


$280,000
1505 Pebble Beach Boulevard
Sun City Center, FL 33573
Listing updated: August 5, 2026 at 12:16 AM ET
Listing courtesy of Sun City Living Realty Of Florida Inc · Brenda White · MLS #TB8535039 · Active · 813-765-4250Property type
Year built
Lot size
Price / sq ft
HOA dues
Days on market
Flood zone
About this home
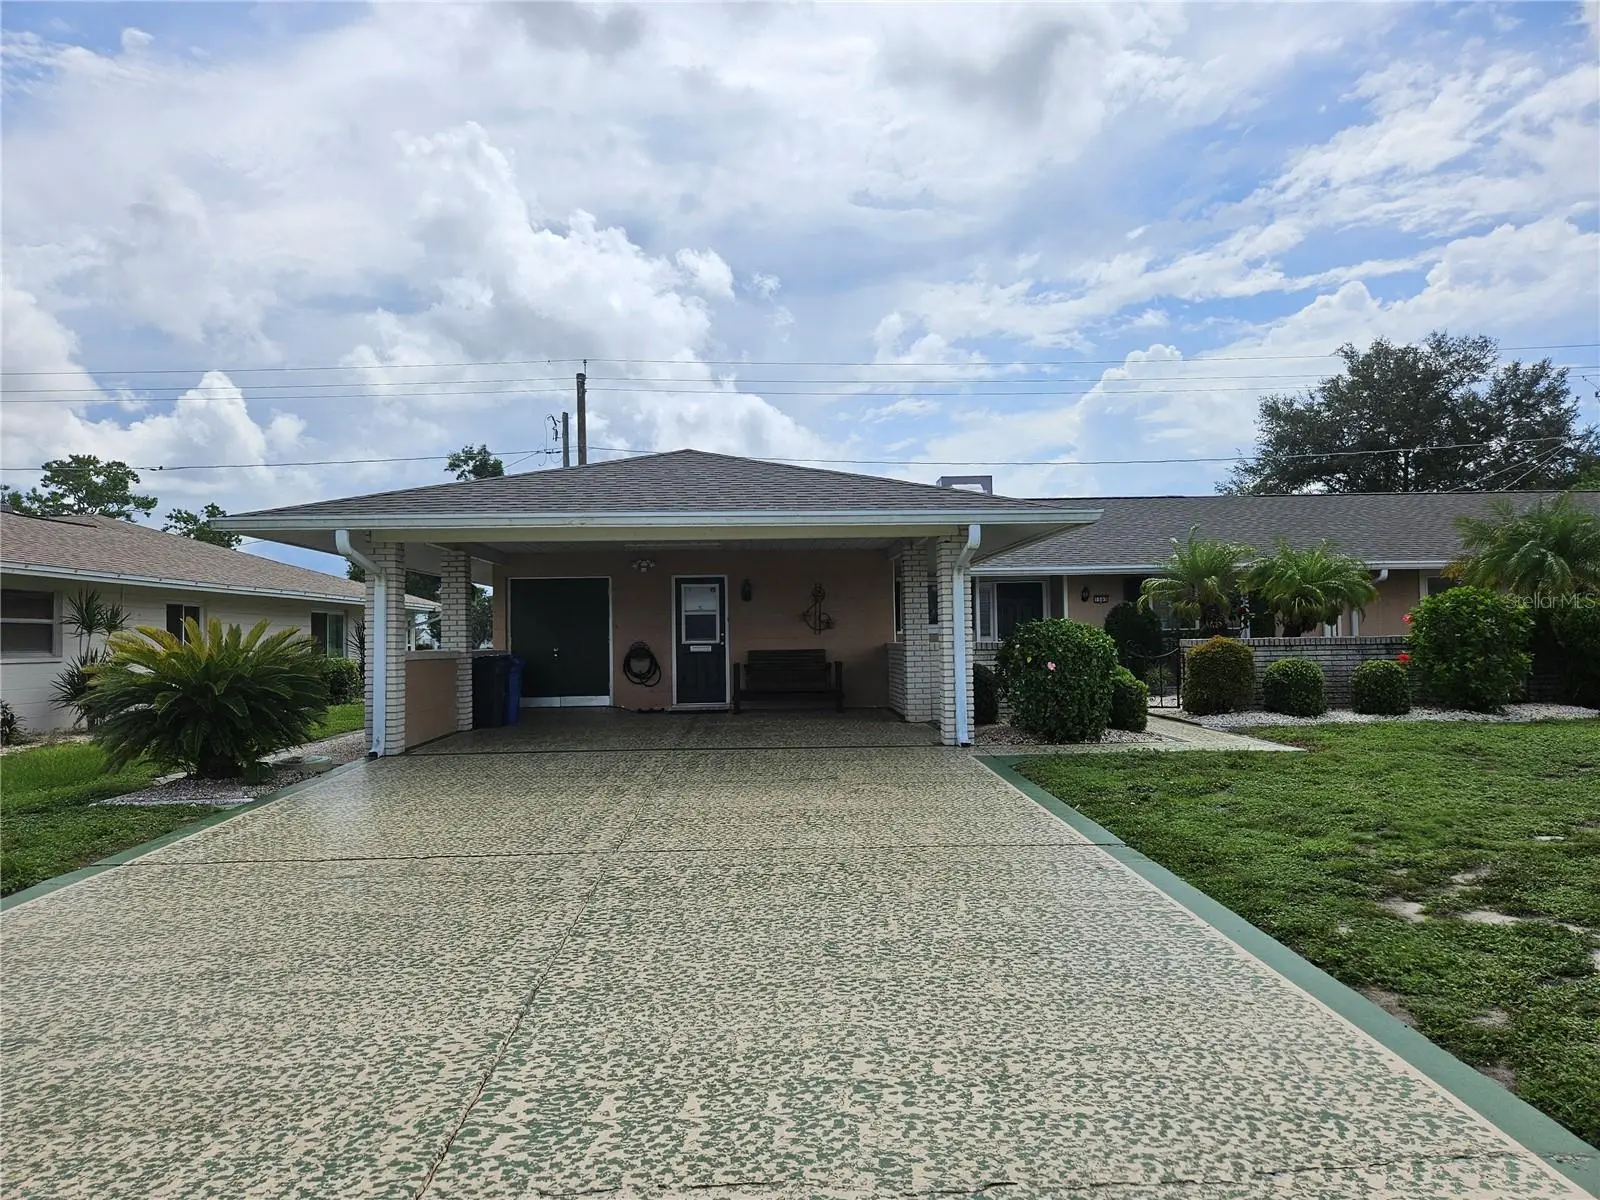
This upgraded model A-25 attached home is a 2 bedroom, 2 bath home with 1704 sq ft under air. In a home owners association which takes care of the lawn, ext. pest control, int/exterior water & sewer. This home has been very well taken care. New roof January 2026. New plumbing 2023. Kitchen and the baths have been remodeled. Central heating and air conditioner has been serviced. This patio home shows pride of ownership from one side to the other. The Sun City Center Community Association fee is $364.00/person/yr. and a transfer fee of $3,000.00 payable at closing by the buyers. The homes owners association for the lawn plus care is $100.00 a month payable twice a year. At the front entrance you will stroll thorough the courtyard. This home is loaded with space. The lifestyle that this home commands is no lawn work just go out and play. Located just a few blocks from the SCC association recreational facilities, community library, swimming pools, fitness center, craft rooms, and more. Sun City Center offers an active lifestyle with golf cart access throughout the community, along with nearby restaurants, shopping, banking, medical facilities, personal services, and community. It is a understatement to say the view is just spectacular. If you need some extra space and no yard work come view this home today.
Estimated monthly payment
Estimate only. Taxes use the listing's reported amount where available; insurance is a Florida-average estimate. Your actual payment will vary — run a full calculation or talk to a lender.
Price & listing history0 days on market
- Status: ActiveAug 5, 2026
- Listed$280,000Aug 4, 2026
- Price increased$280,000
Facts & features
- Property type
- Residential
- Sub type
- Single Family Residence
- Status
- Active
- Days on market
- 0
- Subdivision
- Del Webbs Sun City Florida Un
- County
- Hillsborough
- Year built
- 1971
- Living area
- 1,704 sq ft
- Price/sq ft
- $164
- Building area
- 2,287 sq ft (Public Records)
- Lot size
- 3,600 sq ft
- Lot category
- 0 to less than 1/4
- Flood zone
- X (12057C0676H)
- Annual taxes
- $3,846 (2025)
- Parcel #
- U-01-32-19-1UF-NN0000-00012.0
- Zoning
- PD
- MLS #
- TB8535039
Ask about this home
Have a question? Ask the broker directly.
Ryan Solberg answers personally — no call center, no spam. Your question goes straight to him.
Interior Details
- Bedrooms
- 2
- Full bathrooms
- 2
- Flooring
- Carpet, Tile
- Appliances
- Dishwasher, Dryer, Microwave, Range, Washer
- Interior features
- Ceiling Fans(s), Eat-in Kitchen, Primary Bedroom Main Floor, Walk-In Closet(s), Window Treatments
- Laundry
- Inside, Laundry Room
- Stories / Levels
- One
- Direction faces
- West
Heating & Cooling
- Heating
- Central, Electric
- Cooling
- Central Air, Wall/Window Unit(s)
Parking
- Parking features
- Driveway
- Carport
- Yes
HOA & Financial
- HOA fee
- $100 / Monthly
- Monthly HOA
- $100/mo
- Total monthly fees
- $100/mo
- Total annual fees
- $1,200
- HOA name
- Pebble Beach Property Owners Association
- CDD
- No
- Min lease term
- 1 Month
- Listing terms
- Cash, Conventional
- Ownership
- Fee Simple
- Available for lease
- Yes
- Lease restrictions
- Yes
- Additional lease restrictions
- One tenant to be age 55+.
Exterior & Construction
- Exterior features
- Courtyard
- Construction materials
- Block, Stucco
- Roof
- Shingle
- Foundation
- Slab
- Road surface
- Paved
Utilities
- Sewer
- Public Sewer
- Water source
- Public
- Utilities
- Cable Available, Electricity Connected, Sewer Connected, Water Connected
Community
- Pets allowed
- Cats OK, Dogs OK, Yes
- Senior community
- Yes
Room Details
| Room | Level | Dimensions |
|---|---|---|
| Living Room | First | 22x13 |
| Dining Room | First | 11x7 |
| Kitchen | First | 14x9 |
| Dinette | First | 9x9 |
| Primary Bedroom | First | 14x12 |
| Bedroom 2 | First | 12x13 |
Listing Details
- Listing date
- 2026-08-04
- On market date
- 2026-08-04
- Original list price
- $280,000
- Occupant type
- Vacant
- MLS area
- 33573 - Sun City Center / Ruskin
- Listing AOR
- Suncoast Tampa
- Status changed
- 2026-08-05
- Tax legal description
- DEL WEBB'S SUN CITY FLORIDA UNIT NO 26 LOT 12 AND AN UND 1/4 INT TO TRACT B BLOCK NN
Flood risk
Minimal-risk area outside the mapped floodplain. Flood insurance is optional and typically low-cost.
Source: FEMA flood zone reported on the listing. Confirm current designation at FEMA Flood Map Service Center.
Location
Directions
TAMPA SOUTH ON I-75 TO SUN CITY CENTER EXIT 240, EAST ON ST RD 674 TO LEFT ON N PEBBLE BEACH. HOME IS ON THE RIGHT.
More homes like this
$379,888
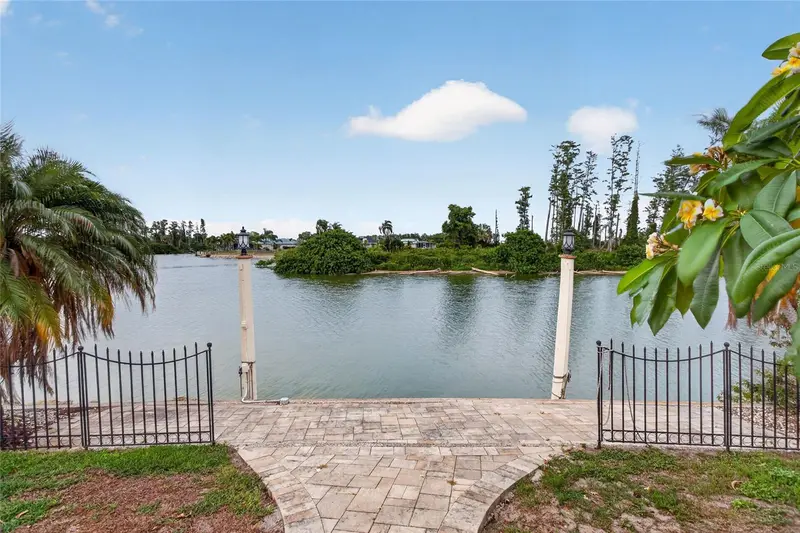
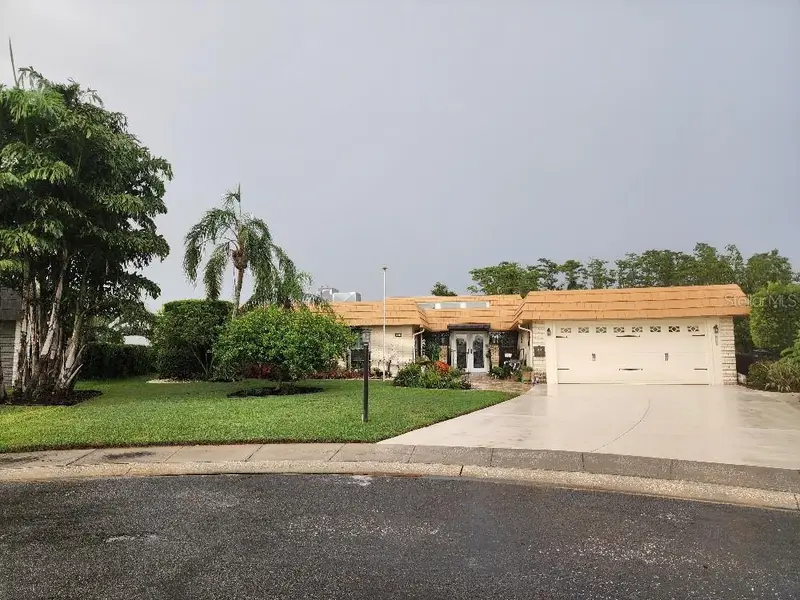
1411 Jacobson Cir
Sun City Center, FL 33573
3 bd · 4 ba · 2,354 sqft
Del Webbs Sun City Florida Un
MLS ID #TB8514153, BAYSIDE REALTY GROUP INC.
Listing provided by Stellar MLS
$274,999
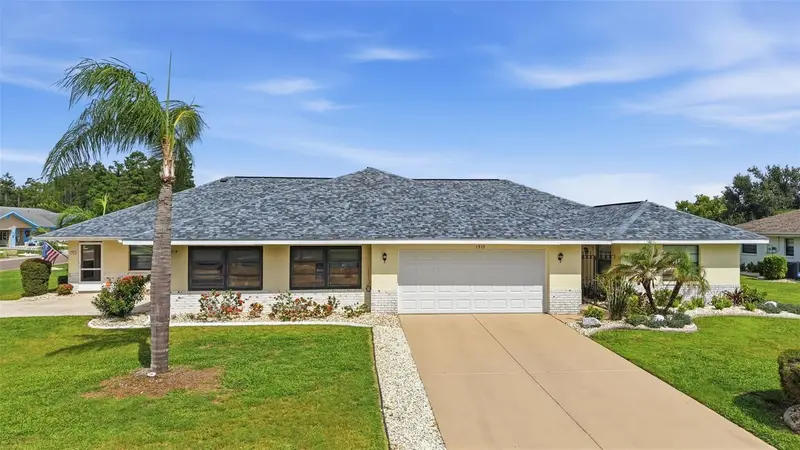
1915 W Del Webb Blvd
Sun City Center, FL 33573
2 bd · 2 ba · 1,733 sqft
Sun City Center Unit 46
MLS ID #TB8534690, AGILE GROUP REALTY.
Listing provided by Stellar MLS
$309,900
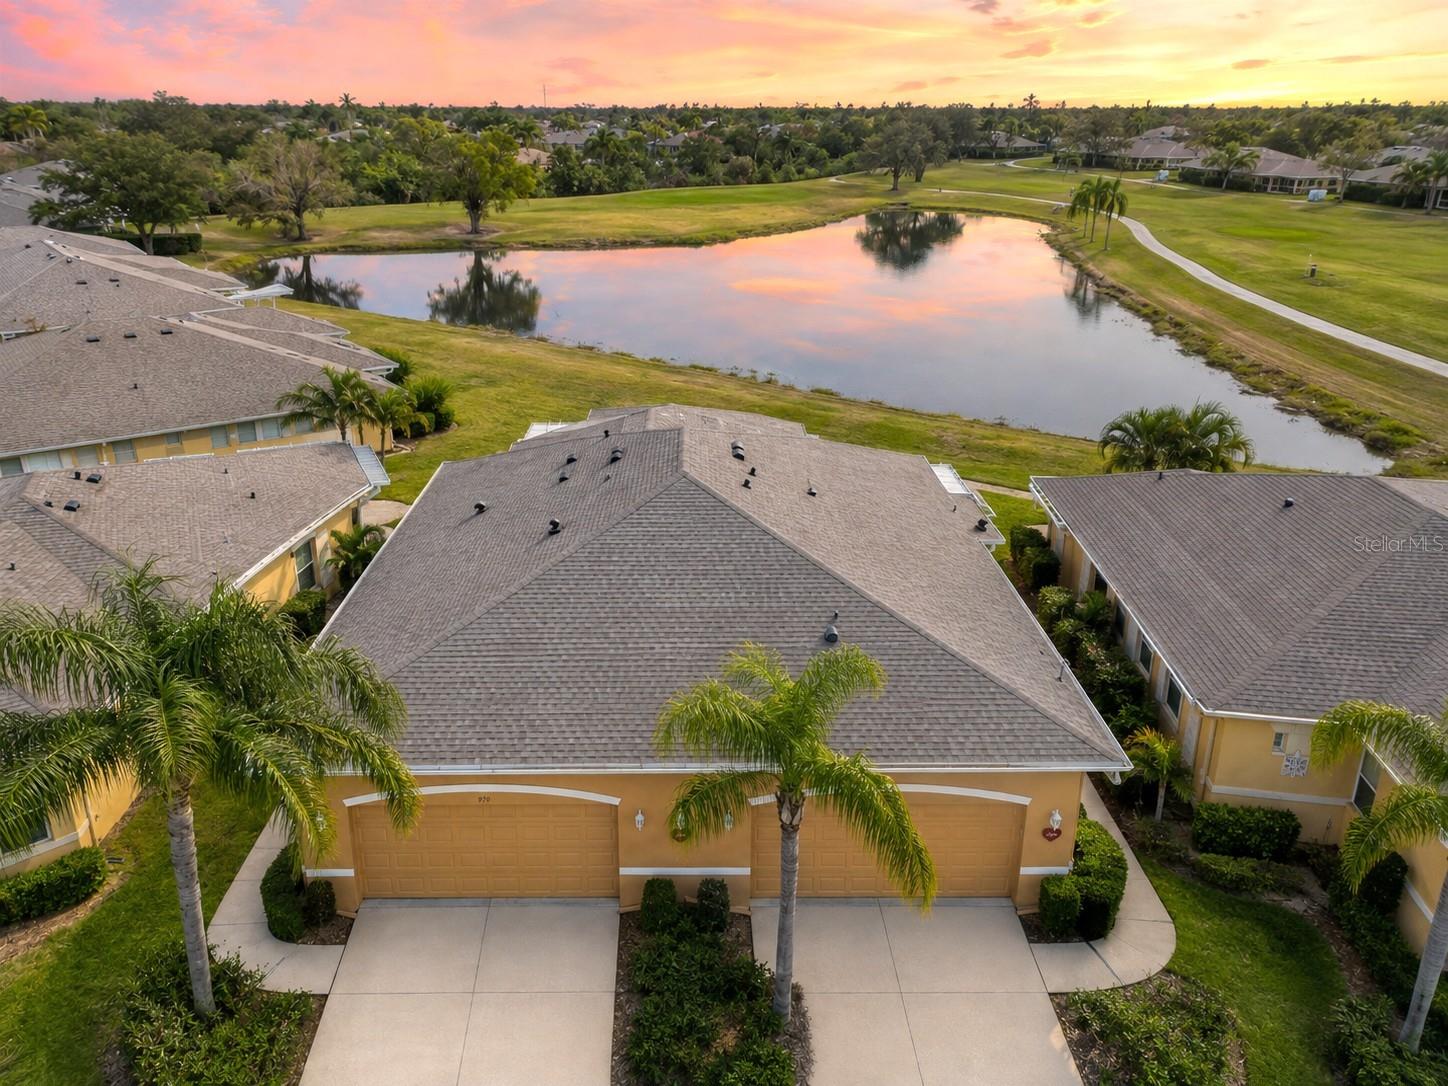
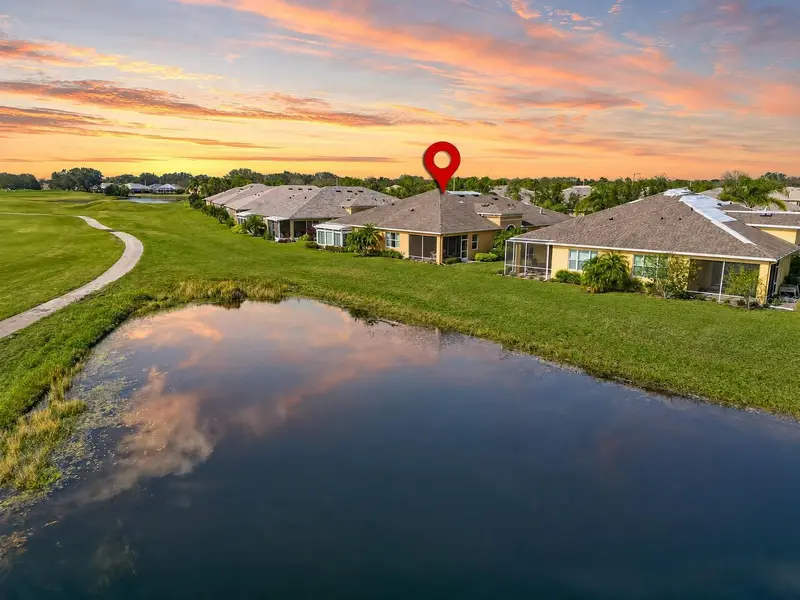
970 Pembroke Point Way
Sun City Center, FL 33573
3 bd · 2 ba · 1,568 sqft
Sun City Center Somerset Villa
MLS ID #TB8533499, FLORIDA'S 1ST CHOICE RLTY LLC.
Listing provided by Stellar MLS
$594,999
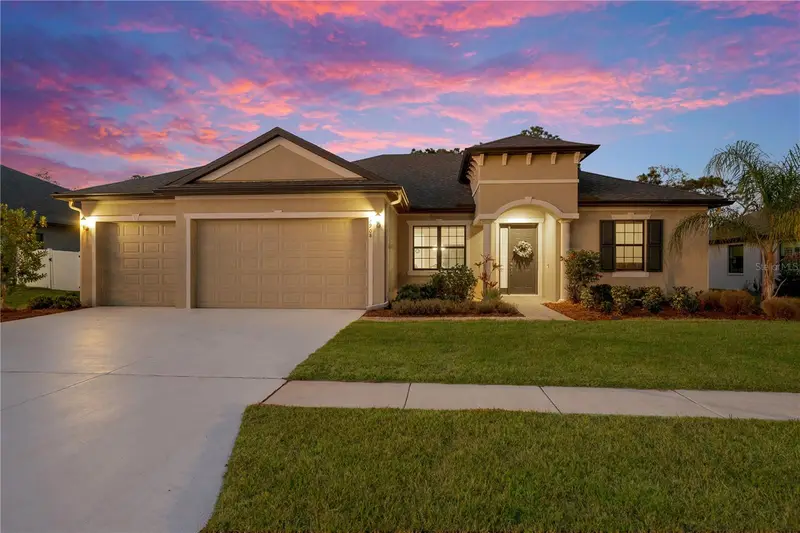
3908 Gaviota Dr
Sun City Center, FL 33573
3 bd · 3 ba · 2,588 sqft
La Paloma Village Ph 3b Un 2
MLS ID #TB8533729, REAL BROKER, LLC.
Listing provided by Stellar MLS

Listings courtesy of Stellar MLS as distributed by MLS GRID
IDX information is provided exclusively for consumers’ personal, non-commercial use and may not be used for any purpose other than to identify prospective properties consumers may be interested in purchasing.
Based on information submitted to the MLS GRID as of August 5, 2026 at 12:16 AM ET. All data is obtained from various sources and may not have been verified by broker or MLS GRID. Supplied Open House Information is subject to change without notice. All information should be independently reviewed and verified for accuracy. Properties may or may not be listed by the office/agent presenting the information.
All or a portion of the multiple listing information is provided by Stellar MLS, from a copyrighted compilation of listings. The compilation of listings and each individual listing are © 2026 Stellar MLS. All rights reserved.
Ryan Solberg, Broker · MaxLife Realty LLC · FL License #BK3354351 · Equal Housing Opportunity · Full disclaimer · DMCA