


$375,000
4735 Summerfield Circle
Winter Haven, FL 33881
Listing updated: August 13, 2026 at 3:47 PM ET
Listing courtesy of Agile Group Realty · Yunior Estevez Rodriguez · MLS #TB8535037 · Pending · 813-569-6294Property type
Year built
Lot size
Price / sq ft
HOA dues
Days on market
Garage spaces
Flood zone
About this home
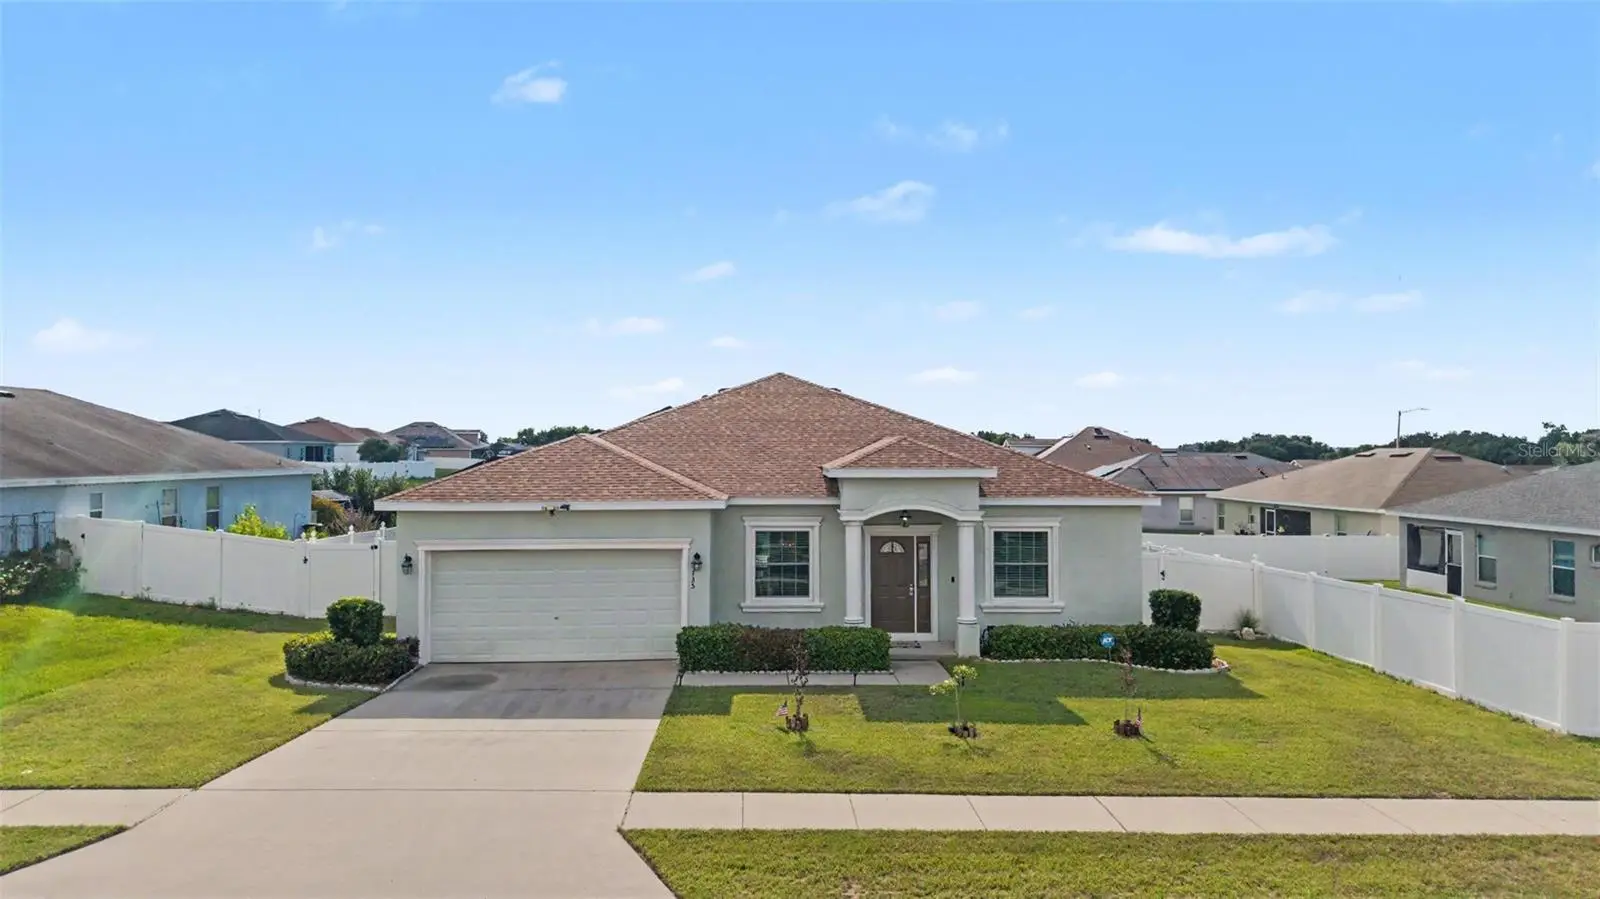
Under contract-accepting backup offers. UNDER CONTRACT — ACTIVELY ACCEPTING BACKUP OFFERS - Welcome home! Nestled on a spacious 0.22-acre lot, one of the largest in the community, this meticulously maintained property offers serene, unobstructed views of a private horse rescue farm. Step outside into your ultimate backyard oasis, where a south-facing private in-ground pool awaits to treat you to gorgeous Florida sunsets. The pool features a modern salt system, a 2-foot waterfall, an in-pool cleaner, a safety no-bottom drain, and an automatic remote-controlled screen that provides direct sun protection, keeping your living space cooler and more energy-efficient. The fully fenced yard (featuring PVC fencing and 3 gates) is a gardener's delight, complete with a mature avocado tree and a variety of other fruit trees. Inside and out, this home has been extensively upgraded for modern comfort and peace of mind. Key updates include a brand-new asphalt roof (10/24), an updated kitchen featuring quartz countertops, a new garbage disposal (10/24), and a GE refrigerator (4/1/24). Natural light pours through newer Reese windows in the living and dining rooms (10/24), complemented by a stylish Reese front entry door with convenient push-button access (10/24). Energy efficiency and low overhead are major highlights, anchored by 29 Sunrun solar panels, an A/C system with a UV light addition, and recent servicing (6/26) ensuring exceptionally low utility bills. Impeccably clean and in fantastic condition, this turnkey gem is ready for its next owner! Schedule your tour today!
Estimated monthly payment
Estimate only. Taxes use the listing's reported amount where available; insurance is a Florida-average estimate. Your actual payment will vary — run a full calculation or talk to a lender.
Price & listing history0 days on market
- Status: PendingAug 13, 2026
- Listed$375,000Aug 13, 2026
- Price increased$375,000
Facts & features
- Property type
- Residential
- Sub type
- Single Family Residence
- Status
- Pending
- Days on market
- 0
- Subdivision
- Country Club Estates
- County
- Polk
- Year built
- 2017
- Living area
- 2,097 sq ft
- Price/sq ft
- $179
- Building area
- 2,777 sq ft (Public Records)
- Lot size
- 9,374 sq ft
- Lot category
- 0 to less than 1/4
- Flood zone
- X
- Garage
- 2 spaces
- Pool
- Private pool
- Annual taxes
- $1,990 (2025)
- Parcel #
- 26-28-24-588503-000750
- MLS #
- TB8535037
Ask about this home
Have a question? Ask the broker directly.
Ryan Solberg answers personally — no call center, no spam. Your question goes straight to him.
Interior Details
- Bedrooms
- 4
- Full bathrooms
- 3
- Flooring
- Carpet, Luxury Vinyl, Tile
- Appliances
- Built-In Oven, Cooktop, Dishwasher, Dryer, Electric Water Heater, Microwave, Refrigerator, Washer, Water Softener
- Interior features
- Ceiling Fans(s), High Ceilings, Kitchen/Family Room Combo, Open Floorplan, Primary Bedroom Main Floor, Walk-In Closet(s)
- Laundry
- Laundry Room
- Stories / Levels
- One
- Direction faces
- East
Heating & Cooling
- Heating
- Central, Electric
- Cooling
- Central Air
Parking
- Garage spaces
- 2
- Attached garage
- Yes
- Parking features
- Driveway
HOA & Financial
- HOA fee
- $430 / Annually
- Monthly HOA
- $36/mo
- Total monthly fees
- $72/mo
- Total annual fees
- $860
- HOA name
- Highland Community Management
- CDD
- No
- Homestead exemption
- Yes
- Min lease term
- 1 Month
- Listing terms
- Cash, Conventional, FHA, VA Loan
- Ownership
- Fee Simple
- Available for lease
- Yes
- Lease restrictions
- No
Exterior & Construction
- Exterior features
- Dog Run, Garden, Private Yard, Sliding Doors, Sprinkler Metered
- Construction materials
- Block, Stucco
- Roof
- Shingle
- Foundation
- Slab
- Pool
- Private pool
- Road surface
- Asphalt
Utilities
- Sewer
- Public Sewer
- Water source
- Public
- Utilities
- Electricity Connected, Public, Sewer Connected, Water Connected
Community
- Pets allowed
- Cats OK, Dogs OK
Schools
Letter grades: Florida DOE 2024–25 school grades (Orange, Seminole, Lake, Osceola, Brevard). Assigned schools from the listing agent — verify enrollment with the district.
Room Details
| Room | Level | Dimensions |
|---|---|---|
| Primary Bedroom | First | |
| Primary Bathroom | First | |
| Bedroom 2 | First | |
| Bedroom 3 | First | |
| Bedroom 4 | First | |
| Bathroom 2 | First | |
| Bathroom 3 | First | |
| Living Room | First | |
| Kitchen | First |
Listing Details
- Listing date
- 2026-08-03
- On market date
- 2026-08-13
- Original list price
- $375,000
- Occupant type
- Owner
- MLS area
- 33881 - Winter Haven / Florence Villa
- Listing AOR
- Suncoast Tampa
- Status changed
- 2026-08-13
- Tax legal description
- COUNTRY CLUB ESTATES PB 144 PG 25-28 LOT 75
Flood risk
Minimal-risk area outside the mapped floodplain. Flood insurance is optional and typically low-cost.
Source: FEMA flood zone reported on the listing. Confirm current designation at FEMA Flood Map Service Center.
Location
Directions
Head South on US-27 S, turn right onto Crump Rd (or Dundee Rd), and proceed to turn left onto Country Club Rd S. From there, turn right onto Fieldstone Cir, and finally turn right onto Summerfield Cir, where the destination will be on your right.
More homes like this
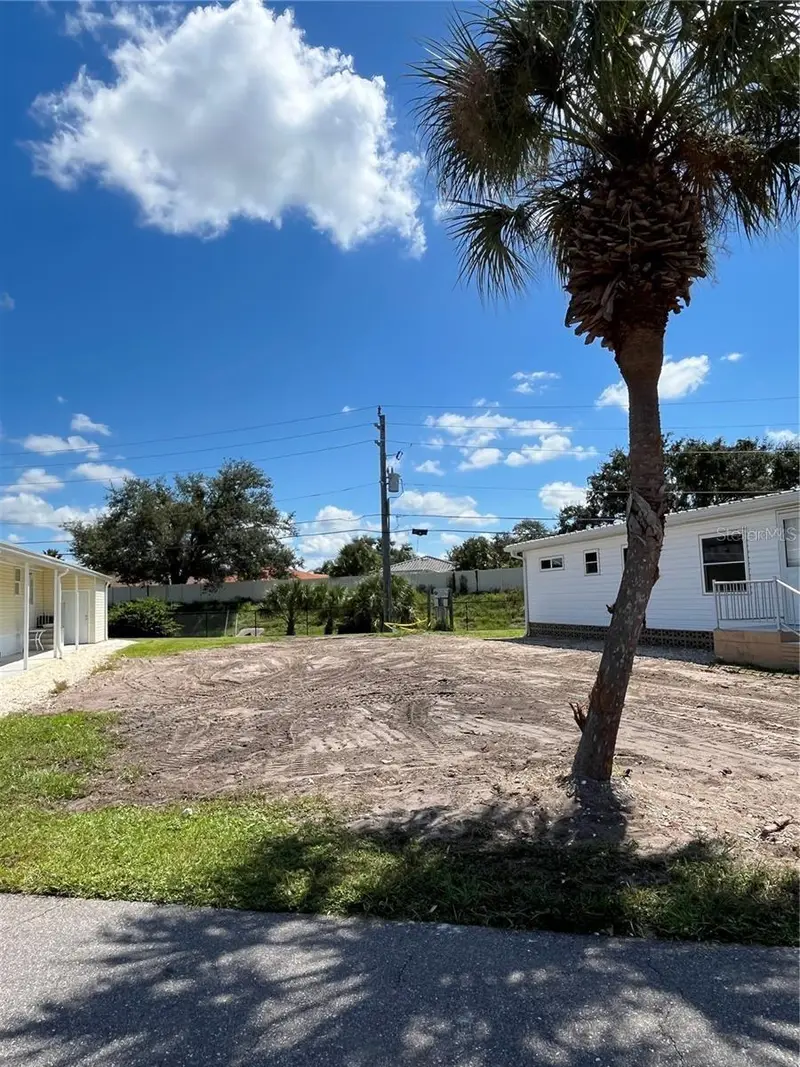
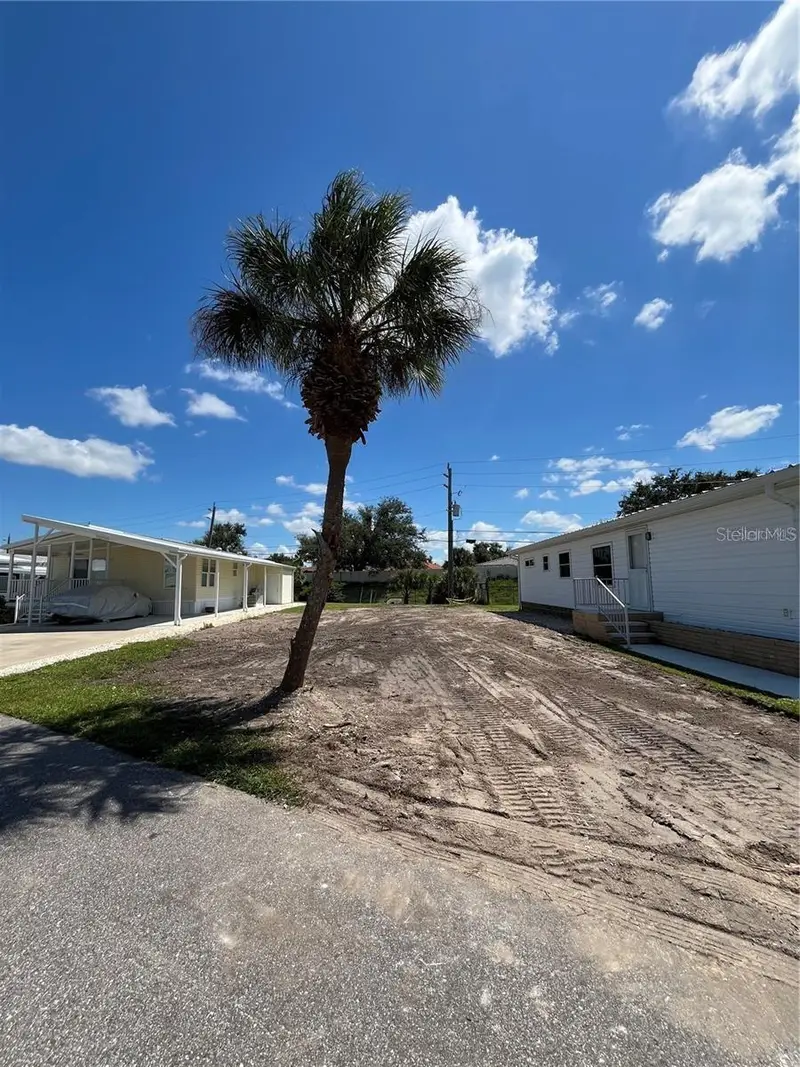
$59,000
845 S Green Cir
Venice, FL 34285
0.07 acres
Country Club Estates
MLS ID #A4702195, FINE PROPERTIES.
Listing provided by Stellar MLS
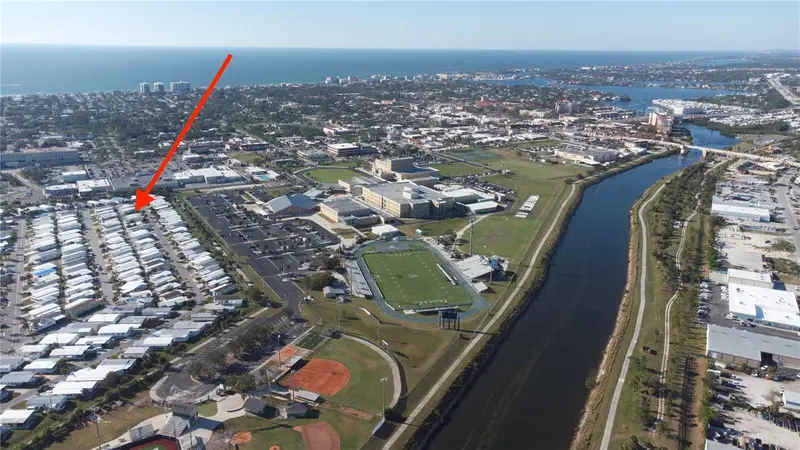
$89,900
649 N Green Cir
Venice, FL 34285
0.08 acres
Country Club Estates
MLS ID #A4641574, REALTY SOLUTIONS SRQ.
Listing provided by Stellar MLS
$115,000
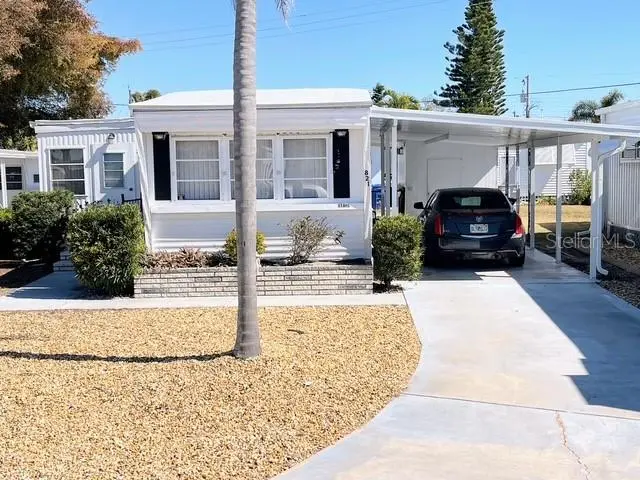
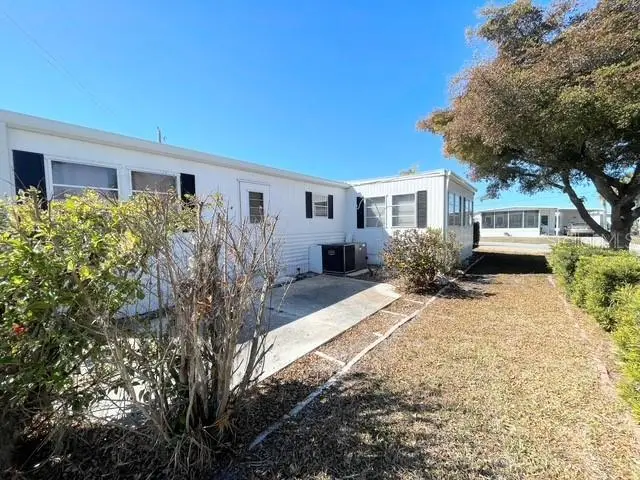
821 Turf
Venice, FL 34285
2 bd · 1 ba · 672 sqft
Country Club Estates
MLS ID #N6142921, COUNTRY CLUB ESTATES SALES INC.
Listing provided by Stellar MLS
$125,000
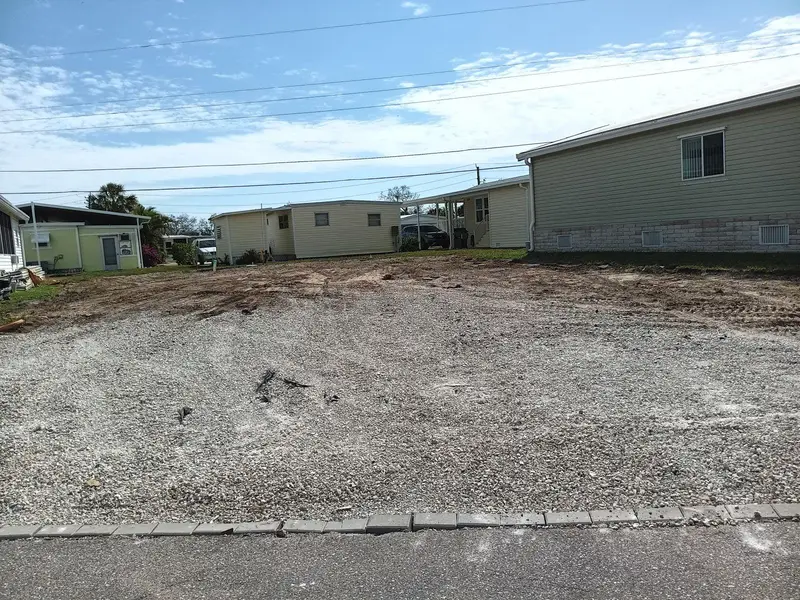
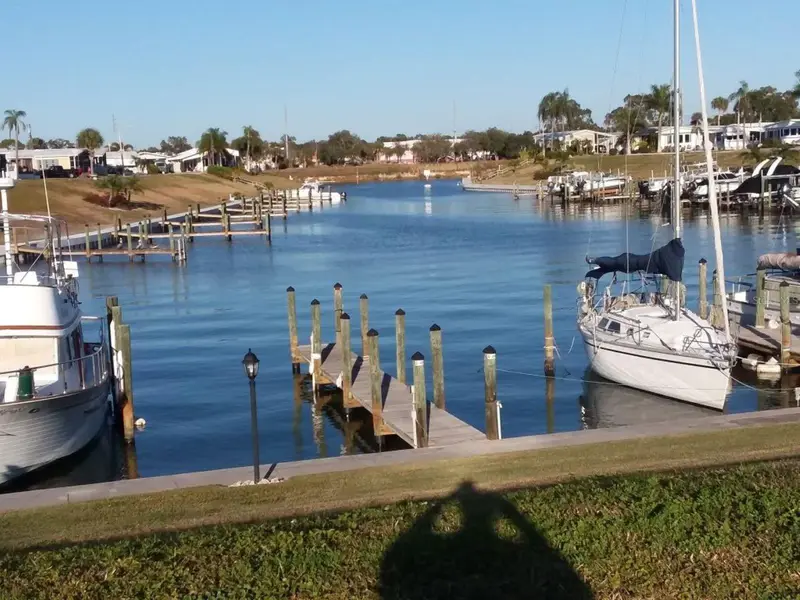
811 Bogie
Venice, FL 34285
0.07 acres
Country Club Estates
MLS ID #N6135373, COUNTRY CLUB ESTATES SALES INC.
Listing provided by Stellar MLS

Listings courtesy of Stellar MLS as distributed by MLS GRID
IDX information is provided exclusively for consumers’ personal, non-commercial use and may not be used for any purpose other than to identify prospective properties consumers may be interested in purchasing.
Based on information submitted to the MLS GRID as of August 13, 2026 at 3:47 PM ET. All data is obtained from various sources and may not have been verified by broker or MLS GRID. Supplied Open House Information is subject to change without notice. All information should be independently reviewed and verified for accuracy. Properties may or may not be listed by the office/agent presenting the information.
All or a portion of the multiple listing information is provided by Stellar MLS, from a copyrighted compilation of listings. The compilation of listings and each individual listing are © 2026 Stellar MLS. All rights reserved.
Ryan Solberg, Broker · MaxLife Realty LLC · FL License #BK3354351 · Equal Housing Opportunity · Full disclaimer · DMCA