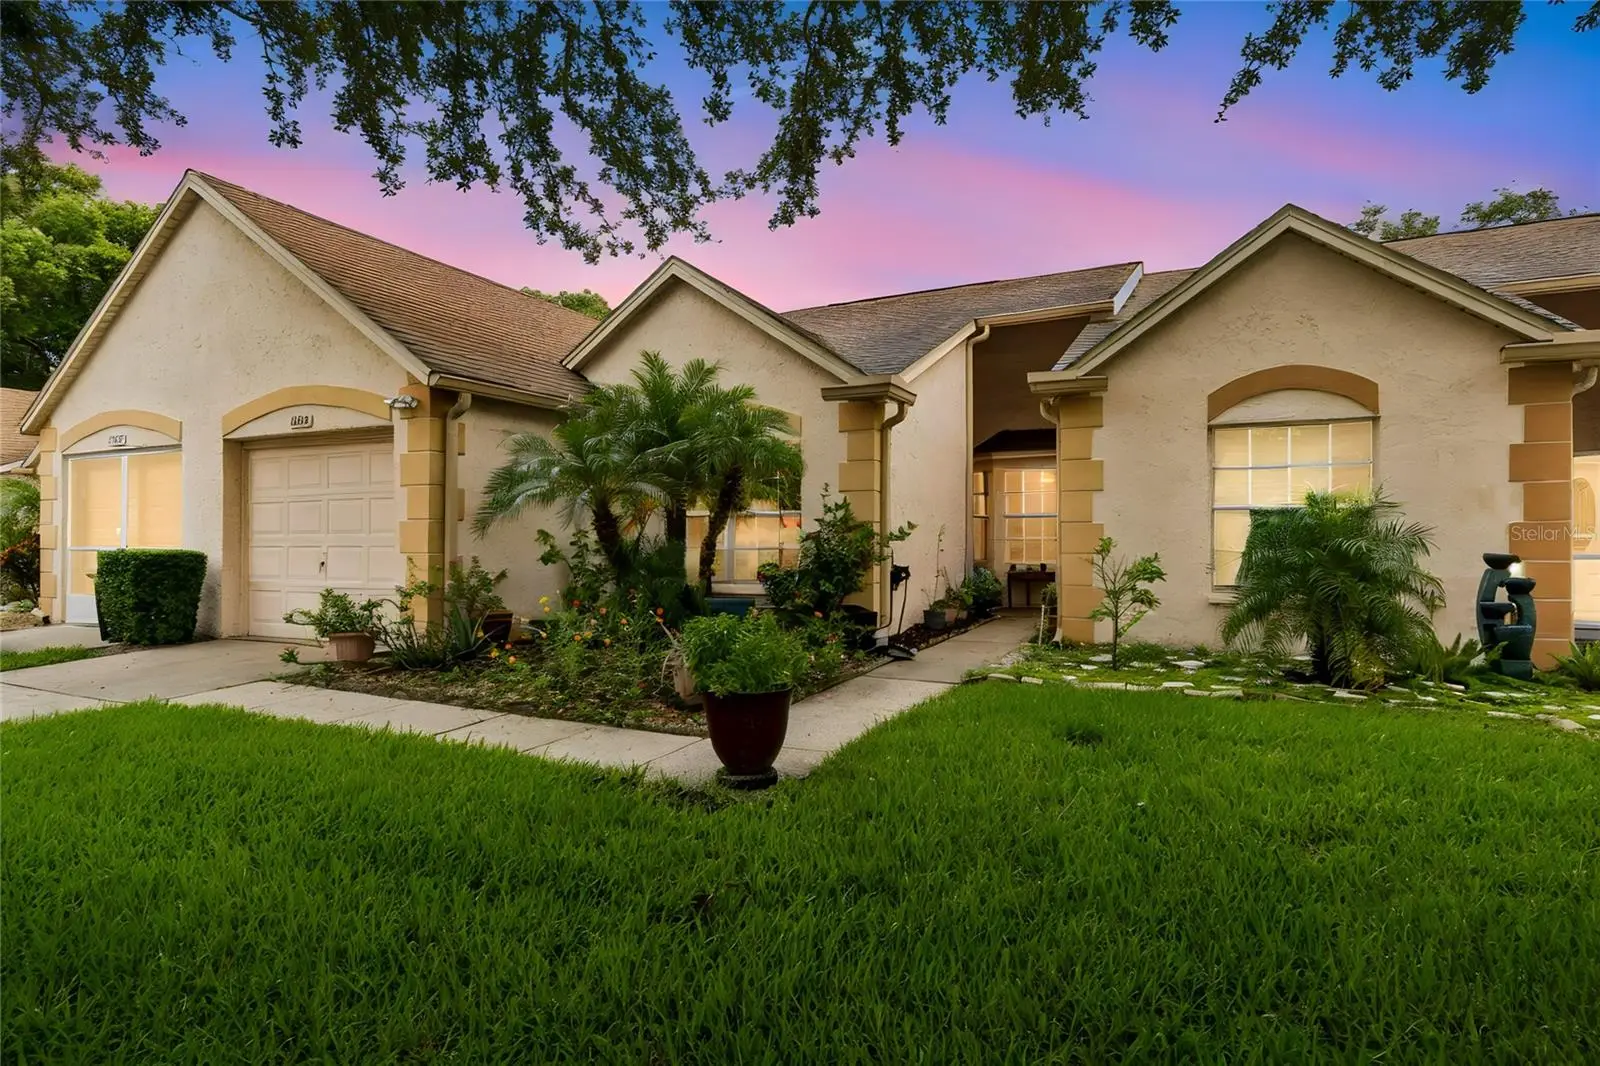

$199,000
11512 Versailles Lane
Port Richey, FL 34668
Listing updated: September 6, 2026 at 4:05 PM ET
Listing courtesy of Future Home Realty · Karen Capen · MLS #W7888191 · Active · 800-921-1330Property type
Year built
Lot size
Price / sq ft
HOA dues
Days on market
Garage space
Flood zone
About this home
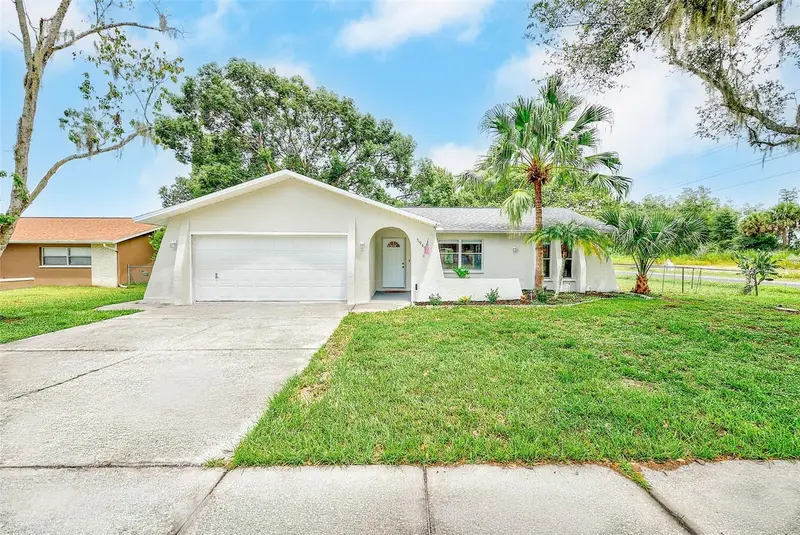
Welcome to easy Florida living in this beautifully updated 2-bedroom, 2-bath condo with a 1-car garage, located in a desirable 55+ community. This move-in-ready home features a stunning remodeled kitchen with gorgeous cabinetry, stainless steel appliances, and plenty of storage. Beautiful wood-like tile flooring flows throughout the spacious interior, creating a warm and inviting atmosphere. The open living and dining areas provide plenty of room for entertaining, while the enclosed sun porch offers the perfect space to relax year-round with your morning coffee or evening beverage. Residents enjoy wonderful community amenities and a low-maintenance lifestyle, making it easy to spend more time doing what you love. Conveniently located just minutes from shopping, dining, medical facilities, parks, and the beautiful Gulf beaches, this home offers the perfect combination of comfort, convenience, and Florida charm. Whether you're looking for a year-round residence or a seasonal retreat, this exceptional condo is ready to welcome you home. Schedule your private showing today!
Estimated monthly payment
Estimate only. Taxes use the listing's reported amount where available; insurance is a Florida-average estimate. Your actual payment will vary — run a full calculation or talk to a lender.
Price & listing history31 days on market
- Status: ActiveAug 6, 2026
- Listed$199,000Aug 6, 2026
- Price increased$199,000
Facts & features
- Property type
- Residential
- Sub type
- Condominium
- Status
- Active
- Days on market
- 31
- Subdivision
- Chateau Village Condo 5
- County
- Pasco
- Year built
- 1987
- Living area
- 1,237 sq ft
- Price/sq ft
- $161
- Building area
- 1,713 sq ft (Public Records)
- Lot size
- 1,239 sq ft
- Lot category
- 0 to less than 1/4
- Flood zone
- X (12101C0183G)
- Garage
- 1 spaces
- Annual taxes
- $735 (2025)
- Parcel #
- 16-25-11-018.K-020.00-00D.0
- Zoning
- PUD
- MLS #
- W7888191
Ask about this home
Have a question? Ask the broker directly.
Ryan Solberg answers personally — no call center, no spam. Your question goes straight to him.
Interior Details
- Bedrooms
- 2
- Full bathrooms
- 2
- Flooring
- Tile
- Appliances
- Dishwasher, Disposal, Dryer, Electric Water Heater, Range, Refrigerator, Washer
- Interior features
- Ceiling Fans(s), Eat-in Kitchen, Open Floorplan, Solid Surface Counters, Solid Wood Cabinets, Split Bedroom, Stone Counters, Thermostat, Walk-In Closet(s), Window Treatments
- Laundry
- Electric Dryer Hookup, In Garage, Washer Hookup
- Stories / Levels
- One
- Direction faces
- West
Heating & Cooling
- Heating
- Central, Electric
- Cooling
- Central Air
Parking
- Garage spaces
- 1
- Attached garage
- Yes
HOA & Financial
- Total monthly fees
- $600/mo
- Total annual fees
- $7,200
- HOA name
- Donna Baran
- CDD
- No
- Homestead exemption
- Yes
- Min lease term
- No Minimum
- Listing terms
- Cash, Conventional
- Ownership
- Condominium
- Available for lease
- Yes
- Lease restrictions
- Yes
- Additional lease restrictions
- Please contact the management company for details.
- Approval process
- Please contact the management company for details.
Exterior & Construction
- Exterior features
- Lighting, Rain Gutters, Tennis Court(s)
- Construction materials
- Block
- Roof
- Shingle
- Foundation
- Slab
- Road surface
- Asphalt
Utilities
- Sewer
- Public Sewer
- Water source
- Public
- Utilities
- BB/HS Internet Available, Cable Available, Electricity Available, Phone Available, Public, Sewer Connected, Underground Utilities, Water Available
Community
- Pets allowed
- Yes
- Senior community
- Yes
Room Details
| Room | Level | Dimensions |
|---|---|---|
| Kitchen | First | 9x13 |
| Primary Bedroom | First | 13x14 |
| Bedroom 2 | First | 11x13 |
| Great Room | First | 15x27 |
| Florida Room | First | 8x16 |
Listing Details
- Listing date
- 2026-08-06
- On market date
- 2026-08-06
- Original list price
- $199,000
- Occupant type
- Owner
- MLS area
- 34668 - Port Richey
- Listing AOR
- West Pasco
- Status changed
- 2026-08-06
- Tax legal description
- CHATEAU VILLAGE CONDOMINIUM V PHASE V CB 3 PG 76-78 BUILDING 20 UNIT D AND COMMON ELEMENTS OR 9648 PG 3873 OR 9590 PG 3992
Flood risk
Minimal-risk area outside the mapped floodplain. Flood insurance is optional and typically low-cost.
Source: FEMA flood zone reported on the listing. Confirm current designation at FEMA Flood Map Service Center.
Location
Directions
Little Rd to Timber Oaks Ave., 0.9mi turn rt., 300ft turn left onto Versailles Ln.
More homes like this
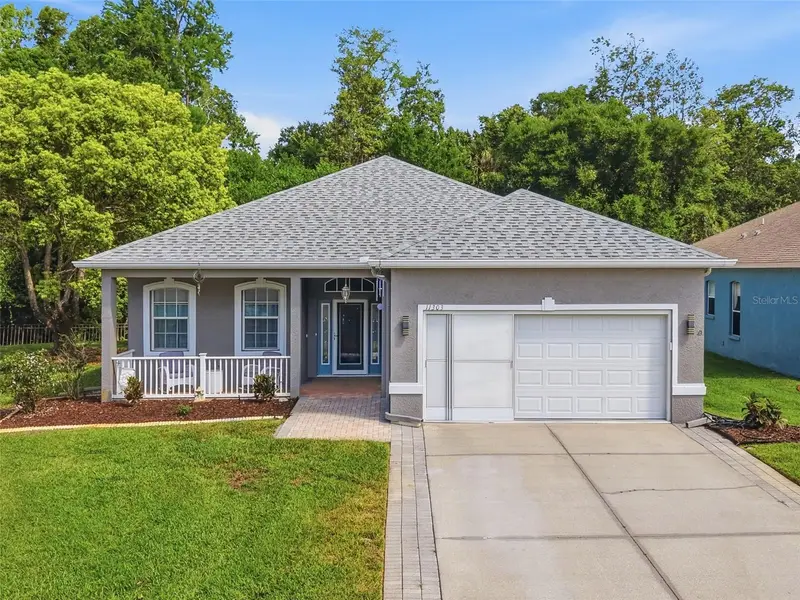
$315,000
11303 Clear Oak Cir
New Port Richey, FL 34654
3 bd · 2 ba · 1,854 sqft
Summertree Prcl 03a Ph 02
MLS ID #TB8495100, HOMEFRONT REALTY.
Listing provided by Stellar MLS
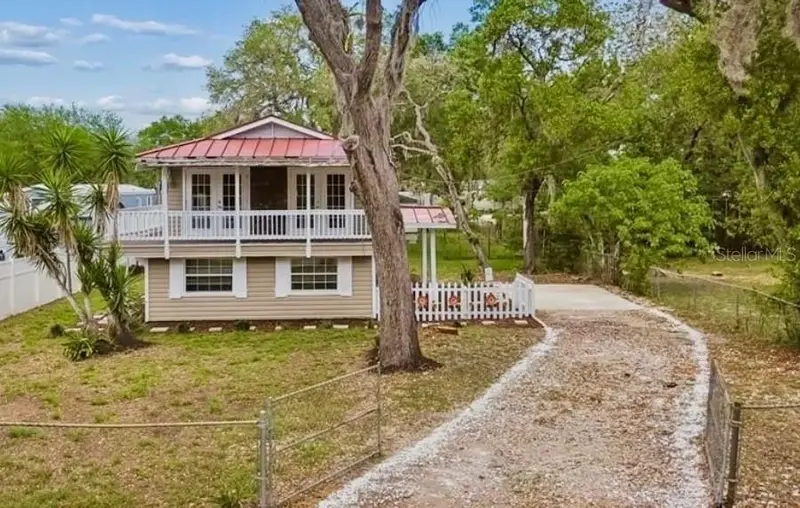
$210,000
11945 Wanda Ave
New Port Richey, FL 34654
3 bd · 2 ba · 1,728 sqft
Moon Lake Estates
MLS ID #TB8487852, GULF SHORES REALTY ERA POWERED LLC.
Listing provided by Stellar MLS
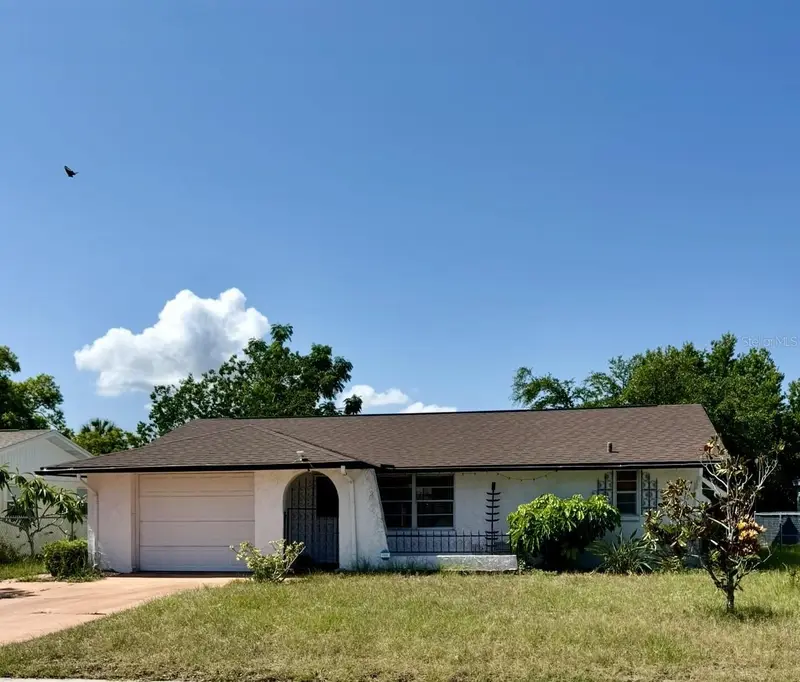
$218,500
6432 Juniper Rd
Port Richey, FL 34668
2 bd · 2 ba · 980 sqft
Ridge Crest Gardens
MLS ID #TB8524342, MIHARA & ASSOCIATES INC..
Listing provided by Stellar MLS
$295,000
7949 Knight Dr
New Port Richey, FL 34653
3 bd · 2 ba · 1,234 sqft
Lakewood Estates
MLS ID #TB8545159, CHARLES RUTENBERG REALTY INC.
Listing provided by Stellar MLS

Listings courtesy of Stellar MLS as distributed by MLS GRID
IDX information is provided exclusively for consumers’ personal, non-commercial use and may not be used for any purpose other than to identify prospective properties consumers may be interested in purchasing.
Based on information submitted to the MLS GRID as of September 6, 2026 at 4:05 PM ET. All data is obtained from various sources and may not have been verified by broker or MLS GRID. Supplied Open House Information is subject to change without notice. All information should be independently reviewed and verified for accuracy. Properties may or may not be listed by the office/agent presenting the information.
All or a portion of the multiple listing information is provided by Stellar MLS, from a copyrighted compilation of listings. The compilation of listings and each individual listing are © 2026 Stellar MLS. All rights reserved.
Ryan Solberg, Broker · MaxLife Realty LLC · FL License #BK3354351 · Equal Housing Opportunity · Full disclaimer · DMCA