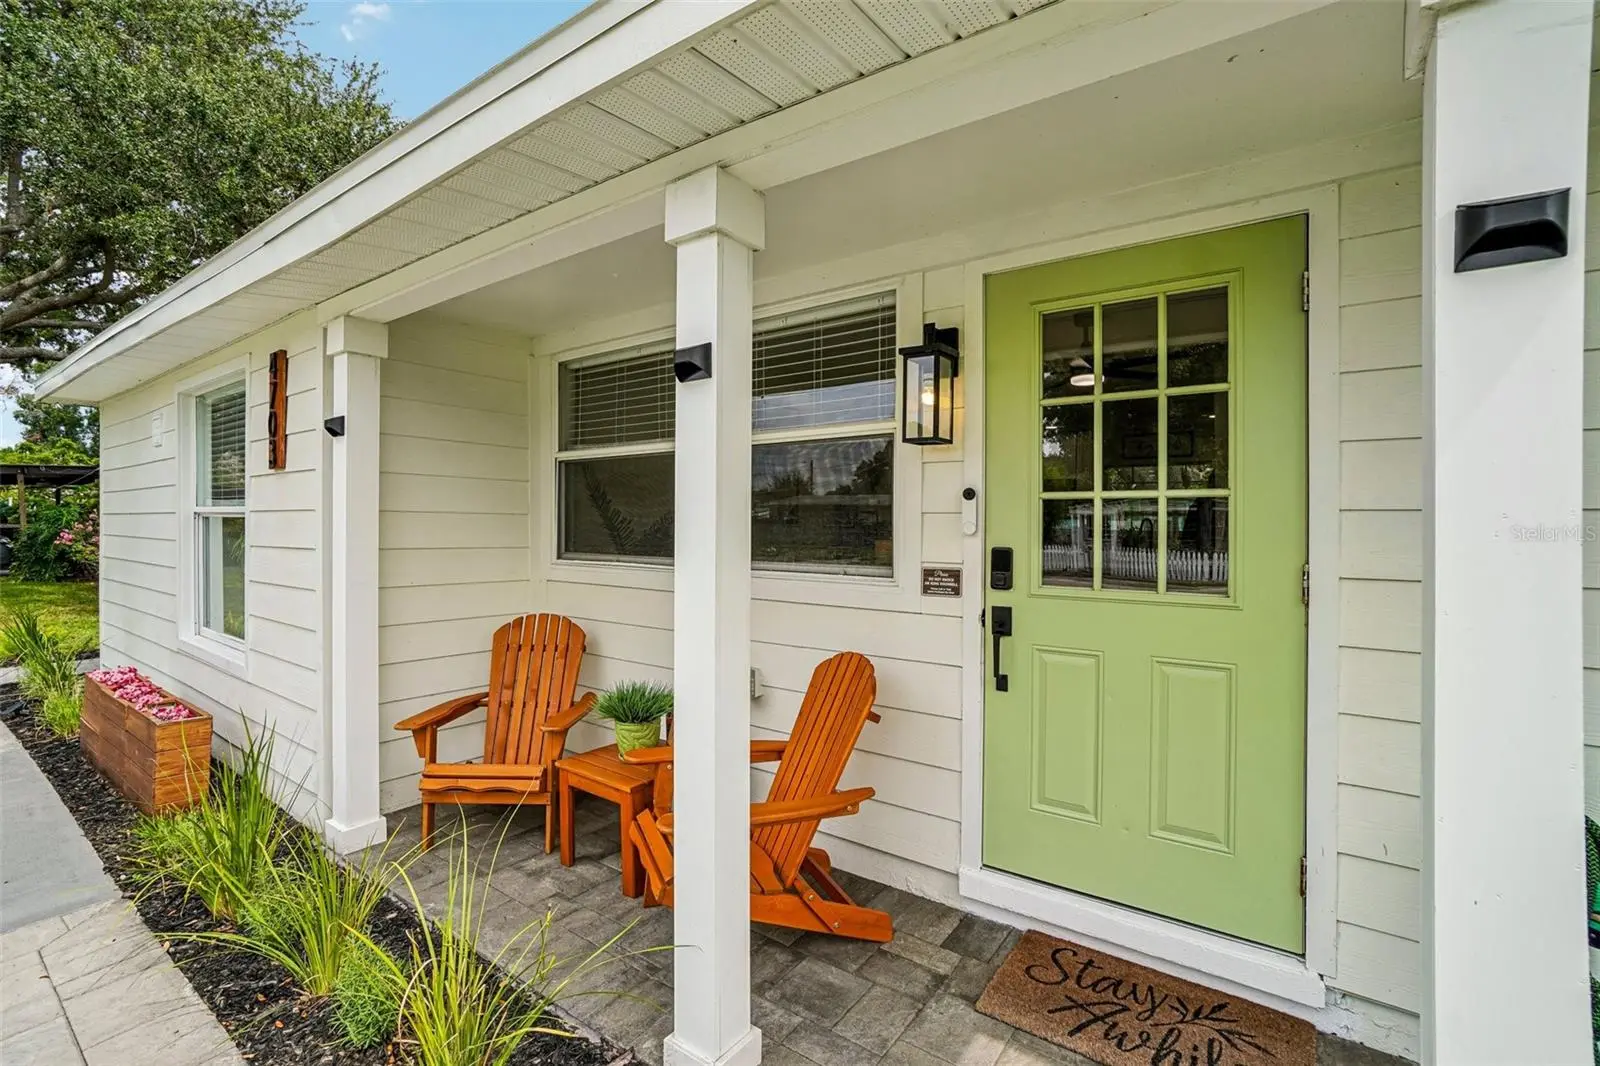



$399,900
4703 Wallace Avenue
Tampa, FL 33611
Listing updated: August 6, 2026 at 3:56 PM ET
Listing courtesy of Compass Florida Llc · Gregory Margliano · MLS #TB8535029 · Active · 813-365-9935Property type
Year built
Lot size
Price / sq ft
HOA dues
Days on market
Flood zone
About this home
Short Sale. Come see this beautifully renovated South Tampa home updated with the latest styles and neutral colors. Located within walking distance to the Westshore Marina District with convenient shopping, dining and weekend farmers & craft markets for social fun! From this location you will have quick access to downtown Tampa, MacDill Air force Base, and you are a short drive to St. Petersburg and the beaches. Step through the front door and you will immediately note the quality of the renovation making your purchase turn-key. The open living/kitchen space is light and bright with additional overhead lighting. The stylish kitchen has a farm sink, barn door, and a generous amount of bright white cabinetry with tiled backsplash. A rare kitchen window allows you to enjoy the vista of the large back yard. The split bedroom floorplan has two bedrooms and one bath grouped together, while the primary bedroom with ensuite bath is located at the other end of the home. A mini split A/C has been installed in the primary bedroom so you can have zoned cooling and sleep soundly at your desired temperature. Visit with your neighbors from the charming front porch and entertain out back in the fully fenced private backyard. The patio area with brick pavers is just perfect for hosting a barbecue with al fresco dining and the fully fenced yard will secure your pets. Experience peace and quiet as there are no backyard neighbors because this home backs up to the protected preserve area of the Legacy Park Townhomes. Also, a new small outbuilding has been added for additional storage. This home DID NOT flood during Helene or Milton and street access remained open. Make sure you view the attached floorplan and then make your appointment to view this lovely home.
Estimated monthly payment
Estimate only. Taxes use the listing's reported amount where available; insurance is a Florida-average estimate. Your actual payment will vary — run a full calculation or talk to a lender.
Price & listing history0 days on market
- Status: ActiveAug 6, 2026
- Listed$399,900Aug 6, 2026
- Price increased$399,900
Facts & features
- Property type
- Residential
- Sub type
- Single Family Residence
- Status
- Active
- Days on market
- 0
- Subdivision
- Gandy Gardens 1
- County
- Hillsborough
- Year built
- 1954
- Living area
- 1,041 sq ft
- Price/sq ft
- $384
- Building area
- 1,089 sq ft (Public Records)
- Lot size
- 6,048 sq ft
- Lot category
- 0 to less than 1/4
- Flood zone
- AE (12057C0344J)
- Annual taxes
- $4,456 (2025)
- Parcel #
- A-08-30-18-3XE-000001-00001.1
- Zoning
- RS-60
- MLS #
- TB8535029
Ask about this home
Have a question? Ask the broker directly.
Ryan Solberg answers personally — no call center, no spam. Your question goes straight to him.
Interior Details
- Bedrooms
- 3
- Full bathrooms
- 2
- Flooring
- Tile, Vinyl
- Appliances
- Convection Oven, Dishwasher, Dryer, Microwave, Range, Refrigerator, Tankless Water Heater, Washer
- Interior features
- Ceiling Fans(s), Split Bedroom, Stone Counters, Window Treatments
- Laundry
- Inside, Laundry Closet
- Stories / Levels
- One
- Direction faces
- South
Heating & Cooling
- Heating
- Central
- Cooling
- Central Air, Mini-Split Unit(s)
HOA & Financial
- Total monthly fees
- $0/mo
- Total annual fees
- $0
- CDD
- No
- Homestead exemption
- Yes
- Min lease term
- No Minimum
- Listing terms
- Cash, Conventional, FHA, VA Loan
- Ownership
- Fee Simple
- Available for lease
- Yes
- Lease restrictions
- No
- Additional lease restrictions
- Check with local municipalities for leasing restrictions.
Exterior & Construction
- Exterior features
- Private Mailbox, Sidewalk, Storage
- Construction materials
- HardiPlank Type, Stucco, Frame
- Roof
- Shingle
- Foundation
- Slab
- Road surface
- Paved
Utilities
- Sewer
- Public Sewer
- Water source
- Public
- Utilities
- Public
Schools
Letter grades: Florida DOE 2024–25 school grades (Orange, Seminole, Lake, Osceola, Brevard). Assigned schools from the listing agent — verify enrollment with the district.
Room Details
| Room | Level | Dimensions |
|---|---|---|
| Primary Bedroom | First | 10.6x21 |
| Bedroom 2 | First | 10.9x11.2 |
| Bedroom 3 | First | 13.7x11.2 |
| Kitchen | First | 12.4x11.2 |
| Living Room | First | 14.9x11.3 |
Listing Details
- Listing date
- 2026-07-31
- On market date
- 2026-08-06
- Original list price
- $399,900
- Occupant type
- Owner
- Special conditions
- Short Sale
- MLS area
- 33611 - Tampa
- Listing AOR
- Suncoast Tampa
- Status changed
- 2026-08-06
- Tax legal description
- GANDY GARDENS 1 W 2.5 FT OF LOT 1 AND E 60.5 FT OF LOT 2 BLOCK 1
Flood risk
FEMA Special Flood Hazard Area (1% annual-chance / “100-year” floodplain). Flood insurance is generally required by mortgage lenders.
Source: FEMA flood zone reported on the listing. Confirm current designation at FEMA Flood Map Service Center.
Location
Directions
Gandy Boulevard, South on Manhattan, right on W Wallace to address.
More homes like this
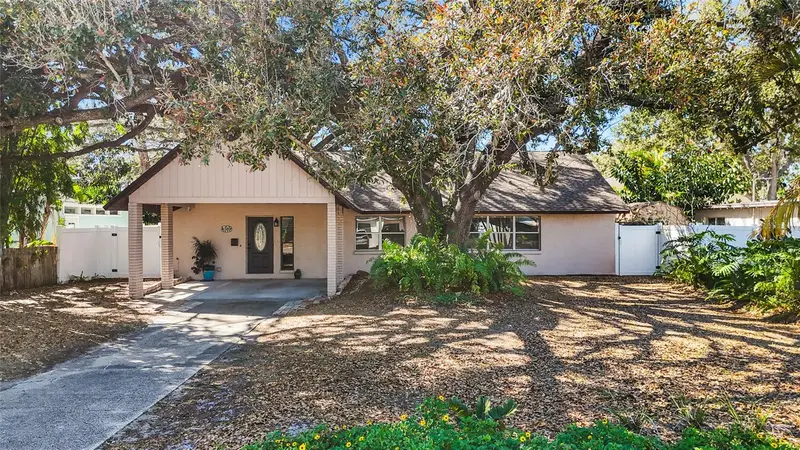
$489,900
4319 S Cameron Ave
Tampa, FL 33611
3 bd · 2 ba · 1,240 sqft
Manhattan Manor
MLS ID #TB8480616, COLDWELL BANKER REALTY.
Listing provided by Stellar MLS
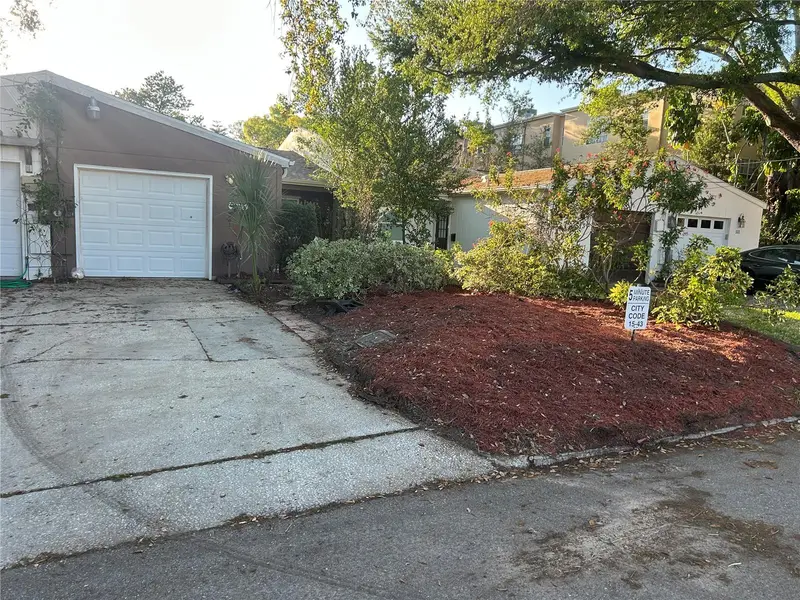
$449,000
515 S Matanzas Ave
Tampa, FL 33609
2 bd · 1 ba · 936 sqft
Urania
MLS ID #TB8476055, MARK IT REALTY GROUP INC.
Listing provided by Stellar MLS
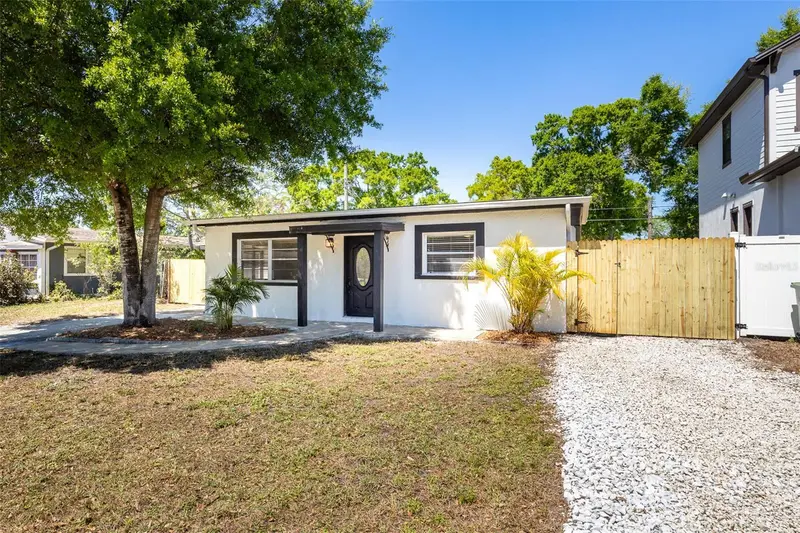
$439,900
4427 W Oklahoma Ave
Tampa, FL 33616
4 bd · 3 ba · 1,420 sqft
Gandy Gardens 2
MLS ID #TB8488573, MEKAH.
Listing provided by Stellar MLS
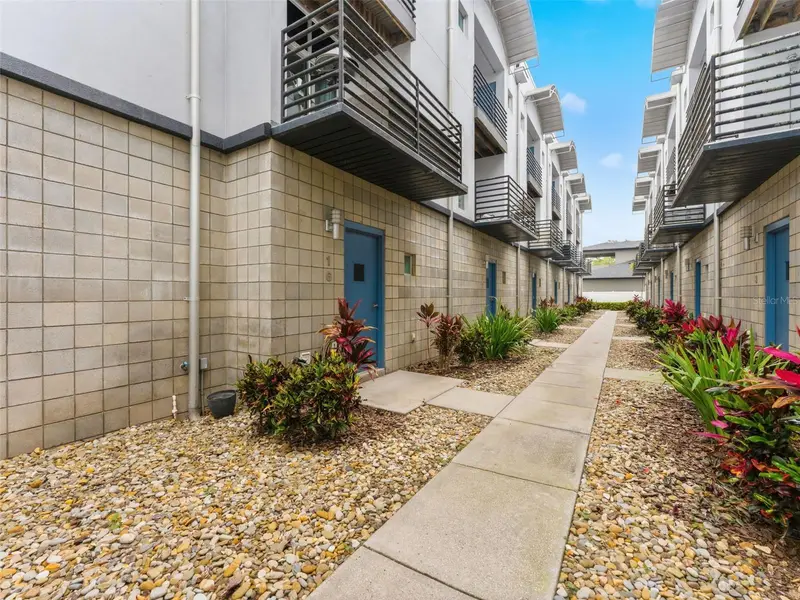
$399,900
5008 S Macdill Ave #16
Tampa, FL 33611
2 bd · 3 ba · 1,259 sqft
Macdill Landings A Condo
MLS ID #TB8508216, COASTAL PROPERTIES GROUP INTER.
Listing provided by Stellar MLS

Listings courtesy of Stellar MLS as distributed by MLS GRID
IDX information is provided exclusively for consumers’ personal, non-commercial use and may not be used for any purpose other than to identify prospective properties consumers may be interested in purchasing.
Based on information submitted to the MLS GRID as of August 6, 2026 at 3:56 PM ET. All data is obtained from various sources and may not have been verified by broker or MLS GRID. Supplied Open House Information is subject to change without notice. All information should be independently reviewed and verified for accuracy. Properties may or may not be listed by the office/agent presenting the information.
All or a portion of the multiple listing information is provided by Stellar MLS, from a copyrighted compilation of listings. The compilation of listings and each individual listing are © 2026 Stellar MLS. All rights reserved.
Ryan Solberg, Broker · MaxLife Realty LLC · FL License #BK3354351 · Equal Housing Opportunity · Full disclaimer · DMCA