
$329,900
24195 Buckingham Way
Port Charlotte, FL 33980
Listing updated: September 20, 2026 at 3:05 PM ET
Listing courtesy of Coldwell Banker Sunstar Realty · Charles Allen · MLS #C7529093 · Active · 941-627-3321Property type
Year built
Lot size
Price / sq ft
HOA dues
Days on market
Garage spaces
Flood zone
About this home
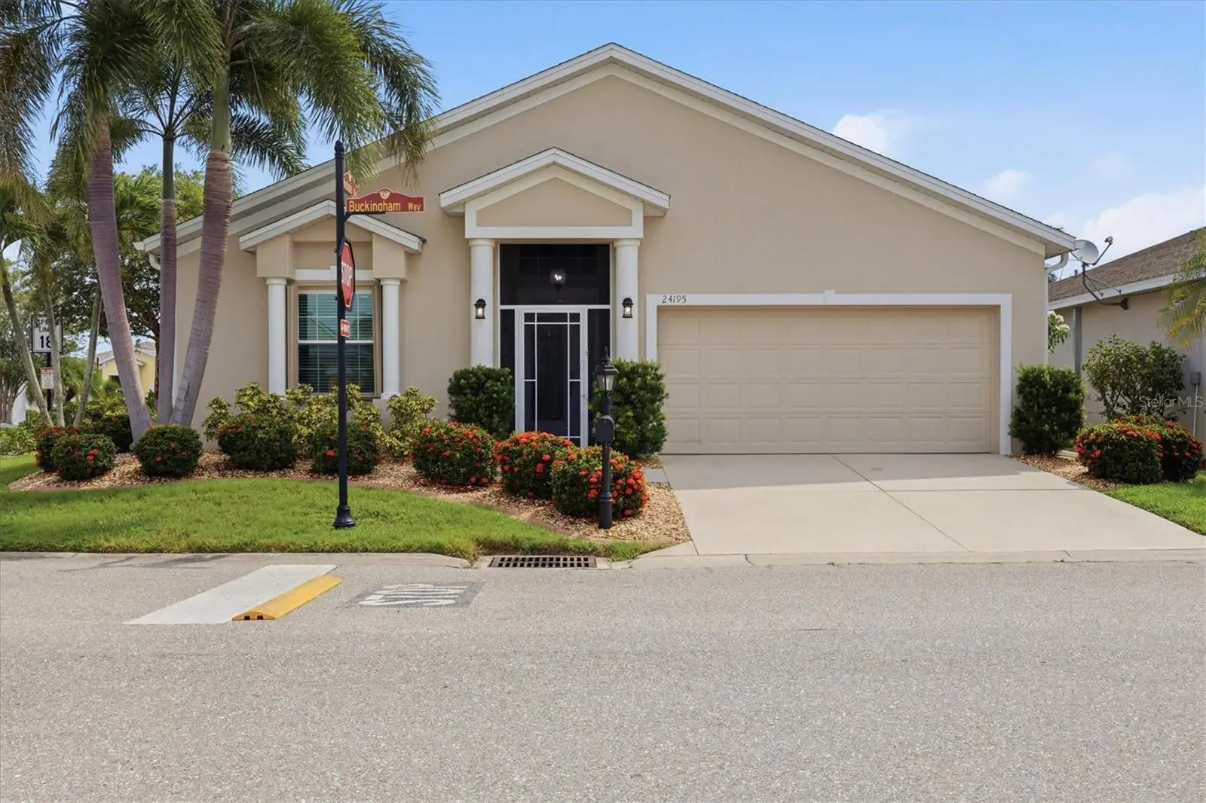
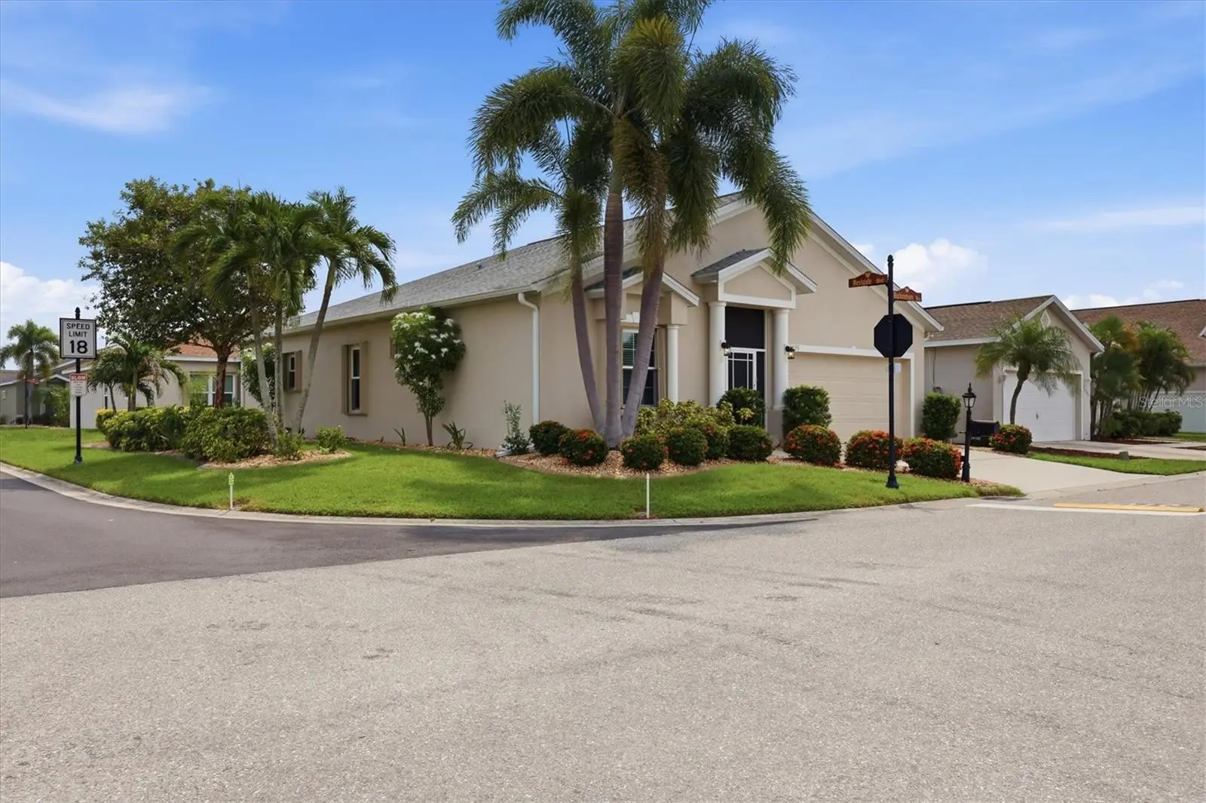
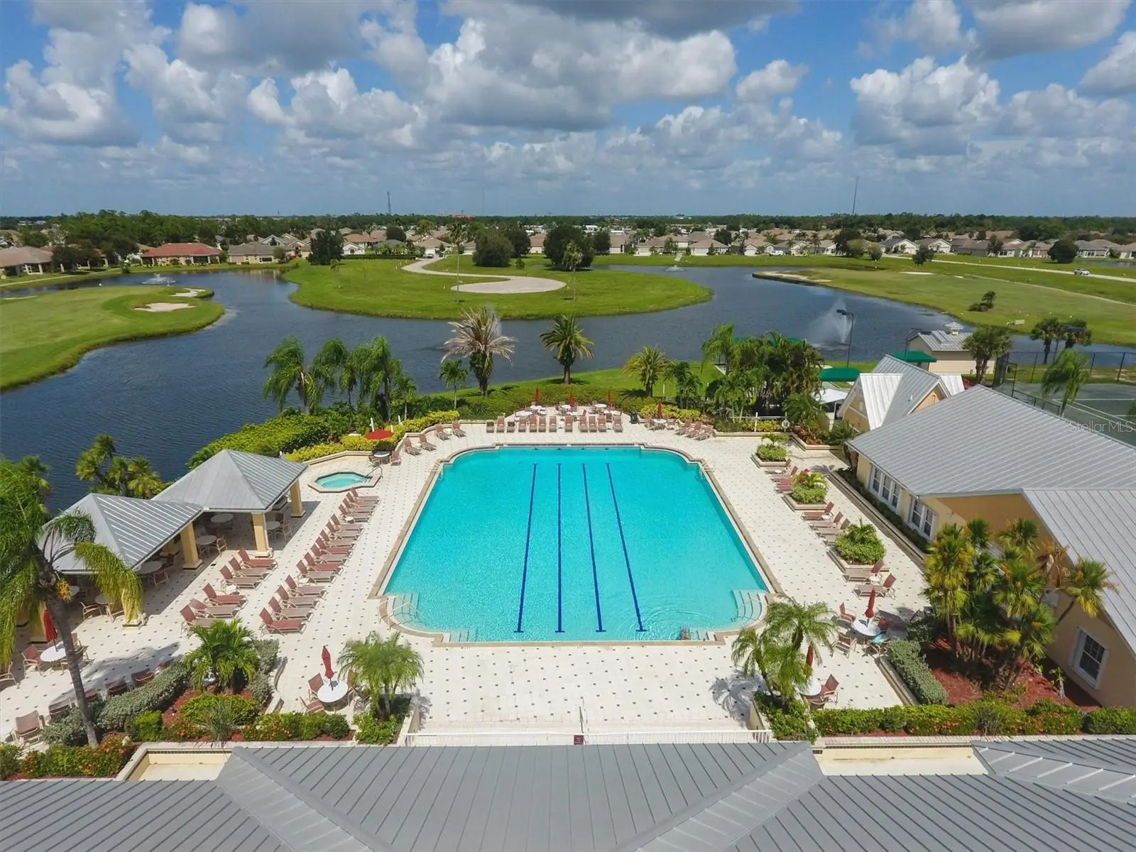
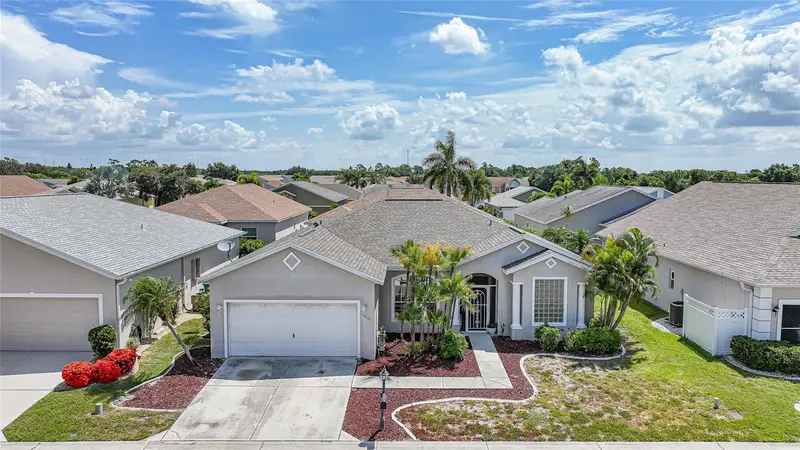
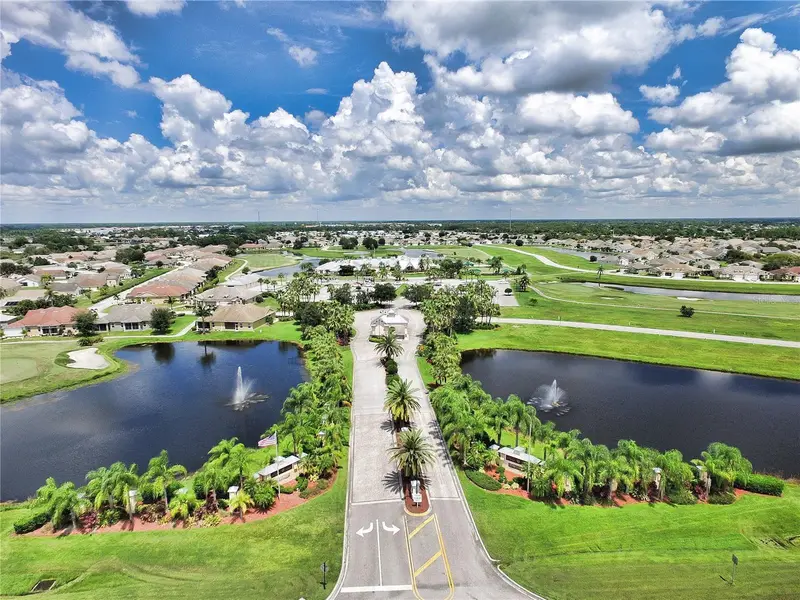
Welcome to the most sought after 55+ community complete with the most desirable Sheffield Model. This home offers an open floor plan with a living room that flows into the kitchen, featuring Corian counter tops with roll out shelving. A comfortable nook with a large pantry and enclosed Florida room. The patio out back is ideal for that morning coffee. 2 bedrooms & 2 bathrooms are uniquely separated by a comfortable den. As you enter this warm inviting home, you will notice the obvious PRIDE OF OWNERSHIP both inside and out. Look at this: New roof 2022, New Gutters 2023, New AC 2023, New Hot Water Heater 2024, New Locks on the Hurricane Shutters 2022, New Windows 2024, New Garage Door Opener & Springs 2024, New Front Door Lock 2024, New Smoke Alarms-All 2024, New Fans & Lights 4 years ago, All Kitchen Appliances & Washer and Dryer & Carpeting-4years ago. You can spend your time playing tennis, pickle ball, bocce, horseshoes or a round of golf. You may prefer a visit to the fitness center before a trip to the Olympic size heated pool and spa or if you like billiards, cards, bridge, library, computer room and a great deal more. Don't forget to stop by the Newly Remodeled Lions Den Restaurant and Bar. You are minutes away to shopping, bank, drug store, ALDI's and more by "golf cart". This is a must see. Florida living at its best.
Estimated monthly payment
Estimate only. Taxes use the listing's reported amount where available; insurance is a Florida-average estimate. Your actual payment will vary — run a full calculation or talk to a lender.
Price & listing history48 days on market
- Status: ActiveAug 3, 2026
- Listed$329,900Aug 3, 2026
- Price increased$329,900
Facts & features
- Property type
- Residential
- Sub type
- Single Family Residence
- Status
- Active
- Days on market
- 48
- Subdivision
- Kings Gate
- County
- Charlotte
- Year built
- 2008
- Living area
- 1,395 sq ft
- Price/sq ft
- $236
- Building area
- 2,080 sq ft (Public Records)
- Lot size
- 5,503 sq ft
- Lot category
- 0 to less than 1/4
- Flood zone
- X (12015C0068G)
- Garage
- 2 spaces
- Annual taxes
- $2,723 (2025)
- Parcel #
- 402307335001
- Zoning
- PD
- MLS #
- C7529093
Ask about this home
Have a question? Ask the broker directly.
Ryan Solberg answers personally — no call center, no spam. Your question goes straight to him.
Interior Details
- Bedrooms
- 3
- Full bathrooms
- 2
- Flooring
- Carpet, Ceramic Tile
- Appliances
- Dishwasher, Disposal, Dryer, Electric Water Heater, Microwave, Range, Refrigerator, Washer
- Interior features
- Accessibility Features, Ceiling Fans(s), Eat-in Kitchen, High Ceilings, Living Room/Dining Room Combo, Open Floorplan, Primary Bedroom Main Floor, PrimaryBedroom Upstairs, Solid Surface Counters, Solid Wood Cabinets, Thermostat, Walk-In Closet(s), Window Treatments
- Laundry
- Inside, Laundry Closet
- Stories / Levels
- One
- Direction faces
- West
Heating & Cooling
- Heating
- Central, Heat Pump
- Cooling
- Central Air
Parking
- Garage spaces
- 2
- Attached garage
- Yes
HOA & Financial
- HOA fee
- $454 / Monthly
- Monthly HOA
- $454/mo
- Total monthly fees
- $454/mo
- Total annual fees
- $5,448
- HOA name
- Castle Group/ Sarah Wood
- CDD
- No
- Homestead exemption
- Yes
- Min lease term
- 1 Month
- Listing terms
- Cash, Conventional
- Ownership
- Fee Simple
- Available for lease
- Yes
- Lease restrictions
- Yes
- Additional lease restrictions
- Check With the HOA
- Approval process
- Check with the HOA
Exterior & Construction
- Exterior features
- Hurricane Shutters
- Construction materials
- Block
- Roof
- Shingle
- Foundation
- Slab
- Road surface
- Asphalt
Utilities
- Sewer
- Public Sewer
- Water source
- None
- Utilities
- Cable Connected, Electricity Connected, Public, Sewer Connected, Sprinkler Meter, Underground Utilities, Water Connected
Community
- Pets allowed
- Breed Restrictions, Dogs OK
- Senior community
- Yes
Room Details
| Room | Level | Dimensions |
|---|---|---|
| Great Room | First | 15x18 |
| Kitchen | First | 10x17 |
| Balcony/Porch/Lanai | First | 15x13 |
| Primary Bedroom | First | 12x14 |
| Den | First | 10x12 |
| Bedroom 2 | First | 13x10 |
Listing Details
- Listing date
- 2026-07-30
- On market date
- 2026-08-03
- Original list price
- $329,900
- Occupant type
- Vacant
- MLS area
- 33980 - Port Charlotte
- Listing AOR
- Port Charlotte
- Status changed
- 2026-08-03
- Tax legal description
- KGG 000 0010 0001 KINGS GATE BLK 10 LT 1 3253/2156 3307/1255 AFF4425/2057 4750/1448 5019/1478 L/E3393398
Flood risk
Minimal-risk area outside the mapped floodplain. Flood insurance is optional and typically low-cost.
Source: FEMA flood zone reported on the listing. Confirm current designation at FEMA Flood Map Service Center.
Location
Directions
From I-75. Go south on Kings Hwy for 1.5 miles. Entrance is on the Left.
More homes like this
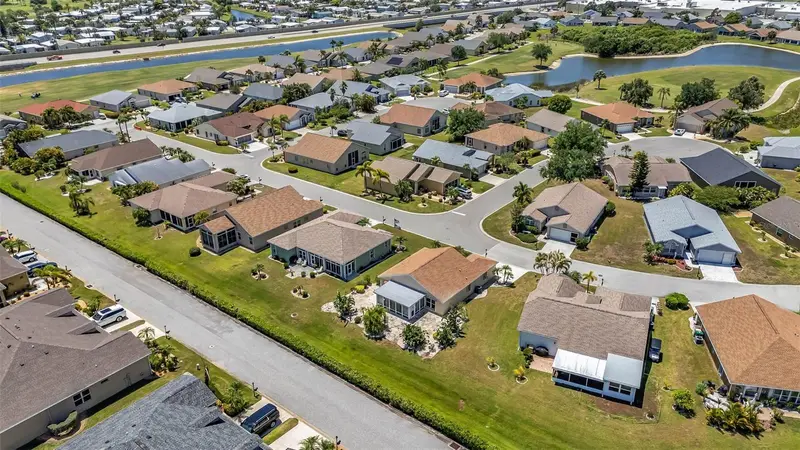
$270,000
1924 Boddington Trl
Punta Gorda, FL 33980
2 bd · 2 ba · 1,220 sqft
Kings Gate
MLS ID #C7525096, KW PEACE RIVER PARTNERS.
Listing provided by Stellar MLS
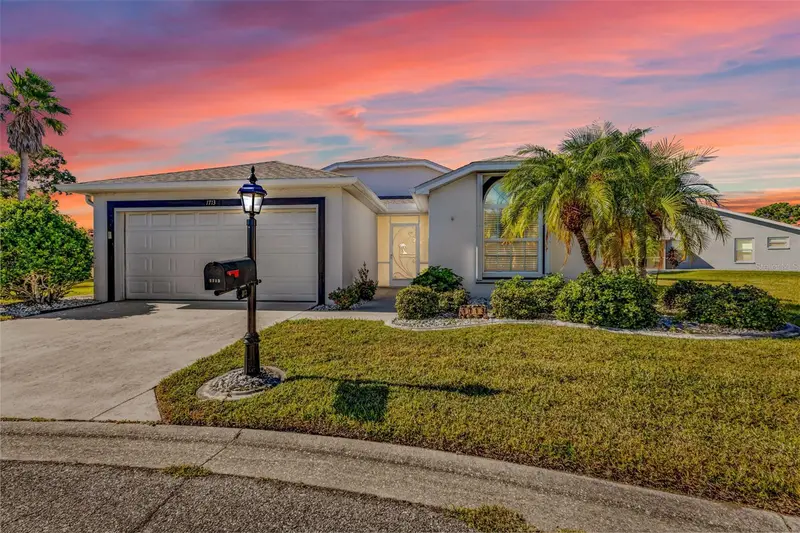
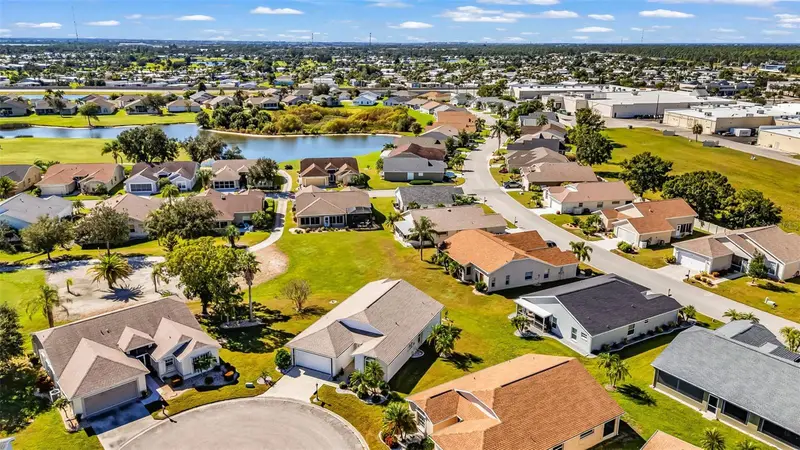
$274,000
1713 Palace Ct
Punta Gorda, FL 33980
2 bd · 2 ba · 1,626 sqft
Kings Gate
MLS ID #C7516388, KW PEACE RIVER PARTNERS.
Listing provided by Stellar MLS
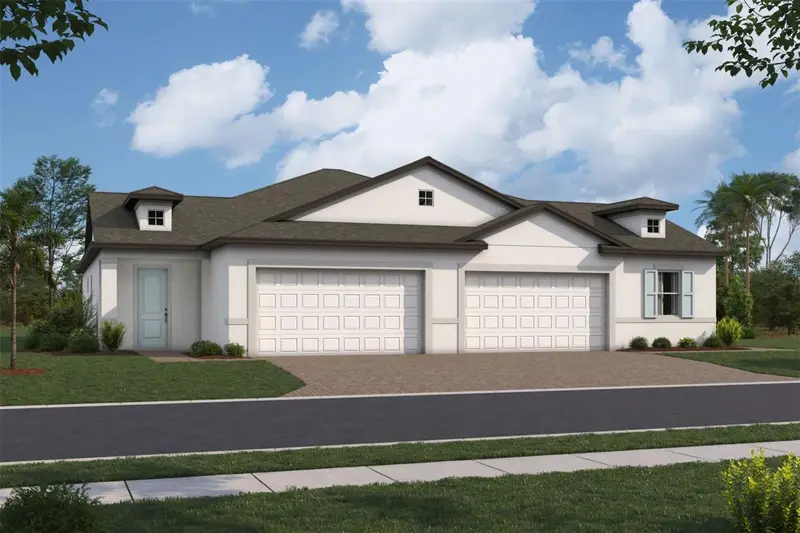
$274,990
24305 Westgate Blvd
Port Charlotte, FL 33980
2 bd · 2 ba · 1,443 sqft
Kings Gate
MLS ID #R4911925, M/I HOMES SWFL, LLC.
Listing provided by Stellar MLS
$279,000
24191 Buckingham Way
Punta Gorda, FL 33980
3 bd · 2 ba · 1,586 sqft
Kings Gate
MLS ID #C7527506, COLDWELL BANKER SUNSTAR REALTY.
Listing provided by Stellar MLS

Listings courtesy of Stellar MLS as distributed by MLS GRID
IDX information is provided exclusively for consumers’ personal, non-commercial use and may not be used for any purpose other than to identify prospective properties consumers may be interested in purchasing.
Based on information submitted to the MLS GRID as of September 20, 2026 at 3:05 PM ET. All data is obtained from various sources and may not have been verified by broker or MLS GRID. Supplied Open House Information is subject to change without notice. All information should be independently reviewed and verified for accuracy. Properties may or may not be listed by the office/agent presenting the information.
All or a portion of the multiple listing information is provided by Stellar MLS, from a copyrighted compilation of listings. The compilation of listings and each individual listing are © 2026 Stellar MLS. All rights reserved.
Ryan Solberg, Broker · MaxLife Realty LLC · FL License #BK3354351 · Equal Housing Opportunity · Full disclaimer · DMCA