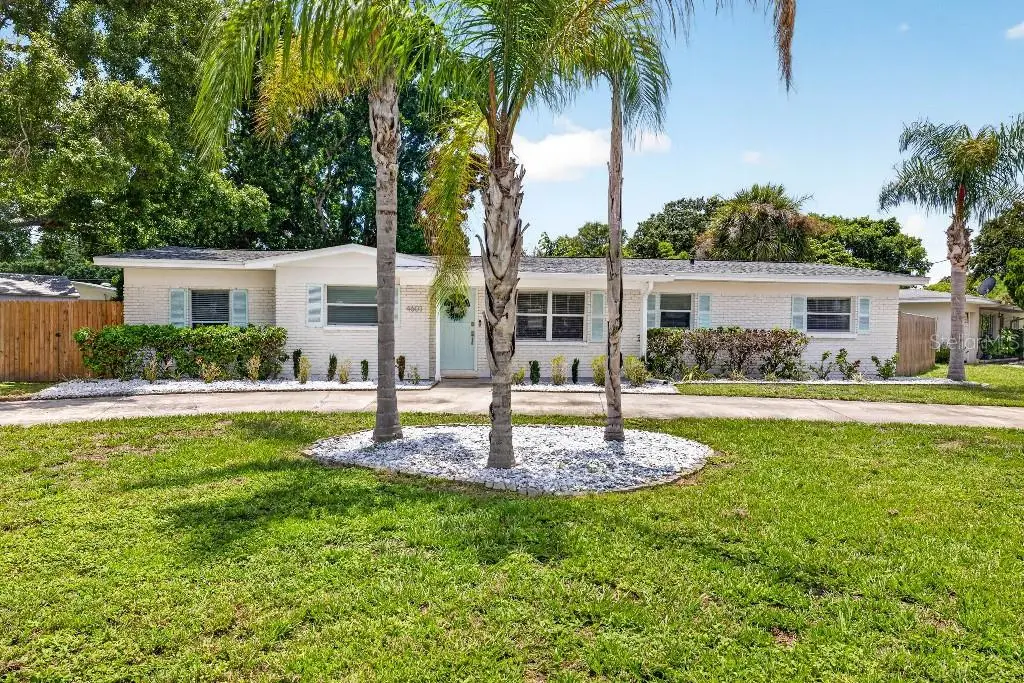



$685,000
4601 Clark Avenue
Tampa, FL 33611
Listing updated: August 4, 2026 at 9:49 AM ET
Listing courtesy of Flat Fee Mls Realty · Stephen Hachey · MLS #TB8535010 · Active · 813-642-6030Property type
Year built
Lot size
Price / sq ft
HOA dues
Days on market
Flood zone
About this home
Welcome to 4601 S Clark Avenue — a fully updated 3-bedroom, 3-bathroom home offering 1,826 square feet on an oversized 10,500 sq ft corner lot in one of South Tampa's most sought-after neighborhoods. Classic brick curb appeal, mature palms, and a cheerful robin's-egg front door welcome you home. Step inside and feel the difference — tall 9 to 9.5 foot ceilings run through various parts of the house which is a rare find compared to most homes in the area. The kitchen, dining, and family room come together in a truly open-concept layout that's built for entertaining and everyday living. The abundance of windows throughout the kitchen, family, and dining room fills the space with gorgeous natural light, making it an amazing space for entertaining. The kitchen itself is the showstopper: crisp white shaker cabinetry, granite countertops, a blue glass tile backsplash, Natural gas range, stainless steel appliances, and a huge center island with seating for four, all flowing seamlessly into the open living and dining areas. The primary suite also enjoys tall ceilings and features a fully custom-built walk-in closet system, spa like en-suite bath with a double vanity, massive freestanding soaking tub, and a separate walk-in shower with dual rainfall showerheads. Thanks to the split floor plan, the second bedroom enjoys its own full en-suite bath with a walk-in shower, while the third bedroom makes for a great home office. Meticulously updated, this home features new luxury vinyl plank flooring throughout, a brand-new roof (installed within the last year), fully updated plumbing (2016) and electrical (2016), and a tankless gas water heater (2016). Out back, the French doors open onto a large paver patio, shaded by beautiful, mature oak trees — and with plenty of room left in the fully fenced yard to add a pool or build your own backyard oasis. A large 10x12 shed provides extra storage, and a big circular driveway rounds out the curb appeal. Location can't be beat: walking distance to Foster Park (pickleball and basketball courts), Kenneth E. Adum K-8 Magnet School, and Anderson Elementary. One minute to Publix and the Selmon Expressway — 15 minutes to Brandon, 10 minutes to Downtown Tampa, MacDill AFB, and Tampa International Airport. Just north of Gandy for easy access to Pinellas County's beaches, and minutes from Hyde Park, Midtown, Westshore Marina District, Bayshore Blvd, and Tampa's best dining. No HOA, no CDD. Move-in ready and won't last long.
Estimated monthly payment
Estimate only. Taxes use the listing's reported amount where available; insurance is a Florida-average estimate. Your actual payment will vary — run a full calculation or talk to a lender.
Price & listing history0 days on market
- Status: ActiveAug 4, 2026
- Listed$685,000Aug 4, 2026
- Price increased$685,000
Facts & features
- Property type
- Residential
- Sub type
- Single Family Residence
- Status
- Active
- Days on market
- 0
- Subdivision
- Manhattan Manor 3
- County
- Hillsborough
- Year built
- 1955
- Living area
- 1,826 sq ft
- Price/sq ft
- $375
- Building area
- 1,898 sq ft (Public Records)
- Lot size
- 10,500 sq ft
- Lot category
- 0 to less than 1/4
- Flood zone
- AE (12057C0344J)
- Annual taxes
- $7,018 (2025)
- Parcel #
- A-04-30-18-3WX-000009-00005.0
- Zoning
- RS-60
- MLS #
- TB8535010
Ask about this home
Have a question? Ask the broker directly.
Ryan Solberg answers personally — no call center, no spam. Your question goes straight to him.
Interior Details
- Bedrooms
- 3
- Full bathrooms
- 3
- Flooring
- Other
- Appliances
- Dishwasher, Gas Water Heater, Microwave, Range, Range Hood, Refrigerator, Tankless Water Heater
- Interior features
- Ceiling Fans(s), Open Floorplan, Thermostat, Walk-In Closet(s)
- Laundry
- Inside
- Stories / Levels
- One
- Direction faces
- Northeast
Heating & Cooling
- Heating
- Central
- Cooling
- Central Air
Parking
- Attached garage
- No
- Parking features
- Circular Driveway
HOA & Financial
- Total monthly fees
- $0/mo
- Total annual fees
- $0
- CDD
- No
- Homestead exemption
- Yes
- Listing terms
- Cash, Conventional, VA Loan
- Ownership
- Fee Simple
- Available for lease
- No
Exterior & Construction
- Exterior features
- French Doors, Other, Rain Gutters
- Construction materials
- Block, Brick, Stucco
- Roof
- Shingle
- Foundation
- Slab
- Road surface
- Other
Utilities
- Sewer
- Public Sewer
- Water source
- Public
- Utilities
- Natural Gas Available, Natural Gas Connected
Room Details
| Room | Level | Dimensions |
|---|---|---|
| Primary Bedroom | First | |
| Kitchen | First | |
| Living Room | First | |
| Bedroom 2 | First | |
| Bedroom 3 | First | |
| Dining Room | First |
Listing Details
- Listing date
- 2026-08-04
- On market date
- 2026-08-04
- Original list price
- $685,000
- Occupant type
- Owner
- MLS area
- 33611 - Tampa
- Listing AOR
- Suncoast Tampa
- Status changed
- 2026-08-04
- Tax legal description
- MANHATTAN MANOR NO 3 LOT 5 BLOCK 9
Flood risk
FEMA Special Flood Hazard Area (1% annual-chance / “100-year” floodplain). Flood insurance is generally required by mortgage lenders.
Source: FEMA flood zone reported on the listing. Confirm current designation at FEMA Flood Map Service Center.
Location
Directions
The property is just North of Gandy on S Clark Ave.
More homes like this
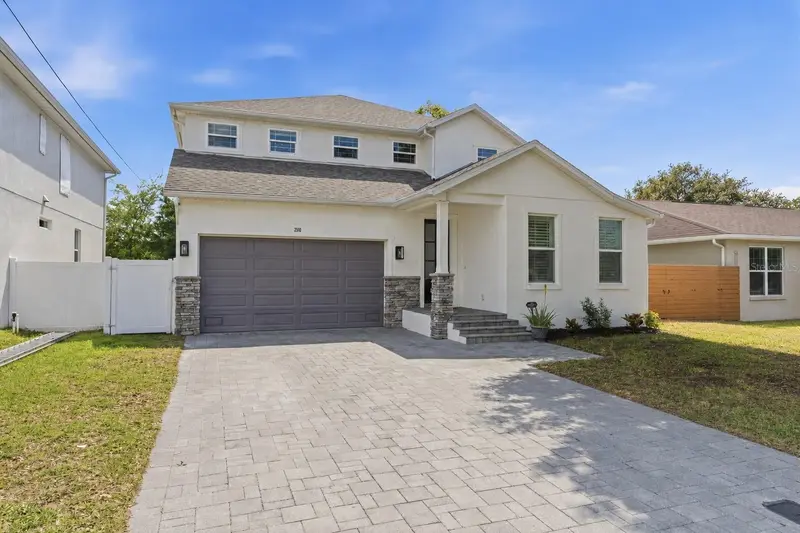
$1,035,000
2510 W Carmen St
Tampa, FL 33609
4 bd · 3 ba · 3,008 sqft
West Pines Rev Map
MLS ID #TB8489390, KELLER WILLIAMS TAMPA CENTRAL.
Listing provided by Stellar MLS
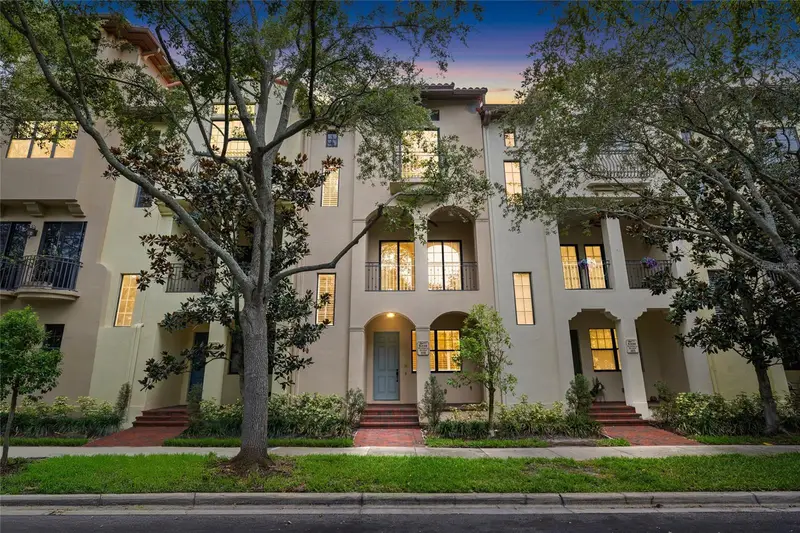
$610,000
6039 Printery St #106
Tampa, FL 33616
2 bd · 3 ba · 1,745 sqft
Westshore Yacht Club Twnhms
MLS ID #TB8529650, DALTON WADE INC.
Listing provided by Stellar MLS
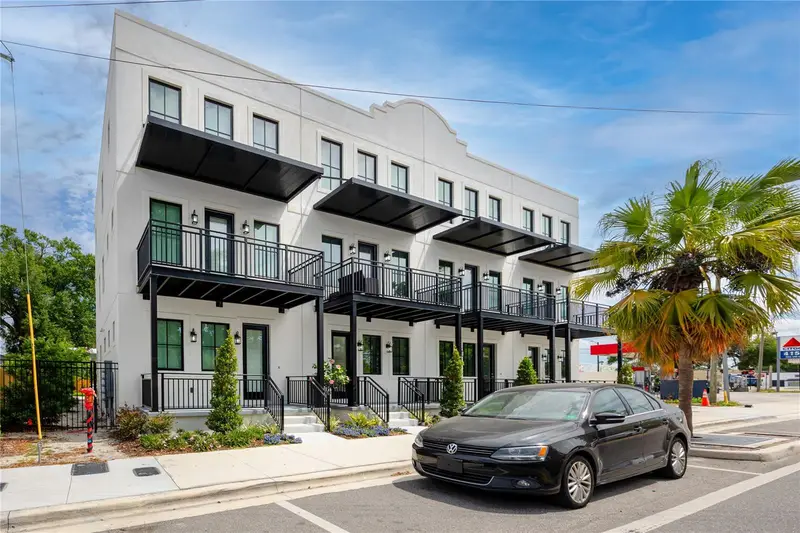
$599,000
1308 E Columbus Dr #2
Tampa, FL 33605
3 bd · 4 ba · 1,733 sqft
City Walk Ybor Twnhms
MLS ID #TB8503794, LPT REALTY, LLC.
Listing provided by Stellar MLS
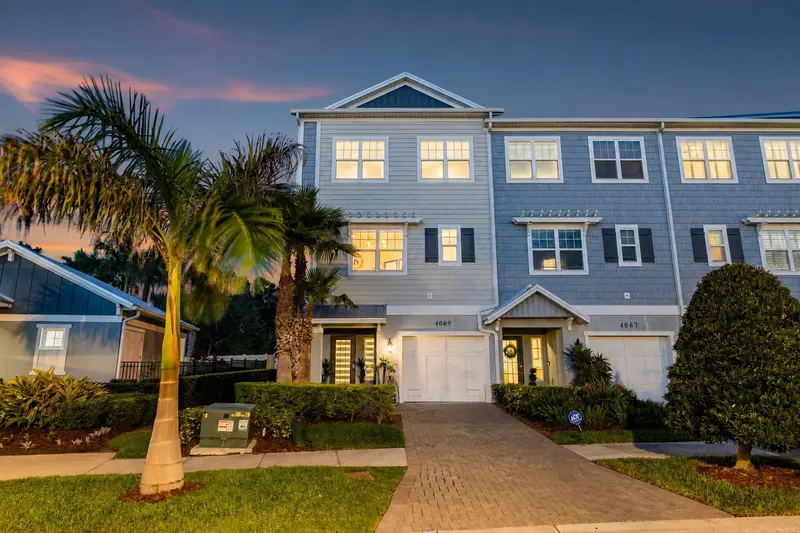
$675,000
4069 Rocky Shores Dr
Tampa, FL 33634
3 bd · 3 ba · 2,080 sqft
Cove/Rocky Point
MLS ID #TB8526723, KELLER WILLIAMS ST PETE REALTY.
Listing provided by Stellar MLS

Listings courtesy of Stellar MLS as distributed by MLS GRID
IDX information is provided exclusively for consumers’ personal, non-commercial use and may not be used for any purpose other than to identify prospective properties consumers may be interested in purchasing.
Based on information submitted to the MLS GRID as of August 4, 2026 at 9:49 AM ET. All data is obtained from various sources and may not have been verified by broker or MLS GRID. Supplied Open House Information is subject to change without notice. All information should be independently reviewed and verified for accuracy. Properties may or may not be listed by the office/agent presenting the information.
All or a portion of the multiple listing information is provided by Stellar MLS, from a copyrighted compilation of listings. The compilation of listings and each individual listing are © 2026 Stellar MLS. All rights reserved.
Ryan Solberg, Broker · MaxLife Realty LLC · FL License #BK3354351 · Equal Housing Opportunity · Full disclaimer · DMCA