$329,000
407 Tennessee Avenue
St Cloud, FL 34769
Listing updated: August 1, 2026 at 2:16 PM ET
 Listing courtesy of Florida Pines Realty, Llc · Steven Durrance · MLS #S5154832 · Active · 407-892-0040
Property type
Year built
Lot size
Price / sq ft
HOA dues
Days on market
Flood zone
About this home
Beautifully updated and ideally located just moments from the St. Cloud Lakefront, this inviting home offers convenient access to the public beach, boat ramp, walking and biking paths, playground, splash pad, waterfront restaurant, and downtown St. Cloud. Step inside to a spacious living room that flows seamlessly into the dining area, creating an inviting space for everyday living and entertaining. The beautiful kitchen features butcher block countertops, stainless steel appliances, a vent hood, and updated finishes. Just beyond the dining area, the expansive air-conditioned Florida room significantly expands the home's living space and is perfect for a second living area, home office, playroom, hobby room, or fitness area. Step outside to the fully fenced backyard where a sprawling mature shade tree creates a beautiful backdrop for relaxing and entertaining. A 12' x 17' stamped concrete patio and fire pit complete the outdoor living space, while the 20' x 20' detached storage building provides flexible space for storage, hobbies, or a workshop and may offer the opportunity for future conversion into an in-law suite or apartment, subject to applicable zoning and permitting requirements. The covered carport, attached utility room, and included washer and dryer add everyday convenience. Major improvements provide peace of mind, including a new air conditioning system installed in 2023, a new roof in 2024, and the beautifully remodeled kitchen completed in 2026. Combining thoughtful updates, a spacious backyard designed for relaxing and entertaining, and an outstanding location near the St. Cloud Lakefront, this move-in-ready home is ready for its next owner.
Estimated monthly payment
Estimate only. Taxes use the listing's reported amount where available; insurance is a Florida-average estimate. Your actual payment will vary — run a full calculation or talk to a lender.
Price & listing history0 days on market
- Status: ActiveAug 1, 2026
- Listed$329,000Aug 1, 2026
- Price increased$329,000
Facts & features
- Property type
- Residential
- Sub type
- Single Family Residence
- Status
- Active
- Days on market
- 0
- Subdivision
- St Cloud 2nd Town Of
- County
- Osceola
- Year built
- 1972
- Living area
- 1,516 sq ft
- Price/sq ft
- $217
- Building area
- 2,056 sq ft (Public Records)
- Lot size
- 9,365 sq ft
- Lot category
- 0 to less than 1/4
- Flood zone
- X (12097C0095G)
- Annual taxes
- $2,187 (2025)
- Parcel #
- 01-26-30-0001-0386-0095
- Zoning
- SR2
- MLS #
- S5154832
Ask about this home
Have a question? Ask the broker directly.
Ryan Solberg answers personally — no call center, no spam. Your question goes straight to him.
Interior Details
- Bedrooms
- 2
- Full bathrooms
- 1
- Half bathrooms
- 1
- Flooring
- Tile
- Appliances
- Electric Water Heater, Range, Range Hood, Refrigerator
- Interior features
- Ceiling Fans(s), Primary Bedroom Main Floor
- Laundry
- Inside
- Stories / Levels
- One
- Direction faces
- West
Heating & Cooling
- Heating
- Central
- Cooling
- Central Air
Parking
- Carport
- Yes
HOA & Financial
- Total monthly fees
- $0/mo
- Total annual fees
- $0
- CDD
- No
- Homestead exemption
- Yes
- Min lease term
- 7 Months
- Ownership
- Fee Simple
- Available for lease
- Yes
- Lease restrictions
- Yes
- Additional lease restrictions
- Buyer or buyer's agent should verify all pet and leasing restrictions along with all measurements.
Exterior & Construction
- Exterior features
- Fire Pit
- Construction materials
- Block
- Roof
- Shingle
- Foundation
- Slab
- Road surface
- Asphalt
Utilities
- Sewer
- Public Sewer
- Water source
- Public
- Utilities
- Electricity Connected, Sewer Connected, Water Connected
Community
- Pets allowed
- Yes
Room Details
| Room | Level | Dimensions |
|---|---|---|
| Primary Bedroom | First | 13x10 |
| Bedroom 2 | First | 13x11 |
| Kitchen | First | 9x9 |
| Living Room | First | 17x14 |
| Dining Room | First | 10x8 |
| Florida Room | First | 18x11 |
Listing Details
- Listing date
- 2026-08-01
- On market date
- 2026-08-01
- Original list price
- $329,000
- Occupant type
- Owner
- MLS area
- 34769 - St Cloud (City of St Cloud)
- Listing AOR
- Osceola
- Status changed
- 2026-08-01
- Tax legal description
- LAKE FRONT ADDN PB B PG 61-62 BLK 386 N 25 FT LOT 9 & S 37.5 FT OF LOT 10
Flood risk
Minimal-risk area outside the mapped floodplain. Flood insurance is optional and typically low-cost.
Source: FEMA flood zone reported on the listing. Confirm current designation at FEMA Flood Map Service Center.
Location
Directions
From OSCAR, take 192 East into St. Cloud. Turn Left on Tennessee Avenue. Home will be down on the Right.
More homes like this
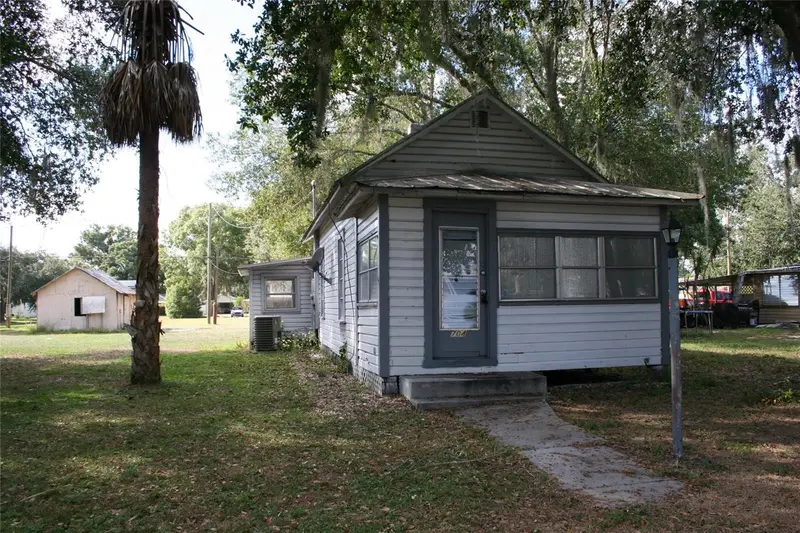
$160,000
704 Mississippi Ave
St Cloud, FL 34769
1 bd · 1 ba · 843 sqft
St Cloud 2nd Town Of
MLS ID #S5139355, DUNNICK REAL ESTATE COMPANY.
Listing provided by Stellar MLS
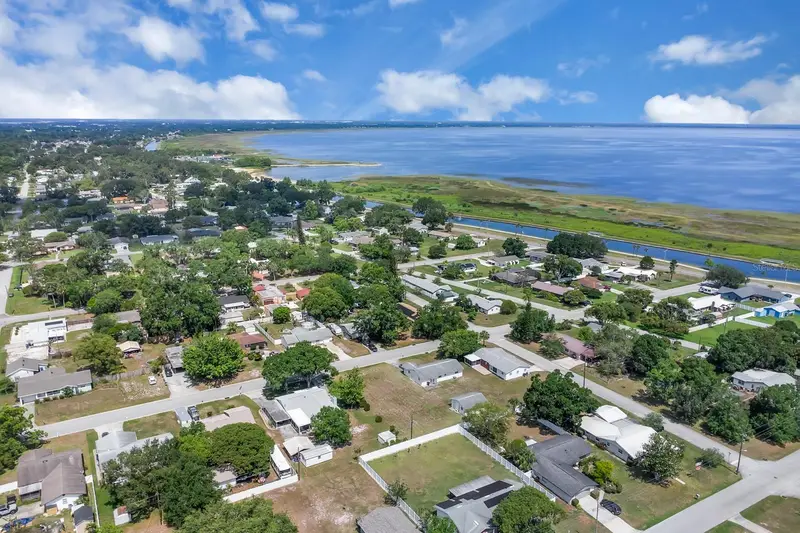
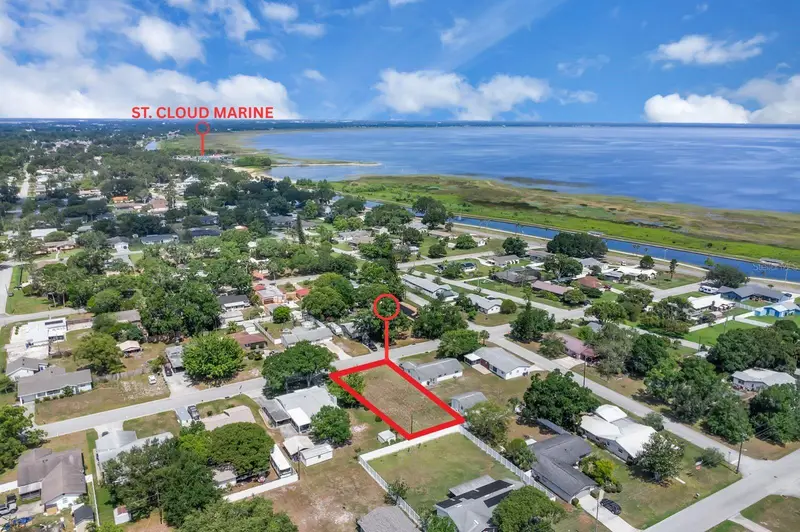
$174,900
Delaware Ave
St Cloud, FL 34769
0.21 acres
St Cloud 2nd Town Of
MLS ID #S5127764, LA ROSA REALTY LLC.
Listing provided by Stellar MLS
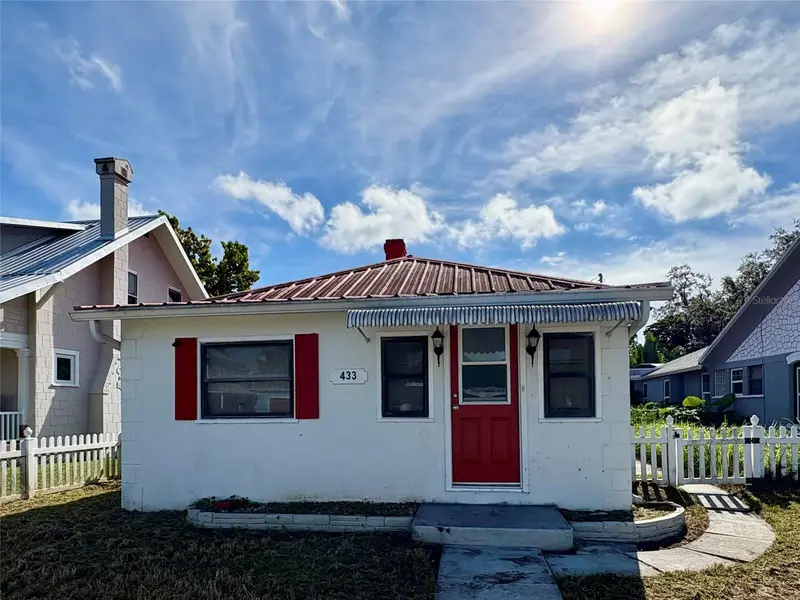
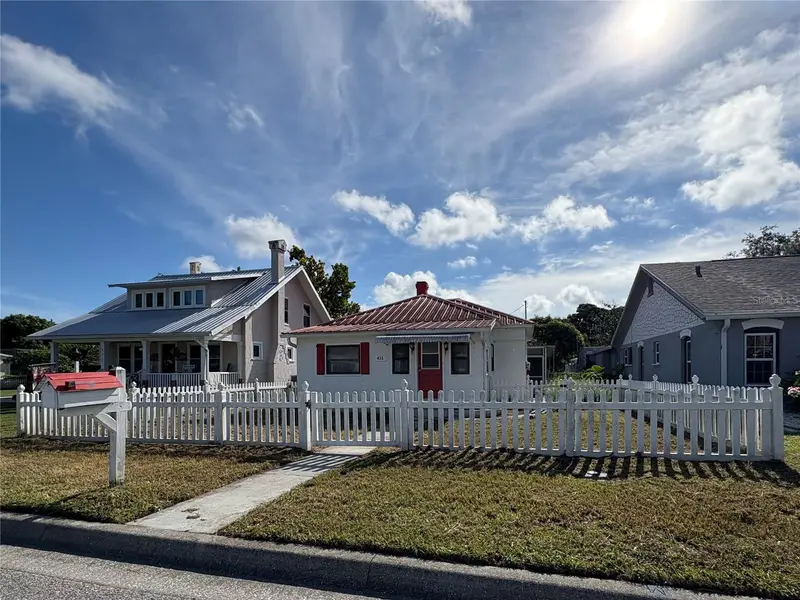
$179,450
433 Pennsylvania Ave
St Cloud, FL 34769
2 bd · 1 ba · 940 sqft
St Cloud 2nd Town Of
MLS ID #O6341936, MY REALTY GROUP, LLC..
Listing provided by Stellar MLS
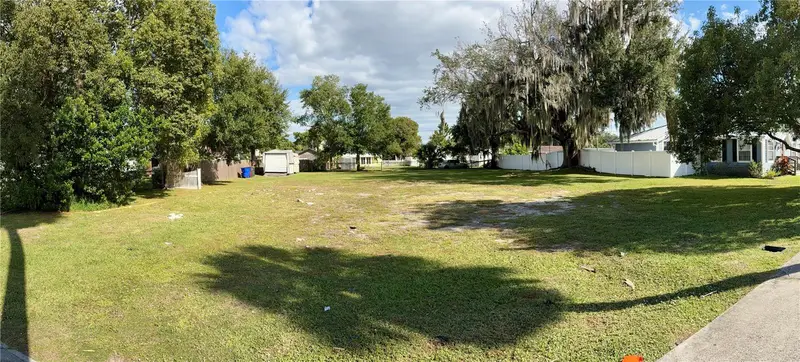
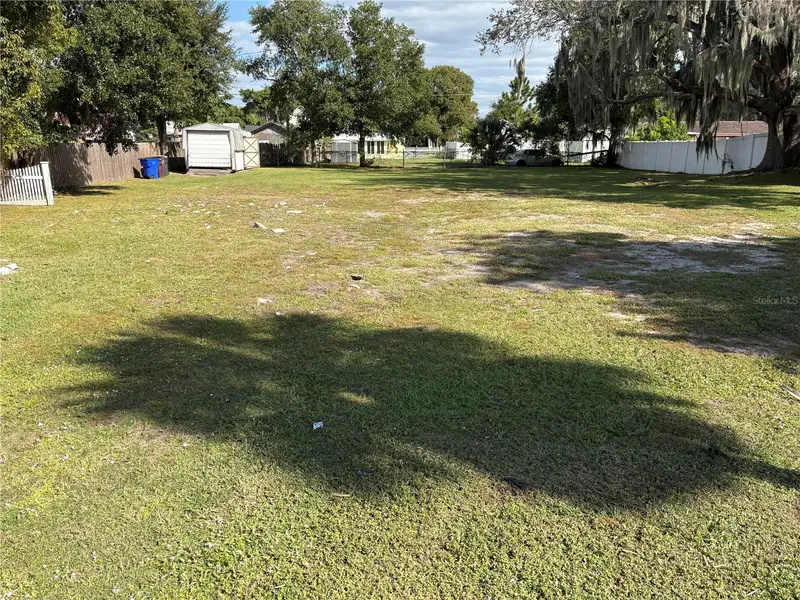
$225,000
1113 Michigan Ave
St Cloud, FL 34769
0.34 acres
St Cloud 2nd Town Of
MLS ID #S5137459, LA ROSA REALTY LLC.
Listing provided by Stellar MLS

Listings courtesy of Stellar MLS as distributed by MLS GRID
IDX information is provided exclusively for consumers’ personal, non-commercial use and may not be used for any purpose other than to identify prospective properties consumers may be interested in purchasing.
Based on information submitted to the MLS GRID as of August 1, 2026 at 2:16 PM ET. All data is obtained from various sources and may not have been verified by broker or MLS GRID. Supplied Open House Information is subject to change without notice. All information should be independently reviewed and verified for accuracy. Properties may or may not be listed by the office/agent presenting the information.
All or a portion of the multiple listing information is provided by Stellar MLS, from a copyrighted compilation of listings. The compilation of listings and each individual listing are © 2026 Stellar MLS. All rights reserved.
Ryan Solberg, Broker · MaxLife Realty LLC · FL License #BK3354351 · Equal Housing Opportunity · Full disclaimer · DMCA