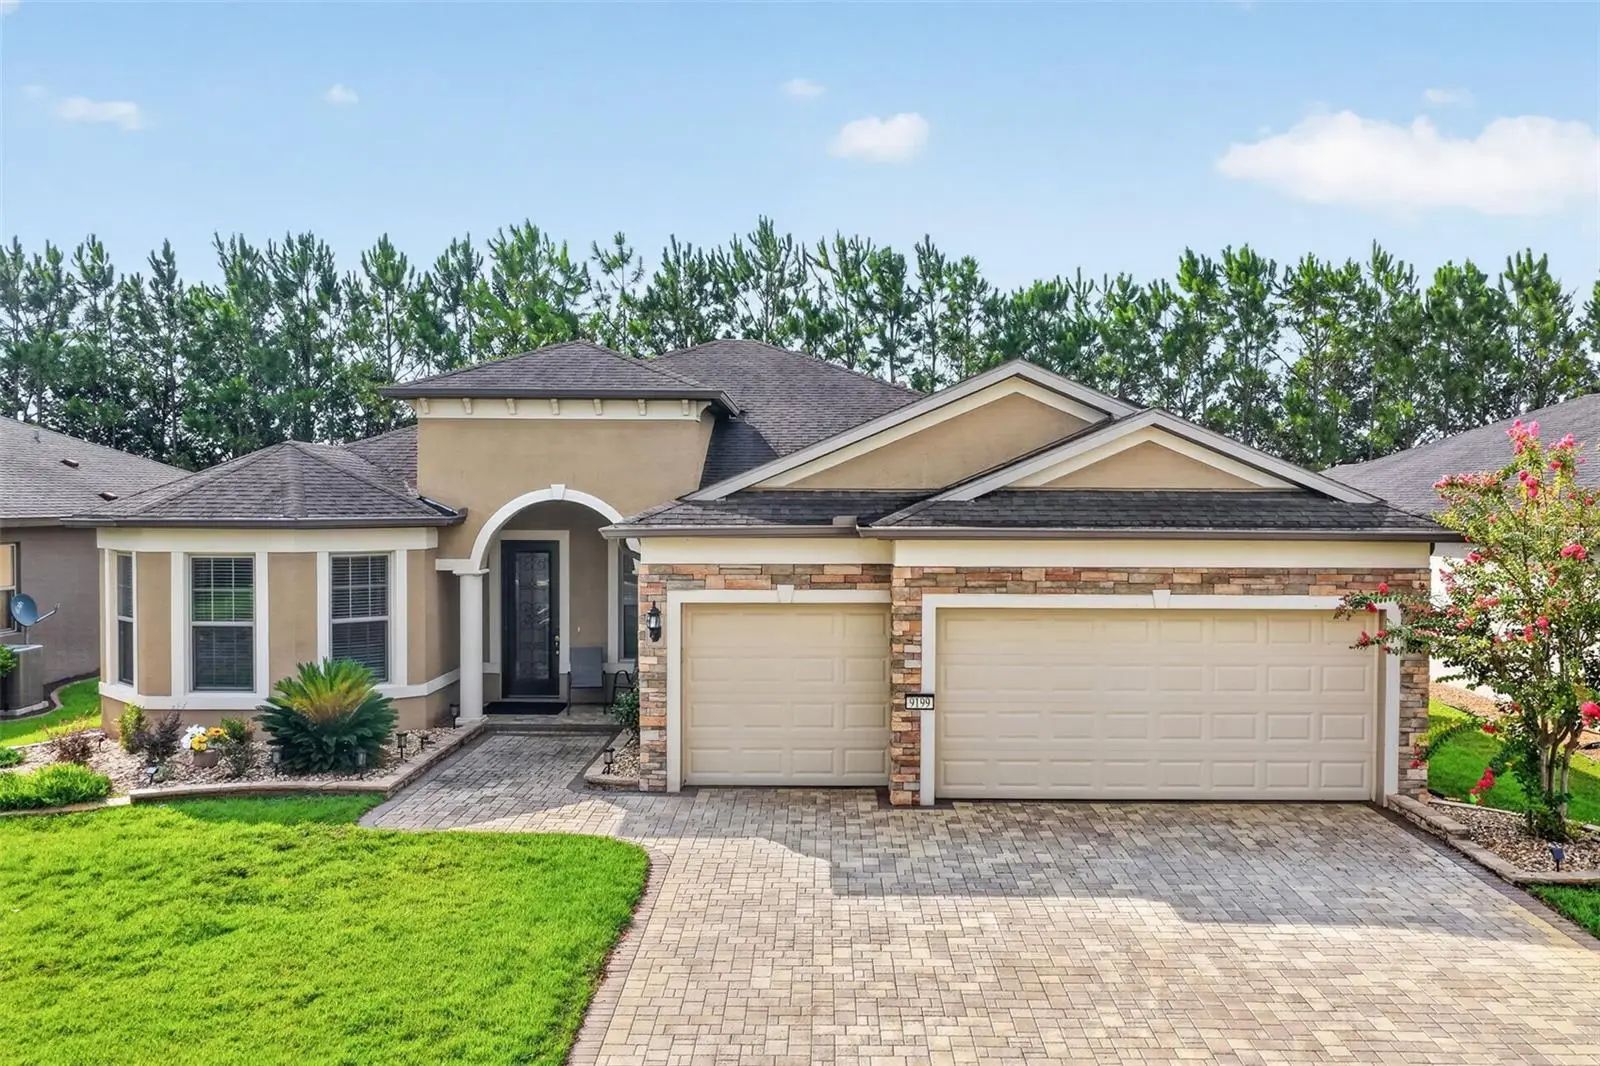



$459,000
9199 70th Loop
Ocala, FL 34481
Listing updated: August 3, 2026 at 9:32 PM ET
Listing courtesy of Re/Max Premier Realty · Beth Anthony · MLS #OM729614 · Active · 352-732-3222Property type
Year built
Lot size
Price / sq ft
HOA dues
Days on market
Garage spaces
Flood zone
About this home
FURNISHED & MOVE-IN READY! This immaculate Pinnacle model offers the perfect combination of luxury, comfort, and thoughtful upgrades. Featuring 3 bedrooms, a den/flex room, 3 full bathrooms, and an extended 3-car garage, this exceptional home is ready for its next owner. From the moment you arrive, you'll appreciate the outstanding curb appeal with brick paver driveway and walkway, custom landscaping stonework, and meticulously maintained grounds. Step inside to an open, light-filled floor plan designed for both everyday living and entertaining. A versatile flex room provides the perfect space for a home office, craft room, or hobby area. Beautiful engineered hardwood flooring flows throughout the main living areas and bedrooms, while the bathrooms feature tile flooring. The gourmet kitchen has granite countertops, a large center island, KitchenAid stainless steel appliances, raised-panel maple cabinetry, and a spacious pantry. The adjoining dining area overlooks the peaceful backyard, creating the perfect setting for every meal. The spacious living room opens through sliding glass doors to a 19' x 13' brick paver screened lanai, where you can relax and enjoy the serene wooded view. An additional open patio provides the ideal spot for grilling and outdoor gatherings. The owner's suite is a true retreat with a tray ceiling, an elegant ensuite bath featuring a large walk-in shower, and an oversized custom walk-in closet with built-in organizers. This is a triple split plan with quest rooms having a bath adjacent to each bedroom The well-appointed laundry room includes built-in cabinetry, and the washer and dryer are included. One of the home's standout features is the extended 3-car garage, complete with an epoxy-coated floor and a convenient staircase leading to attic storage—a rare and highly desirable feature. Additional upgrades include a NEW HVAC system (2026) and solar panels installed in 2016, providing increased energy efficiency and long-term savings. This beautifully maintained, fully furnished home offers luxury, functionality, and peace of mind in one incredible package. Just bring your suitcase and start enjoying Florida living at its finest! Stone Creek offers pickleball, resort style pool, softball, basketball, indoor pool, sauna , steam room, raised bed gardening, and a club for everything!
Estimated monthly payment
Estimate only. Taxes use the listing's reported amount where available; insurance is a Florida-average estimate. Your actual payment will vary — run a full calculation or talk to a lender.
Price & listing history0 days on market
- Status: ActiveAug 4, 2026
- Listed$459,000Aug 3, 2026
- Price increased$459,000
Facts & features
- Property type
- Residential
- Sub type
- Single Family Residence
- Status
- Active
- Days on market
- 0
- Subdivision
- Stone Crk/Del Webb Weston Ph 2
- County
- Marion
- Year built
- 2015
- Living area
- 2,530 sq ft
- Price/sq ft
- $181
- Building area
- 3,511 sq ft (Public Records)
- Lot size
- 7,405 sq ft
- Lot category
- 0 to less than 1/4
- Flood zone
- X (12083C0682E)
- Garage
- 3 spaces
- Annual taxes
- $6,925 (2025)
- Parcel #
- 3489-303-057
- Zoning
- PUD
- MLS #
- OM729614
Ask about this home
Have a question? Ask the broker directly.
Ryan Solberg answers personally — no call center, no spam. Your question goes straight to him.
Interior Details
- Bedrooms
- 3
- Full bathrooms
- 3
- Flooring
- Ceramic Tile, Hardwood
- Appliances
- Dishwasher, Dryer, Electric Water Heater, Microwave, Range, Refrigerator, Washer, Water Softener
- Interior features
- Ceiling Fans(s), Crown Molding, Eat-in Kitchen, High Ceilings, Open Floorplan, Solid Wood Cabinets, Stone Counters, Tray Ceiling(s), Walk-In Closet(s), Window Treatments
- Laundry
- Laundry Room
- Stories / Levels
- One
- Direction faces
- East
Heating & Cooling
- Heating
- Central, Electric
- Cooling
- Central Air
Parking
- Garage spaces
- 3
- Attached garage
- Yes
- Parking features
- Golf Cart Garage
HOA & Financial
- HOA fee
- $265 / Monthly
- Monthly HOA
- $265/mo
- Total monthly fees
- $265/mo
- Total annual fees
- $3,185
- HOA name
- Rachel Mayer
- CDD
- No
- Min lease term
- 8-12 Months
- Listing terms
- Cash, Conventional
- Ownership
- Fee Simple
- Available for lease
- Yes
- Lease restrictions
- Yes
- Additional lease restrictions
- check with HOA
- Approval process
- check with HOA
Exterior & Construction
- Exterior features
- Private Yard, Sprinkler Metered
- Construction materials
- Block, Concrete
- Roof
- Shingle
- Foundation
- Slab
- Road surface
- Asphalt
Utilities
- Sewer
- Private Sewer
- Water source
- Public
- Utilities
- Electricity Connected, Public, Sewer Connected, Underground Utilities, Water Connected
Community
- Pets allowed
- Cats OK
- Senior community
- Yes
Room Details
| Room | Level | Dimensions |
|---|---|---|
| Bedroom 2 | First | 11.9x11.2 |
| Bedroom 3 | First | 13.4x17.1 |
| Dining Room | First | 13.4x11.8 |
| Primary Bedroom | First | 18.3x16.2 |
| Living Room | First | 17.1x25.6 |
| Office | First | 12.3x12.6 |
| Kitchen | First | 13.4x22 |
Listing Details
- Listing date
- 2026-08-03
- On market date
- 2026-08-03
- Original list price
- $459,000
- Occupant type
- Vacant
- MLS area
- 34481 - Ocala
- Listing AOR
- Ocala - Marion
- Status changed
- 2026-08-04
- Tax legal description
- SEC 11 TWP 16 RGE 20 PLAT BOOK 012 PAGE 074 STONE CREEK BY DEL WEBB WESTON PH 2 REPLAT LOT 57
Flood risk
Minimal-risk area outside the mapped floodplain. Flood insurance is optional and typically low-cost.
Source: FEMA flood zone reported on the listing. Confirm current designation at FEMA Flood Map Service Center.
Location
Directions
West on Hwy 200 right on 80 Ave to left at Stone Creek entrance, after guard gate take left on 62 Loop to left on 93 Ave and left on 70 Loop to home on left.
More homes like this
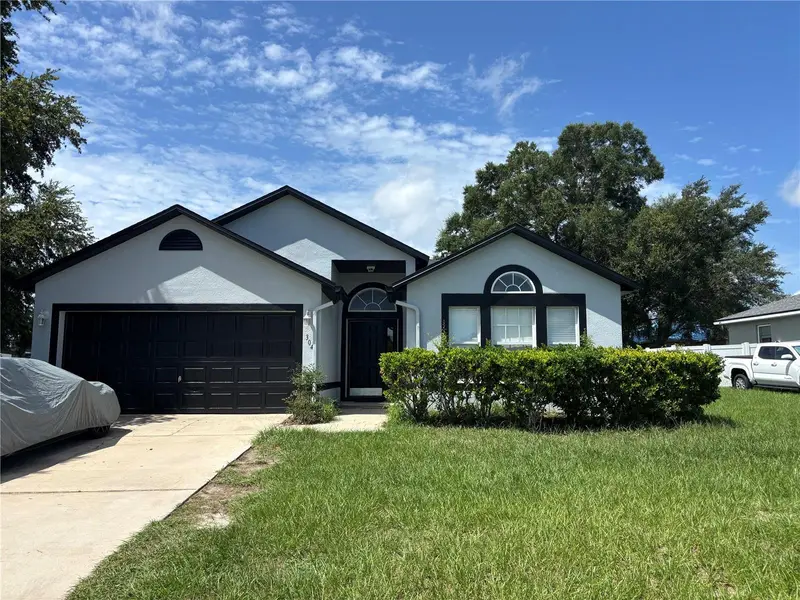
$279,000
304 Marion Oaks Trl
Ocala, FL 34473
3 bd · 2 ba · 1,884 sqft
Marion Oaks Un 07
MLS ID #OM728987, HOOK & LADDER REALTY OF CENTRAL FLORIDA, LLC.
Listing provided by Stellar MLS
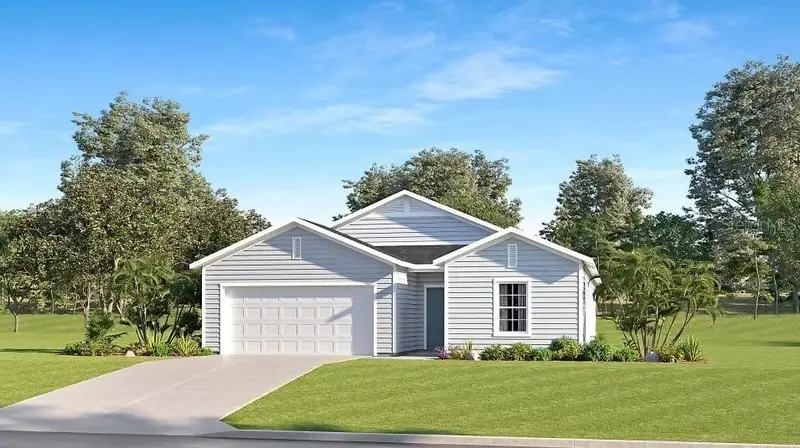
$314,490
8731 Sw 67th Cir
Ocala, FL 34476
4 bd · 3 ba · 1,943 sqft
Pioneer Ranch
MLS ID #O6430370, LENNAR REALTY.
Listing provided by Stellar MLS
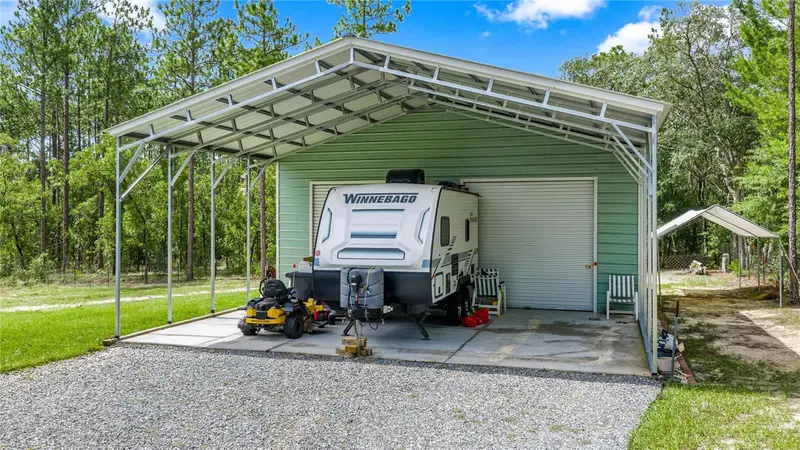
$625,000
13130 Sw 88th St
Dunnellon, FL 34432
3 bd · 3 ba · 2,329 sqft
Rolling Hills 01
MLS ID #OM728413, BRICKS & MORTAR REAL ESTATE.
Listing provided by Stellar MLS
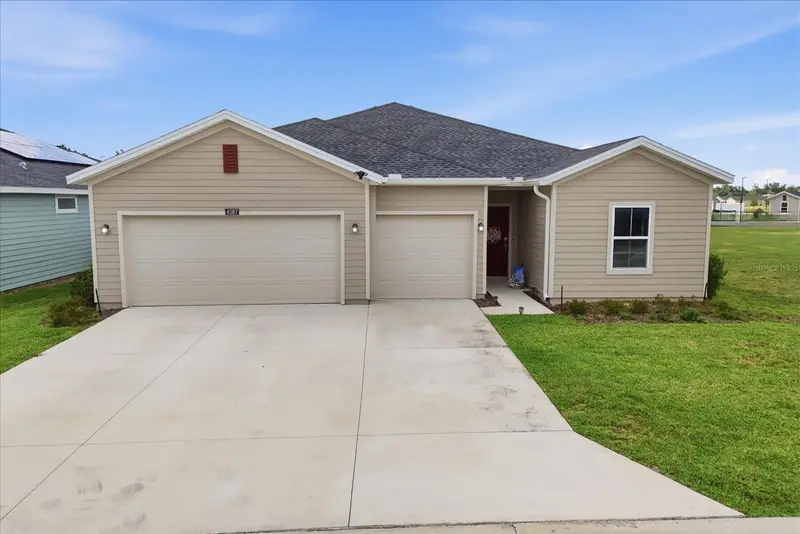
$350,000
4587 Sw 83rd Loop
Ocala, FL 34476
4 bd · 3 ba · 2,180 sqft
Marion Ranch Ph 2
MLS ID #TB8513963, PLANTATION REALTY, INC..
Listing provided by Stellar MLS

Listings courtesy of Stellar MLS as distributed by MLS GRID
IDX information is provided exclusively for consumers’ personal, non-commercial use and may not be used for any purpose other than to identify prospective properties consumers may be interested in purchasing.
Based on information submitted to the MLS GRID as of August 3, 2026 at 9:32 PM ET. All data is obtained from various sources and may not have been verified by broker or MLS GRID. Supplied Open House Information is subject to change without notice. All information should be independently reviewed and verified for accuracy. Properties may or may not be listed by the office/agent presenting the information.
All or a portion of the multiple listing information is provided by Stellar MLS, from a copyrighted compilation of listings. The compilation of listings and each individual listing are © 2026 Stellar MLS. All rights reserved.
Ryan Solberg, Broker · MaxLife Realty LLC · FL License #BK3354351 · Equal Housing Opportunity · Full disclaimer · DMCA