
$235,000
2102 Acadia Greens Drive
Sun City Center, FL 33573
Listing updated: August 3, 2026 at 6:51 AM ET
Listing courtesy of Dalton Wade Inc · Christine Waugh · MLS #TB8534945 · Active · 888-668-8283Property type
Year built
Lot size
Price / sq ft
HOA dues
Day on market
Garage spaces
Flood zone
About this home
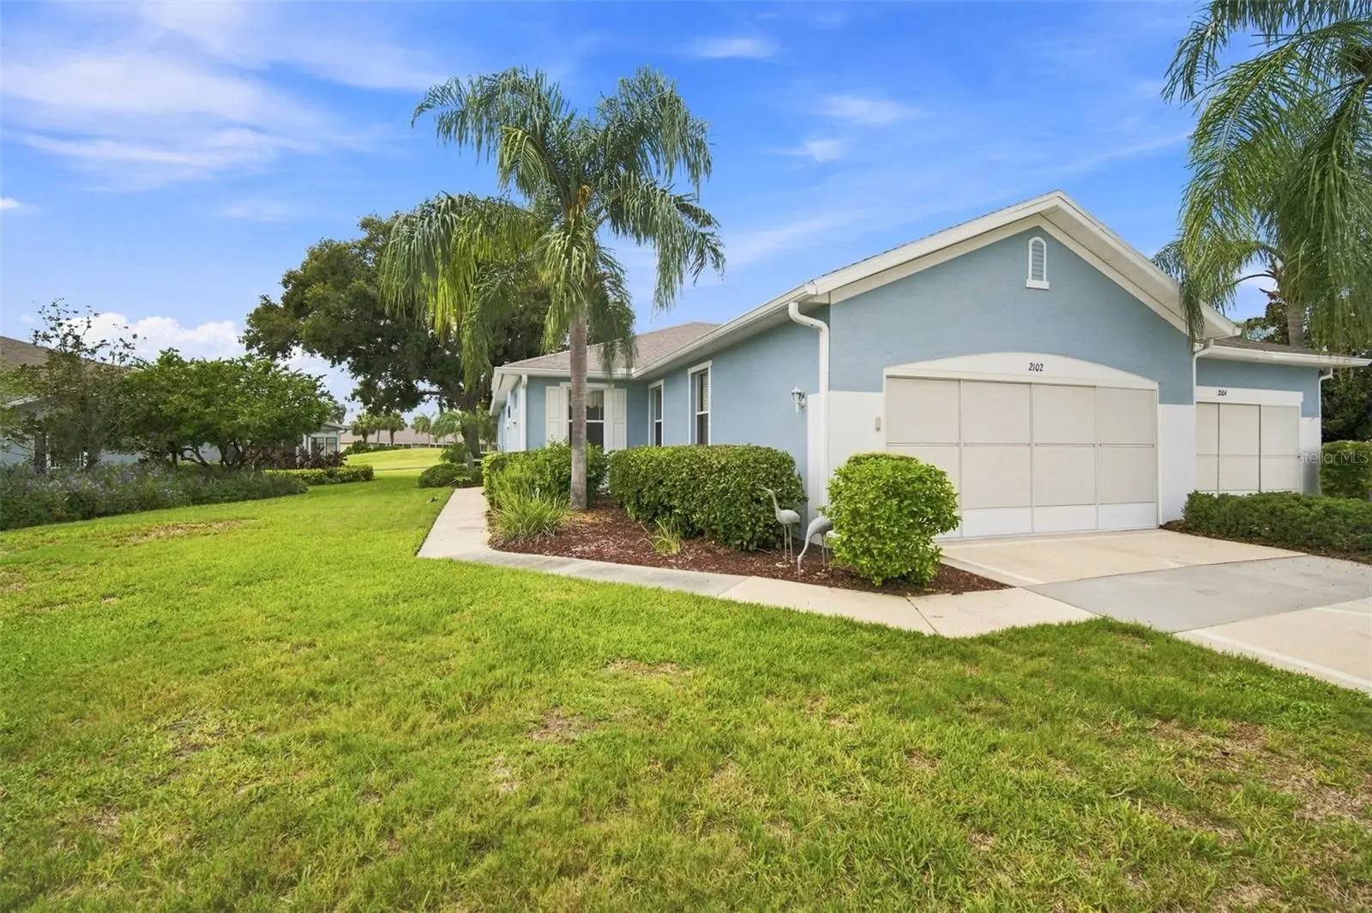
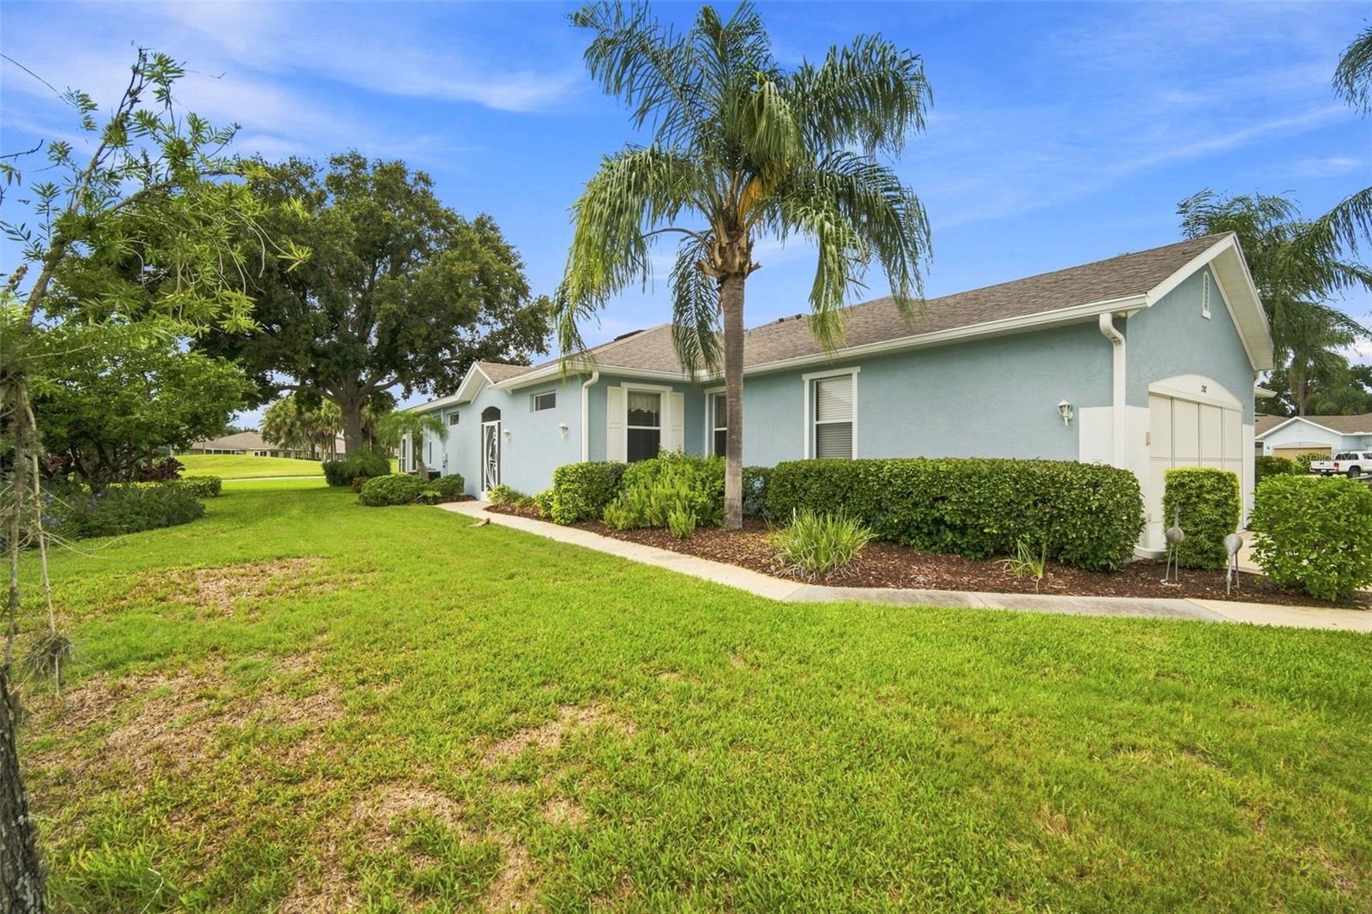
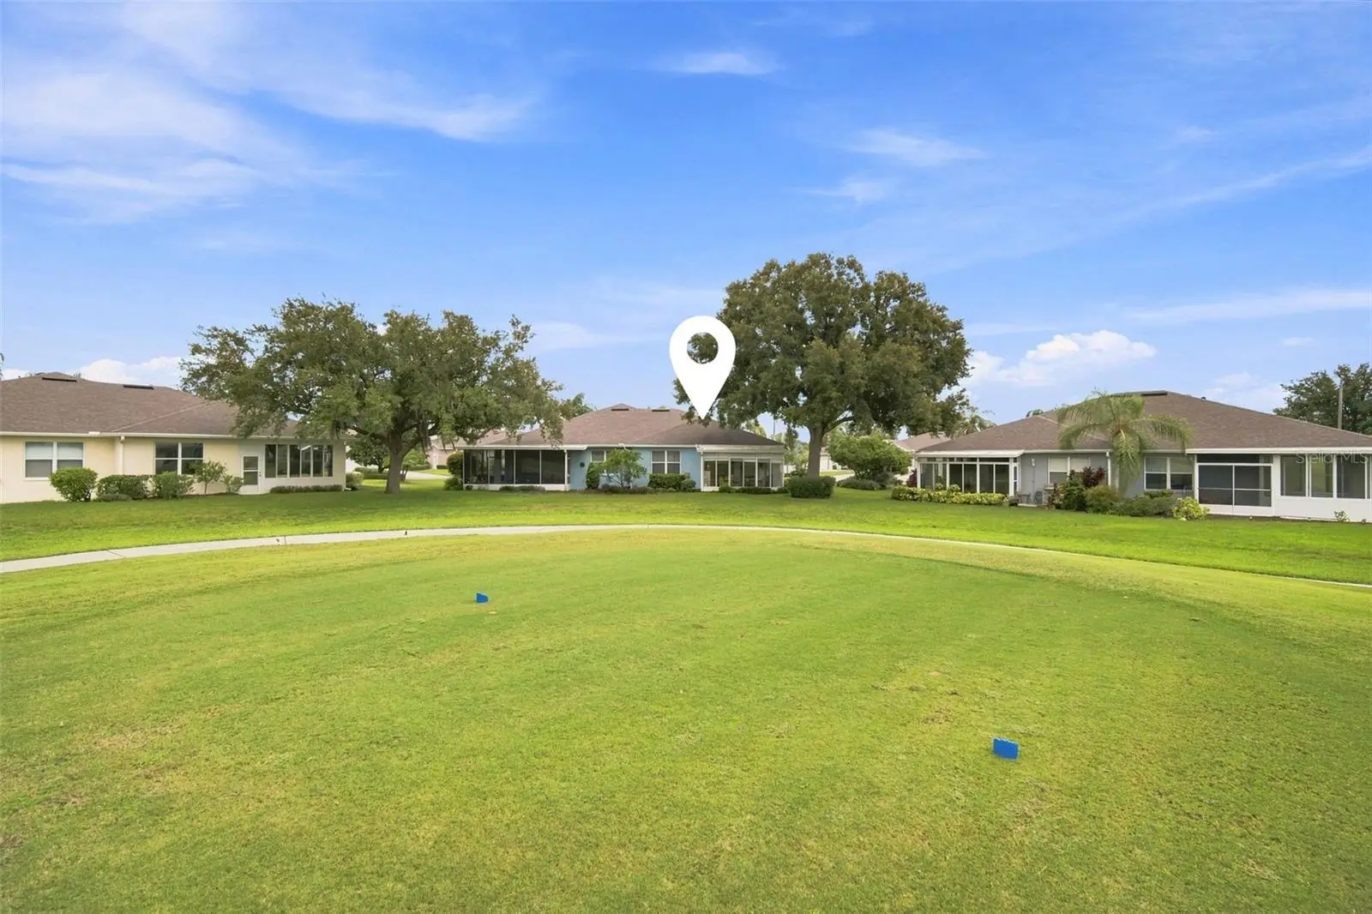
Stunning 8th-hole Scepter Golf Course views from the large lanai where you'll enjoy a front-row seat to Florida's spectacular sunsets! Located in the desirable Acadia II neighborhood of the gated 55+ Community of Kings Point, this fully furnished 3-bedroom, 2-bathroom home is ready for you to move in. Enjoy panoramic golf course views from your expansive lanai, along with a rare oversized side yard providing exceptional privacy and space. **The Kitchen is equipped with all newer appliances including dishwasher, microwave, double door refrigerator and electric range making cooking a pleasure for home chefs. **Acadia II, a desirable street near the South Clubhouse and golf course, features freshly painted exterior buildings surrounded by impeccably maintained golf course grounds. Enjoy a maintenance-free lifestyle. The condo fee covers most exterior maintenance, water, sewer, landscaping, pest control and access to use of resort-style pools and fitness center. Activity and entertainment galore can be had at the North & South Clubhouses. No time to get bored with access to golf, pickleball, shuffleboard, tennis, and endless clubs and social events. Kings Point and Sun City Center is a golf cart-friendly community!
Estimated monthly payment
Estimate only. Taxes use the listing's reported amount where available; insurance is a Florida-average estimate. Your actual payment will vary — run a full calculation or talk to a lender.
Price & listing history1 days on market
- Status: ActiveAug 2, 2026
- Listed$235,000Aug 2, 2026
- Price increased$235,000
Facts & features
- Property type
- Residential
- Sub type
- Condominium
- Status
- Active
- Days on market
- 1
- Subdivision
- Acadia Ii Condominum
- County
- Hillsborough
- Year built
- 2001
- Living area
- 1,301 sq ft
- Price/sq ft
- $181
- Building area
- 1,965 sq ft (Public Records)
- Lot size
- 2,340 sq ft
- Flood zone
- X (12057C0678H)
- Garage
- 2 spaces
- Annual taxes
- $1,581 (2025)
- Parcel #
- U-13-32-19-5RQ-000000-00059.0
- Zoning
- PD
- MLS #
- TB8534945
Ask about this home
Have a question? Ask the broker directly.
Ryan Solberg answers personally — no call center, no spam. Your question goes straight to him.
Interior Details
- Bedrooms
- 3
- Full bathrooms
- 2
- Flooring
- Carpet, Ceramic Tile, Laminate
- Appliances
- Dishwasher, Disposal, Dryer, Electric Water Heater, Exhaust Fan, Ice Maker, Microwave, Range, Range Hood, Refrigerator, Washer, Water Softener
- Interior features
- Ceiling Fans(s), Eat-in Kitchen, Kitchen/Family Room Combo, Primary Bedroom Main Floor, Walk-In Closet(s), Window Treatments
- Laundry
- Electric Dryer Hookup, Laundry Room
- Stories / Levels
- One
- Direction faces
- South
Heating & Cooling
- Heating
- Central, Electric
- Cooling
- Central Air
Parking
- Garage spaces
- 2
- Attached garage
- Yes
- Parking features
- Driveway
HOA & Financial
- Total monthly fees
- $723/mo
- Total annual fees
- $8,676
- HOA name
- William Duboe
- CDD
- No
- Homestead exemption
- Yes
- Min lease term
- 1 Month
- Ownership
- Condominium
- Available for lease
- Yes
- Lease restrictions
- Yes
- Additional lease restrictions
- Buyer responsible for verifying any and all approval processes.
- Approval process
- Buyer responsible for verifying any and all approval processes.
Exterior & Construction
- Exterior features
- Private Entrance, Private Mailbox
- Construction materials
- Block
- Roof
- Shingle
- Foundation
- Block, Slab
- Road surface
- Asphalt
Utilities
- Sewer
- Public Sewer
- Water source
- None
- Utilities
- Cable Connected, Electricity Connected, Public, Water Connected
Community
- Pets allowed
- Yes
- Senior community
- Yes
Room Details
| Room | Level | Dimensions |
|---|---|---|
| Living Room | First | 16x17 |
| Kitchen | First | 12x18 |
| Florida Room | First | 13x16 |
| Primary Bedroom | First | 15x11 |
| Primary Bathroom | First | 9x8 |
| Bedroom 2 | First | 10x10 |
| Bathroom 2 | First | 8x5 |
| Bedroom 3 | First | 10x10 |
| Laundry | First | 5x7 |
Listing Details
- Listing date
- 2026-07-30
- On market date
- 2026-08-02
- Original list price
- $235,000
- Occupant type
- Vacant
- MLS area
- 33573 - Sun City Center / Ruskin
- Listing AOR
- Suncoast Tampa
- Status changed
- 2026-08-02
- Tax legal description
- ACADIA II CONDOMINUM UNIT 59 UNDIV 1/66 % COMMON ELEMENTS
Flood risk
Minimal-risk area outside the mapped floodplain. Flood insurance is optional and typically low-cost.
Source: FEMA flood zone reported on the listing. Confirm current designation at FEMA Flood Map Service Center.
Location
Directions
I75 South to Exit 240B onto Rt 674 East to Kings Blvd. Follow Kings Blvd to left on Kings Blvd, left on Vilmont Greens and left on Acadia Greens Dr.
More homes like this
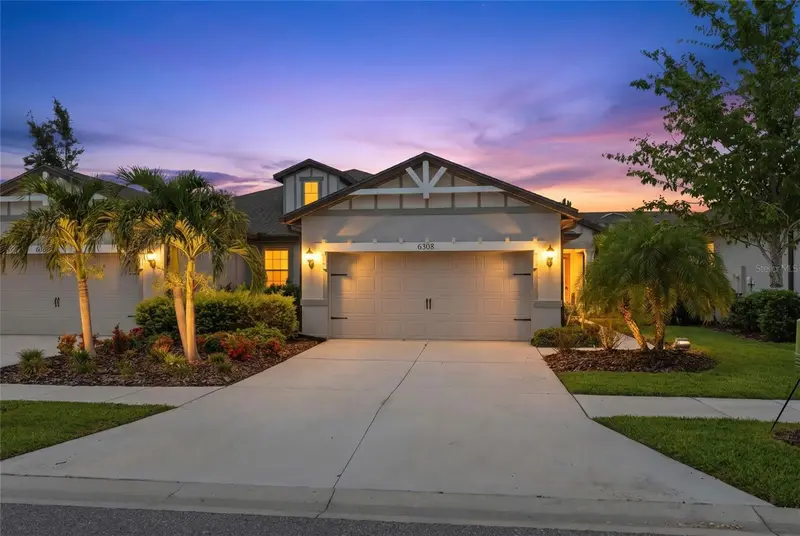
$335,000
6308 Mooring Line Cir
Apollo Beach, FL 33572
2 bd · 2 ba · 1,554 sqft
Waterset Ph 4a South
MLS ID #TB8525733, EXP REALTY LLC.
Listing provided by Stellar MLS
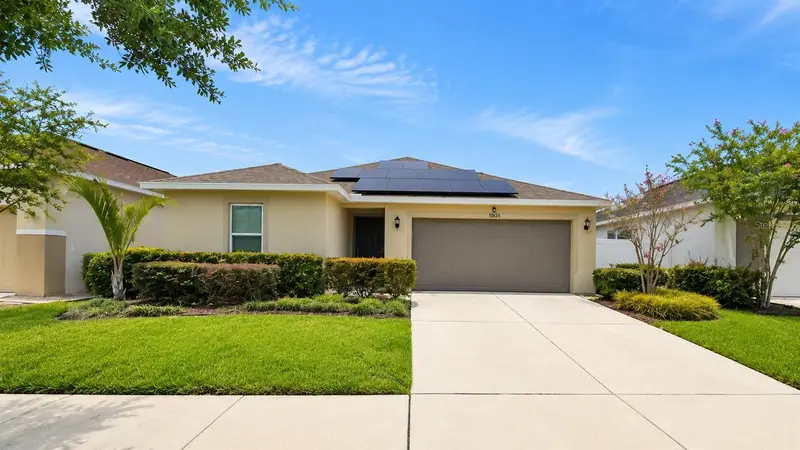
$299,000
10624 Massimo Dr
Wimauma, FL 33598
3 bd · 2 ba · 1,524 sqft
Mirabella
MLS ID #TB8490973, LPT REALTY, LLC.
Listing provided by Stellar MLS
$275,000
17054 Yellow Pine St
Wimauma, FL 33598
3 bd · 2 ba · 1,461 sqft
Vista Palms
MLS ID #A4701587, EXP REALTY, LLC.
Listing provided by Stellar MLS
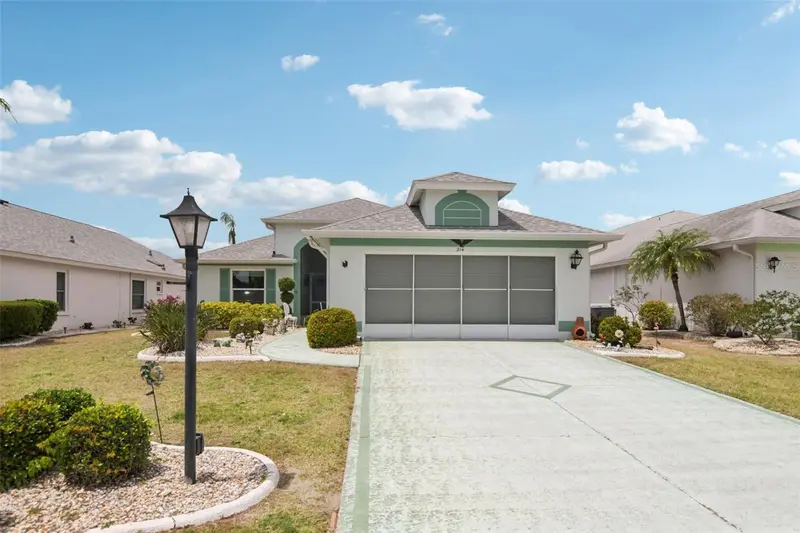
$239,900
214 Linger Ln
Sun City Center, FL 33573
2 bd · 2 ba · 1,600 sqft
Sun City Center Unit 49
MLS ID #TB8499627, KELLER WILLIAMS SOUTH SHORE.
Listing provided by Stellar MLS

Listings courtesy of Stellar MLS as distributed by MLS GRID
IDX information is provided exclusively for consumers’ personal, non-commercial use and may not be used for any purpose other than to identify prospective properties consumers may be interested in purchasing.
Based on information submitted to the MLS GRID as of August 3, 2026 at 6:51 AM ET. All data is obtained from various sources and may not have been verified by broker or MLS GRID. Supplied Open House Information is subject to change without notice. All information should be independently reviewed and verified for accuracy. Properties may or may not be listed by the office/agent presenting the information.
All or a portion of the multiple listing information is provided by Stellar MLS, from a copyrighted compilation of listings. The compilation of listings and each individual listing are © 2026 Stellar MLS. All rights reserved.
Ryan Solberg, Broker · MaxLife Realty LLC · FL License #BK3354351 · Equal Housing Opportunity · Full disclaimer · DMCA