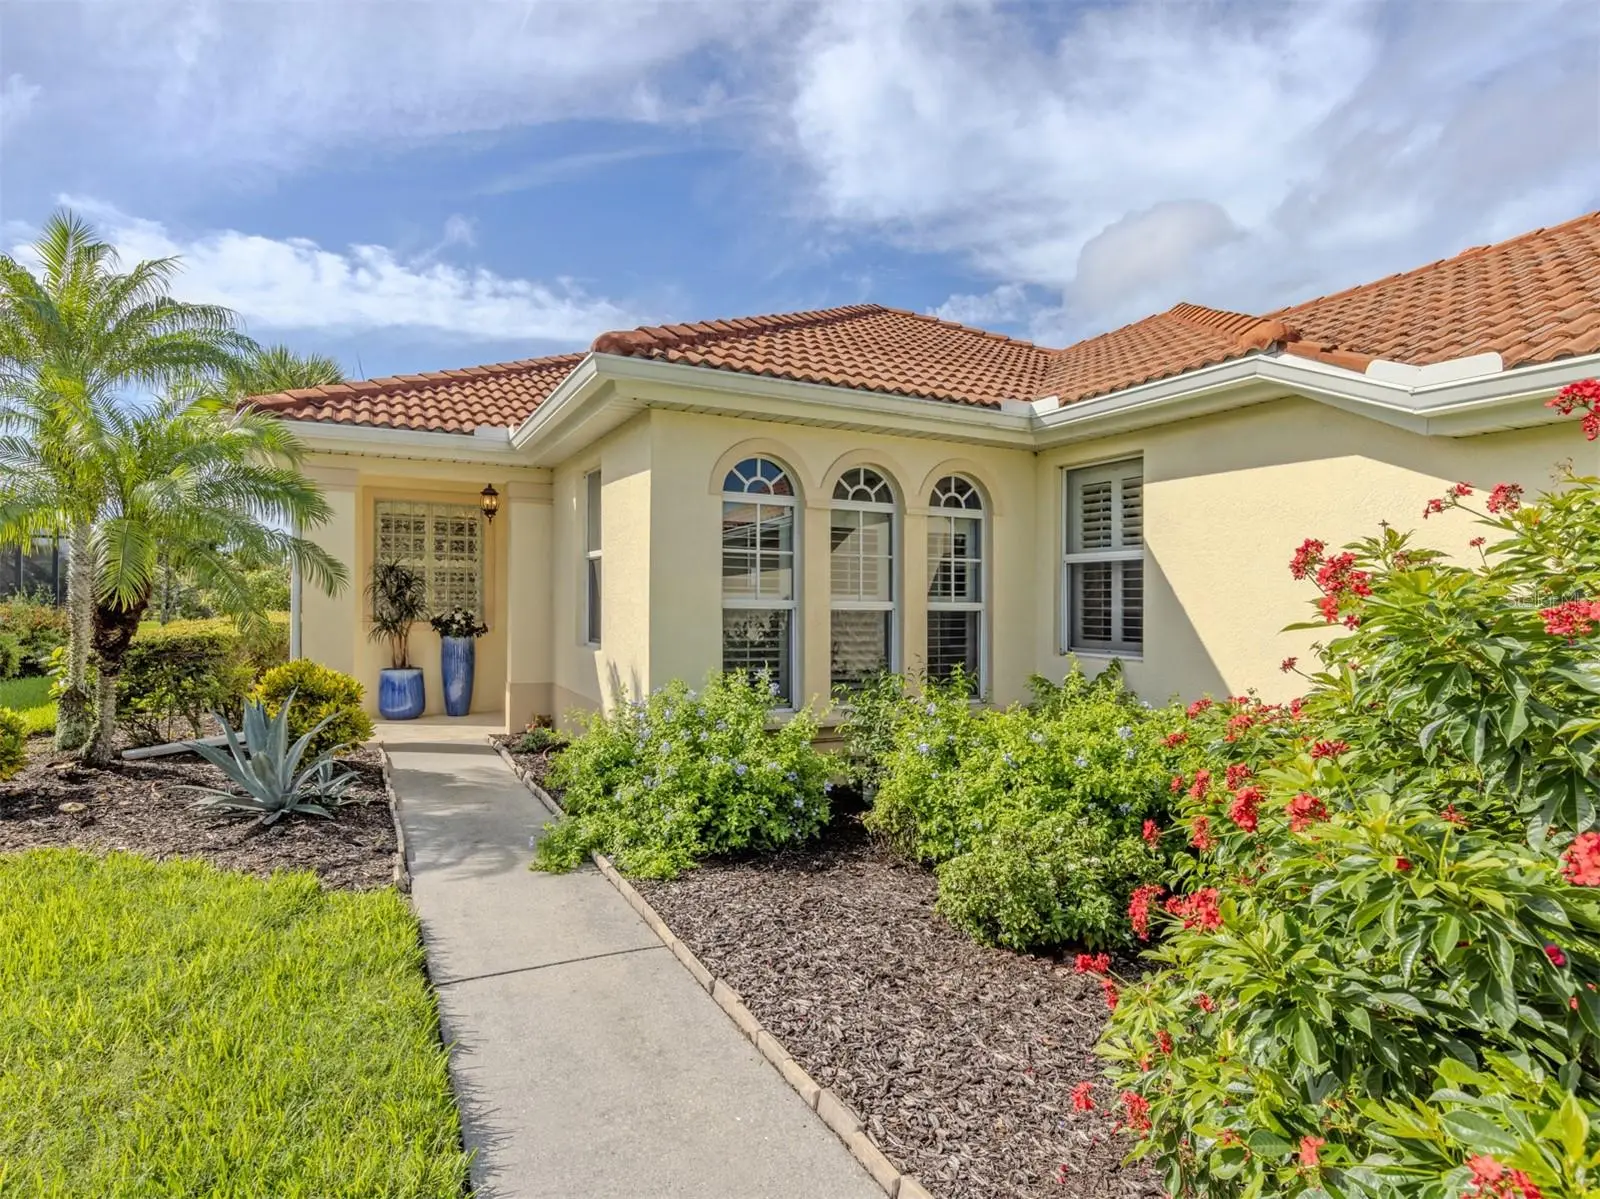



$445,000
129 Treviso Court
Nokomis, FL 34275
Listing updated: August 11, 2026 at 12:34 PM ET
Listing courtesy of Premier Sothebys Intl Realty · Michael Christo · MLS #A4701793 · Active · 941-412-3323Property type
Year built
Lot size
Price / sq ft
HOA dues
Days on market
Garage spaces
Flood zone
About this home
Custom Finishings, Custom Built Cabinets, Plantation Shutters Throughout! Storm Smart Electric Screens, Hurricane Impact Windows! Newer A/C, Newer Appliances! Step outside to your private screened lanai and experience one of the home's most desirable features—peaceful water views framed by a lush greenspace backdrop that provides both privacy and a picturesque natural setting. Whether you're enjoying your morning coffee as the sun rises over the water or unwinding with evening cocktails, this tranquil outdoor retreat offers the perfect place to relax, entertain, and embrace Florida's indoor-outdoor lifestyle. Another one of the many features on this home is the hard plumbed natural gas for all your outdoor grilling needs. 129 Treviso is an exceptional opportunity in the prestigious, Maintenance-Free, gated community of Venetian Golf & River Club. Perfectly positioned on a quiet cul-de-sac, this beautifully maintained residence offers the ideal blend of luxury, comfort, and the Florida lifestyle buyers dream about. From the moment you arrive, you'll appreciate the home's inviting curb appeal, thoughtfully designed floor plan, and light-filled living spaces that create an atmosphere of warmth and elegance. The open-concept design flows effortlessly, making everyday living and entertaining equally enjoyable. The spacious kitchen serves as the heart of the home, overlooking the great room and dining area while providing generous custom cabinetry, ample workspace, and a layout perfect for gathering with family and friends. The private owner's suite is a relaxing retreat, featuring a spacious bedroom, luxurious en-suite bath, and generous walk-in closets. Comfortable guest accommodations provide privacy for family and visitors alike. Living in the highly sought-after Venetian Golf & River Club, residents enjoy an exceptional resort-style lifestyle featuring an 18-hole championship golf course, elegant clubhouse with dining, resort-style swimming pool, state-of-the-art fitness center, tennis courts, pickleball, lap pool, 75 acres of nature trails, and a scenic boardwalk leading to the Myakka River. The community's prime North Venice location places you just minutes from Gulf beaches, historic downtown Venice, shopping, dining, I-75, the new Sarasota Memorial Hospital, and Sarasota's vibrant cultural attractions. Whether you're searching for a full-time residence or the perfect seasonal retreat, this home offers the rare combination of location, lifestyle, and value in one of Southwest Florida's premier gated golf communities. Schedule your private showing today and discover why so many buyers choose to call Venetian Golf & River Club home.
Estimated monthly payment
Estimate only. Taxes use the listing's reported amount where available; insurance is a Florida-average estimate. Your actual payment will vary — run a full calculation or talk to a lender.
Price & listing history0 days on market
- Status: ActiveAug 11, 2026
- Listed$445,000Aug 11, 2026
- Price increased$445,000
Facts & features
- Property type
- Residential
- Sub type
- Single Family Residence
- Status
- Active
- Days on market
- 0
- Cumulative DOM
- 388
- Subdivision
- Venetian Golf & River Club Ph 01
- County
- Sarasota
- Year built
- 2003
- Living area
- 1,484 sq ft
- Price/sq ft
- $300
- Building area
- 2,299 sq ft (Public Records)
- Lot size
- 7,918 sq ft
- Lot category
- 0 to less than 1/4
- Flood zone
- X (12115C0244G)
- Garage
- 2 spaces
- Annual taxes
- $4,985 (2025)
- Parcel #
- 0374010135
- Zoning
- PUD
- MLS #
- A4701793
Ask about this home
Have a question? Ask the broker directly.
Ryan Solberg answers personally — no call center, no spam. Your question goes straight to him.
Interior Details
- Bedrooms
- 3
- Full bathrooms
- 2
- Flooring
- Luxury Vinyl, Tile
- Appliances
- Convection Oven, Dishwasher, Disposal, Dryer, Freezer, Gas Water Heater, Ice Maker, Microwave, Range, Refrigerator, Washer
- Interior features
- Accessibility Features, Built-in Features, Ceiling Fans(s), Eat-in Kitchen, High Ceilings, Kitchen/Family Room Combo, Living Room/Dining Room Combo, Open Floorplan, Primary Bedroom Main Floor, Solid Surface Counters, Solid Wood Cabinets, Stone Counters, Thermostat, Walk-In Closet(s)
- Laundry
- Laundry Room
- Stories / Levels
- One
- Direction faces
- Northwest
Heating & Cooling
- Heating
- Central
- Cooling
- Central Air, Humidity Control
Parking
- Garage spaces
- 2
- Attached garage
- Yes
- Parking features
- Driveway, Garage Door Opener, Guest
HOA & Financial
- HOA fee
- $568 / Quarterly
- Monthly HOA
- $189/mo
- Total monthly fees
- $305/mo
- Total annual fees
- $3,657
- HOA name
- AMI
- CDD
- Yes
- Homestead exemption
- Yes
- Min lease term
- 3 Months
- Ownership
- Fee Simple
- Available for lease
- Yes
- Lease restrictions
- Yes
- Additional lease restrictions
- Please see leasing information available Application - check with Grand Manors
- Approval process
- see rules and regs.
Exterior & Construction
- Exterior features
- Hurricane Shutters, Lighting, Private Entrance, Private Mailbox, Rain Gutters, Shade Shutter(s), Sidewalk, Sliding Doors
- Construction materials
- Block, Concrete, Stucco
- Roof
- Membrane, Tile
- Foundation
- Slab
- Waterfront
- Yes
- Water view
- Yes
- Road surface
- Asphalt, Paved
Utilities
- Sewer
- Public Sewer
- Water source
- Public
- Utilities
- BB/HS Internet Available, Cable Connected, Electricity Connected, Fiber Optics, Fire Hydrant, Natural Gas Connected, Phone Available, Public, Sewer Connected, Sprinkler Meter, Underground Utilities, Water Connected
Community
- Pets allowed
- Yes
Schools
Letter grades: Florida DOE 2024–25 school grades (Orange, Seminole, Lake, Osceola, Brevard). Assigned schools from the listing agent — verify enrollment with the district.
Room Details
| Room | Level | Dimensions |
|---|---|---|
| Kitchen | First | 11x11 |
| Living Room | First | 23x14 |
| Primary Bedroom | First | |
| Primary Bathroom | First | 14x13 |
| Bedroom 2 | First | 11x11 |
| Bedroom 3 | First | 13x11 |
| Bathroom 2 | First |
Listing Details
- Listing date
- 2026-08-05
- On market date
- 2026-08-11
- Original list price
- $445,000
- Occupant type
- Vacant
- MLS area
- 34275 - Nokomis/North Venice
- Listing AOR
- Venice
- Status changed
- 2026-08-11
- Tax legal description
- LOT 35 BLK 01 VENETIAN GOLF & RIVER CLUB PHASE 1
Flood risk
Minimal-risk area outside the mapped floodplain. Flood insurance is optional and typically low-cost.
Source: FEMA flood zone reported on the listing. Confirm current designation at FEMA Flood Map Service Center.
Location
Directions
From I-75 and Laurel Go East on Laurel about 2 miles to the entrance of the Venetian Golf and River Club on the left - Proceed through the gates take first left onto Treviso Ct.
More homes like this
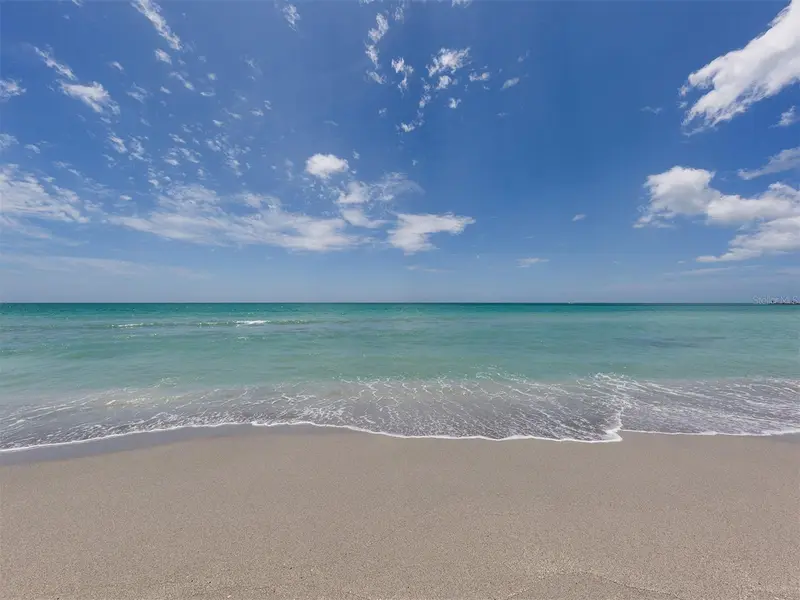
$600,000
700 Golden Beach Blvd #236
Venice, FL 34285
2 bd · 2 ba · 1,075 sqft
Macarthur Beach
MLS ID #N6144300, GULF SHORES REALTY ERA POWERED.
Listing provided by Stellar MLS
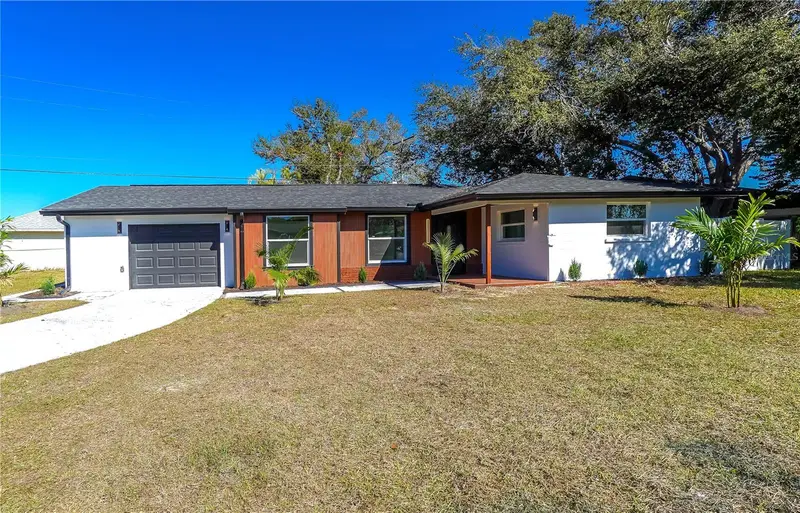
$379,000
1797 Birch Dr
Venice, FL 34293
3 bd · 2 ba · 1,562 sqft
Venice Gardens
MLS ID #A4702111, THE REAL ESTATE STORE.
Listing provided by Stellar MLS
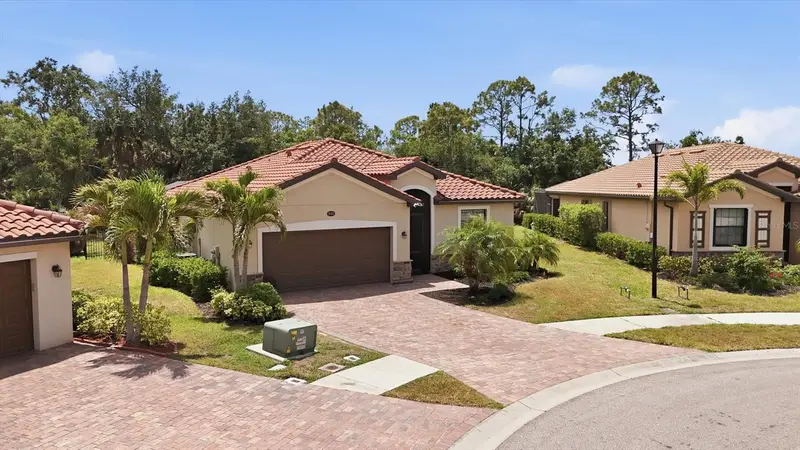
$549,000
20930 Valore Ct
Venice, FL 34293
3 bd · 2 ba · 1,681 sqft
Gran Paradiso Ph 1
MLS ID #N6144149, MICHAEL SAUNDERS & COMPANY.
Listing provided by Stellar MLS
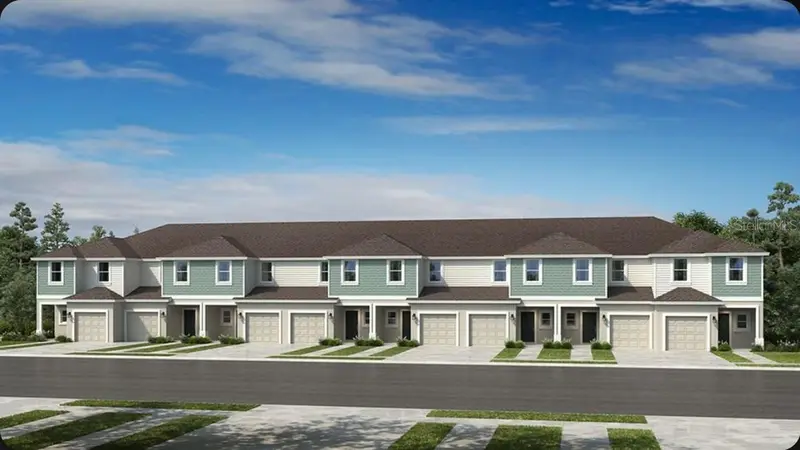
$297,979
7195 Grand Forest Way
Nokomis, FL 34275
3 bd · 3 ba · 1,404 sqft
Towns At Tiburon
MLS ID #A4700999, TAYLOR MORRISON RLTY OF FLA.
Listing provided by Stellar MLS

Listings courtesy of Stellar MLS as distributed by MLS GRID
IDX information is provided exclusively for consumers’ personal, non-commercial use and may not be used for any purpose other than to identify prospective properties consumers may be interested in purchasing.
Based on information submitted to the MLS GRID as of August 11, 2026 at 12:34 PM ET. All data is obtained from various sources and may not have been verified by broker or MLS GRID. Supplied Open House Information is subject to change without notice. All information should be independently reviewed and verified for accuracy. Properties may or may not be listed by the office/agent presenting the information.
All or a portion of the multiple listing information is provided by Stellar MLS, from a copyrighted compilation of listings. The compilation of listings and each individual listing are © 2026 Stellar MLS. All rights reserved.
Ryan Solberg, Broker · MaxLife Realty LLC · FL License #BK3354351 · Equal Housing Opportunity · Full disclaimer · DMCA