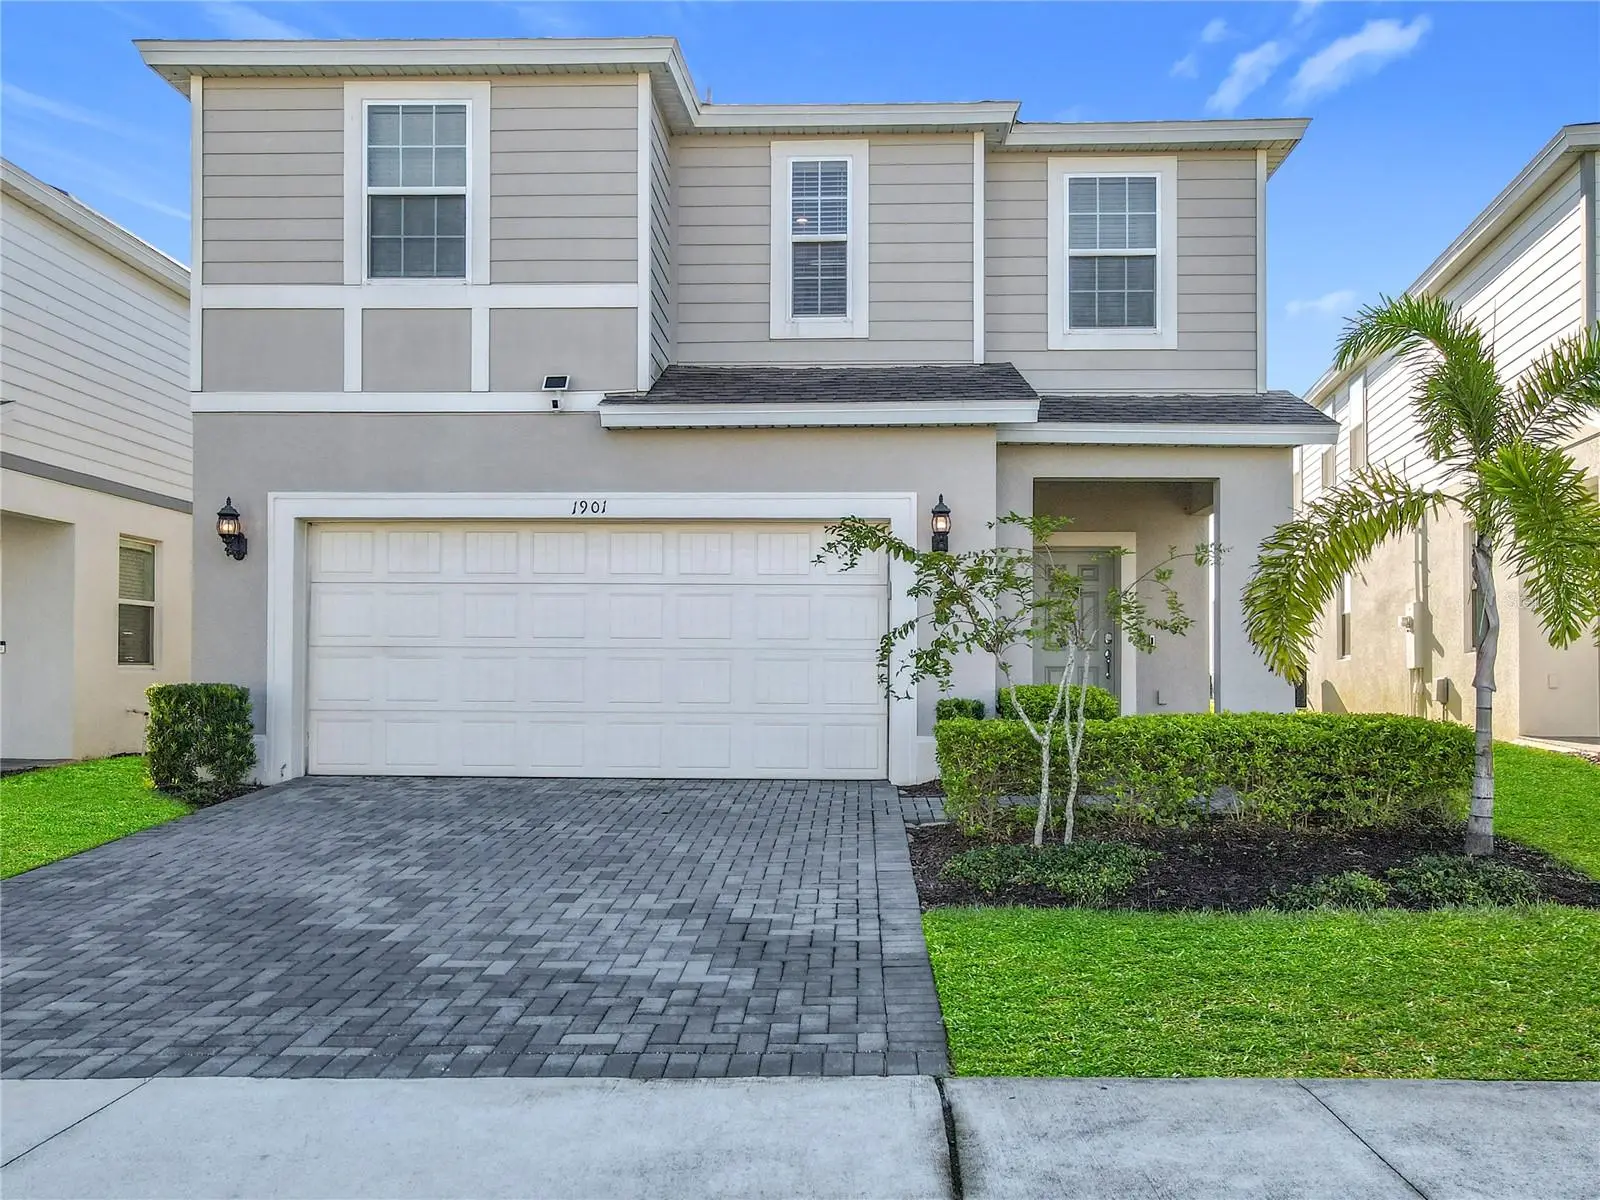



$665,000
1901 Summer Drive
Davenport, FL 33897
Listing updated: August 14, 2026 at 5:40 PM ET
Listing courtesy of The Jerry Barker Group Llc · Alyssa Barker · MLS #O6429973 · Active · 407-756-7296Property type
Year built
Lot size
Price / sq ft
HOA dues
Days on market
Garage spaces
Flood zone
About this home
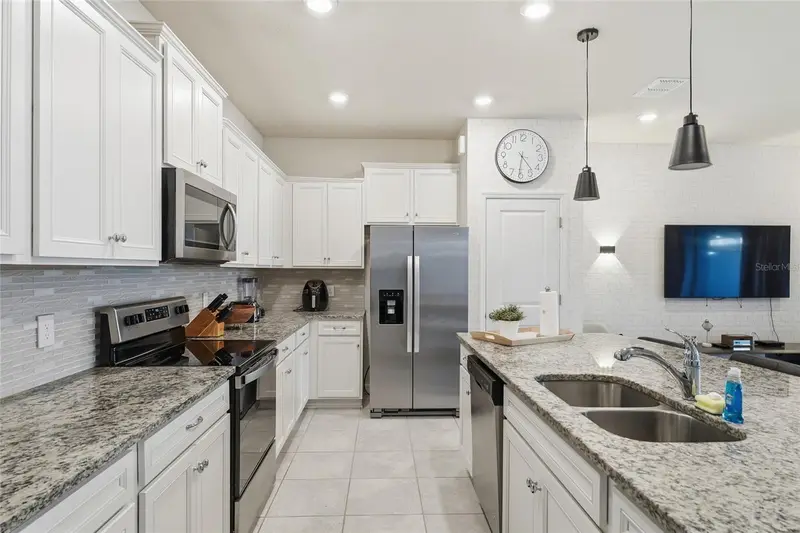
Tucked just steps from the clubhouse, you get the best of both worlds: easy access to resort amenities, plus a private, no-rear-neighbor setting that makes evenings on the extended lanai feel like your own retreat. Fire up the summer kitchen, relax, and enjoy the quiet. Inside, the home is packed with personality. Kids (and adults) will love the themed Minion and Mickey Mouse bedrooms, and the gaming loft is perfect for movie nights or letting groups spread out and unwind. The kitchen stands out too, with striking blue cabinetry and a custom coffee bar that gives the space a fresh, contemporary feel. Every bedroom offers plenty of space and privacy, so larger groups or multiple families can comfortably share the home without feeling on top of each other. And because it’s being sold fully furnished with high-quality, guest-ready decor, there’s no lag time between closing and welcoming your first booking. Beyond the home itself, Windsor Island delivers the resort lifestyle guests are searching for — guard-gated security, clubhouse access, and a location close to shopping, dining, entertainment, and major highways. It’s the kind of package that keeps renters coming back and keeps owners’ calendars full. If you’re looking for a short-term rental property that’s genuinely ready to go, this is the one!
Estimated monthly payment
Estimate only. Taxes use the listing's reported amount where available; insurance is a Florida-average estimate. Your actual payment will vary — run a full calculation or talk to a lender.
Price & listing history0 days on market
- Status: ActiveAug 14, 2026
- Listed$665,000Aug 14, 2026
- Price increased$665,000
Facts & features
- Property type
- Residential
- Sub type
- Single Family Residence
- Status
- Active
- Days on market
- 0
- Subdivision
- Windsor Island Residence
- County
- Polk
- Year built
- 2021
- Living area
- 3,354 sq ft
- Price/sq ft
- $198
- Building area
- 4,143 sq ft (Public Records)
- Lot size
- 4,944 sq ft
- Lot category
- 0 to less than 1/4
- Flood zone
- X
- Garage
- 2 spaces
- Pool
- Private pool
- Annual taxes
- $9,985 (2025)
- Parcel #
- 26-25-13-998011-001310
- MLS #
- O6429973
Ask about this home
Have a question? Ask the broker directly.
Ryan Solberg answers personally — no call center, no spam. Your question goes straight to him.
Interior Details
- Bedrooms
- 7
- Full bathrooms
- 5
- Half bathrooms
- 1
- Flooring
- Vinyl
- Appliances
- Cooktop, Dishwasher, Dryer, Freezer, Microwave, Refrigerator
- Interior features
- Ceiling Fans(s), Dry Bar, Kitchen/Family Room Combo, Living Room/Dining Room Combo, Open Floorplan, Pest Guard System, Primary Bedroom Main Floor
- Laundry
- Laundry Room
- Stories / Levels
- Two
- Direction faces
- West
Heating & Cooling
- Heating
- Central
- Cooling
- Central Air
Parking
- Garage spaces
- 2
- Attached garage
- Yes
HOA & Financial
- HOA fee
- $691 / Monthly
- Monthly HOA
- $691/mo
- Total monthly fees
- $691/mo
- Total annual fees
- $8,292
- HOA name
- Castle Group
- CDD
- Yes
- Min lease term
- 1-7 Days
- Listing terms
- Cash, Conventional
- Ownership
- Fee Simple
- Available for lease
- Yes
- Lease restrictions
- Yes
- Additional lease restrictions
- See HOA docs
Exterior & Construction
- Exterior features
- Lighting, Sidewalk, Sliding Doors
- Construction materials
- Block, Stucco, Frame
- Roof
- Shingle
- Foundation
- Slab
- Pool
- Private pool
- Road surface
- Paved
Utilities
- Sewer
- Public Sewer
- Water source
- Public
- Utilities
- Public
Community
- Pets allowed
- Yes
Room Details
| Room | Level | Dimensions |
|---|---|---|
| Primary Bedroom | First | 12.4x12.7 |
| Bedroom 2 | Second | 10.11x12.2 |
| Bedroom 3 | Second | 11.2x12 |
| Bedroom 4 | Second | 12x12 |
| Bedroom 5 | Second | 12.8x11.1 |
| Additional Bedroom | Second | 12.8x10.3 |
| Additional Bedroom | Second | 12.8x15.8 |
| Loft | Second | 16.1x18.7 |
| Kitchen | First | 10.1x12.1 |
| Living Room | First | 18.3x15.1 |
| Dining Room | First | 15.1x8.4 |
Listing Details
- Listing date
- 2026-08-02
- On market date
- 2026-08-14
- Original list price
- $665,000
- Occupant type
- Vacant
- MLS area
- 33897 - Davenport
- Listing AOR
- Orlando Regional
- Status changed
- 2026-08-14
- Tax legal description
- WINDSOR ISLAND RESORT PB 178 PGS 15-20 LOT 131
Flood risk
Minimal-risk area outside the mapped floodplain. Flood insurance is optional and typically low-cost.
Source: FEMA flood zone reported on the listing. Confirm current designation at FEMA Flood Map Service Center.
Location
Directions
US 27 to Sand Mine Road. Windsor Island is on your left. Once passing Guard gate, Summer drive will be on your right after clubhouse. The home is on the right.
More homes like this
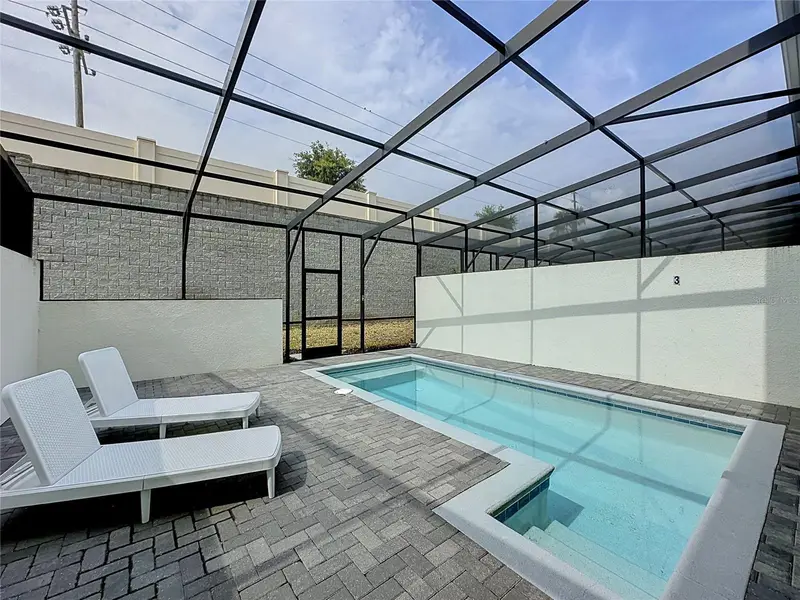
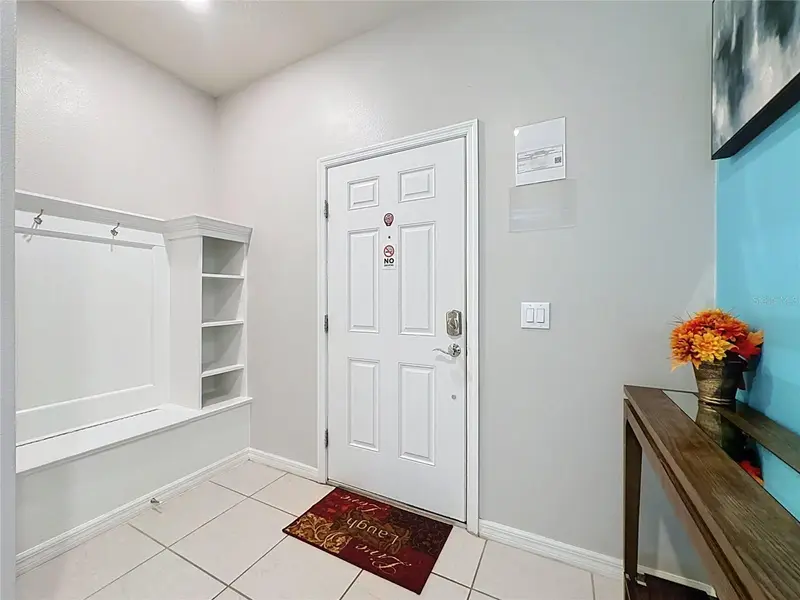
$429,000
267 Jetty Way
Davenport, FL 33897
5 bd · 5 ba · 2,293 sqft
Windsor Island Residence
MLS ID #S5152558, COLDWELL BANKER REALTY.
Listing provided by Stellar MLS
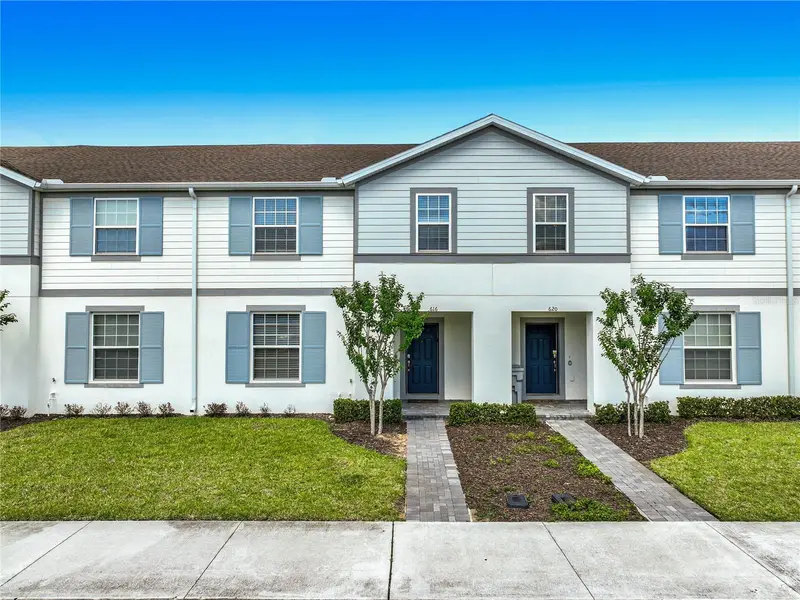
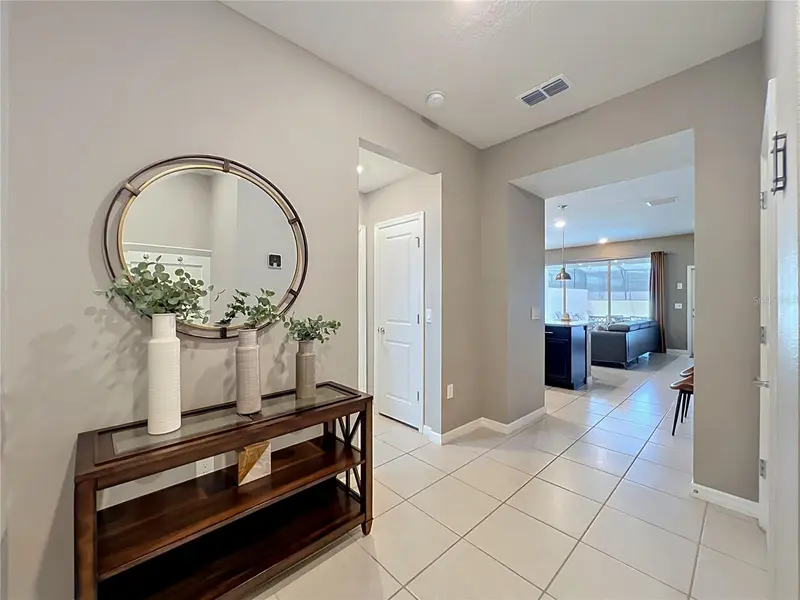
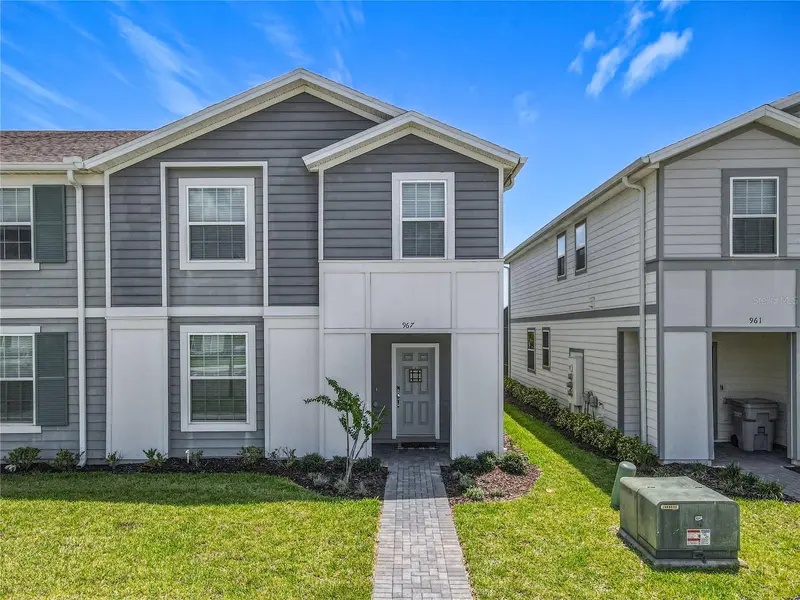
$459,000
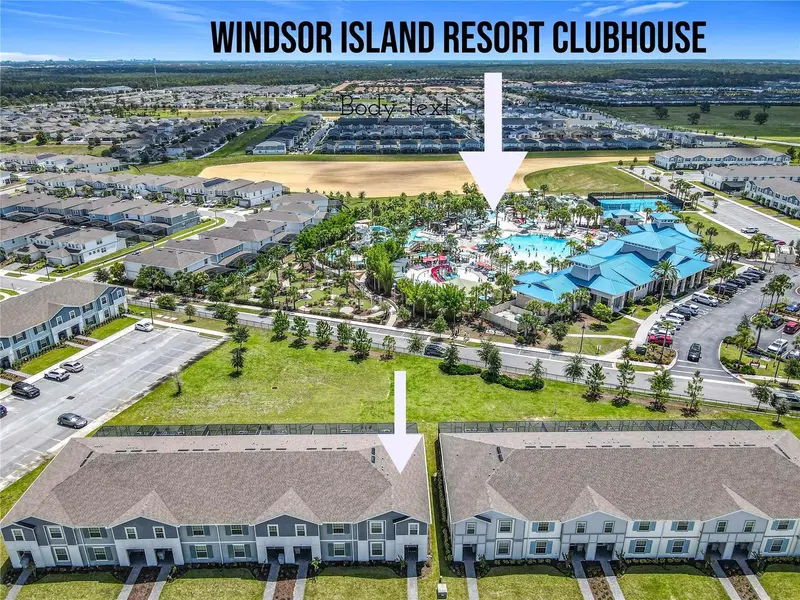
616 Jasmine Ln
Davenport, FL 33897
5 bd · 5 ba · 2,293 sqft
Windsor Island Residence
MLS ID #O6404784, THE JERRY BARKER GROUP LLC.
Listing provided by Stellar MLS
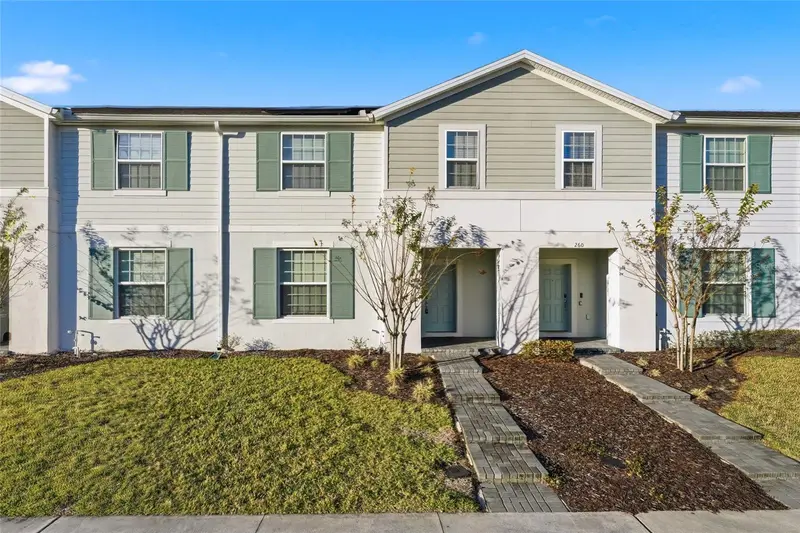
$465,000
967 Paradise Dr
Davenport, FL 33897
5 bd · 4 ba · 2,293 sqft
Windsor Island Residence
MLS ID #O6393500, LA ROSA REALTY LLC.
Listing provided by Stellar MLS
$469,900
236 Jetty Way
Davenport, FL 33897
5 bd · 5 ba · 2,283 sqft
Windsor Island Residence
MLS ID #O6391286, PREMIUM REALTY GROUP USA.
Listing provided by Stellar MLS

Listings courtesy of Stellar MLS as distributed by MLS GRID
IDX information is provided exclusively for consumers’ personal, non-commercial use and may not be used for any purpose other than to identify prospective properties consumers may be interested in purchasing.
Based on information submitted to the MLS GRID as of August 14, 2026 at 5:40 PM ET. All data is obtained from various sources and may not have been verified by broker or MLS GRID. Supplied Open House Information is subject to change without notice. All information should be independently reviewed and verified for accuracy. Properties may or may not be listed by the office/agent presenting the information.
All or a portion of the multiple listing information is provided by Stellar MLS, from a copyrighted compilation of listings. The compilation of listings and each individual listing are © 2026 Stellar MLS. All rights reserved.
Ryan Solberg, Broker · MaxLife Realty LLC · FL License #BK3354351 · Equal Housing Opportunity · Full disclaimer · DMCA