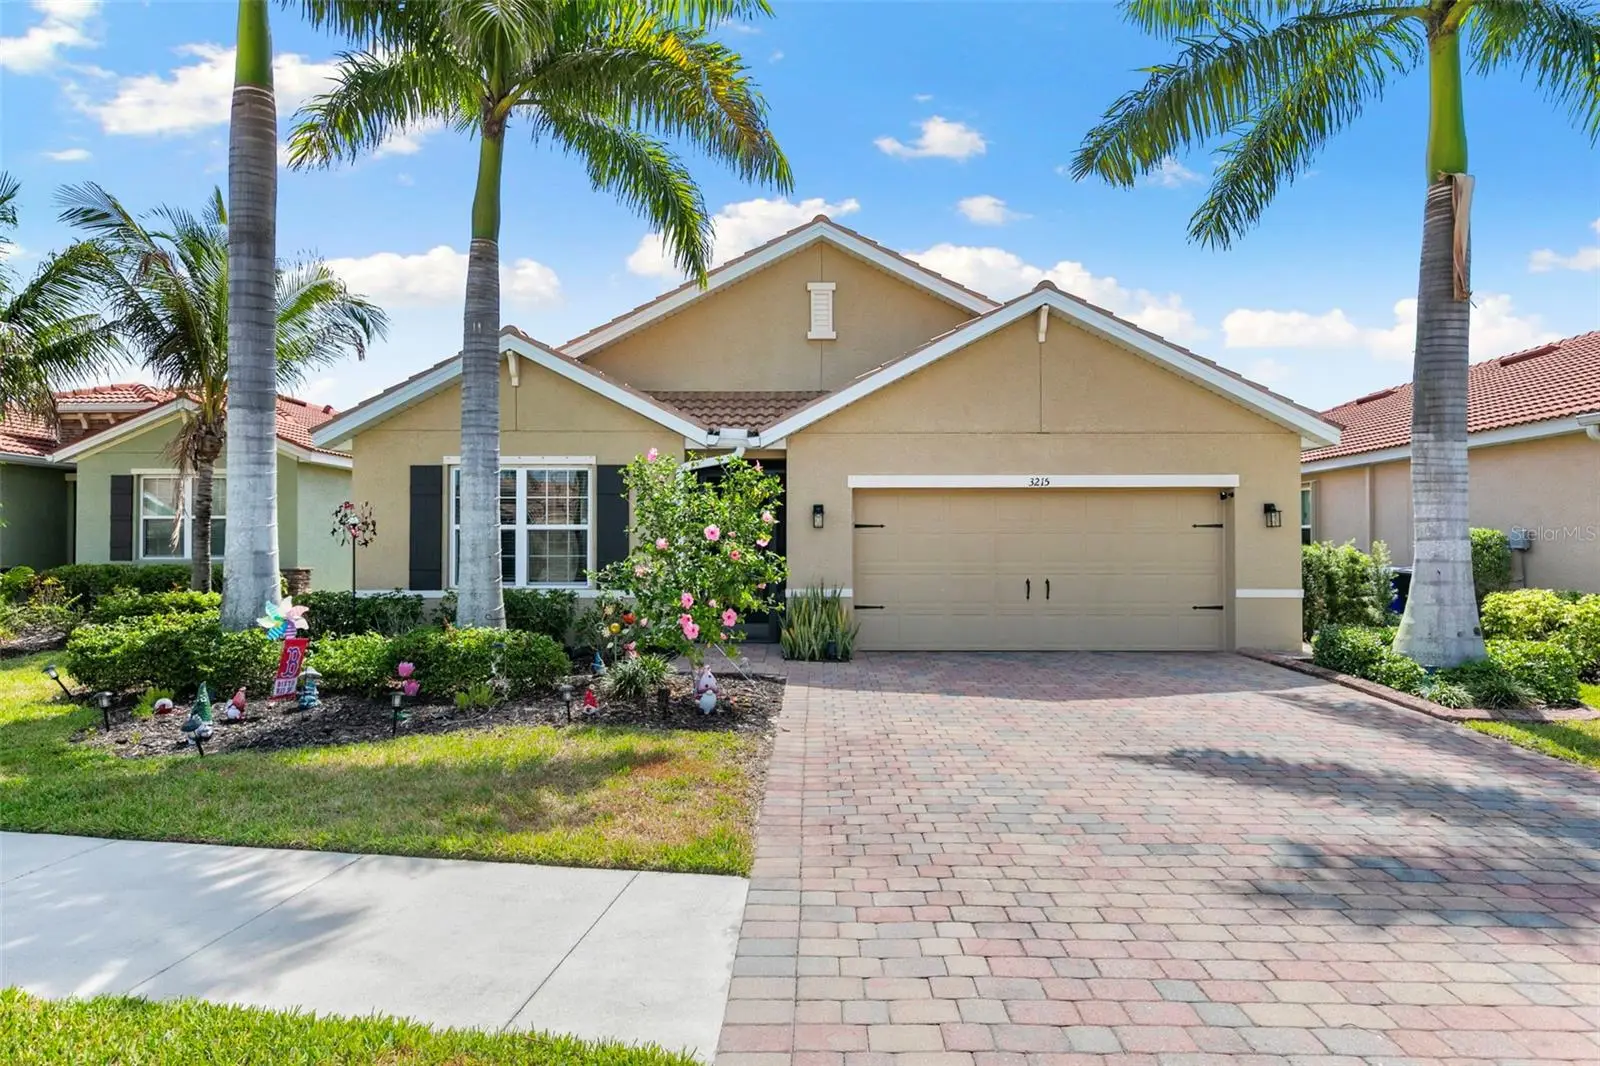



$499,000
3215 Birchin Lane
Fort Myers, FL 33916
Listing updated: August 1, 2026 at 1:32 PM ET
Listing courtesy of Local Real Estate Llc · Julie Hill · MLS #C7529078 · Active · 239-221-8665Property type
Year built
Lot size
Price / sq ft
HOA dues
Days on market
Garage spaces
Flood zone
About this home
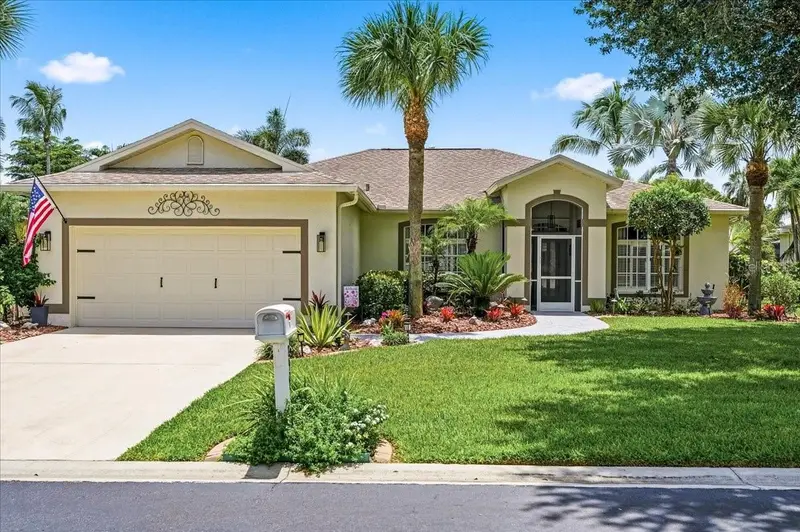
Welcome to 3215 Birchin Ln, located in the highly desirable Lindsford community of Fort Myers! This beautifully maintained home offers the perfect blend of comfort, style, and convenience—all with low HOA fees that make it even more attractive. Step inside to discover a bright, open-concept floor plan designed for both everyday living and entertaining. The spacious kitchen flows seamlessly into the main living area, featuring modern finishes, ample cabinetry, and plenty of counter space. Large windows bring in natural light, creating a warm and inviting atmosphere throughout. The primary suite provides a peaceful retreat with generous closet space and a well-appointed en-suite bathroom. Additional bedrooms offers flexibility for guests, a home office, or growing families. Enjoy Florida living at its finest with a private outdoor space perfect for relaxing or hosting gatherings. Residents of Lindsford enjoy access to resort-style amenities including a community pool, fitness center, basketball and tennis courts, and scenic walking trails—all within a gated community. Conveniently located near shopping, dining, RSW International Airport, and beautiful Gulf Coast beaches, this home truly has it all. Don’t miss your opportunity to own in one of Fort Myers’ most sought-after communities
Estimated monthly payment
Estimate only. Taxes use the listing's reported amount where available; insurance is a Florida-average estimate. Your actual payment will vary — run a full calculation or talk to a lender.
Price & listing history0 days on market
- Status: ActiveAug 1, 2026
- Listed$499,000Aug 1, 2026
- Price increased$499,000
Facts & features
- Property type
- Residential
- Sub type
- Single Family Residence
- Status
- Active
- Days on market
- 0
- Subdivision
- Lindsford Ph 2a
- County
- Lee
- Year built
- 2019
- Living area
- 1,828 sq ft
- Price/sq ft
- $273
- Building area
- 2,258 sq ft (Public Records)
- Lot size
- 7,224 sq ft
- Lot category
- 0 to less than 1/4
- Flood zone
- X500 (12071C0427G)
- Garage
- 2 spaces
- Pool
- Private pool
- Annual taxes
- $8,319 (2025)
- Parcel #
- 29-44-25-P3-12000.0367
- Zoning
- PUD
- MLS #
- C7529078
Ask about this home
Have a question? Ask the broker directly.
Ryan Solberg answers personally — no call center, no spam. Your question goes straight to him.
Interior Details
- Bedrooms
- 4
- Full bathrooms
- 2
- Flooring
- Tile
- Appliances
- Convection Oven, Dishwasher, Disposal, Dryer, Freezer, Ice Maker, Microwave, Refrigerator, Washer
- Interior features
- Smart Home
- Laundry
- Inside
- Stories / Levels
- One
- Direction faces
- West
Heating & Cooling
- Heating
- Central, Electric
- Cooling
- Central Air
Parking
- Garage spaces
- 2
- Attached garage
- Yes
- Parking features
- Garage Door Opener
HOA & Financial
- HOA fee
- $378 / Quarterly
- Monthly HOA
- $126/mo
- Total monthly fees
- $229/mo
- Total annual fees
- $2,744
- HOA name
- PEGUSUS - CAROL
- CDD
- Yes
- Min lease term
- 1 Month
- Listing terms
- Cash, Conventional, FHA, VA Loan
- Ownership
- Fee Simple
- Available for lease
- Yes
- Lease restrictions
- Yes
- Additional lease restrictions
- 4 TIMES A YEAR 30 DAYS MIN - HOA APPROVAL REQUIRED
- Approval process
- APPLICATION TO ASSOCIATION WITH APPROVAL
Exterior & Construction
- Exterior features
- Hurricane Shutters
- Construction materials
- Concrete
- Roof
- Tile
- Foundation
- Slab
- Pool
- Private pool
- Road surface
- Paved
Utilities
- Sewer
- Public Sewer
- Water source
- Public
- Utilities
- Cable Connected, Electricity Connected, Phone Available, Sewer Connected, Sprinkler Recycled, Underground Utilities, Water Connected
Community
- Pets allowed
- Yes
Room Details
| Room | Level | Dimensions |
|---|---|---|
| Living Room | First | |
| Kitchen | First | |
| Primary Bedroom | First |
Listing Details
- Listing date
- 2026-08-01
- On market date
- 2026-08-01
- Original list price
- $499,000
- Occupant type
- Owner
- MLS area
- 33916 - Fort Myers
- Listing AOR
- Port Charlotte
- Status changed
- 2026-08-01
- Tax legal description
- LINDSFORD PHASE 2A AS DESC IN INST# 2016000181290 LOT 367
Flood risk
Moderate-risk area (0.2% annual-chance / “500-year” floodplain). Flood insurance is recommended but usually not required.
Source: FEMA flood zone reported on the listing. Confirm current designation at FEMA Flood Map Service Center.
Location
Directions
From McGregor Blvd: Head east on Gladiolus Dr Turn left onto Winkler Road Continue north, then turn right onto Colonial Boulevard Turn left onto Winkler Avenue Extension Turn right into the Lindsford community Left on Birchin- Home on right
More homes like this
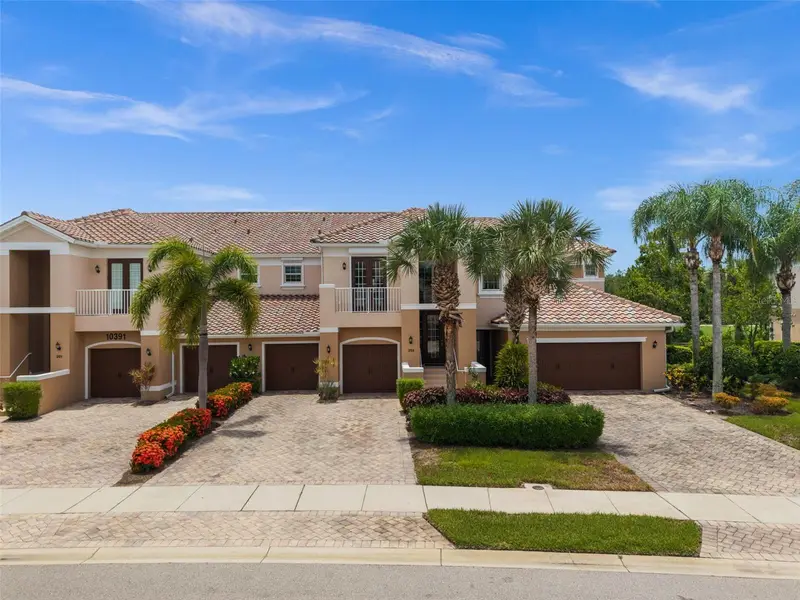
$550,000
10391 Glastonbury Cir #202
Fort Myers, FL 33913
3 bd · 3 ba · 2,743 sqft
Antigua I/Somerset
MLS ID #C7528645, EXP REALTY LLC.
Listing provided by Stellar MLS
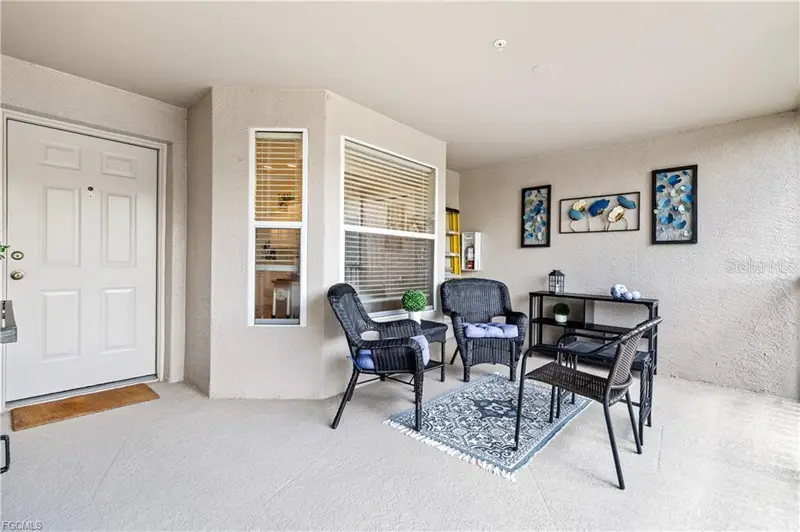
$429,900
10420 Wine Palm Rd #5421
Fort Myers, FL 33966
2 bd · 2 ba · 1,661 sqft
Veranda Iii At Twin Lakes Condo
MLS ID #A4698060, REALTY ONE GROUP MVP.
Listing provided by Stellar MLS
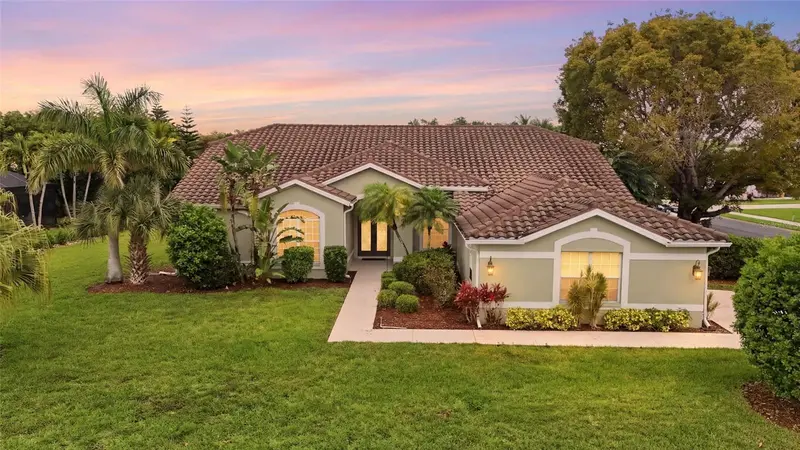
$499,000
12761 Dresden Ct
Fort Myers, FL 33912
4 bd · 3 ba · 2,651 sqft
Cross Creek Estates
MLS ID #C7524730, KELLER WILLIAMS REALTY FT MYER.
Listing provided by Stellar MLS
$579,900
8905 Cypress Preserve Pl
Fort Myers, FL 33912
4 bd · 2 ba · 2,072 sqft
Cypress Preserve
MLS ID #A4701180, PREMIERE PLUS REALTY COMPANY.
Listing provided by Stellar MLS

Listings courtesy of Stellar MLS as distributed by MLS GRID
IDX information is provided exclusively for consumers’ personal, non-commercial use and may not be used for any purpose other than to identify prospective properties consumers may be interested in purchasing.
Based on information submitted to the MLS GRID as of August 1, 2026 at 1:32 PM ET. All data is obtained from various sources and may not have been verified by broker or MLS GRID. Supplied Open House Information is subject to change without notice. All information should be independently reviewed and verified for accuracy. Properties may or may not be listed by the office/agent presenting the information.
All or a portion of the multiple listing information is provided by Stellar MLS, from a copyrighted compilation of listings. The compilation of listings and each individual listing are © 2026 Stellar MLS. All rights reserved.
Ryan Solberg, Broker · MaxLife Realty LLC · FL License #BK3354351 · Equal Housing Opportunity · Full disclaimer · DMCA