
$820,000
111 Falling Water Drive
Brandon, FL 33511
Listing updated: August 2, 2026 at 3:16 PM ET
Listing courtesy of Exit Gulf Coast Realty · Wendy Lynch · MLS #C7529077 · Active · 941-505-2950Property type
Year built
Lot size
Price / sq ft
HOA dues
Days on market
Garage spaces
Flood zone
About this home
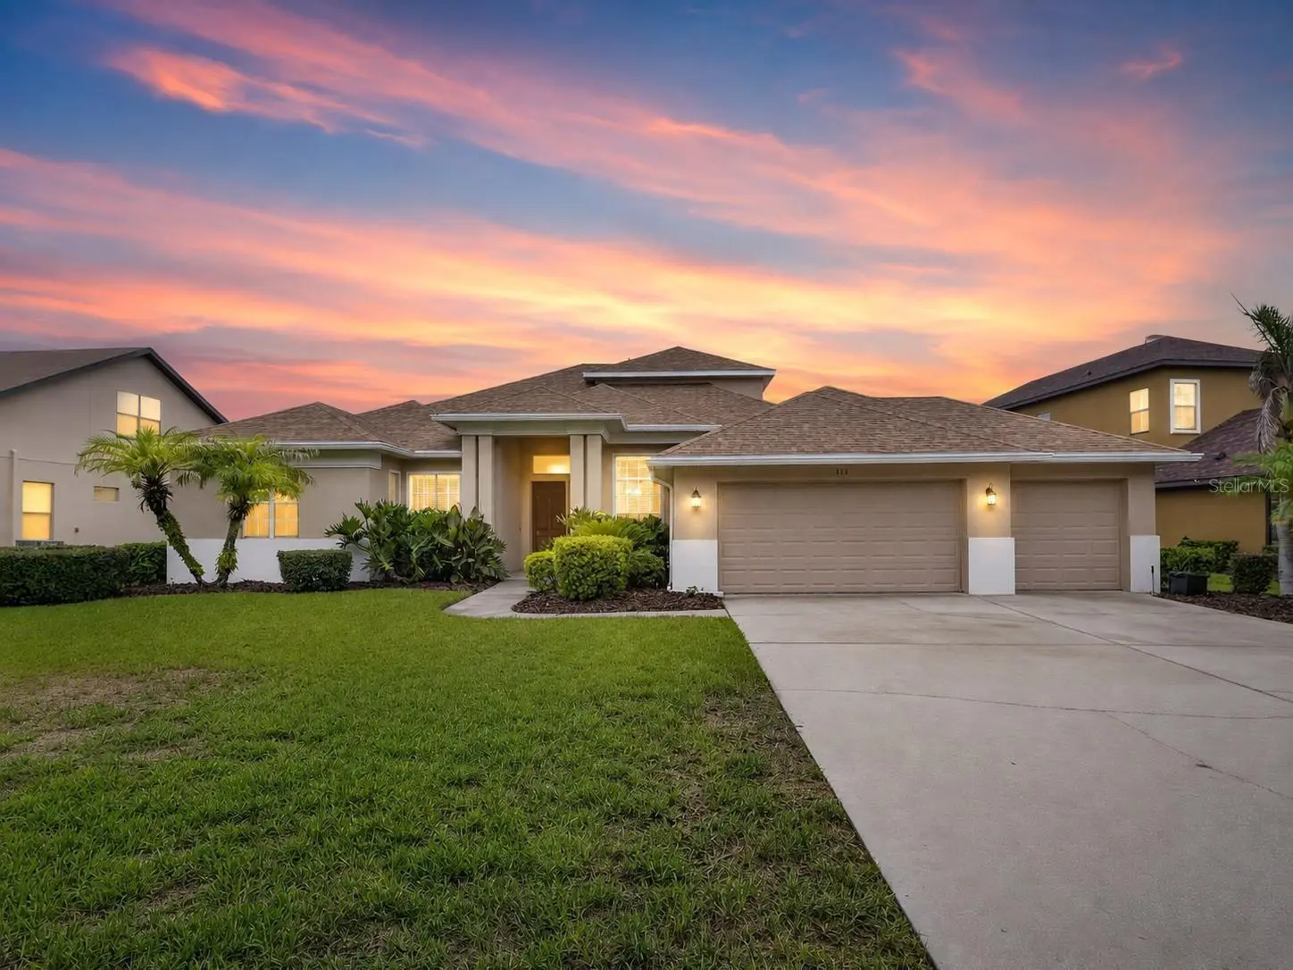
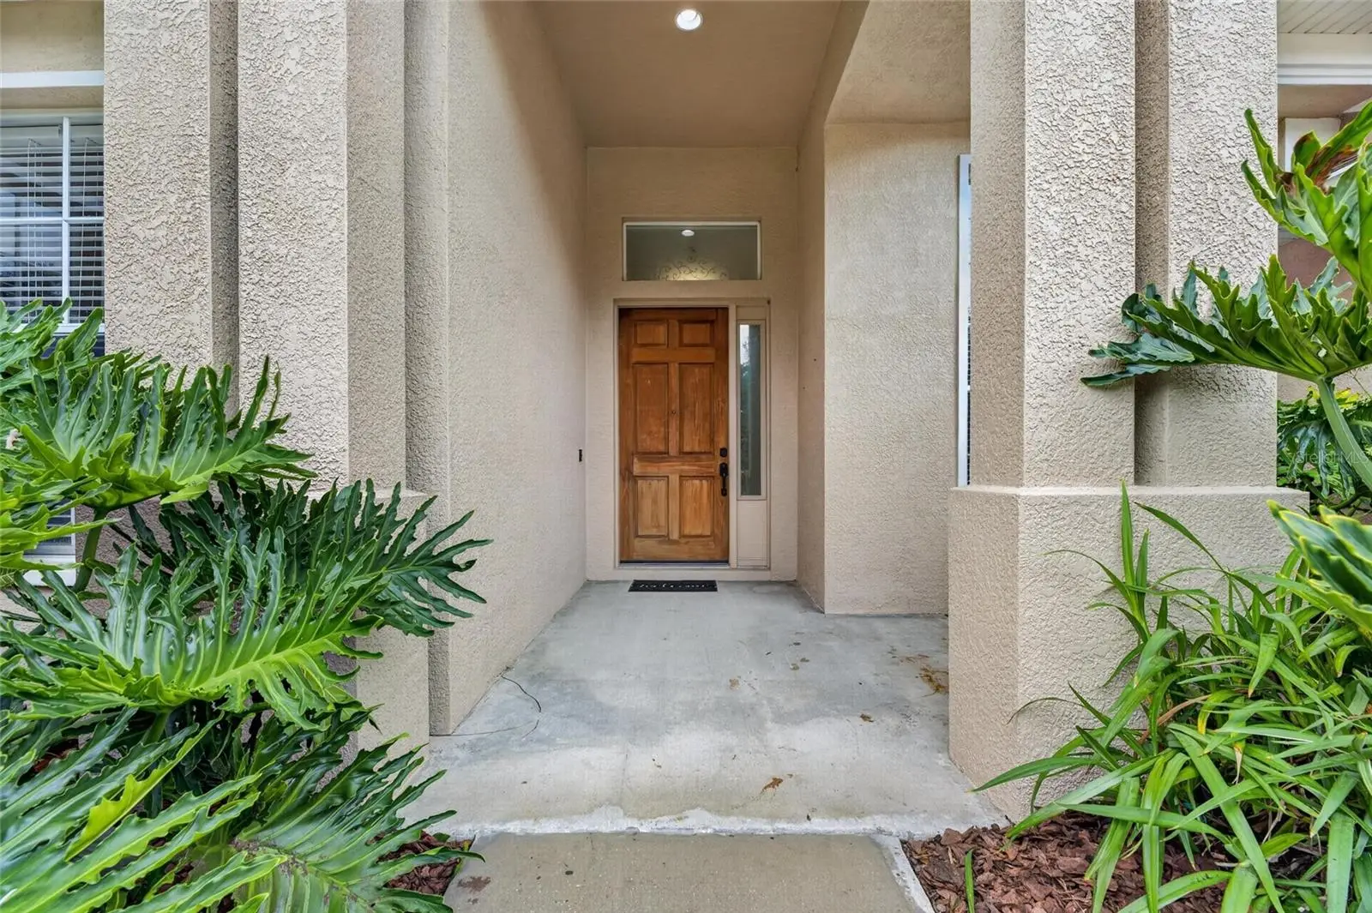
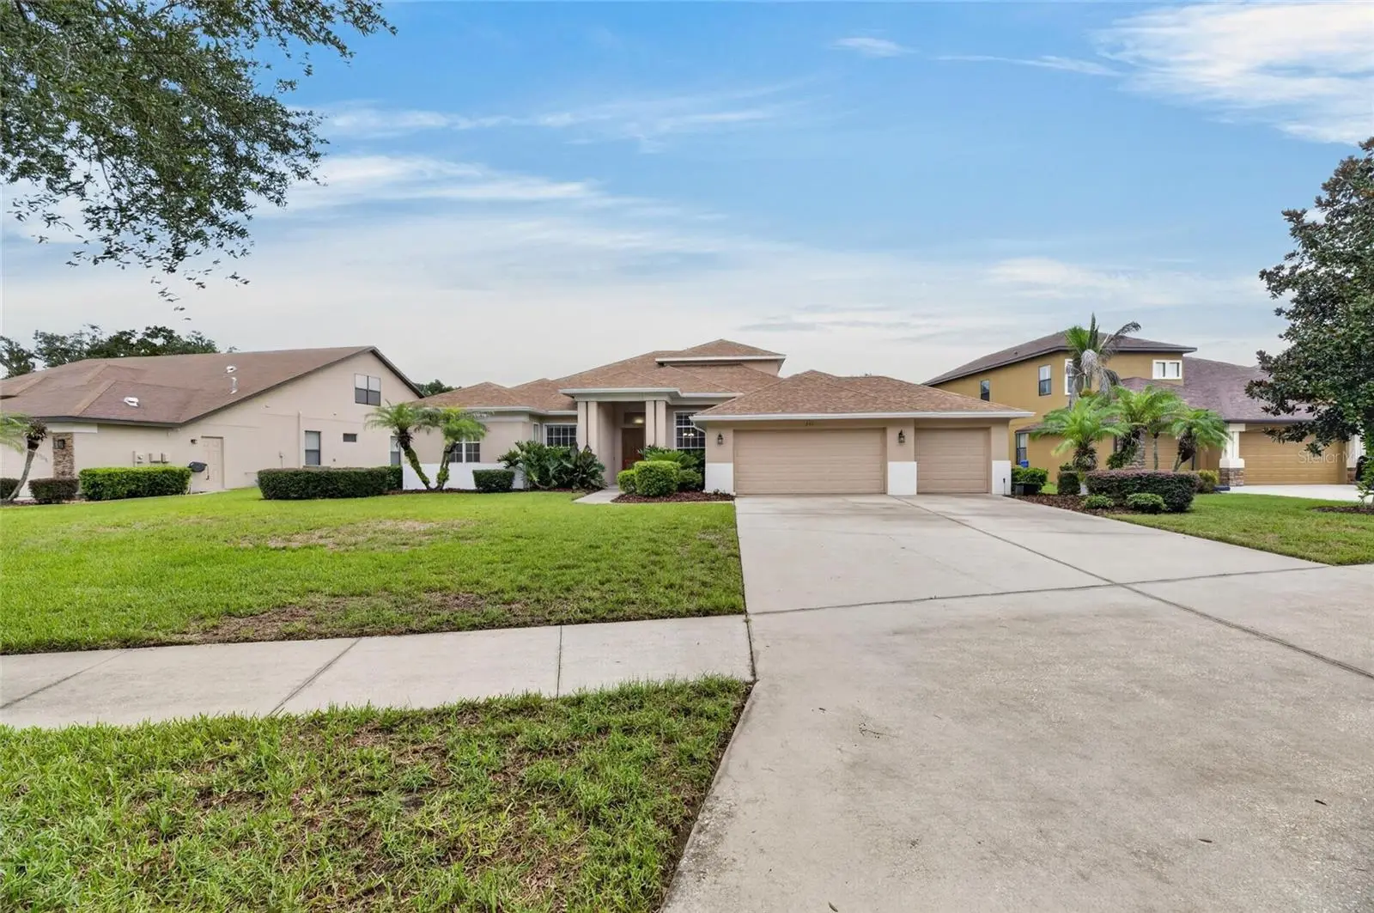
This beautifully designed 4-BEDROOM, 3-BATH HOME features a PRIVATE OFFICE, an UPSTAIRS BONUS ROOM, and a 3-CAR GARAGE. Located in STONEWOOD, an exclusive gated community of just 49 estate homes, it sits on an OVERSIZED, VINYL-FENCED LOT with NO CDD and a BRAND-NEW ROOF installed in July 2026. Inside, the thoughtfully designed SPLIT-BEDROOM FLOOR PLAN is filled with natural light and enhanced by HIGH CEILINGS, recessed lighting, decorative arches, columns, niches, and distinctive architectural details. Separate formal living and dining rooms provide elegant spaces for entertaining, while French doors open to the office. The family room flows seamlessly into the kitchen and outdoor living areas, creating an ideal layout for everyday living and gatherings. The heart of the home is the EXPANSIVE GOURMET KITCHEN, featuring GRANITE COUNTERTOPS, a center island, oversized breakfast bar with abundant seating, 42-INCH SOLID MAPLE CABINETRY, stainless steel appliances, a GAS RANGE, walk-in pantry, additional storage, and a generous dining area overlooking the lanai and pool. The PRIMARY SUITE offers a relaxing retreat with direct access to the lanai, dual walk-in closets, dual vanities, a jetted garden tub, and separate shower. One secondary bedroom includes a PRIVATE EN-SUITE BATHROOM and ample closet space, making it ideal for guests, extended family, or a private teen suite. The additional bedrooms are comfortably sized, while the upstairs bonus/game room provides flexible space for a theater room, recreation area, home gym, or additional sleeping accommodations. Designed for TRUE FLORIDA INDOOR-OUTDOOR LIVING, the home opens to a HUGE COVERED AND SCREENED PAVER LANAI with multiple seating and dining areas. The OUTDOOR KITCHEN AND BAR feature granite countertops, a Viking ceramic grill with side burner, refrigerator, and ample room for entertaining. Relax beside the PRIVATE POOL, enjoy the fenced backyard, or gather with friends beneath the covered lanai. Additional highlights include a GENERAC WHOLE-HOUSE GENERATOR, Icynene spray-foam insulation, tankless water heater, water softener, surround-sound wiring, security system with exterior cameras, laundry room with utility sink, extensive storage, ceiling fans throughout, and a large fireproof safe. The backyard also features mature LEMON AND AVOCADO TREES, adding another touch of Florida living. Conveniently located near shopping, dining, schools, and entertainment, with easy access to U.S. 301, I-75, and the Crosstown Expressway, this exceptional property combines privacy, versatility, and impressive indoor-outdoor living in one of Brandon’s most distinctive gated communities.
Estimated monthly payment
Estimate only. Taxes use the listing's reported amount where available; insurance is a Florida-average estimate. Your actual payment will vary — run a full calculation or talk to a lender.
Price & listing history0 days on market
- Status: ActiveAug 2, 2026
- Listed$820,000Aug 2, 2026
- Price increased$820,000
Facts & features
- Property type
- Residential
- Sub type
- Single Family Residence
- Status
- Active
- Days on market
- 0
- Subdivision
- Stonewood Sub
- County
- Hillsborough
- Year built
- 2009
- Living area
- 3,639 sq ft
- Price/sq ft
- $225
- Building area
- 4,940 sq ft (Public Records)
- Lot size
- 18,480 sq ft
- Lot category
- 1/4 to less than 1/2
- Flood zone
- X (12057C0393J)
- Garage
- 3 spaces
- Pool
- Private pool
- Annual taxes
- $8,770 (2025)
- Parcel #
- U-10-30-20-85D-A00000-00024.0
- Zoning
- PD
- MLS #
- C7529077
Ask about this home
Have a question? Ask the broker directly.
Ryan Solberg answers personally — no call center, no spam. Your question goes straight to him.
Interior Details
- Bedrooms
- 4
- Full bathrooms
- 3
- Flooring
- Carpet, Tile
- Appliances
- Dishwasher, Disposal, Dryer, Microwave, Range, Refrigerator, Tankless Water Heater, Washer, Water Purifier, Water Softener
- Interior features
- Ceiling Fans(s), Eat-in Kitchen, High Ceilings, Kitchen/Family Room Combo, Living Room/Dining Room Combo, Open Floorplan, Primary Bedroom Main Floor, Solid Surface Counters, Solid Wood Cabinets, Split Bedroom, Thermostat, Walk-In Closet(s), Window Treatments
- Laundry
- Laundry Room
- Stories / Levels
- Two
- Direction faces
- South
Heating & Cooling
- Heating
- Central
- Cooling
- Central Air
Parking
- Garage spaces
- 3
- Attached garage
- Yes
HOA & Financial
- HOA fee
- $800 / Semi-Annually
- Monthly HOA
- $133/mo
- Total monthly fees
- $133/mo
- Total annual fees
- $1,600
- HOA name
- University Properties / Angela Hester
- CDD
- No
- Homestead exemption
- Yes
- Min lease term
- 1-2 Years
- Listing terms
- Cash, Conventional, FHA, VA Loan
- Ownership
- Fee Simple
- Available for lease
- Yes
- Lease restrictions
- Yes
- Additional lease restrictions
- See HOA Docs
Exterior & Construction
- Exterior features
- Lighting, Outdoor Grill, Outdoor Kitchen, Private Mailbox, Rain Gutters, Sidewalk, Sliding Doors
- Construction materials
- Block, Stucco
- Roof
- Shingle
- Foundation
- Slab
- Pool
- Private pool
- Road surface
- Paved
Utilities
- Sewer
- Public Sewer
- Water source
- Public
- Utilities
- BB/HS Internet Available, Cable Available, Natural Gas Connected, Public, Sewer Connected, Water Connected
Community
- Pets allowed
- Yes
Schools
Letter grades: Florida DOE 2024–25 school grades (Orange, Seminole, Lake, Osceola, Brevard). Assigned schools from the listing agent — verify enrollment with the district.
Room Details
| Room | Level | Dimensions |
|---|---|---|
| Family Room | First | 17x16 |
| Kitchen | First | 14x16 |
| Living Room | First | 18x18 |
| Primary Bedroom | First | 12x20 |
| Primary Bathroom | First | 11x12 |
| Office | First | 10x14 |
| Bedroom 2 | First | 10x17 |
| Bedroom 3 | First | 10x11 |
| Bedroom 4 | First | 11x11 |
| Bonus Room | Second | 17x33 |
| Dining Room | First | 10x14 |
| Laundry | First | 6x10 |
Listing Details
- Listing date
- 2026-08-01
- On market date
- 2026-08-02
- Original list price
- $820,000
- Occupant type
- Owner
- MLS area
- 33511 - Brandon
- Listing AOR
- Port Charlotte
- Status changed
- 2026-08-02
- Tax legal description
- STONEWOOD SUBDIVISION LOT 24 BLOCK A
Flood risk
Minimal-risk area outside the mapped floodplain. Flood insurance is optional and typically low-cost.
Source: FEMA flood zone reported on the listing. Confirm current designation at FEMA Flood Map Service Center.
Location
Directions
Bloomingdale Ave to John Moore Rd, South to Falling Water Dr, Right through gate to 111, 3rd house on Right
More homes like this
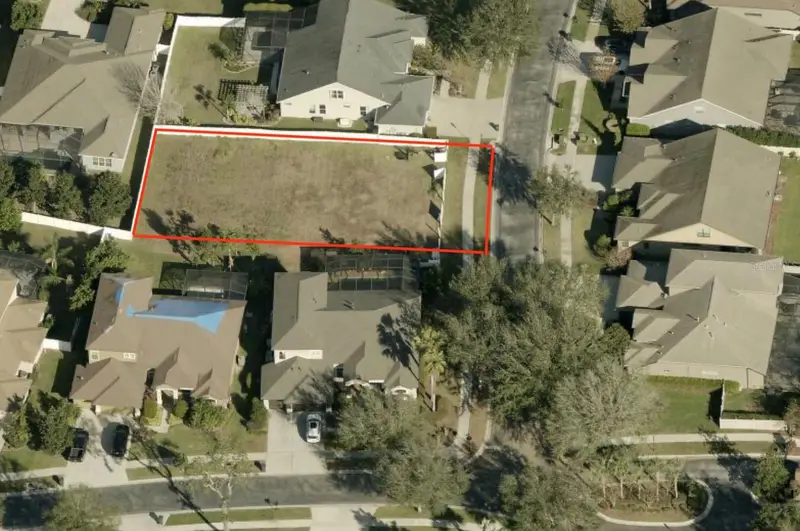
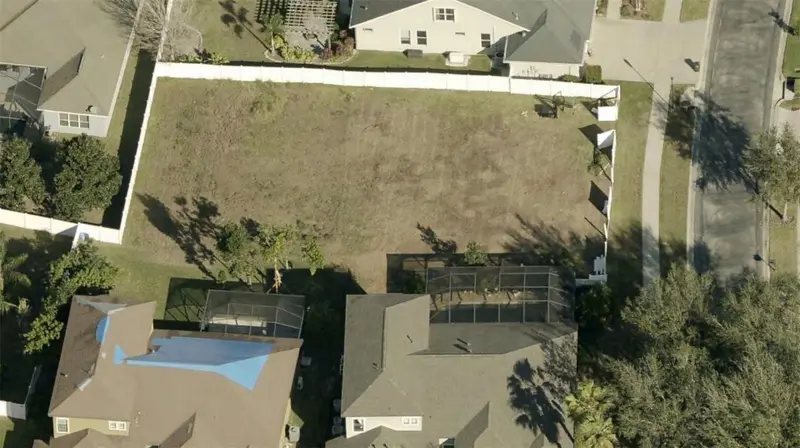
$250,000
3505 Graycliff Ln
Brandon, FL 33511
0.27 acres
Stonewood Sub
MLS ID #TB8520066, REALTY LV, LLC.
Listing provided by Stellar MLS
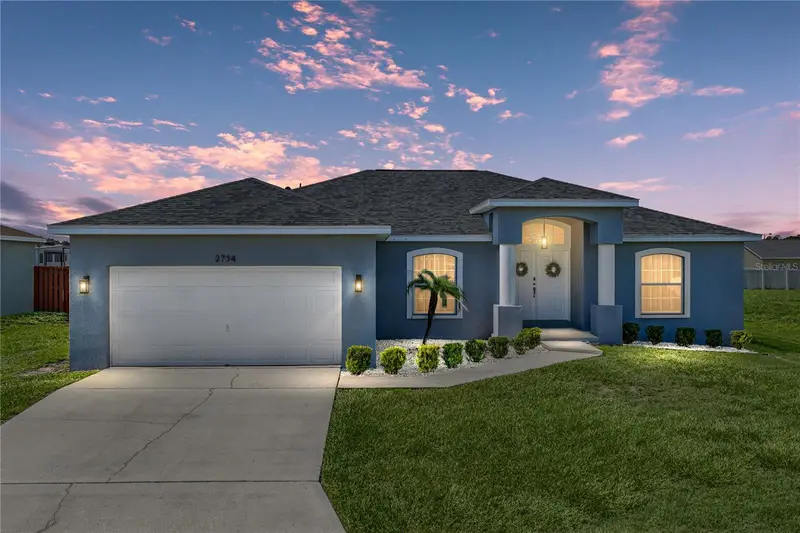
$344,000
2734 Stonewood Dr
Lakeland, FL 33810
3 bd · 2 ba · 1,868 sqft
Stonewood Sub
MLS ID #TB8527614, KING & ASSOCIATES REAL ESTATE LLC.
Listing provided by Stellar MLS
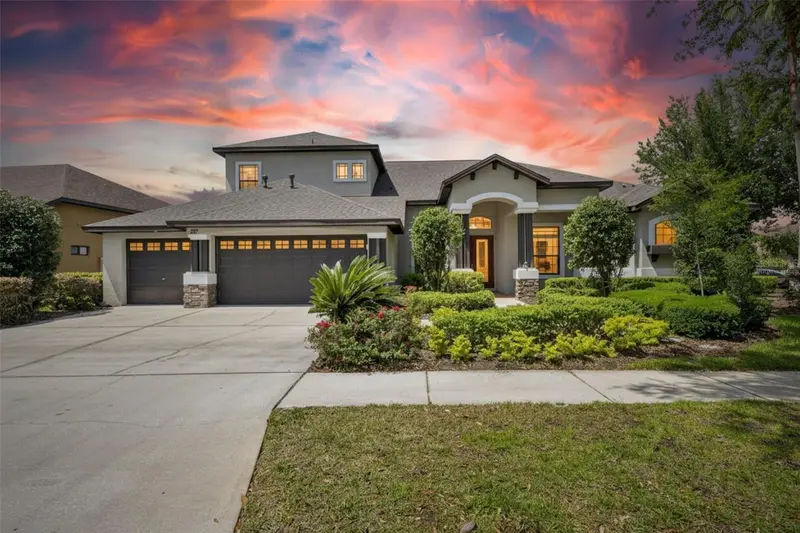
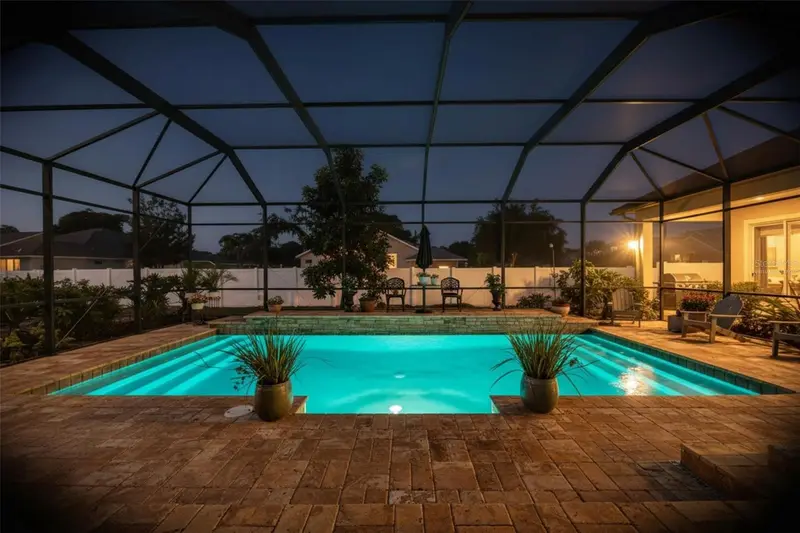
$1,025,000
107 Falling Water Dr
Brandon, FL 33511
5 bd · 5 ba · 5,063 sqft
Stonewood Sub
MLS ID #TB8435825, 27NORTH REALTY.
Listing provided by Stellar MLS

Listings courtesy of Stellar MLS as distributed by MLS GRID
IDX information is provided exclusively for consumers’ personal, non-commercial use and may not be used for any purpose other than to identify prospective properties consumers may be interested in purchasing.
Based on information submitted to the MLS GRID as of August 2, 2026 at 3:16 PM ET. All data is obtained from various sources and may not have been verified by broker or MLS GRID. Supplied Open House Information is subject to change without notice. All information should be independently reviewed and verified for accuracy. Properties may or may not be listed by the office/agent presenting the information.
All or a portion of the multiple listing information is provided by Stellar MLS, from a copyrighted compilation of listings. The compilation of listings and each individual listing are © 2026 Stellar MLS. All rights reserved.
Ryan Solberg, Broker · MaxLife Realty LLC · FL License #BK3354351 · Equal Housing Opportunity · Full disclaimer · DMCA