



$399,900
1988 Saffron Court
Oviedo, FL 32765
Listing updated: August 3, 2026 at 1:10 PM ET
Listing courtesy of Keller Williams Advantage Realty · Stephanie Kovats · MLS #O6429905 · Active · 407-977-7600Property type
Year built
Lot size
Price / sq ft
HOA dues
Days on market
Garage spaces
Flood zone
About this home
Welcome to Isles of Oviedo, a gated townhome community conveniently located close to multiple shopping areas, SR 417, and the Oviedo health complex. The neighborhood has recently been repainted to a beautiful, modern color palette. This lovely 3 bedroom, 2 1/2 bath END unit townhome is immaculately kept and tastefully decorated. Featuring high ceilings and lots of natural light, the first floor offers an open floor plan. The kitchen boasts Espresso 42 inch cabinetry, stainless steel appliances, and granite countertops. There is extra storage tucked under the staircase. The covered and screened patio extends around the corner of the home. Upstairs, you'll find a split floor plan of 3 bedrooms and 2 bathrooms. The second story floors were upgraded to a warm luxury vinyl plank just 3 years ago. The primary bedroom contains an en-suite bathroom, including a shower, garden tub, and dual sinks with granite countertop. Additionally, there is a centrally located loft area and the laundry room is conveniently located on the second floor! Air conditioner is less than a year old, and the ducts were cleaned in April. The water heater was just replaced. There are spaces for additional parking in the neighborhood, which features a community pool, playground, and sports court. Top rated Oviedo schools. Schedule your appointment today.
Estimated monthly payment
Estimate only. Taxes use the listing's reported amount where available; insurance is a Florida-average estimate. Your actual payment will vary — run a full calculation or talk to a lender.
Price & listing history3 days on market
- Status: ActiveAug 1, 2026
- Listed$399,900Jul 31, 2026
- Price increased$399,900
Facts & features
- Property type
- Residential
- Sub type
- Townhouse
- Status
- Active
- Days on market
- 3
- Subdivision
- Isles Of Oviedo
- County
- Seminole
- Year built
- 2012
- Living area
- 1,731 sq ft
- Price/sq ft
- $231
- Building area
- 2,219 sq ft (Public Records)
- Lot size
- 2,945 sq ft
- Lot category
- 0 to less than 1/4
- Flood zone
- X (12117C0190F)
- Garage
- 2 spaces
- Annual taxes
- $2,639 (2025)
- Parcel #
- 17-21-31-507-0000-1640
- Zoning
- PUD
- MLS #
- O6429905
Ask about this home
Have a question? Ask the broker directly.
Ryan Solberg answers personally — no call center, no spam. Your question goes straight to him.
Interior Details
- Bedrooms
- 3
- Full bathrooms
- 2
- Half bathrooms
- 1
- Flooring
- Ceramic Tile, Luxury Vinyl
- Appliances
- Dishwasher, Disposal, Microwave, Range, Refrigerator
- Interior features
- PrimaryBedroom Upstairs, Solid Wood Cabinets, Walk-In Closet(s)
- Laundry
- Electric Dryer Hookup, Inside, Laundry Room, Upper Level, Washer Hookup
- Stories / Levels
- Two
- Direction faces
- West
Heating & Cooling
- Heating
- Electric
- Cooling
- Central Air
Parking
- Garage spaces
- 2
- Attached garage
- Yes
HOA & Financial
- HOA fee
- $180 / Monthly
- Monthly HOA
- $180/mo
- Total monthly fees
- $180/mo
- Total annual fees
- $2,160
- HOA name
- Community Management Specialists/Angela Davis
- CDD
- No
- Homestead exemption
- Yes
- Min lease term
- 1-2 Years
- Listing terms
- Cash, Conventional, FHA, VA Loan
- Ownership
- Fee Simple
- Available for lease
- Yes
- Lease restrictions
- Yes
- Additional lease restrictions
- Please verify any lease restrictions with the HOA
Exterior & Construction
- Exterior features
- Playground, Rain Gutters, Sidewalk, Sliding Doors
- Construction materials
- Block, Stone, Stucco
- Roof
- Tile
- Foundation
- Slab
- Road surface
- Asphalt
Utilities
- Sewer
- Public Sewer
- Water source
- Public
- Utilities
- BB/HS Internet Available, Cable Available, Electricity Connected, Public, Sewer Connected, Underground Utilities, Water Connected
Community
- Pets allowed
- Yes
Schools
Letter grades: Florida DOE 2024–25 school grades (Orange, Seminole, Lake, Osceola, Brevard). Assigned schools from the listing agent — verify enrollment with the district.
Room Details
| Room | Level | Dimensions |
|---|---|---|
| Living Room | First | 20x15 |
| Kitchen | First | 15x10 |
| Dinette | First | 8x8 |
| Loft | Second | 15x11 |
| Primary Bedroom | Second | 19x11 |
| Bedroom 2 | Second | 11x10 |
| Bedroom 3 | Second | 11x10 |
| Balcony/Porch/Lanai | First | 15x7 |
| Laundry | Second | 5x5 |
Listing Details
- Listing date
- 2026-07-27
- On market date
- 2026-07-31
- Original list price
- $399,900
- Occupant type
- Owner
- MLS area
- 32765 - Oviedo
- Listing AOR
- Orlando Regional
- Status changed
- 2026-08-01
- Tax legal description
- LOT 164 ISLES OF OVIEDO PB 71 PGS 94 - 100
Flood risk
Minimal-risk area outside the mapped floodplain. Flood insurance is optional and typically low-cost.
Source: FEMA flood zone reported on the listing. Confirm current designation at FEMA Flood Map Service Center.
Location
Directions
From SR 426, head east on Red Bug Lake Rd. Turn left at Oviedo mall Blvd. Turn left onto Reed Grass Dr. (2nd gate). Enter and turn left on Saffron Ct.
More homes like this
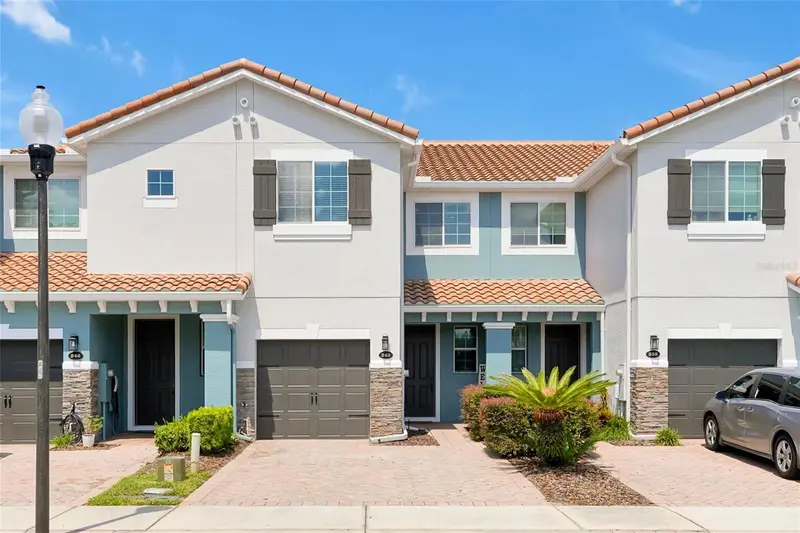
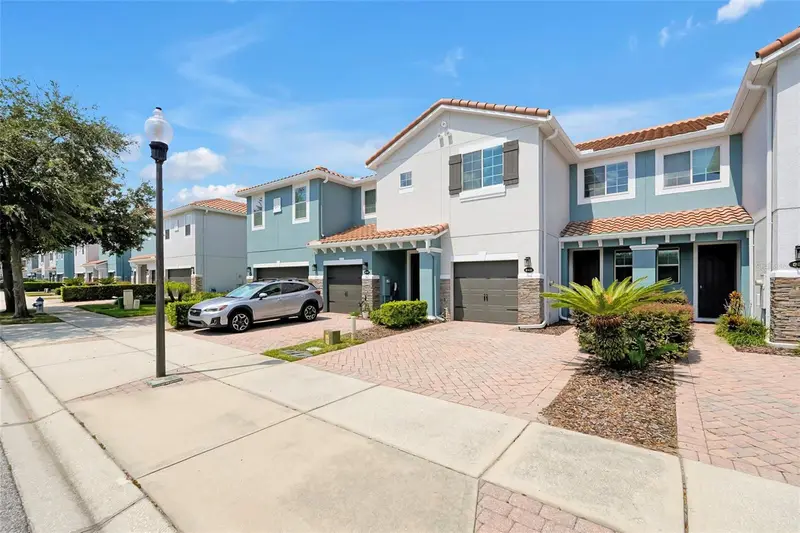
$374,900
342 Reed Grass Dr
Oviedo, FL 32765
3 bd · 3 ba · 1,652 sqft
Isles Of Oviedo
MLS ID #O6428809, MCGLAMERY WILSON REALTY.
Listing provided by Stellar MLS
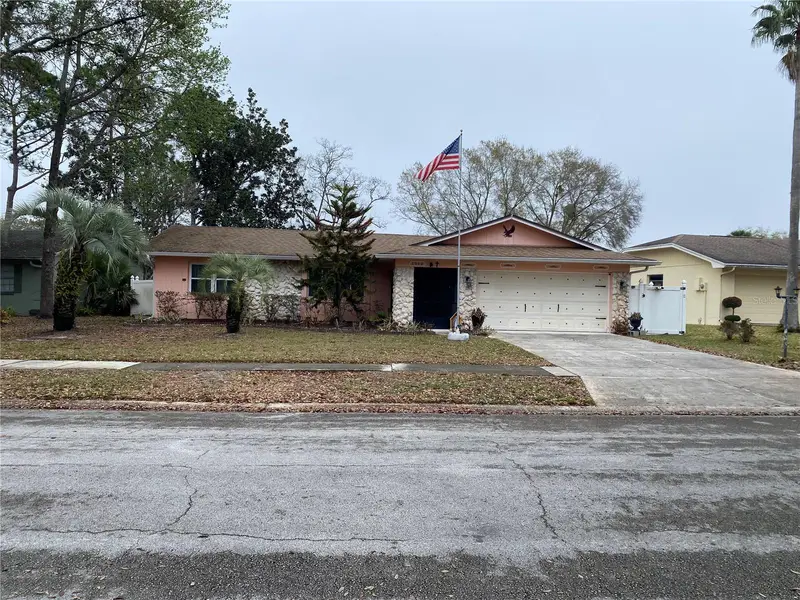
$410,900
1012 Forest Cir
Winter Springs, FL 32708
3 bd · 2 ba · 1,609 sqft
Oak Forest Unit 2a
MLS ID #O6387051, NONA LEGACY POWERED BY LA ROSA.
Listing provided by Stellar MLS
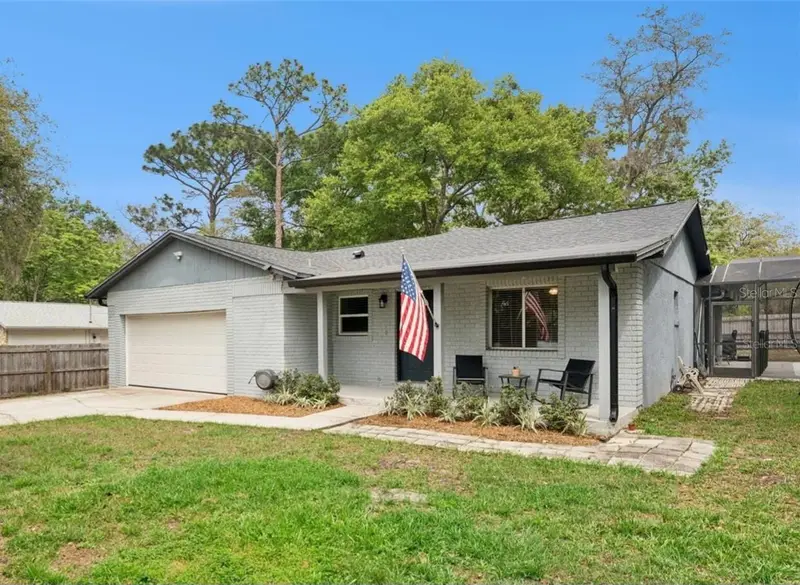
$439,900
1404 Beverly Ln
Casselberry, FL 32707
3 bd · 2 ba · 1,684 sqft
Buttons Sub Amd
MLS ID #O6420393, GECKO REALTY, INC.
Listing provided by Stellar MLS
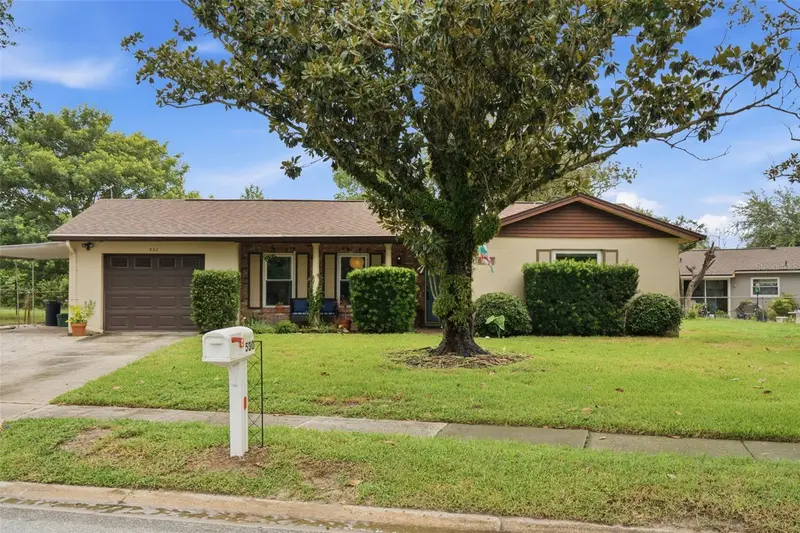
$324,900
530 E Foothill Way
Casselberry, FL 32707
2 bd · 1 ba · 1,271 sqft
Summerset North Sec 3
MLS ID #O6429557, JAMIESON PROPERTIES, INC..
Listing provided by Stellar MLS

Listings courtesy of Stellar MLS as distributed by MLS GRID
IDX information is provided exclusively for consumers’ personal, non-commercial use and may not be used for any purpose other than to identify prospective properties consumers may be interested in purchasing.
Based on information submitted to the MLS GRID as of August 3, 2026 at 1:10 PM ET. All data is obtained from various sources and may not have been verified by broker or MLS GRID. Supplied Open House Information is subject to change without notice. All information should be independently reviewed and verified for accuracy. Properties may or may not be listed by the office/agent presenting the information.
All or a portion of the multiple listing information is provided by Stellar MLS, from a copyrighted compilation of listings. The compilation of listings and each individual listing are © 2026 Stellar MLS. All rights reserved.
Ryan Solberg, Broker · MaxLife Realty LLC · FL License #BK3354351 · Equal Housing Opportunity · Full disclaimer · DMCA