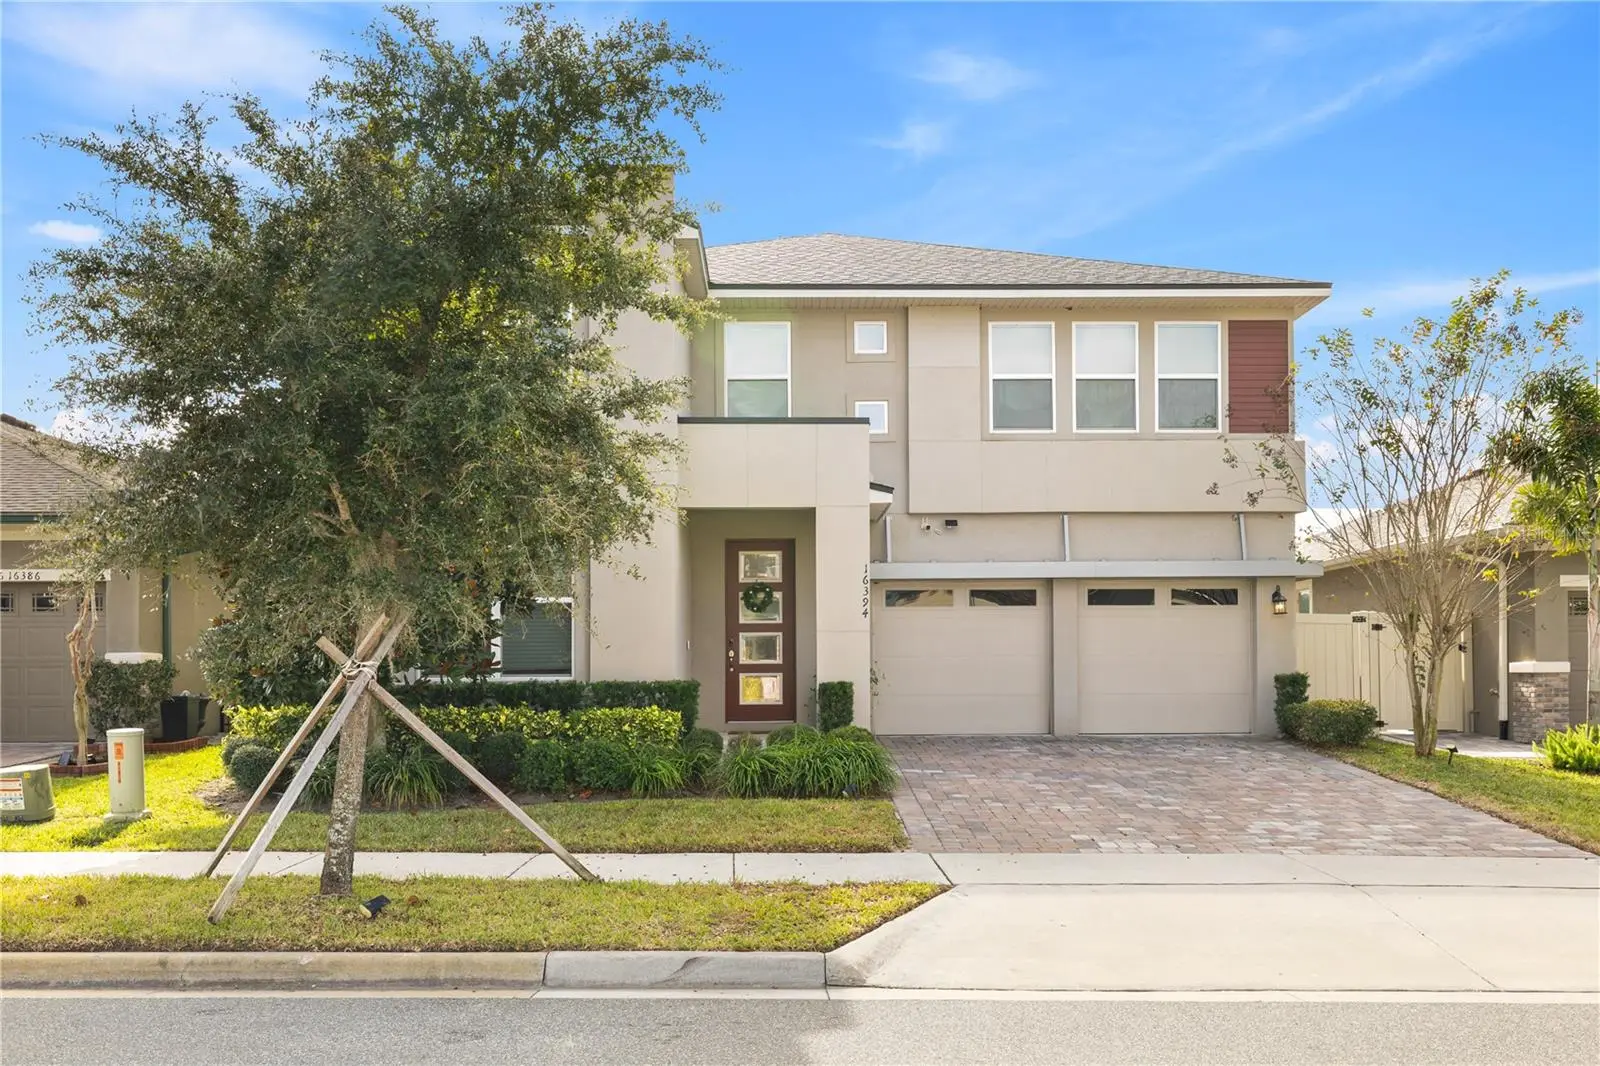



$890,000
16394 Taliesin Street
Winter Garden, FL 34787
Listing updated: August 3, 2026 at 10:07 AM ET
Listing courtesy of Wra Business & Real Estate · Erika Castellani · MLS #O6429896 · Active · 407-512-1008Property type
Year built
Lot size
Price / sq ft
HOA dues
Days on market
Garage spaces
Flood zone
About this home
Stunning two-story house with a permanent lake view. Be enchanted by this magnificent lakefront residence, which combines sophistication, comfort, and a privileged location. It features 5 bedrooms, 4 full bathrooms, and 1 powder room, distributed in a smart and functional layout. The social area impresses with high ceilings in the living room and sliding doors that open onto a large covered veranda, integrated with a heated pool with a safety net, ideal for leisure and entertainment throughout the year. The living room is integrated with the dining room and the spacious and elegant gourmet kitchen, equipped with a generous central island, appliances, and wooden cabinets, perfect for those who enjoy entertaining. The master suite on the ground floor offers complete privacy, as well as relaxing views of the lake and green area, and a full bathroom on the same level. On the second floor, the house also features a versatile loft, ideal for an office, TV room, or social space. The space originally intended for a garage has been carefully adapted into a private gym, and can easily be converted back to suit the new owner's needs. Located in the desirable Hawksmoor community, the property offers complete infrastructure, including a community pool, gym, clubhouse, and walking paths. All this in a strategic location, close to markets, restaurants, shops, a theater, major highways, and Disney parks. A unique opportunity to live or invest. Schedule your visit and be amazed!
Estimated monthly payment
Estimate only. Taxes use the listing's reported amount where available; insurance is a Florida-average estimate. Your actual payment will vary — run a full calculation or talk to a lender.
Price & listing history3 days on market
- Status: ActiveJul 31, 2026
- Listed$890,000Jul 31, 2026
- Price increased$890,000
Facts & features
- Property type
- Residential
- Sub type
- Single Family Residence
- Status
- Active
- Days on market
- 3
- Subdivision
- Hawksmoor Ph 4
- County
- Orange
- Year built
- 2020
- Living area
- 3,093 sq ft
- Price/sq ft
- $288
- Building area
- 3,950 sq ft (Public Records)
- Lot size
- 6,342 sq ft
- Lot category
- 0 to less than 1/4
- Flood zone
- x
- Garage
- 2 spaces
- Pool
- Private pool
- Annual taxes
- $12,493 (2025)
- Parcel #
- 31-23-27-2726-04-360
- Zoning
- P-D
- MLS #
- O6429896
Ask about this home
Have a question? Ask the broker directly.
Ryan Solberg answers personally — no call center, no spam. Your question goes straight to him.
Interior Details
- Bedrooms
- 5
- Full bathrooms
- 4
- Half bathrooms
- 1
- Flooring
- Carpet, Ceramic Tile
- Appliances
- Dishwasher, Dryer, Microwave, Range, Refrigerator, Washer
- Interior features
- Ceiling Fans(s), Eat-in Kitchen, Kitchen/Family Room Combo, Living Room/Dining Room Combo, Open Floorplan, Primary Bedroom Main Floor, Solid Wood Cabinets, Stone Counters, Thermostat, Tray Ceiling(s), Walk-In Closet(s)
- Laundry
- Inside, Laundry Room
- Stories / Levels
- Two
- Direction faces
- North
Heating & Cooling
- Heating
- Central
- Cooling
- Central Air
Parking
- Garage spaces
- 2
- Attached garage
- Yes
- Parking features
- Garage Door Opener
HOA & Financial
- HOA fee
- $127 / Monthly
- Monthly HOA
- $127/mo
- Total monthly fees
- $127/mo
- Total annual fees
- $1,524
- HOA name
- Extreme Management team / Karie
- CDD
- No
- Min lease term
- 8-12 Months
- Listing terms
- Cash, Conventional, FHA, VA Loan
- Ownership
- Fee Simple
- Available for lease
- Yes
- Lease restrictions
- Yes
- Additional lease restrictions
- Please, verify with HOA.
- Approval process
- Please, verify with HOA.
Exterior & Construction
- Exterior features
- Garden, Lighting, Sidewalk
- Construction materials
- Block, Stucco
- Roof
- Shingle
- Foundation
- Slab
- Pool
- Private pool
- Water view
- Yes
- Road surface
- Asphalt
Utilities
- Sewer
- Public Sewer
- Water source
- Public
- Utilities
- BB/HS Internet Available, Cable Available, Electricity Available, Sewer Available, Water Available
Community
- Pets allowed
- Breed Restrictions, Yes
Schools
Letter grades: Florida DOE 2024–25 school grades (Orange, Seminole, Lake, Osceola, Brevard). Assigned schools from the listing agent — verify enrollment with the district.
Room Details
| Room | Level | Dimensions |
|---|---|---|
| Primary Bedroom | First | 16x15 |
| Bedroom 2 | First | 18x10 |
| Bedroom 3 | Second | 19x16 |
| Bedroom 4 | Second | 21x14 |
| Bedroom 5 | Second | 13x11 |
| Loft | Second | |
| Living Room | First | |
| Dining Room | First | |
| Kitchen | First |
Listing Details
- Listing date
- 2026-07-31
- On market date
- 2026-07-31
- Original list price
- $890,000
- Occupant type
- Owner
- MLS area
- 34787 - Winter Garden/Oakland
- Listing AOR
- Orlando Regional
- Status changed
- 2026-07-31
- Tax legal description
- HAWKSMOOR PHASE 4 102/67 LOT 436
Flood risk
Minimal-risk area outside the mapped floodplain. Flood insurance is optional and typically low-cost.
Source: FEMA flood zone reported on the listing. Confirm current designation at FEMA Flood Map Service Center.
Location
Directions
Take S Boyd St and W Smith St to S Dillard St, Take Daniels Rd and FL-429 S to Old YMCA Rd in Horizon West, Continue on Old YMCA Rd. Drive to Taliesin St.
More homes like this
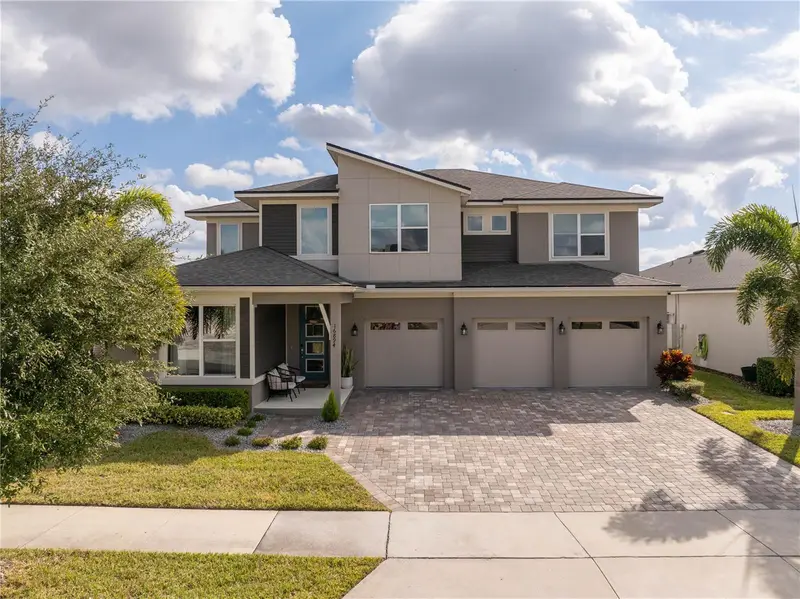
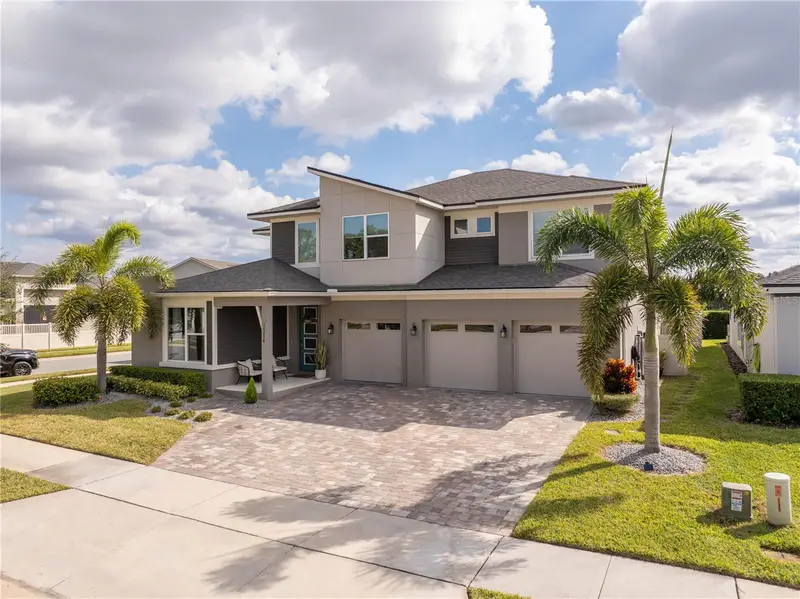
$1,270,000
16894 Wingspread Loop
Winter Garden, FL 34787
5 bd · 4 ba · 3,906 sqft
Hawksmoor Ph 4
MLS ID #O6362090, THE BRAHMIN GROUP.
Listing provided by Stellar MLS
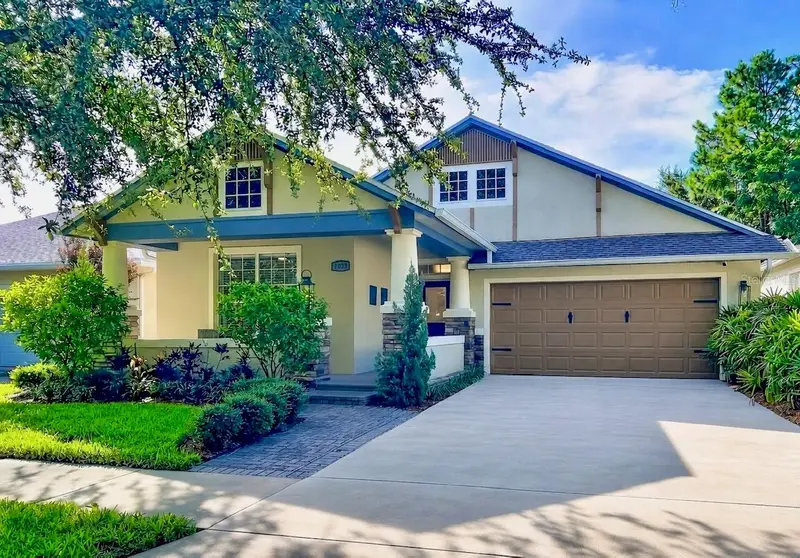
$630,000
7033 Bramlea Ln
Windermere, FL 34786
3 bd · 3 ba · 2,229 sqft
Lakes Windermere Ph 01 49 108
MLS ID #O6438579, BEYCOME OF FLORIDA LLC.
Listing provided by Stellar MLS
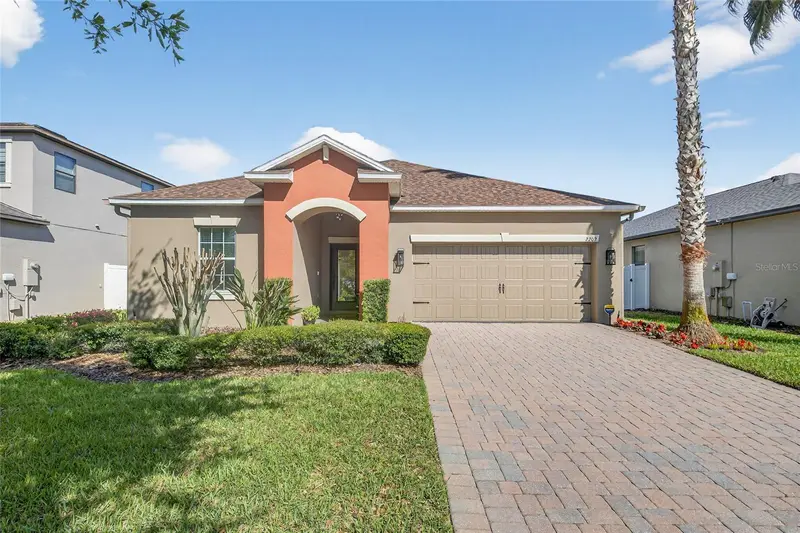
$540,000
2202 Romanum Dr
Winter Garden, FL 34787
3 bd · 2 ba · 1,889 sqft
Alexander Ridge
MLS ID #O6398743, KELLER WILLIAMS ELITE PARTNERS III REALTY.
Listing provided by Stellar MLS
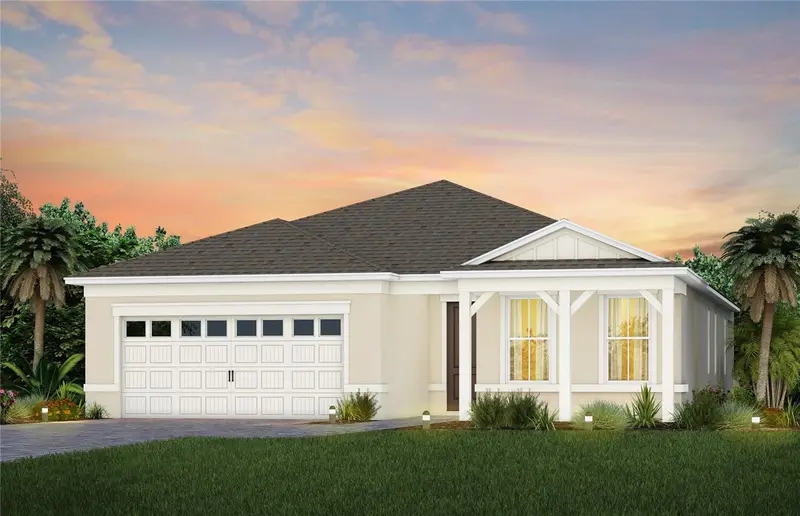
$775,000
13056 Sandcastle Drive
Winter Garden, FL 34787
2 bd · 2 ba · 1,889 sqft
Del Webb Oasis
MLS ID #O6439937, PULTE REALTY OF NORTH FLORIDA LLC.
Listing provided by Stellar MLS

Listings courtesy of Stellar MLS as distributed by MLS GRID
IDX information is provided exclusively for consumers’ personal, non-commercial use and may not be used for any purpose other than to identify prospective properties consumers may be interested in purchasing.
Based on information submitted to the MLS GRID as of August 3, 2026 at 10:07 AM ET. All data is obtained from various sources and may not have been verified by broker or MLS GRID. Supplied Open House Information is subject to change without notice. All information should be independently reviewed and verified for accuracy. Properties may or may not be listed by the office/agent presenting the information.
All or a portion of the multiple listing information is provided by Stellar MLS, from a copyrighted compilation of listings. The compilation of listings and each individual listing are © 2026 Stellar MLS. All rights reserved.
Ryan Solberg, Broker · MaxLife Realty LLC · FL License #BK3354351 · Equal Housing Opportunity · Full disclaimer · DMCA