
$289,699
13106 Sassafras Trail
Parrish, FL 34219
Listing updated: August 1, 2026 at 6:52 AM ET
Listing courtesy of Neal Communities Realty, Inc. · John Neal · MLS #A4701770 · Active · 941-328-1111Property type
Year built
Lot size
Price / sq ft
HOA dues
Day on market
Garage spaces
Flood zone
About this home
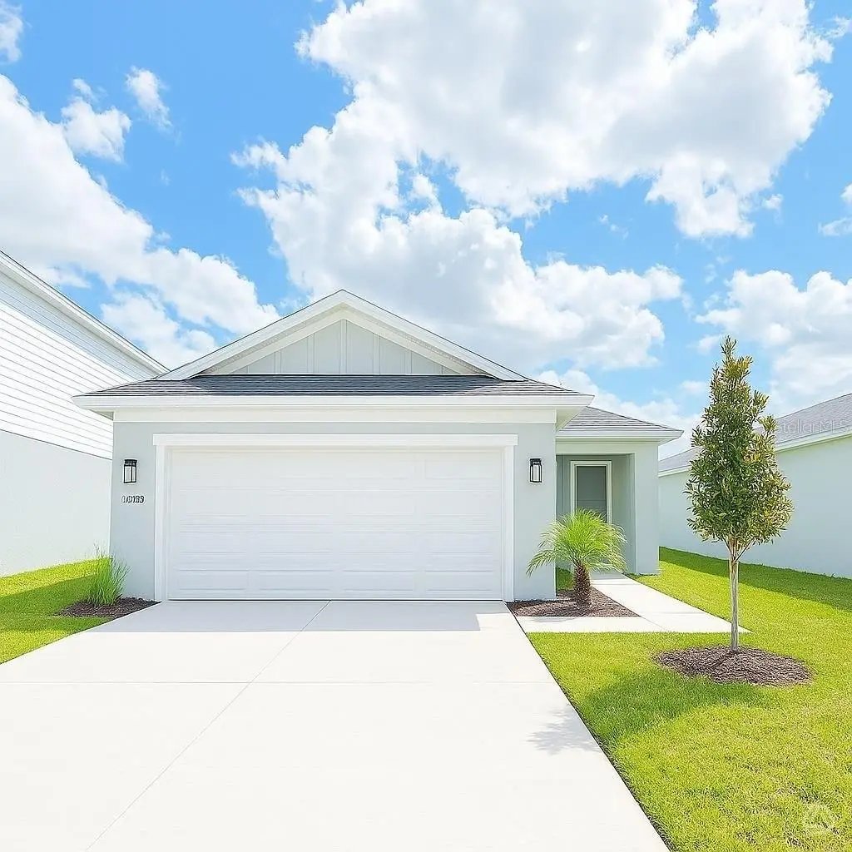
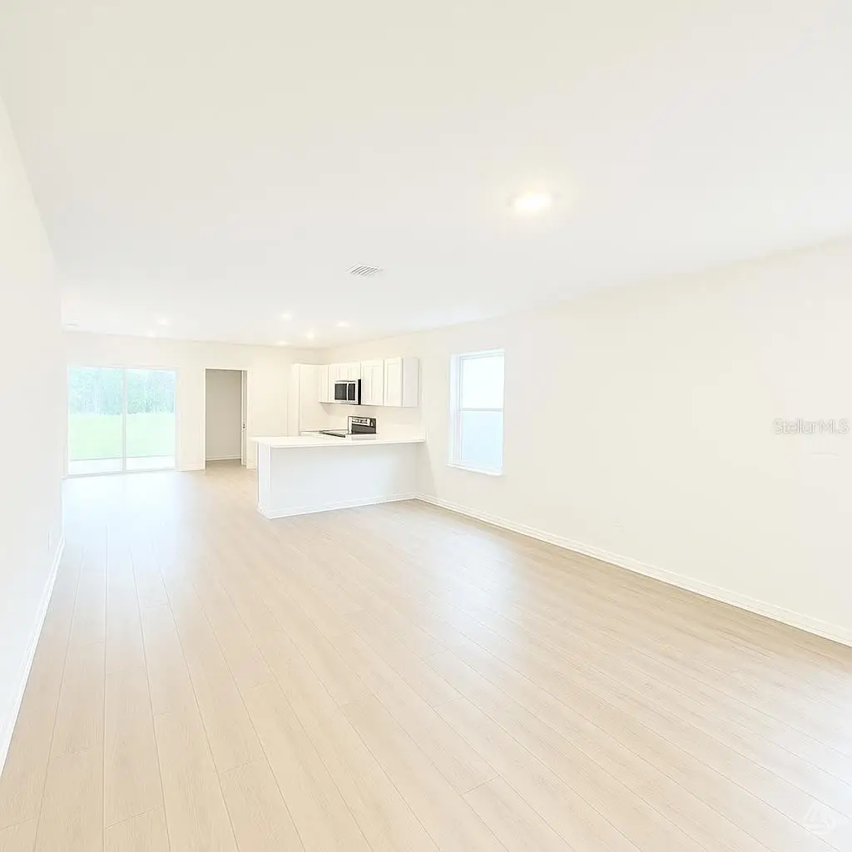
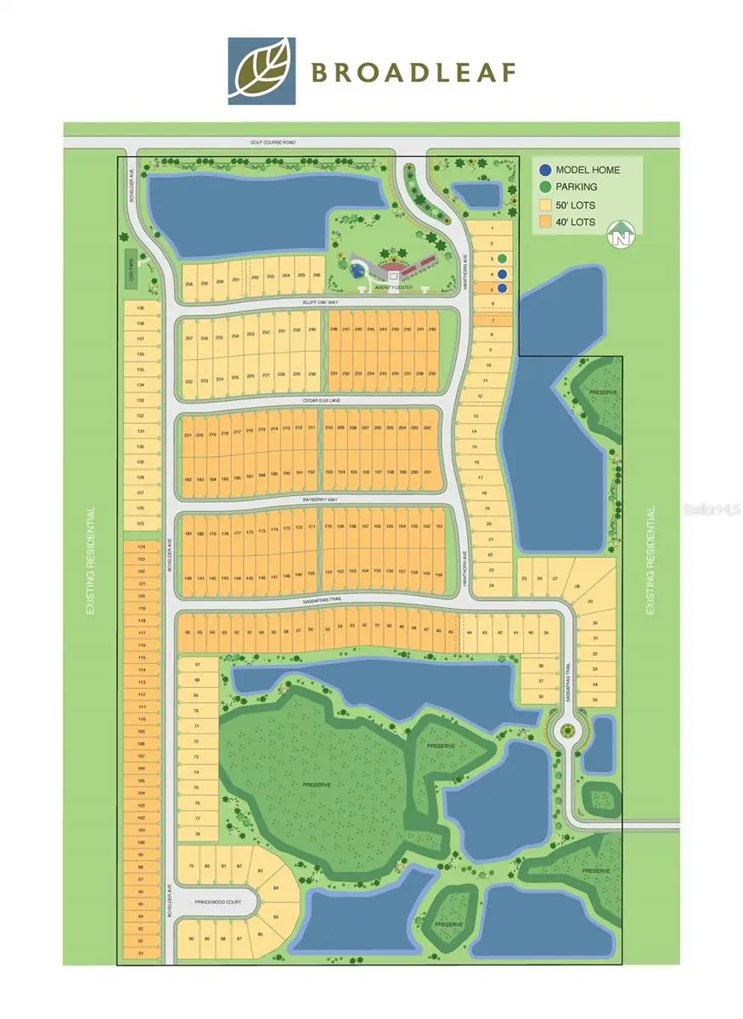
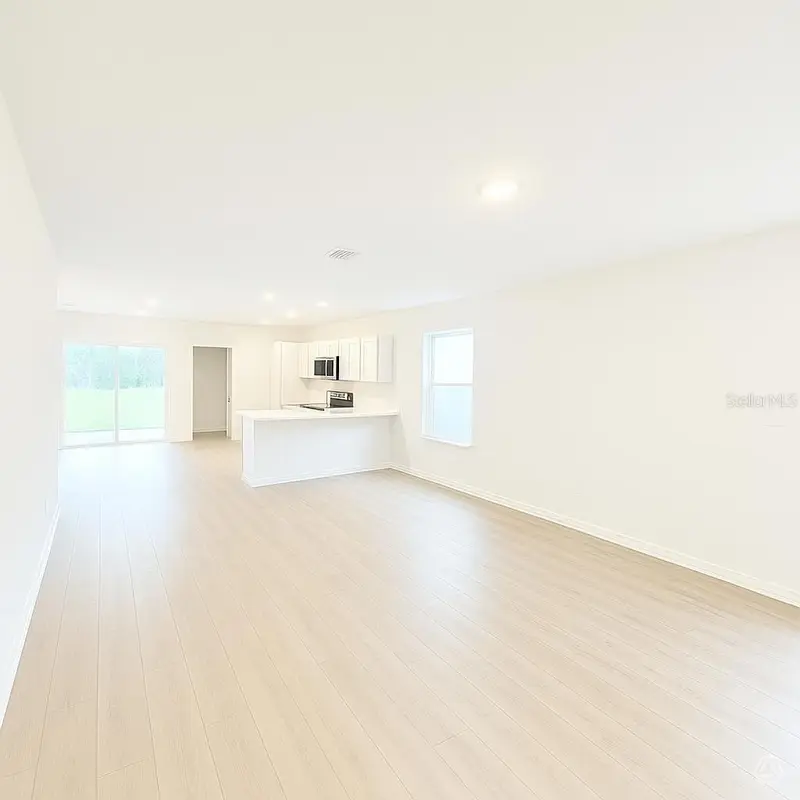
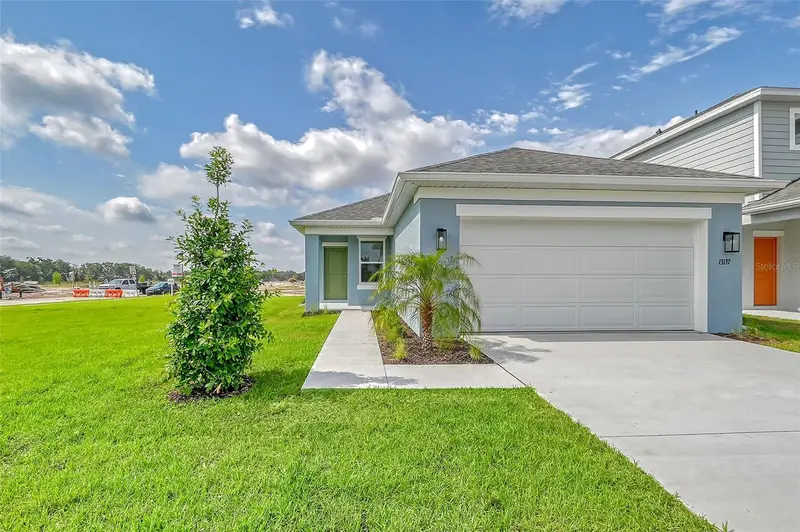
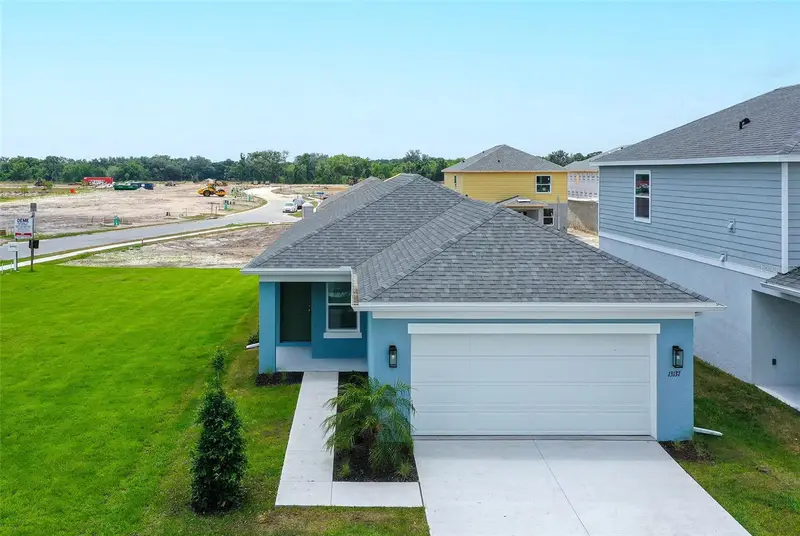
The Cypress floorplan is a single-story home featuring 2 bedrooms, 2 full bathrooms and a 2-car garage. With 1,241 sq. ft. of living area, this home offers a functional layout perfect for comfortable living and entertaining. The spacious great room seamlessly connects to the kitchen and dining area, creating a bright and inviting space. The kitchen includes stainless steel appliances, quartz countertops, a pantry, and direct access to the covered lanai, perfect for outdoor relaxation. The owner’s suite is a private retreat with an en-suite bathroom that includes a double-sink vanity, walk-in shower, and walk-in closet. Community amenities include a pavilion with picnic tables, event lawn, play structure with shade sail, concrete patio with string lighting, foursquare and hopscotch, permanent cornhole boards, dog park, and walkable sidewalks throughout. Enjoy NO CDD fees and LOW HOA fees in the Broadleaf Community. Located right off of Golf Course Road, Broadleaf allows residents to explore Parrish’s exciting venues and restaurants with its easy access to I-75. Call today to learn more about our incentives and to schedule your own personal tour!!!
Estimated monthly payment
Estimate only. Taxes use the listing's reported amount where available; insurance is a Florida-average estimate. Your actual payment will vary — run a full calculation or talk to a lender.
Price & listing history1 days on market
- Status: ActiveJul 31, 2026
- Listed$289,699Jul 31, 2026
- Price increased$289,699
Facts & features
- Property type
- Residential
- Sub type
- Single Family Residence
- Status
- Active
- Days on market
- 1
- Subdivision
- Broadleaf
- County
- Manatee
- Year built
- 2026
- Living area
- 1,241 sq ft
- Price/sq ft
- $233
- Building area
- 1,761 sq ft (Builder)
- Lot size
- 4,800 sq ft
- Lot category
- 0 to less than 1/4
- Flood zone
- X
- Garage
- 2 spaces
- Annual taxes
- $1 (2026)
- Parcel #
- 49821805900000577040890
- Zoning
- RESI
- MLS #
- A4701770
Ask about this home
Have a question? Ask the broker directly.
Ryan Solberg answers personally — no call center, no spam. Your question goes straight to him.
Interior Details
- Bedrooms
- 2
- Full bathrooms
- 2
- Flooring
- Carpet, Luxury Vinyl
- Appliances
- Dishwasher, Disposal, Electric Water Heater, Microwave, Range
- Interior features
- Living Room/Dining Room Combo, Open Floorplan, Primary Bedroom Main Floor, Solid Surface Counters, Thermostat, Walk-In Closet(s)
- Laundry
- Electric Dryer Hookup, Inside, Laundry Room, Washer Hookup
- Stories / Levels
- One
- Direction faces
- South
- New construction
- Yes
Heating & Cooling
- Heating
- Central, Electric
- Cooling
- Central Air
Parking
- Garage spaces
- 2
- Attached garage
- Yes
- Parking features
- Driveway, Garage Door Opener
HOA & Financial
- HOA fee
- $273 / Quarterly
- Monthly HOA
- $91/mo
- Total monthly fees
- $91/mo
- Total annual fees
- $1,092
- HOA name
- Access Management
- CDD
- No
- Homestead exemption
- Yes
- Min lease term
- 6 Months
- Listing terms
- Cash, Conventional, FHA, USDA Loan, VA Loan
- Ownership
- Fee Simple
- Available for lease
- Yes
- Lease restrictions
- Yes
- Additional lease restrictions
- Contact builder for details.
- Approval process
- Contact builder for details.
Exterior & Construction
- Exterior features
- Hurricane Shutters, Lighting, Sidewalk, Sliding Doors
- Construction materials
- Block, Stucco
- Roof
- Shingle
- Foundation
- Slab
- Water view
- Yes
- Road surface
- Asphalt
Utilities
- Sewer
- Public Sewer
- Water source
- Canal/Lake For Irrigation, Public
- Utilities
- Cable Available, Electricity Connected, Fire Hydrant, Public, Sewer Connected, Underground Utilities, Water Connected
Community
- Pets allowed
- Yes
Schools
Letter grades: Florida DOE 2024–25 school grades (Orange, Seminole, Lake, Osceola, Brevard). Assigned schools from the listing agent — verify enrollment with the district.
Room Details
| Room | Level | Dimensions |
|---|---|---|
| Great Room | First | 17.1x14.6 |
| Kitchen | First | 17.7x16.6 |
| Primary Bedroom | First | 13x11.5 |
| Primary Bathroom | First | |
| Bedroom 2 | First | 9.9x9.8 |
| Bathroom 2 | First | |
| Laundry | First | |
| Balcony/Porch/Lanai | First | 7x5.1 |
Listing Details
- Listing date
- 2026-07-31
- On market date
- 2026-07-31
- Original list price
- $289,699
- Occupant type
- Vacant
- MLS area
- 34219 - Parrish
- Listing AOR
- Sarasota - Manatee
- Status changed
- 2026-07-31
- Tax legal description
- LOT 151. PHASE 2.
Flood risk
Minimal-risk area outside the mapped floodplain. Flood insurance is optional and typically low-cost.
Source: FEMA flood zone reported on the listing. Confirm current designation at FEMA Flood Map Service Center.
Location
Directions
From I-75: Take Exit 224 East and follow US-301 Northeast towards Ellenton/Parrish. Drive 3 miles and turn right (south) on Fort Hammer Road. At the first light, make a left onto Golf Course Road. Follow for 1 mile, Broadleaf is on the right.
More homes like this
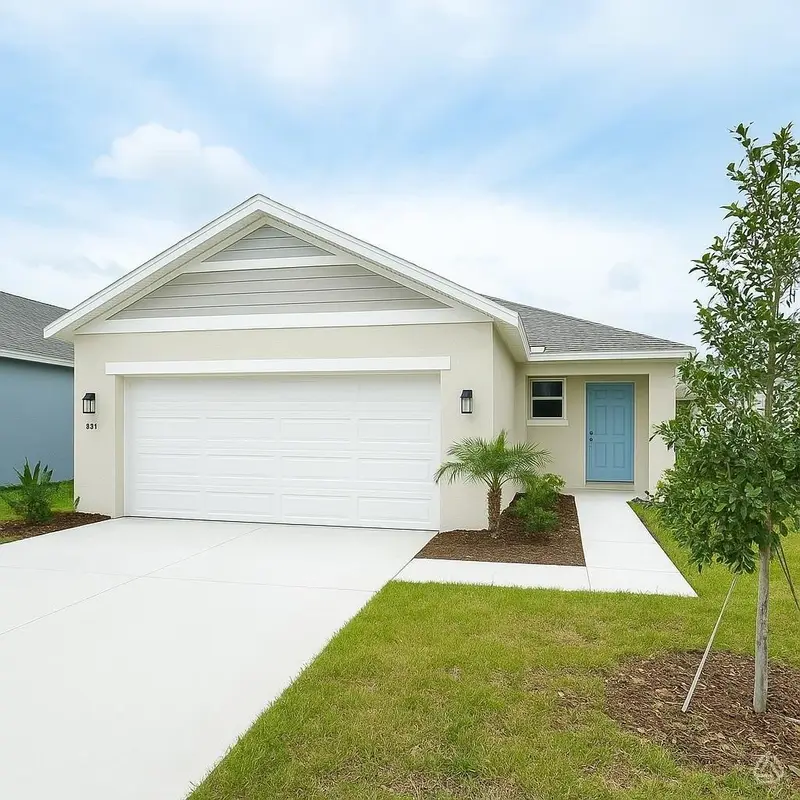
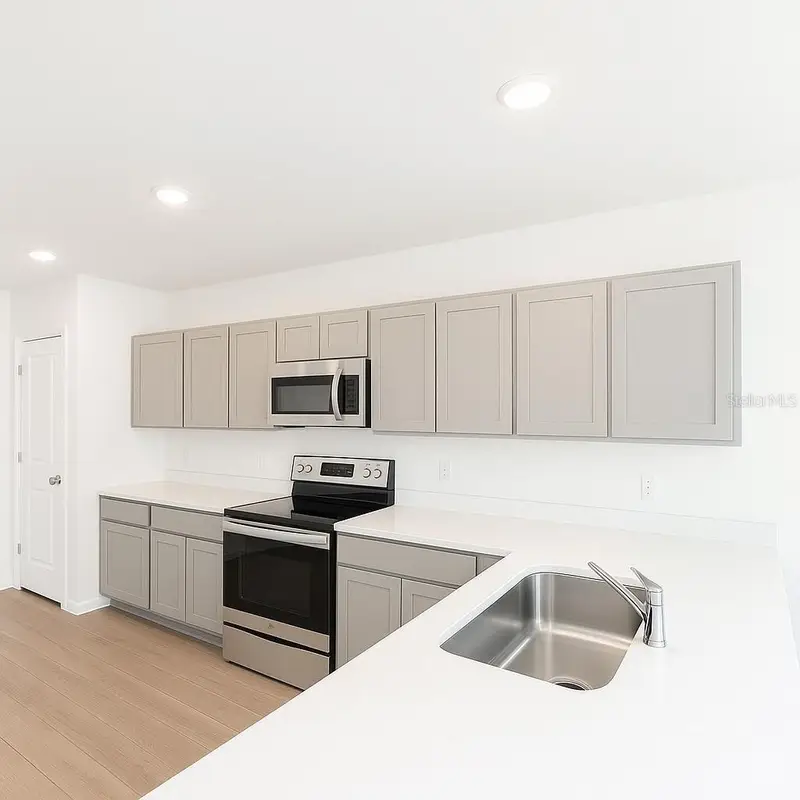
$291,799
13118 Sassafras Trail
Parrish, FL 34219
2 bd · 2 ba · 1,241 sqft
Broadleaf
MLS ID #A4692183, NEAL COMMUNITIES REALTY, INC..
Listing provided by Stellar MLS
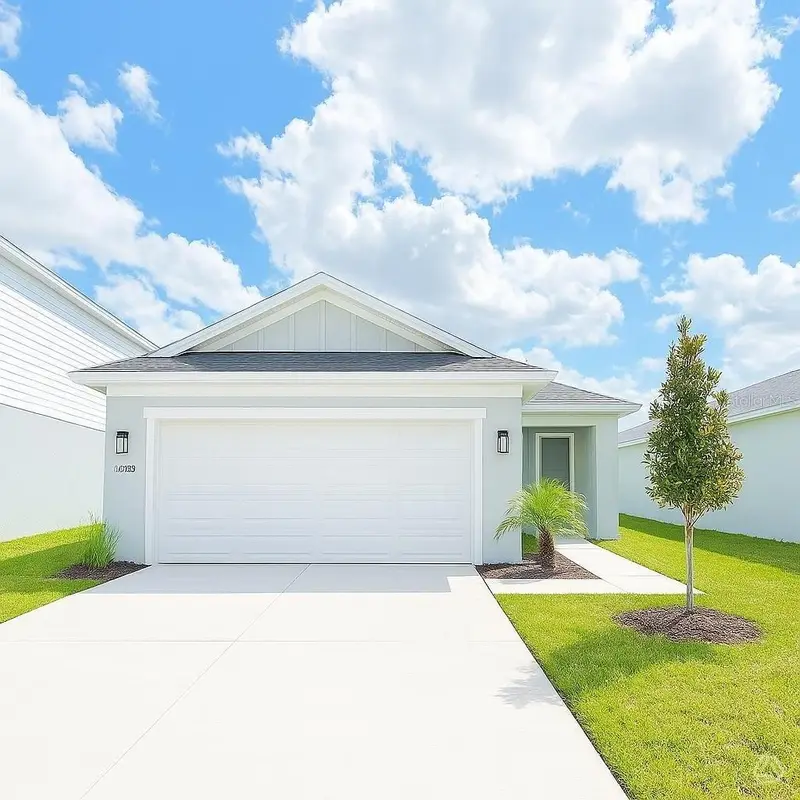
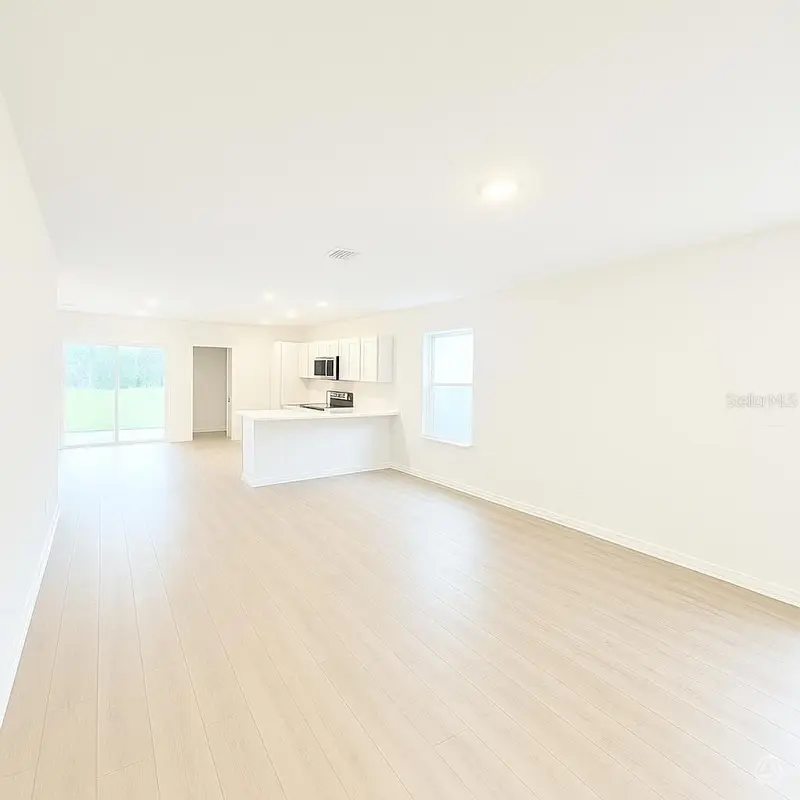
$308,299
13041 Sassafras Trail
Parrish, FL 34219
2 bd · 2 ba · 1,241 sqft
Broadleaf
MLS ID #A4690311, NEAL COMMUNITIES REALTY, INC..
Listing provided by Stellar MLS
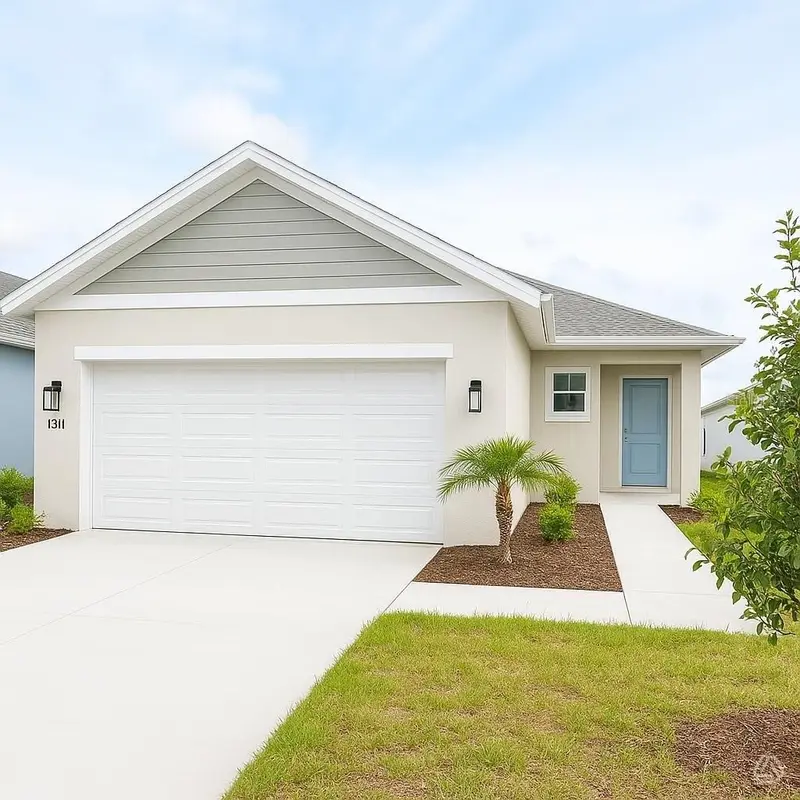
$313,999
13111 Sassafras Trail
Parrish, FL 34219
2 bd · 2 ba · 1,241 sqft
Broadleaf
MLS ID #A4684847, NEAL COMMUNITIES REALTY, INC..
Listing provided by Stellar MLS
$314,134
13004 Sassafras Trail
Parrish, FL 34219
2 bd · 2 ba · 1,312 sqft
Broadleaf
MLS ID #A4701282, NEAL COMMUNITIES REALTY, INC..
Listing provided by Stellar MLS

Listings courtesy of Stellar MLS as distributed by MLS GRID
IDX information is provided exclusively for consumers’ personal, non-commercial use and may not be used for any purpose other than to identify prospective properties consumers may be interested in purchasing.
Based on information submitted to the MLS GRID as of August 1, 2026 at 6:52 AM ET. All data is obtained from various sources and may not have been verified by broker or MLS GRID. Supplied Open House Information is subject to change without notice. All information should be independently reviewed and verified for accuracy. Properties may or may not be listed by the office/agent presenting the information.
All or a portion of the multiple listing information is provided by Stellar MLS, from a copyrighted compilation of listings. The compilation of listings and each individual listing are © 2026 Stellar MLS. All rights reserved.
Ryan Solberg, Broker · MaxLife Realty LLC · FL License #BK3354351 · Equal Housing Opportunity · Full disclaimer · DMCA