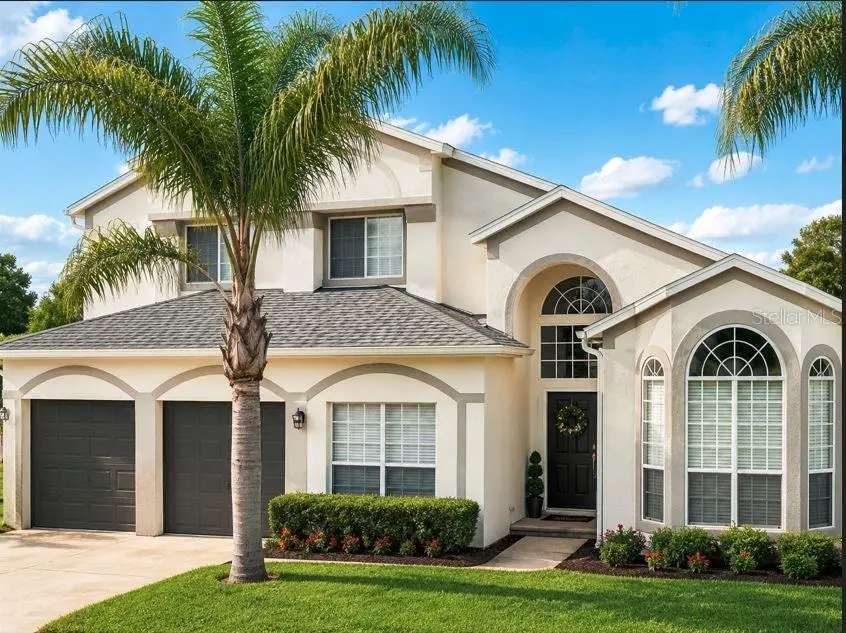



$824,900
2361 Mid Pine Court
Oviedo, FL 32765
Listing updated: August 9, 2026 at 3:27 AM ET
Listing courtesy of Mbi Realty Llc · Bill Traback · MLS #O6429873 · Active · 407-821-5036Property type
Year built
Lot size
Price / sq ft
HOA dues
Day on market
Garage spaces
Flood zone
About this home
California-inspired design, dramatic ceiling heights, and an exceptional pool-and-pond setting define this distinctive Oviedo residence. From the moment you enter, the open sightline extends through the spacious interior to the screened pool and tranquil pond beyond. Soaring ceilings enhance the formal living and dining areas and continue into the expansive family room, creating a bright, airy atmosphere throughout the main living spaces. Positioned on a quiet cul-de-sac at the back of the community, the home enjoys one of the neighborhood’s most private settings. Only five residences share this peaceful pond backdrop, providing an exclusive location and remarkable views. The primary suite is conveniently located on the main floor and features sliding glass doors opening directly to the pool area. Four generously sized bedrooms are located upstairs, offering excellent separation and flexibility for family and guests. The home-office space is located just steps in from the front door is perfect for receiving guests without sacrificing privacy. A large covered lanai extends from the home to the screen-enclosed pool, creating an ideal setting for outdoor dining, entertaining, and year-round Florida living. Additional features include a new roof, nearly new appliances, and solar pool heating. Conveniently located near The Oviedo Mall, shopping, restaurants, golf, entertainment, and Seminole County schools, with access to SR 417 approximately 1.5 miles away. This is a rare opportunity to own a spacious home with an outstanding view in desirable Tuska Ridge.
Estimated monthly payment
Estimate only. Taxes use the listing's reported amount where available; insurance is a Florida-average estimate. Your actual payment will vary — run a full calculation or talk to a lender.
Price & listing history1 days on market
- Status: ActiveAug 8, 2026
- Listed$824,900Aug 8, 2026
- Price increased$824,900
Facts & features
- Property type
- Residential
- Sub type
- Single Family Residence
- Status
- Active
- Days on market
- 1
- Subdivision
- Tuska Ridge Unit 7
- County
- Seminole
- Year built
- 1999
- Living area
- 3,114 sq ft
- Price/sq ft
- $265
- Building area
- 3,515 sq ft (Builder)
- Lot size
- 14,500 sq ft
- Lot category
- 1/4 to less than 1/2
- Flood zone
- X
- Garage
- 2 spaces
- Pool
- Private pool
- Annual taxes
- $8,000 (2026)
- Parcel #
- 18-21-31-514-0A00-2760
- Zoning
- RES
- MLS #
- O6429873
Ask about this home
Have a question? Ask the broker directly.
Ryan Solberg answers personally — no call center, no spam. Your question goes straight to him.
Interior Details
- Bedrooms
- 5
- Full bathrooms
- 2
- Half bathrooms
- 1
- Flooring
- Carpet, Ceramic Tile
- Appliances
- Dishwasher, Disposal, Dryer, Electric Water Heater, Microwave, Range, Range Hood, Refrigerator, Washer
- Interior features
- Cathedral Ceiling(s), Ceiling Fans(s), Eat-in Kitchen, High Ceilings, Living Room/Dining Room Combo, Primary Bedroom Main Floor, Split Bedroom, Vaulted Ceiling(s), Walk-In Closet(s)
- Laundry
- Inside
- Stories / Levels
- Two
- Direction faces
- Northeast
Heating & Cooling
- Heating
- Central, Electric
- Cooling
- Central Air
Parking
- Garage spaces
- 2
- Attached garage
- Yes
- Parking features
- Garage Door Opener
HOA & Financial
- HOA fee
- $40 / Monthly
- Monthly HOA
- $40/mo
- Total monthly fees
- $40/mo
- Total annual fees
- $480
- HOA name
- Tuska Rigde Community Association
- CDD
- No
- Homestead exemption
- Yes
- Min lease term
- 1-2 Years
- Listing terms
- Cash, Conventional, FHA, VA Loan
- Ownership
- Fee Simple
- Available for lease
- Yes
- Lease restrictions
- Yes
- Additional lease restrictions
- None
Exterior & Construction
- Exterior features
- Private Mailbox, Rain Gutters, Sidewalk, Sliding Doors
- Construction materials
- Block, Stucco, Frame
- Roof
- Shingle
- Foundation
- Slab
- Pool
- Private pool
- Waterfront
- Yes
- Water view
- Yes
- Road surface
- Asphalt
Utilities
- Sewer
- Public Sewer
- Water source
- Public
- Utilities
- Cable Available, Electricity Connected
Community
- Pets allowed
- Yes
Schools
Letter grades: Florida DOE 2024–25 school grades (Orange, Seminole, Lake, Osceola, Brevard). Assigned schools from the listing agent — verify enrollment with the district.
Room Details
| Room | Level | Dimensions |
|---|---|---|
| Bedroom 2 | Second | 18x15 |
| Bedroom 3 | Second | 13x12 |
| Bedroom 4 | Second | 13x11 |
| Bedroom 5 | Second | 13x11 |
| Office | First | 15x10 |
| Dining Room | First | 12x10 |
| Family Room | First | 19x18 |
| Kitchen | First | 12x10 |
| Living Room | First | 16x12 |
| Primary Bathroom | First | |
| Primary Bedroom | First | 18x15 |
| Dinette | First | 12x9 |
Listing Details
- Listing date
- 2026-07-25
- On market date
- 2026-08-08
- Original list price
- $824,900
- Occupant type
- Vacant
- MLS area
- 32765 - Oviedo
- Listing AOR
- Orlando Regional
- Status changed
- 2026-08-08
- Tax legal description
- LOT 276 BLK A TUSKA RIDGE UNIT 7 PB 54 PGS 91 & 92
Flood risk
Minimal-risk area outside the mapped floodplain. Flood insurance is optional and typically low-cost.
Source: FEMA flood zone reported on the listing. Confirm current designation at FEMA Flood Map Service Center.
Location
Directions
From the 417 go West on Red Bug Lake Road to the first subdivision on the right just past the YMCA. Turn right onto Hollow Pine and follow it to the back. Turn right on Blossomwood to the stop sign. Turn left on Kerwood Cir and an immediate left on Mid Pine Ct. The home is at the back left on the cul-de-sac.

Listings courtesy of Stellar MLS as distributed by MLS GRID
IDX information is provided exclusively for consumers’ personal, non-commercial use and may not be used for any purpose other than to identify prospective properties consumers may be interested in purchasing.
Based on information submitted to the MLS GRID as of August 9, 2026 at 3:27 AM ET. All data is obtained from various sources and may not have been verified by broker or MLS GRID. Supplied Open House Information is subject to change without notice. All information should be independently reviewed and verified for accuracy. Properties may or may not be listed by the office/agent presenting the information.
All or a portion of the multiple listing information is provided by Stellar MLS, from a copyrighted compilation of listings. The compilation of listings and each individual listing are © 2026 Stellar MLS. All rights reserved.
Ryan Solberg, Broker · MaxLife Realty LLC · FL License #BK3354351 · Equal Housing Opportunity · Full disclaimer · DMCA