
$1,100,000
403 51st Street
Bradenton, FL 34209
Listing updated: August 11, 2026 at 6:09 PM ET
Listing courtesy of Re/Max Alliance Group · Tiffany Nisbet · MLS #A4701751 · Active · 941-954-5454Property type
Year built
Lot size
Price / sq ft
HOA dues
Days on market
Garage spaces
Flood zone
About this home
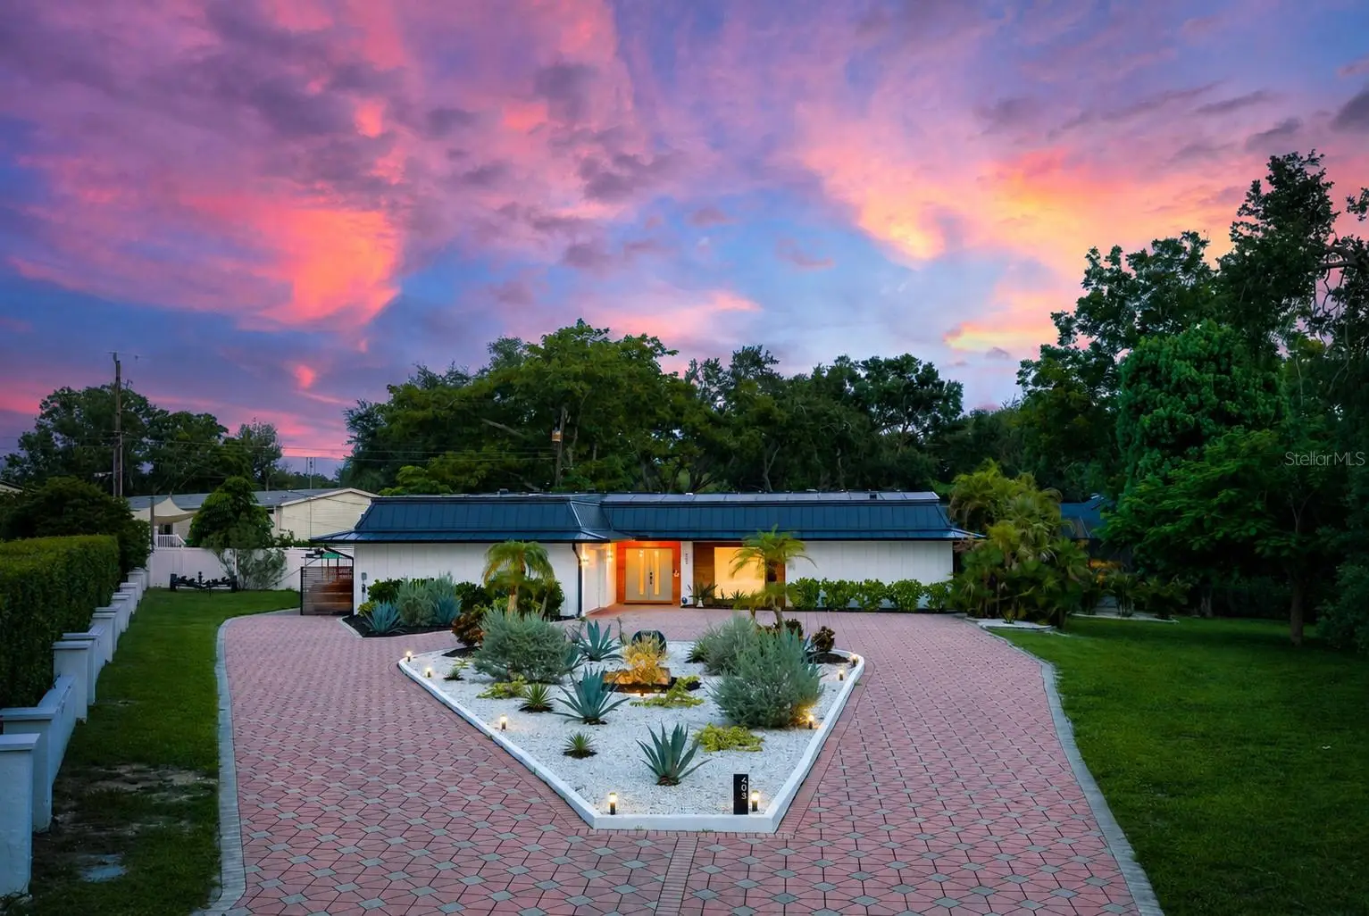
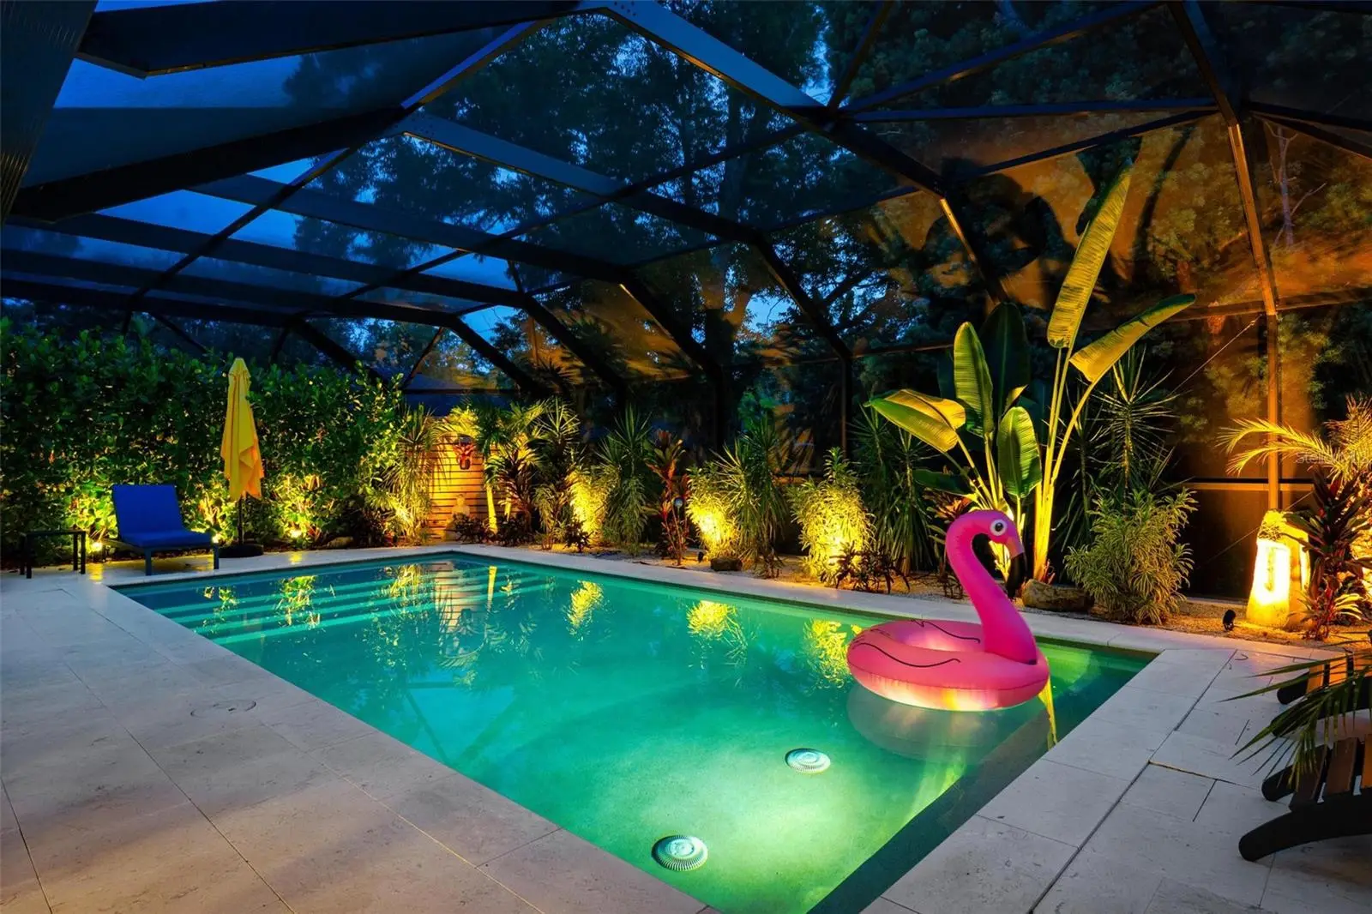
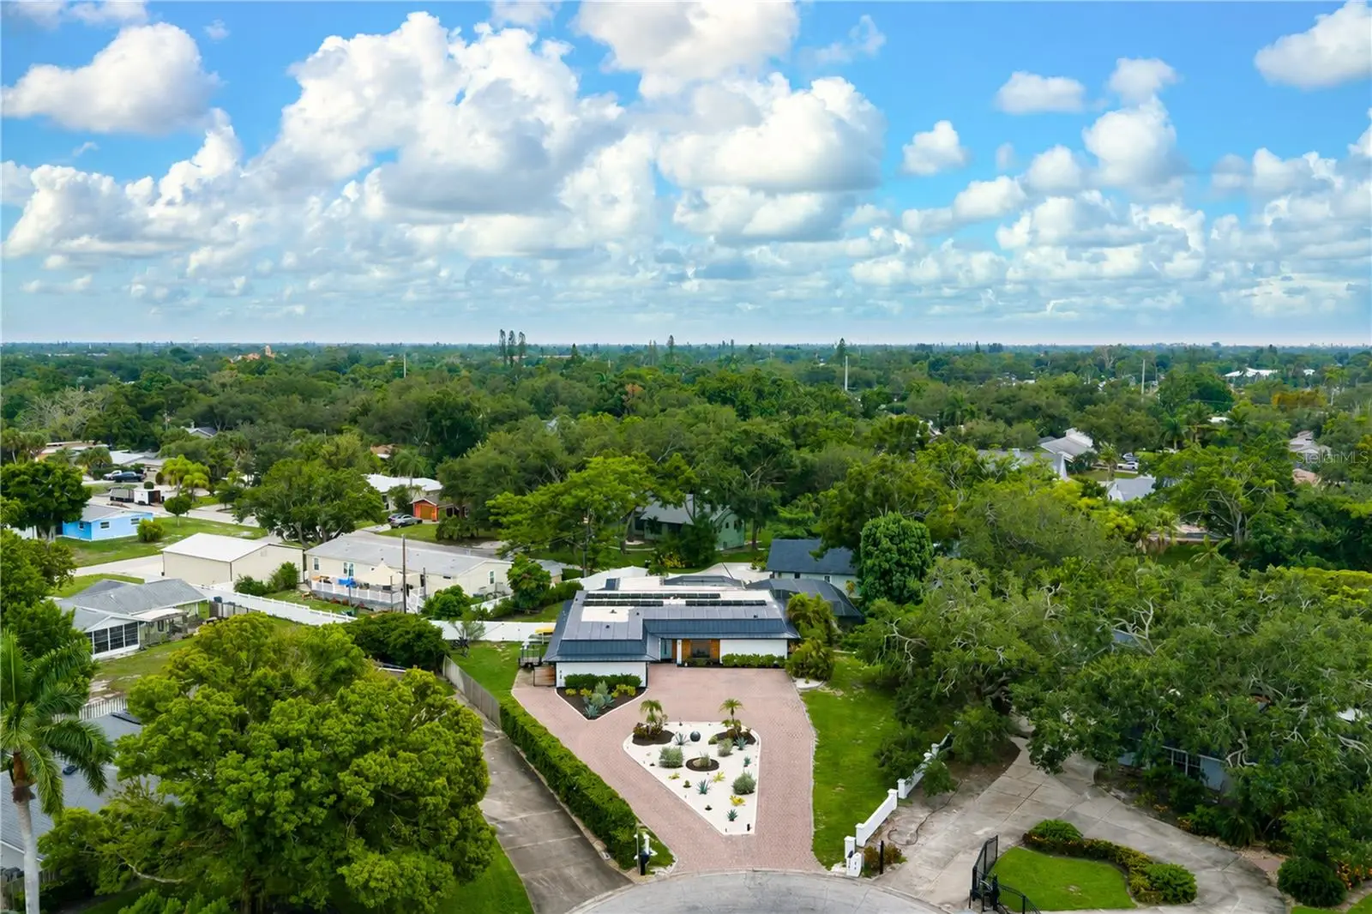
Palm Springs meets the Coast in this distinctive Northwest Bradenton retreat. With three bedrooms, two baths, and a versatile flex space that offers the possibility of a fourth bedroom or dedicated office, the home blends bold, design-forward style with the ease of relaxed Florida coastal living. Set at the end of a quiet cul-de-sac in Riverview Harbor, one of Northwest Bradenton’s most coveted and rarely available neighborhoods, this exceptional residence sits on nearly half an acre, offering remarkable privacy and space. A sweeping circular paver motor court, centered around sculptural agaves and a curated blend of desert and coastal landscaping, creates an unforgettable arrival. The bright exterior showcases crisp white Hardie board-and-batten siding, a warm wood wrapped entry, and a new sleek striking black standing-seam metal roof complemented by fully owned solar panels that keep utility costs remarkably low. Inside, the open-concept layout blends clean Palm Springs-inspired lines with relaxed coastal warmth. Large-format ceramic tile flows throughout, complemented by designer lighting, custom wood accents, new interior doors, and sliding barn doors. The dramatic foyer features a stacked stone wall and custom wood slat dividers. An expansive picture window frames the front gardens, while the family room, anchored by custom wood accents, opens through three oversized collapsing sliding glass doors for seamless indoor-outdoor living. The stunning kitchen features rich walnut-toned cabinetry, a designer mosaic backsplash, and an oversized island topped with a seamless quartz slab that provides generous seating and gathering space. A custom entertaining bar with shiplap detailing, butcher block countertops, wine storage, and a dual-zone beverage refrigerator completes the space. The owner’s suite offers a walk-in closet and spa-inspired bath with a floating double vanity, oversized walk-in shower, river rock flooring, and rainfall showerhead. Two guest bedrooms and a shared bath are privately situated on the opposite side of the home. A spacious laundry room includes cabinetry and a utility sink. More than 800 square feet of covered lanai provides multiple areas for entertaining and relaxation beneath graceful arches and oversized ceiling fans. Enjoy outdoor dining, gather around the stone fire pit, or unwind in the hot tub, tucked behind an artistic privacy screen. The heated saltwater pool features a sun shelf, Pentair equipment, and heat pump within a screened enclosure surrounded by tropical landscaping and thoughtfully designed lighting. The expansive yard offers usable space for pets, play, gardening, or a dedicated dog run. Additional highlights include impact-rated sliding glass doors, updated HVAC system (2024), new hot water heater (2025), and new salt system pool and pavers with screened enclosure and lanai screen replacement (2025). Warner’s Bayou public boat ramp is moments away, with easy access to the Manatee River. Robinson Preserve, De Soto National Memorial, downtown Bradenton, and the beaches of Anna Maria Island are also minutes from home. Rarely does a home of this caliber become available in Riverview Harbor, offering a seamless blend of luxury, thoughtful design, and laid-back Florida coastal living.
Estimated monthly payment
Estimate only. Taxes use the listing's reported amount where available; insurance is a Florida-average estimate. Your actual payment will vary — run a full calculation or talk to a lender.
Price & listing history4 days on market
- Status: ActiveAug 7, 2026
- Listed$1,100,000Aug 7, 2026
- Price increased$1,100,000
Facts & features
- Property type
- Residential
- Sub type
- Single Family Residence
- Status
- Active
- Days on market
- 4
- Subdivision
- Riverview Harbor
- County
- Manatee
- Year built
- 1973
- Living area
- 2,871 sq ft
- Price/sq ft
- $383
- Building area
- 4,344 sq ft (Appraiser)
- Lot size
- 20,573 sq ft
- Lot category
- 1/4 to less than 1/2
- Flood zone
- X (12081C0163F)
- Garage
- 2 spaces
- Pool
- Private pool
- Annual taxes
- $5,129 (2025)
- Parcel #
- 3579700000
- Zoning
- RSF4.5
- MLS #
- A4701751
Ask about this home
Have a question? Ask the broker directly.
Ryan Solberg answers personally — no call center, no spam. Your question goes straight to him.
Interior Details
- Bedrooms
- 3
- Full bathrooms
- 2
- Flooring
- Ceramic Tile
- Appliances
- Cooktop, Dishwasher, Disposal, Dryer, Range, Refrigerator, Washer, Wine Refrigerator
- Interior features
- Built-in Features, Dry Bar, High Ceilings, Kitchen/Family Room Combo, Open Floorplan, Split Bedroom, Stone Counters, Thermostat, Walk-In Closet(s), Window Treatments
- Laundry
- Inside
- Stories / Levels
- One
- Direction faces
- North
Heating & Cooling
- Heating
- Central, Heat Pump, Solar
- Cooling
- Central Air
Parking
- Garage spaces
- 2
- Attached garage
- Yes
HOA & Financial
- Total monthly fees
- $0/mo
- Total annual fees
- $0
- CDD
- No
- Homestead exemption
- Yes
- Min lease term
- 1 Week
- Listing terms
- Cash, Conventional, FHA, VA Loan
- Ownership
- Fee Simple
- Available for lease
- Yes
- Lease restrictions
- Yes
- Additional lease restrictions
- Comply with City of Bradenton Rental Restrictions
Exterior & Construction
- Exterior features
- Dog Run, Lighting, Private Entrance, Private Mailbox, Private Yard, Rain Gutters, Sliding Doors
- Construction materials
- Cement Siding, Stucco
- Roof
- Membrane
- Foundation
- Slab
- Pool
- Private pool
- Road surface
- Paved
Utilities
- Sewer
- Public Sewer
- Water source
- Public
- Utilities
- Cable Available, Electricity Connected, Fiber Optics, Public, Sewer Connected, Water Connected
Community
- Pets allowed
- Yes
Schools
Letter grades: Florida DOE 2024–25 school grades (Orange, Seminole, Lake, Osceola, Brevard). Assigned schools from the listing agent — verify enrollment with the district.
Room Details
| Room | Level | Dimensions |
|---|---|---|
| Primary Bedroom | First | 19x14 |
| Primary Bathroom | First | 12x10 |
| Dining Room | First | 12x11 |
| Kitchen | First | 18x18 |
| Living Room | First | 24x17 |
| Bedroom 2 | First | 12x14 |
| Bedroom 3 | First | 12x14 |
| Bathroom 2 | First | 8x9 |
Listing Details
- Listing date
- 2026-08-07
- On market date
- 2026-08-07
- Original list price
- $1,100,000
- Occupant type
- Owner
- MLS area
- 34209 - Bradenton/Palma Sola
- Listing AOR
- Sarasota - Manatee
- Status changed
- 2026-08-07
- Tax legal description
- LOT 12 RIVERVIEW HARBOR OR 641 P 289 PI#35797.0000/0
Flood risk
Minimal-risk area outside the mapped floodplain. Flood insurance is optional and typically low-cost.
Source: FEMA flood zone reported on the listing. Confirm current designation at FEMA Flood Map Service Center.
Location
Directions
Travel west on FL-64/Manatee Avenue West for approximately 8.5 miles. Turn north onto 47th Street West, then turn west onto Riverview Boulevard. Turn south onto 51st Street NW. The property is approximately 0.2 miles ahead at the end of the cul-de-sac.
More homes like this
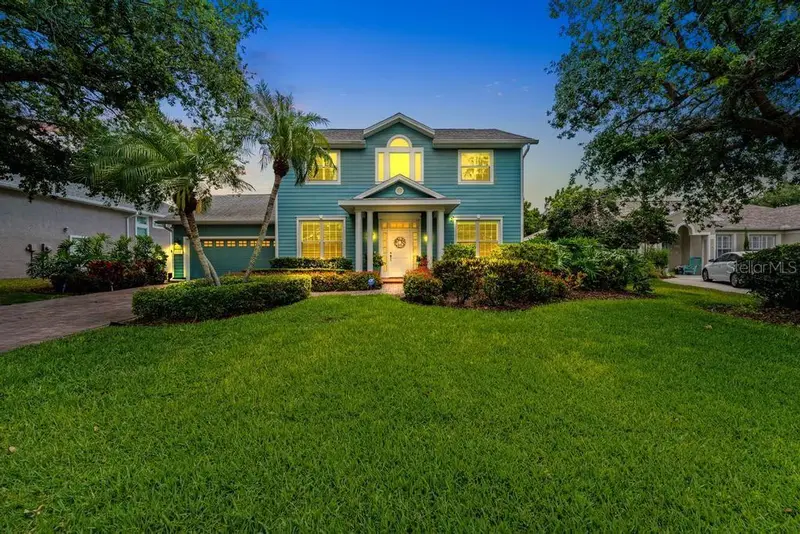
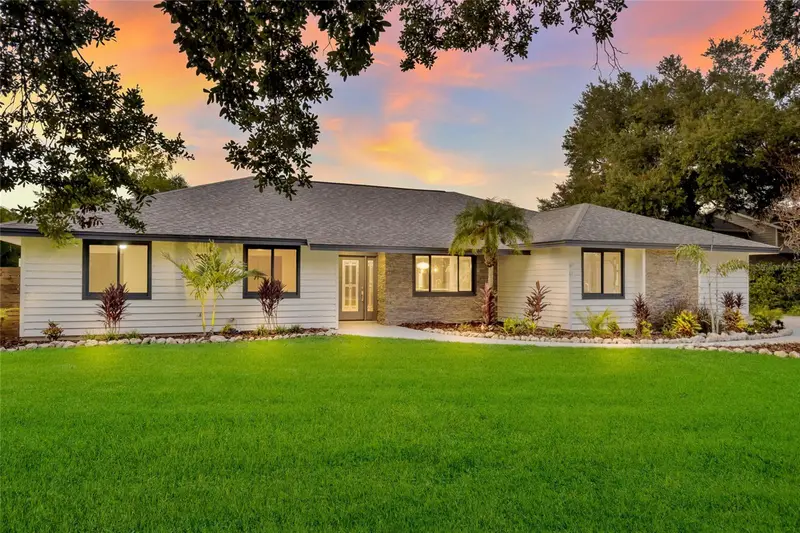
$1,175,000
1105 92nd St Nw
Bradenton, FL 34209
4 bd · 3 ba · 2,444 sqft
Hawthorn Park Ph I
MLS ID #TB8464834, COMPASS FLORIDA, LLC.
Listing provided by Stellar MLS
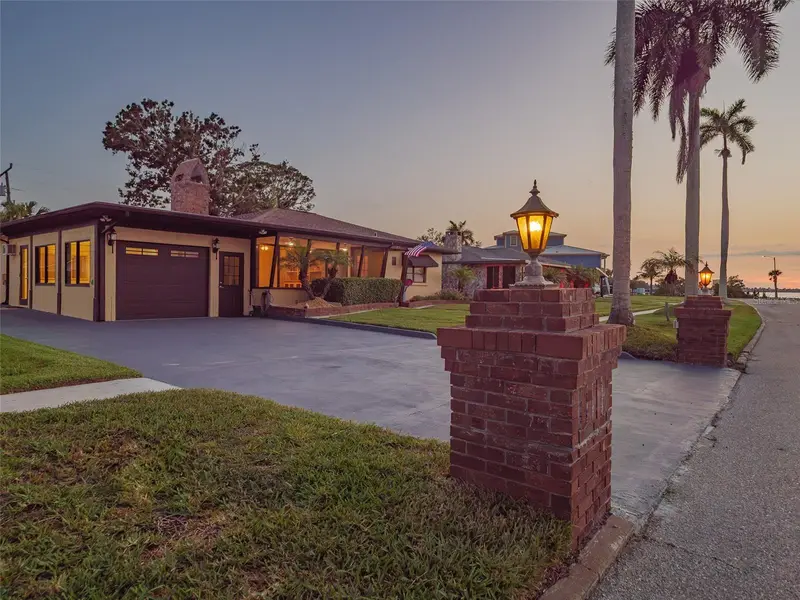
$1,450,000
1411 70th St Nw
Bradenton, FL 34209
5 bd · 4 ba · 2,779 sqft
Riverview Pines
MLS ID #A4702564, KELLER WILLIAMS ON THE WATER.
Listing provided by Stellar MLS
$895,000
2410 Riverside Dr E
Bradenton, FL 34208
3 bd · 3 ba · 1,895 sqft
River Haven
MLS ID #A4699450, RE/MAX ALLIANCE GROUP.
Listing provided by Stellar MLS
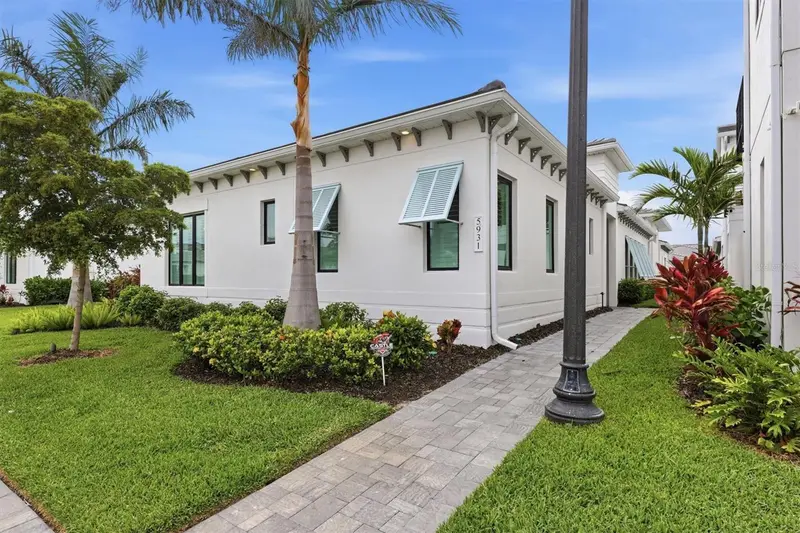
$1,365,000
5931 Cat Claw Ln
Bradenton, FL 34210
3 bd · 3 ba · 2,629 sqft
Aqua Lagoon
MLS ID #A4696558, MICHAEL SAUNDERS & COMPANY.
Listing provided by Stellar MLS

Listings courtesy of Stellar MLS as distributed by MLS GRID
IDX information is provided exclusively for consumers’ personal, non-commercial use and may not be used for any purpose other than to identify prospective properties consumers may be interested in purchasing.
Based on information submitted to the MLS GRID as of August 11, 2026 at 6:09 PM ET. All data is obtained from various sources and may not have been verified by broker or MLS GRID. Supplied Open House Information is subject to change without notice. All information should be independently reviewed and verified for accuracy. Properties may or may not be listed by the office/agent presenting the information.
All or a portion of the multiple listing information is provided by Stellar MLS, from a copyrighted compilation of listings. The compilation of listings and each individual listing are © 2026 Stellar MLS. All rights reserved.
Ryan Solberg, Broker · MaxLife Realty LLC · FL License #BK3354351 · Equal Housing Opportunity · Full disclaimer · DMCA