
$340,000
5585 Rutherford Place
Oviedo, FL 32765
Listing updated: September 16, 2026 at 1:12 PM ET
Listing courtesy of Wemert Group Realty Llc · Jenny Wemert · MLS #O6429838 · Active · 407-743-8356Property type
Year built
Lot size
Price / sq ft
HOA dues
Days on market
Garage space
Flood zone
About this home
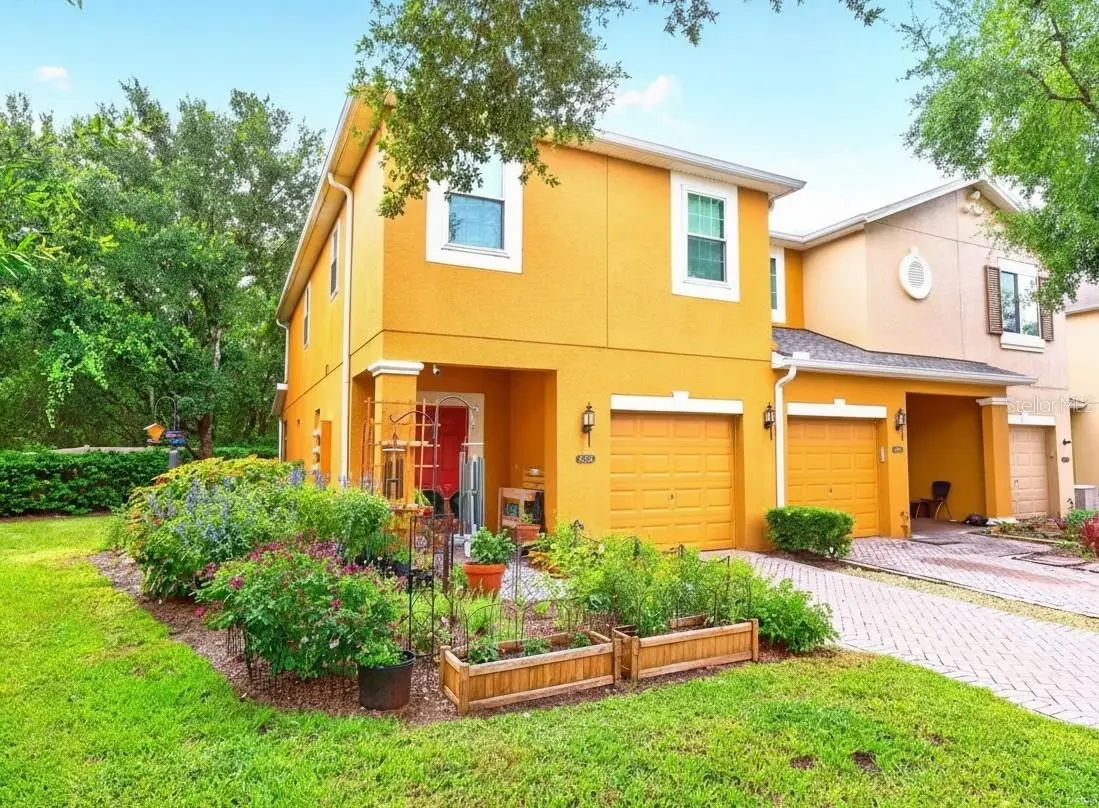
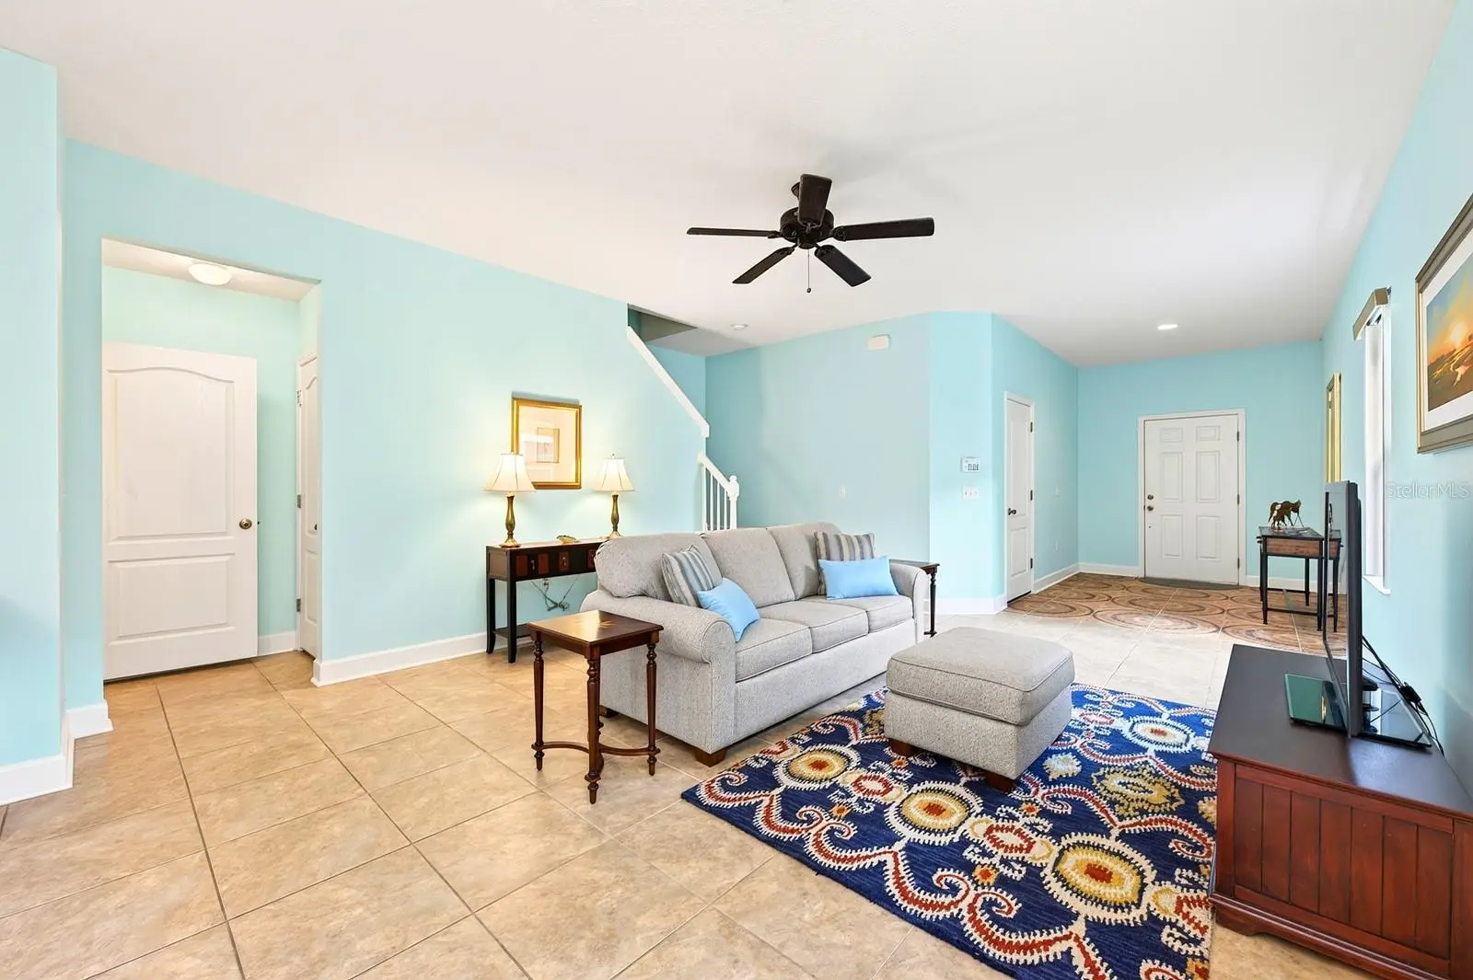
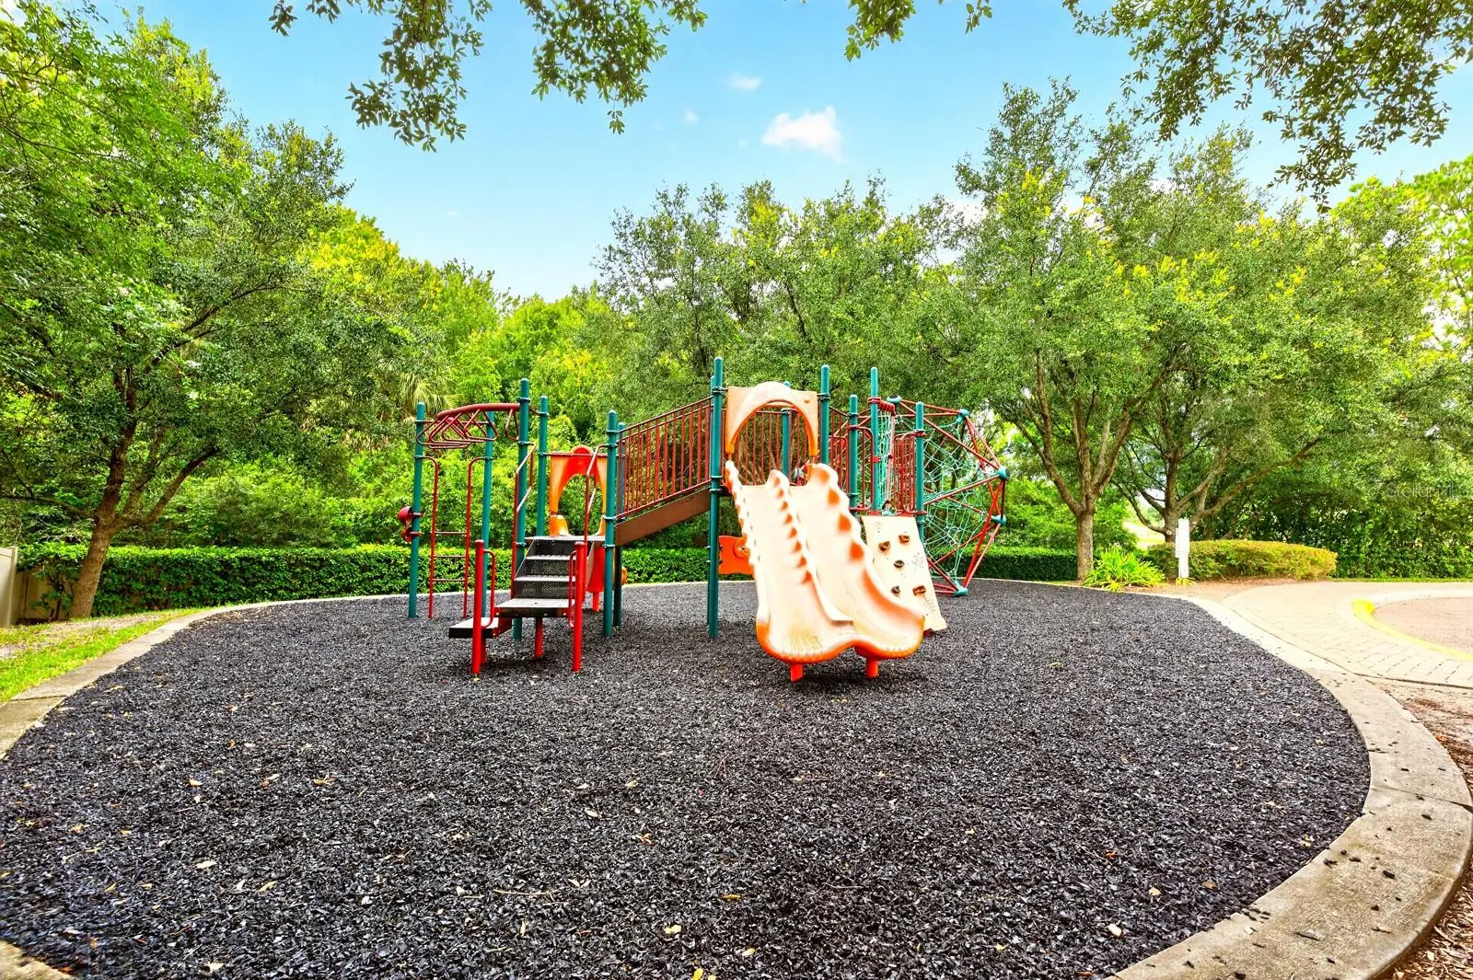
BACK ON YOUR RADAR! PRICE JUST REDUCED $15,000! If you’ve seen this home before, it’s worth a second look at this new price. Recent updates and a sought-after Oviedo location make this END-UNIT TOWNHOME in the GATED COMMUNITY of Provenance an easy choice! Major improvements include a NEW A/C (2024), NEW WATER HEATER (2024), NEWER WINDOWS (2021), and a NEWER ROOF(2020), giving you peace of mind for years to come. Backing to a peaceful tree-lined setting and the Cross Seminole Trail, with NO REAR NEIGHBORS, this home offers the privacy and low-maintenance lifestyle you have been looking for. A paver driveway, covered front entry, and attractive curb appeal welcome you inside, where TILE FLOORING throughout the main level and an OPEN CONCEPT layout create a light, bright atmosphere perfect for everyday living. The spacious kitchen is designed to keep everyone connected, featuring ample cabinet and counter space, a center prep ISLAND, upgraded STAINLESS STEEL APPLIANCES, pantry storage, and a window over the sink overlooking the backyard. Sliding glass doors open to a SCREENED LANAI where you can relax and enjoy the tranquil backdrop. Upstairs, a versatile LOFT provides flexible space for a home office, media area, or playroom. The SPLIT BEDROOM layout adds privacy, with the PRIMARY SUITE positioned at the front of the home and offering a WALK-IN CLOSET and private en-suite bath, while bedrooms two and three are tucked away on the opposite side with a full guest bath. A convenient SECOND FLOOR LAUNDRY room and main-floor half bath add everyday functionality. Residents of Provenance enjoy gated access, a community playground, and beautifully maintained surroundings. Zoned for TOP-RATED OVIEDO SCHOOLS and just minutes from SR 426, SR 417, shopping, dining, and everyday conveniences, this home combines an unbeatable location with the ease of low-maintenance townhome living. Call today to schedule a tour!
Estimated monthly payment
Estimate only. Taxes use the listing's reported amount where available; insurance is a Florida-average estimate. Your actual payment will vary — run a full calculation or talk to a lender.
Price & listing history43 days on market
- Status: ActiveAug 4, 2026
- Listed$375,000Aug 4, 2026
- Price reduced$340,000
Facts & features
- Property type
- Residential
- Sub type
- Townhouse
- Status
- Active
- Days on market
- 43
- Subdivision
- Provenance
- County
- Seminole
- Year built
- 2010
- Living area
- 1,846 sq ft
- Price/sq ft
- $184
- Building area
- 2,205 sq ft (Public Records)
- Lot size
- 1,943 sq ft
- Lot category
- 0 to less than 1/4
- Flood zone
- X (12117C0190F)
- Garage
- 1 spaces
- Annual taxes
- $1,634 (2025)
- Parcel #
- 30-21-31-5SQ-0000-0380
- Zoning
- PUD
- MLS #
- O6429838
Ask about this home
Have a question? Ask the broker directly.
Ryan Solberg answers personally — no call center, no spam. Your question goes straight to him.
Interior Details
- Bedrooms
- 3
- Full bathrooms
- 2
- Half bathrooms
- 1
- Flooring
- Carpet, Tile
- Appliances
- Dishwasher, Dryer, Microwave, Range, Refrigerator, Washer
- Interior features
- Ceiling Fans(s), Eat-in Kitchen, Living Room/Dining Room Combo, Open Floorplan, PrimaryBedroom Upstairs, Solid Surface Counters, Split Bedroom, Stone Counters, Thermostat, Walk-In Closet(s), Window Treatments
- Laundry
- Laundry Room, Upper Level
- Stories / Levels
- Two
- Direction faces
- Northwest
Heating & Cooling
- Heating
- Electric
- Cooling
- Central Air
Parking
- Garage spaces
- 1
- Attached garage
- Yes
- Parking features
- Driveway, Guest
HOA & Financial
- HOA fee
- $300 / Monthly
- Monthly HOA
- $300/mo
- Total monthly fees
- $300/mo
- Total annual fees
- $3,600
- HOA name
- Sentry Management
- CDD
- No
- Homestead exemption
- Yes
- Min lease term
- 8-12 Months
- Listing terms
- Cash, Conventional, FHA, VA Loan
- Ownership
- Fee Simple
- Available for lease
- Yes
- Lease restrictions
- Yes
- Additional lease restrictions
- Buyer to verify leasing restrictions with HOA and/or city/county
- Approval process
- Buyer to verify approval restrictions with HOA and/or city/county
Exterior & Construction
- Exterior features
- Lighting
- Construction materials
- Block, Stucco
- Roof
- Shingle
- Foundation
- Block
- Road surface
- Asphalt
Utilities
- Sewer
- Public Sewer
- Water source
- Public
- Utilities
- BB/HS Internet Available, Cable Available, Electricity Connected, Public, Sewer Connected, Water Connected
Community
- Pets allowed
- Yes
Schools
Letter grades: Florida DOE 2024–25 school grades (Orange, Seminole, Lake, Osceola, Brevard). Assigned schools from the listing agent — verify enrollment with the district.
Room Details
| Room | Level | Dimensions |
|---|---|---|
| Kitchen | First | 12x11 |
| Dining Room | First | 13x13 |
| Living Room | First | 15x15 |
| Primary Bedroom | Second | 19x17 |
| Primary Bathroom | Second | 10x10 |
| Bedroom 2 | Second | 12x12 |
| Bedroom 3 | Second | 10x12 |
| Loft | Second | 10x11 |
| Laundry | Second | 5x6 |
| Balcony/Porch/Lanai | First | 7x8 |
Listing Details
- Listing date
- 2026-07-29
- On market date
- 2026-08-04
- Original list price
- $375,000
- Occupant type
- Owner
- MLS area
- 32765 - Oviedo
- Listing AOR
- Orlando Regional
- Status changed
- 2026-08-04
- Tax legal description
- LOT 38 PROVENANCE PB 73 PGS 8 - 14
Flood risk
Minimal-risk area outside the mapped floodplain. Flood insurance is optional and typically low-cost.
Source: FEMA flood zone reported on the listing. Confirm current designation at FEMA Flood Map Service Center.
Location
Directions
From FL-426 E/W Florida 426/Seminole County Rd 426/W State Rd 426, turn left onto Via Loma Dr, turn right onto Rutherford Pl. Home will be on the right.
More homes like this
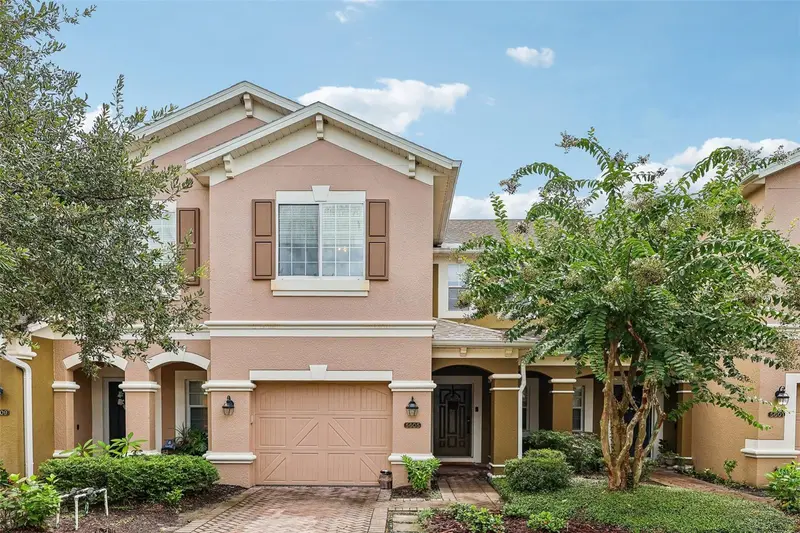
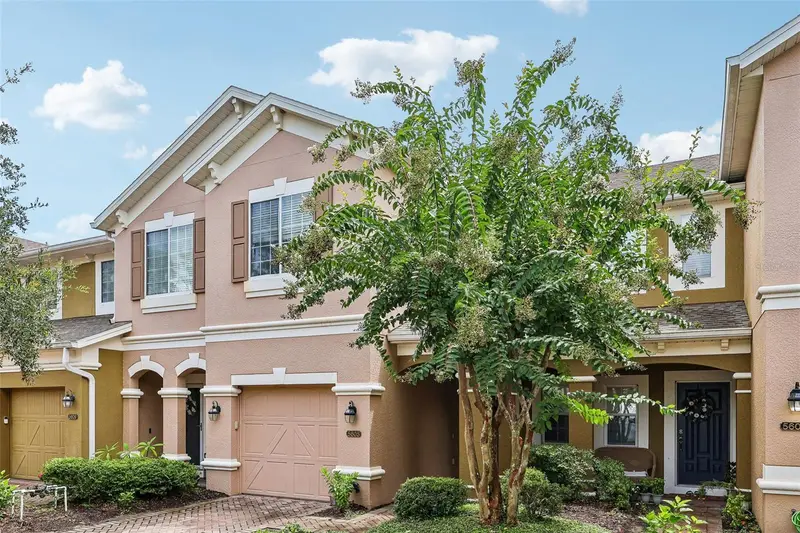
$329,999
5605 Rutherford Pl
Oviedo, FL 32765
3 bd · 3 ba · 1,540 sqft
Provenance
MLS ID #O6433215, YOUNG REAL ESTATE.
Listing provided by Stellar MLS
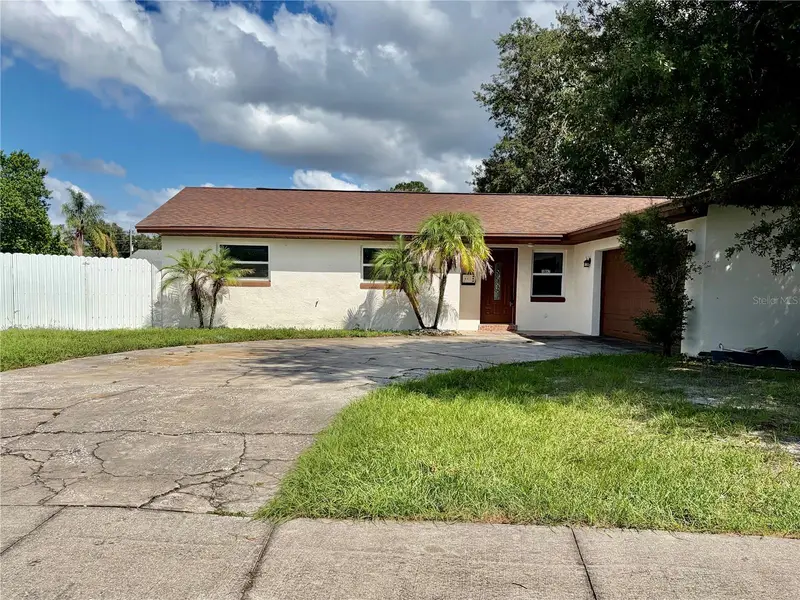
$433,000
10647 Regency Ct
Orlando, FL 32825
3 bd · 2 ba · 1,475 sqft
Park Manor Estates
MLS ID #O6442948, JF STAR REALTY.
Listing provided by Stellar MLS

$390,000
227 Mcleods Way
Winter Springs, FL 32708
3 bd · 4 ba · 1,872 sqft
Jesups Reserve Twnhms Rep
MLS ID #O6428194, COMPASS FLORIDA LLC.
Listing provided by Stellar MLS
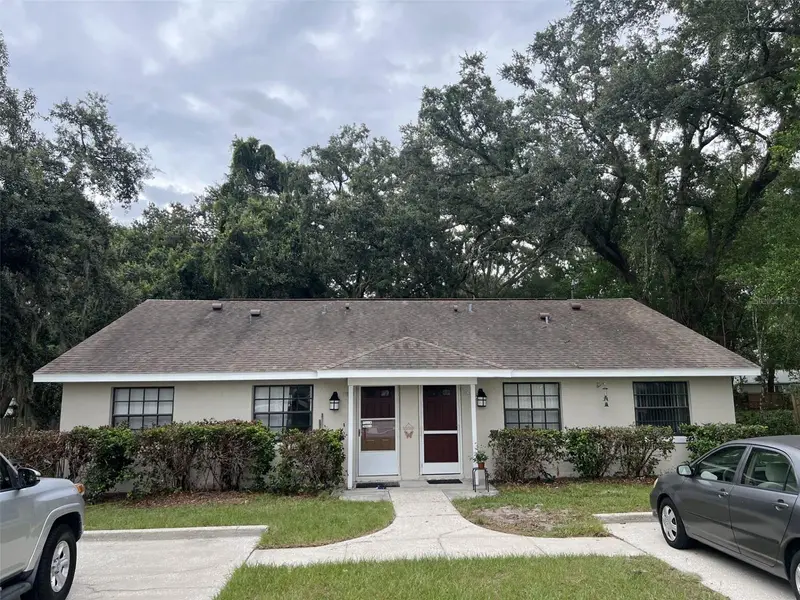
$530,000
167 Jergo Rd
Winter Park, FL 32792
4 bd · 4 ba · 925 sqft
Monroe
MLS ID #S5157831, CENTRAL FLORIDA REAL ESTATE.
Listing provided by Stellar MLS

Listings courtesy of Stellar MLS as distributed by MLS GRID
IDX information is provided exclusively for consumers’ personal, non-commercial use and may not be used for any purpose other than to identify prospective properties consumers may be interested in purchasing.
Based on information submitted to the MLS GRID as of September 16, 2026 at 1:12 PM ET. All data is obtained from various sources and may not have been verified by broker or MLS GRID. Supplied Open House Information is subject to change without notice. All information should be independently reviewed and verified for accuracy. Properties may or may not be listed by the office/agent presenting the information.
All or a portion of the multiple listing information is provided by Stellar MLS, from a copyrighted compilation of listings. The compilation of listings and each individual listing are © 2026 Stellar MLS. All rights reserved.
Ryan Solberg, Broker · MaxLife Realty LLC · FL License #BK3354351 · Equal Housing Opportunity · Full disclaimer · DMCA