
$319,900
1717 Francisco Street
The Villages, FL 32159
Listing updated: September 23, 2026 at 1:06 PM ET
Listing courtesy of Re/Max Premier Realty · Guy Williams Jr. LLC · MLS #G5115846 · Active · 352-461-0800Property type
Year built
Lot size
Price / sq ft
HOA dues
Days on market
Garage space
Flood zone
About this home
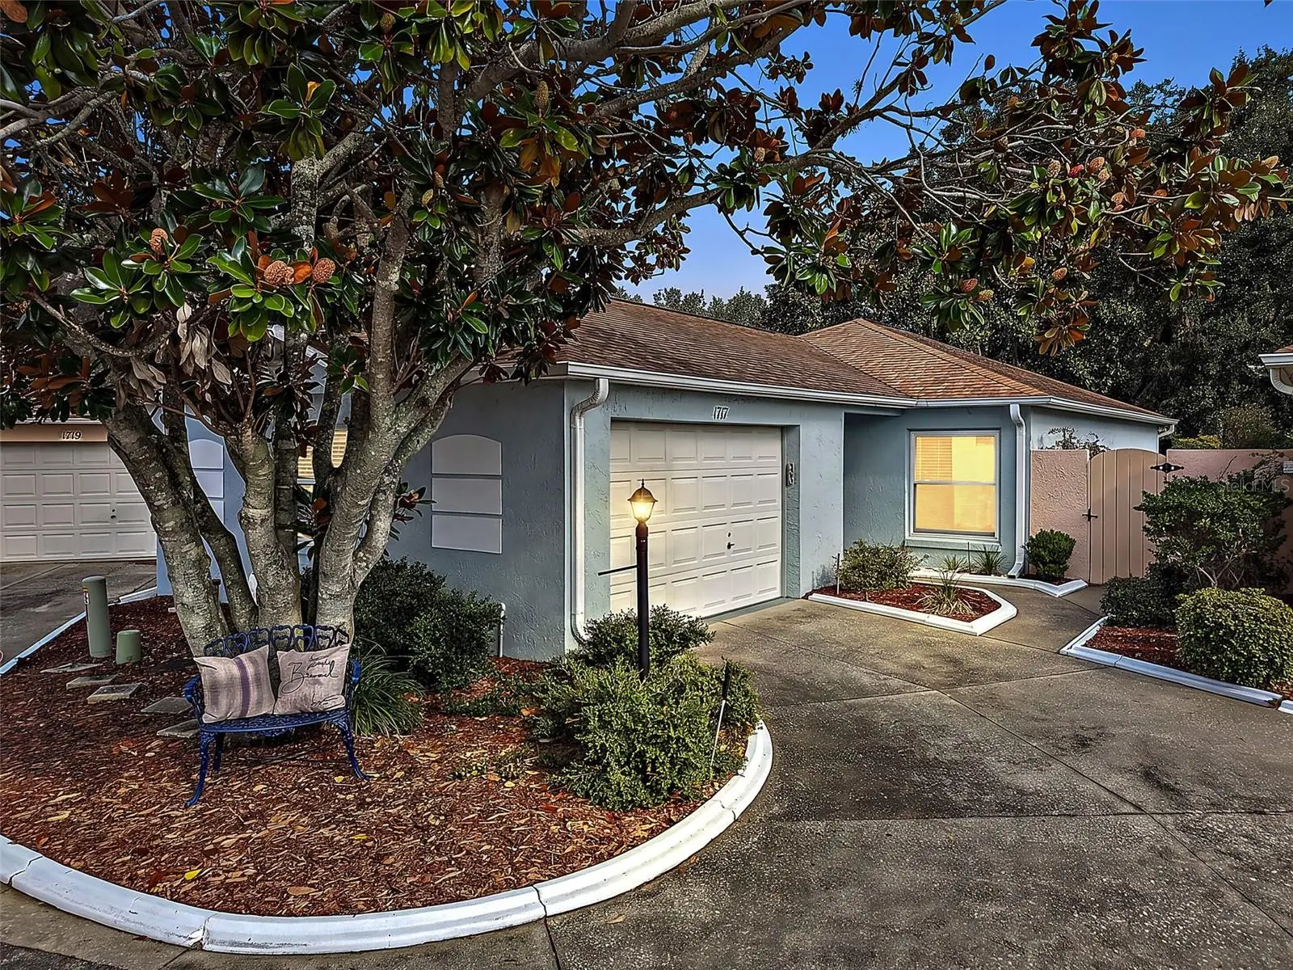
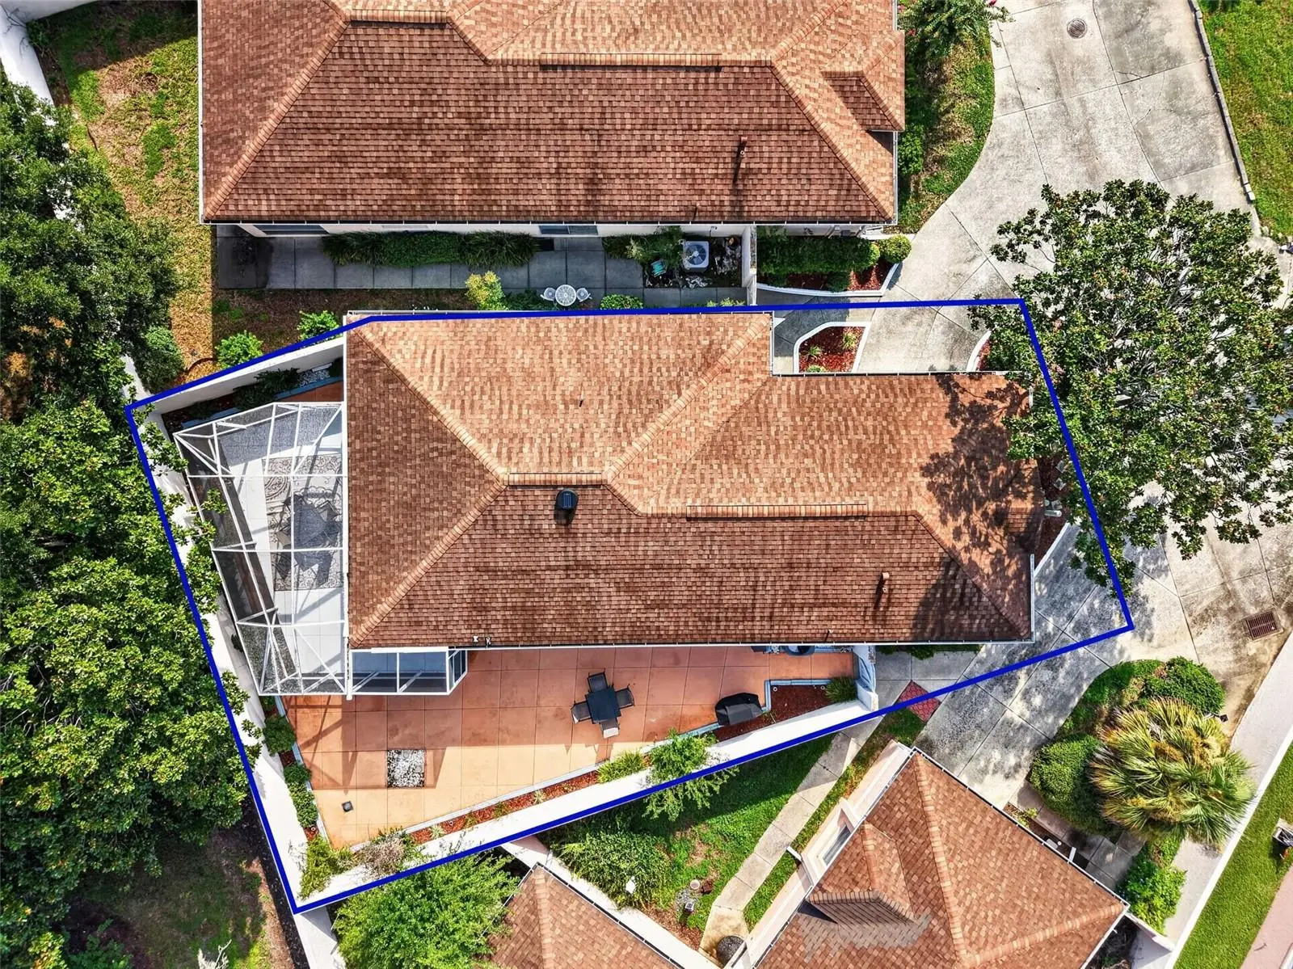
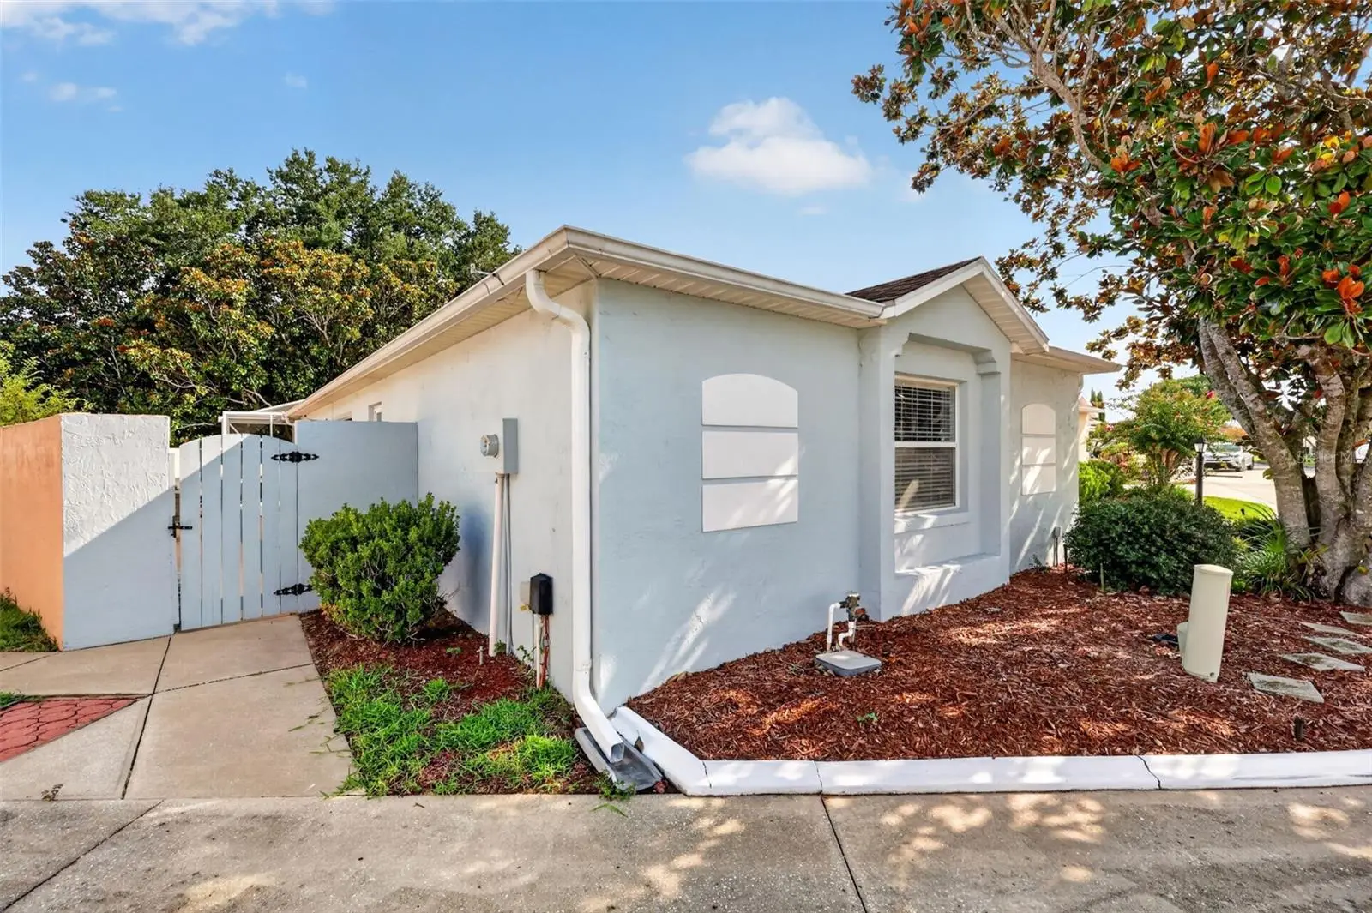
***$2,000 credit towards buyer's closing costs and/or interest rate buydown with an accepted offer. *** BEAUTIFULLY UPDATED, BLOCK and STUCCO 2/2 Baja Courtyard Villa with UNDER-AIR BONUS ROOM, EXPANSIVE BIRDCAGE, and LOW-MAINTENANCE front, side, and rear yards - NO GRASS! - Nestled on a QUIET DEAD END ROAD in the highly sought after Village of DeLaVista! - JUST MINUTES to CR 466 and Hwy 441/27 as well as Spanish Springs Town Square with shopping, dining, and live nightly entertainment! NO BOND! HVAC(2019) CURBED MATURE landscaping, COVERED entry vestibule, and SCREENED front door welcome you in to the foyer of this INCREDIBLE home boasting a CONVENIENT ENTRY CLOSET. UPGRADES include GORGEOUS LUXURY VINYL PLANK flooring that flows seamlessly THROUGHOUT the entire home, MODERN LIGHTING and CEILING FANS, FRESHLY PAINTED INTERIOR and EXTERIOR, NEW LIGHT SWITCHES and OUTLETS, and NEW PLUMBING FIXTURES. An AMAZING galley kitchen is a CULINARY HAVEN featuring RICH OAK cabinetry, GRANITE countertops, PANTRY closet, and STAINLESS and black appliances with NEW range and refrigerator. The OPEN CONCEPT floor plan of the living and dining rooms creates a SPACIOUS main area. From the dining room, sliding glass doors allow easy access to the COVERED side courtyard - the perfect place for grilling and outdoor dining. There’s also a FANTASTIC under-air BONUS ROOM, just off the main living area, providing an INCREDIBLE multi-purpose space. This VERSATILE ROOM offers the ideal space for a den, media room, or home office. From this room, step through an exterior LEADED-GLASS French door into the SPACIOUS 28’x18’ BIRDCAGE with adjacent 20’x56’ SIDE COURTYARD. Together, these EXCEPTIONAL OUTDOOR AREAS create a PEACEFUL, PRIVATE OASIS with abundant room for entertaining, dining, lounging, or simply enjoying Florida's beautiful weather! Surrounded by PRIVACY walls, this backyard oasis provides the ideal blend of comfort, tranquility, and versatility. Back inside, retreat to the primary bedroom boasting a LARGE window, SLIDING GLASS DOORS to the bonus room, and a generous CUSTOMIZED WALK-IN closet. Its en-suite bathroom features OAK cabinetry with GRANITE countertops, and a WALK-IN shower. A SPLIT FLOOR PLAN places the second bedroom and bathroom near the front of the main living area, creating a PRIVATE guest wing and/or QUIET home office. Bedroom two offers a LARGE window and a CUSTOMIZED built-in closet. The second bathroom features an OAK vanity with GRANITE countertop, tub and shower combination, and a hallway LINEN closet. Completing the package is an 18’x23’ one and half car garage with a CONVENIENT laundry nook with shelving and PLENTY of space for a car and a golf cart! DON’T MISS YOUR OPPORTUNITY to own this GORGEOUS HOME! The Village of De La Vista is just minutes to both Lake Sumter Landing and Spanish Springs; close to Tierra Del Sol and Glenview Country Clubs and Championship Golf Courses; Hacienda Regional Recreation Center; multiple executive golf courses, recreation centers, pools, pickle ball, shopping, restaurants, and the Villages Regional Hospital. PLEASE WATCH OUR WALKTHROUGH VIDEO of this FABULOUS UPDATED VILLA and call today to schedule your Private Showing or Virtual Tour!
Estimated monthly payment
Estimate only. Taxes use the listing's reported amount where available; insurance is a Florida-average estimate. Your actual payment will vary — run a full calculation or talk to a lender.
Price & listing history51 days on market
- Status: ActiveAug 3, 2026
- Listed$324,900Aug 3, 2026
- Price reduced$319,900
Facts & features
- Property type
- Residential
- Sub type
- Villa
- Status
- Active
- Days on market
- 51
- Cumulative DOM
- 178
- Subdivision
- The Villages
- County
- Sumter
- Year built
- 1994
- Living area
- 1,214 sq ft
- Price/sq ft
- $264
- Building area
- 1,789 sq ft (Public Records)
- Lot size
- 3,572 sq ft
- Lot category
- 0 to less than 1/4
- Flood zone
- X (12119C0087D)
- Garage
- 1 spaces
- Annual taxes
- $1,780 (2025)
- Parcel #
- D13F039
- Zoning
- RESI
- MLS #
- G5115846
Ask about this home
Have a question? Ask the broker directly.
Ryan Solberg answers personally — no call center, no spam. Your question goes straight to him.
Interior Details
- Bedrooms
- 2
- Full bathrooms
- 2
- Flooring
- Luxury Vinyl, Tile
- Appliances
- Dishwasher, Dryer, Microwave, Range, Refrigerator, Washer
- Interior features
- Ceiling Fans(s), Living Room/Dining Room Combo, Open Floorplan, Primary Bedroom Main Floor, Split Bedroom, Thermostat, Walk-In Closet(s)
- Laundry
- In Garage
- Stories / Levels
- One
- Direction faces
- South
Heating & Cooling
- Heating
- Central
- Cooling
- Central Air
Parking
- Garage spaces
- 1
- Attached garage
- Yes
- Parking features
- Driveway, Garage Door Opener, Garage Faces Side, Golf Cart Parking, Ground Level
HOA & Financial
- HOA fee
- $125 / Annually
- Monthly HOA
- $10/mo
- Total monthly fees
- $214/mo
- Total annual fees
- $2,573
- HOA name
- Villa De La Vista South HOA
- CDD
- Yes
- Homestead exemption
- Yes
- Min lease term
- No Minimum
- Listing terms
- Cash, Conventional, FHA, VA Loan
- Ownership
- Fee Simple
- Available for lease
- Yes
- Lease restrictions
- Yes
- Additional lease restrictions
- SEE DEED RESTRICTIONS.
- Approval process
- SEE DEED RESTRICTIONS.
Exterior & Construction
- Construction materials
- Block
- Roof
- Shingle
- Foundation
- Slab
- Road surface
- Paved
Utilities
- Sewer
- Public Sewer
- Water source
- Public
- Utilities
- Electricity Connected, Public
Community
- Pets allowed
- Yes
- Senior community
- Yes
Room Details
| Room | Level | Dimensions |
|---|---|---|
| Living Room | First | 14x14 |
| Dining Room | First | 14x14 |
| Kitchen | First | 10x12 |
| Primary Bedroom | First | 13x13 |
| Primary Bathroom | First | |
| Bedroom 2 | First | 13x10 |
| Bathroom 2 | First | |
| Bonus Room | First | 14x8 |
| Foyer | First | 5x5 |
| Balcony/Porch/Lanai | First | 28x18 |
| Balcony/Porch/Lanai | First | 20x56 |
Listing Details
- Listing date
- 2026-07-30
- On market date
- 2026-08-03
- Original list price
- $324,900
- Occupant type
- Owner
- MLS area
- 32159 - Lady Lake (The Villages)
- Listing AOR
- Lake and Sumter
- Status changed
- 2026-08-03
- Tax legal description
- LOT 39 THE VILLAGES OF SUMTER VILLA DE LA VISTA SOUTH PLAT BOOK 4 PAGES 108-108A
Flood risk
Minimal-risk area outside the mapped floodplain. Flood insurance is optional and typically low-cost.
Source: FEMA flood zone reported on the listing. Confirm current designation at FEMA Flood Map Service Center.
Location
Directions
Heading west on County Rd 466, turn left onto Morse Blvd. Turn right onto Guido Av. Turn right onto Francisco St. The destination will be on your right
More homes like this


$155,000
721 Sharon Dr
The Villages, FL 32159
2 bd · 2 ba · 768 sqft
The Villages
MLS ID #G5114417, REALTY EXECUTIVES IN THE VILLAGES.
Listing provided by Stellar MLS
$158,500
606 Tarrson Blvd
Lady Lake, FL 32159
2 bd · 1 ba · 768 sqft
The Villages
MLS ID #G5116952, LPT REALTY, LLC.
Listing provided by Stellar MLS

$170,000
704 Roseapple Ave
Lady Lake, FL 32159
2 bd · 2 ba · 768 sqft
The Villages
MLS ID #G5117536, RE/MAX PREMIER REALTY LADY LK.
Listing provided by Stellar MLS


$170,000
1809 Daffodil Ln
Lady Lake, FL 32159
2 bd · 1 ba · 936 sqft
The Villages
MLS ID #G5111623, RE/MAX PREMIER REALTY.
Listing provided by Stellar MLS

Listings courtesy of Stellar MLS as distributed by MLS GRID
IDX information is provided exclusively for consumers’ personal, non-commercial use and may not be used for any purpose other than to identify prospective properties consumers may be interested in purchasing.
Based on information submitted to the MLS GRID as of September 23, 2026 at 1:06 PM ET. All data is obtained from various sources and may not have been verified by broker or MLS GRID. Supplied Open House Information is subject to change without notice. All information should be independently reviewed and verified for accuracy. Properties may or may not be listed by the office/agent presenting the information.
All or a portion of the multiple listing information is provided by Stellar MLS, from a copyrighted compilation of listings. The compilation of listings and each individual listing are © 2026 Stellar MLS. All rights reserved.
Ryan Solberg, Broker · MaxLife Realty LLC · FL License #BK3354351 · Equal Housing Opportunity · Full disclaimer · DMCA