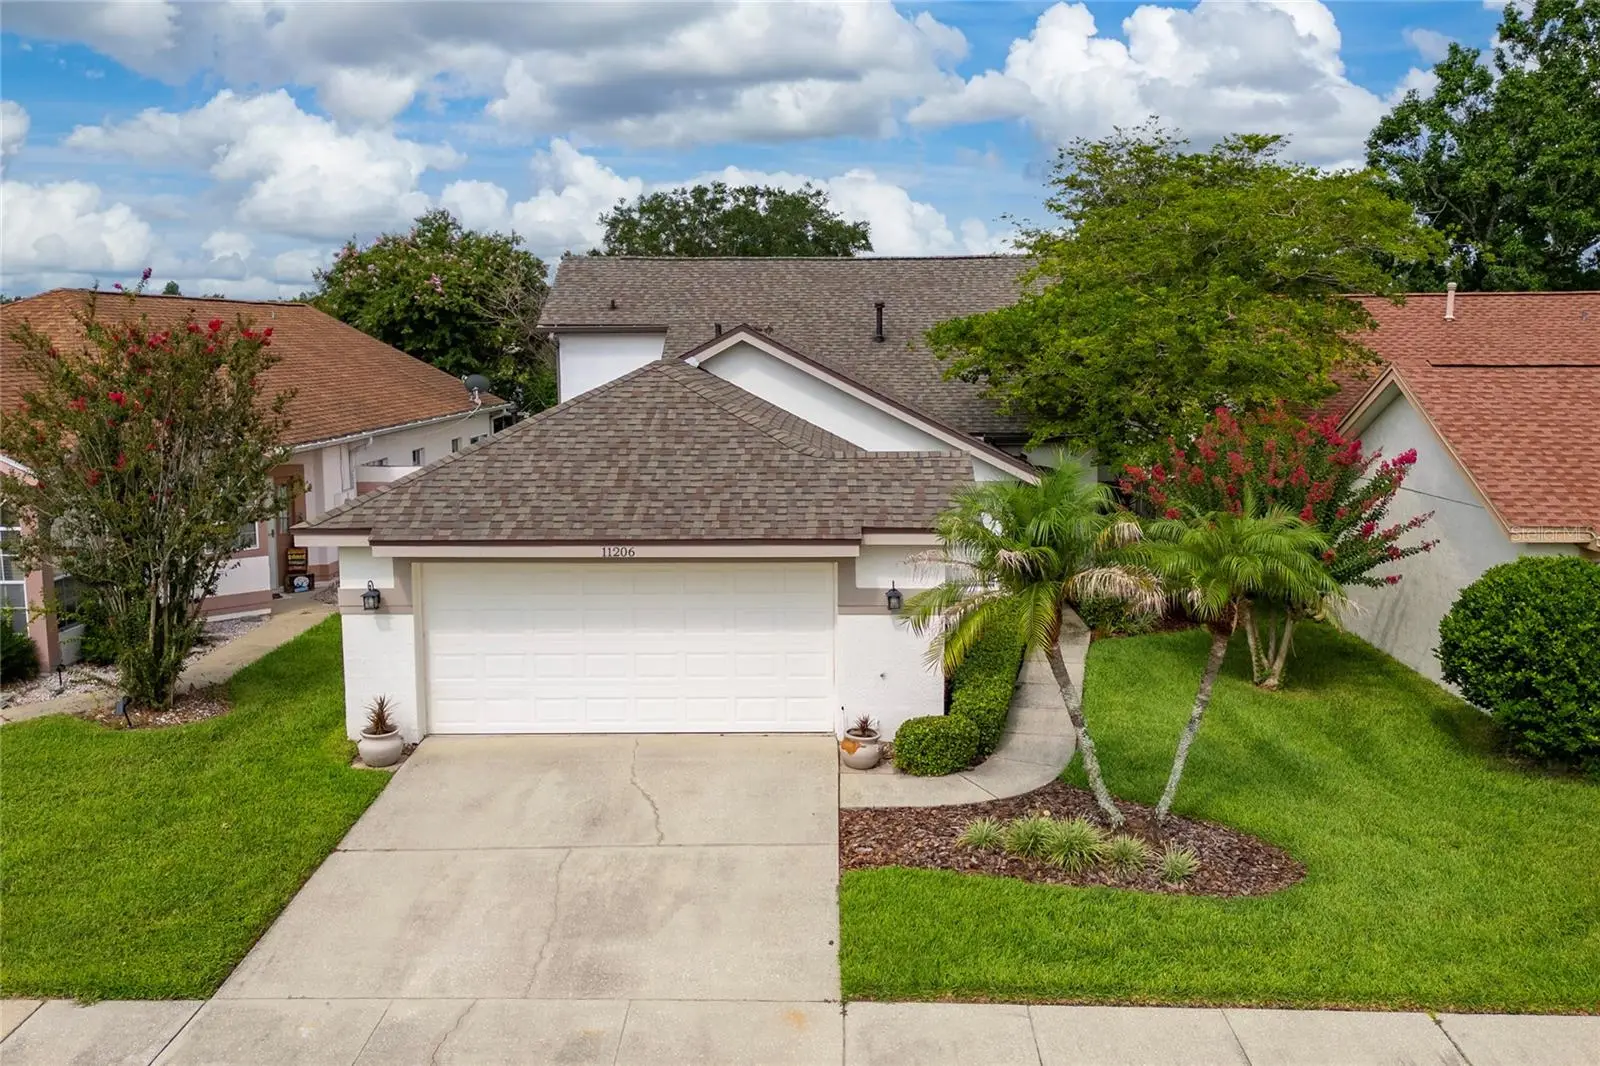



$417,900
11206 Purple Plum Court
Orlando, FL 32821
Listing updated: August 27, 2026 at 4:10 PM ET
Listing courtesy of Chastain Real Estate Company Llc · Amy Chastain · MLS #O6429821 · Active · 407-491-7528Property type
Year built
Lot size
Price / sq ft
HOA dues
Days on market
Garage spaces
Flood zone
About this home
Welcome home to a residence where meticulous care, thoughtful updates, and an unbeatable Orlando location come together to create the perfect place to call home. This beautifully maintained 3-bedroom, 2-bath residence is the definition of move-in ready, showcasing exceptional pride of ownership from the moment you arrive. Filled with abundant natural light, the home's inviting floor plan offers warm, comfortable living spaces designed for both everyday life and entertaining. The well-appointed kitchen is equipped with a complete suite of stainless steel appliances installed in 2024, while major improvements—including a new roof (2021), exterior paint (2022), washer and dryer (2021), and garbage disposal (2025)—provide peace of mind for years to come. Step outside to your private, covered and screened lanai, where lush landscaping creates a peaceful retreat to relax with your morning coffee or unwind at the end of the day. Wake each morning to serene lake views from the rear bedrooms, adding a sense of tranquility that's becoming increasingly rare in Central Florida. One of this home's greatest advantages is its exceptional location. Perfectly positioned in the heart of Orlando's entertainment and business corridor, you'll enjoy unparalleled convenience with Orlando International Airport and the Brightline high-speed rail station just 8 miles away. World-renowned destinations are practically at your doorstep, including SeaWorld only 1 mile away, EPIC Universe approximately 2 miles away, Universal Orlando Resort just 5 miles away, and Walt Disney World approximately 6 miles away. With immediate access to SR 417, SR 528, and Interstate 4, commuting throughout Central Florida is effortless while keeping dining, shopping, medical facilities, and endless entertainment just minutes from home. Beyond the front door, you'll discover a vibrant community designed for an active Florida lifestyle. Residents enjoy three sparkling swimming pools, including a heated resort-style clubhouse pool with a relaxing spa, tennis courts, shuffleboard, a fully equipped fitness center, a community gathering room, and a calendar of social activities that make it easy to connect with neighbors and enjoy everything the community has to offer. More than just a house, this is a home that offers comfort, convenience, and the opportunity to enjoy the very best of Orlando living. Impeccably maintained, beautifully updated, and ideally located, this is the one you've been waiting for.
Estimated monthly payment
Estimate only. Taxes use the listing's reported amount where available; insurance is a Florida-average estimate. Your actual payment will vary — run a full calculation or talk to a lender.
Price & listing history27 days on market
- Status: ActiveJul 31, 2026
- Listed$417,900Jul 31, 2026
- Price increased$417,900
Facts & features
- Property type
- Residential
- Sub type
- Single Family Residence
- Status
- Active
- Days on market
- 27
- Subdivision
- Parkview North
- County
- Orange
- Year built
- 1992
- Living area
- 1,594 sq ft
- Price/sq ft
- $262
- Building area
- 2,224 sq ft (Public Records)
- Lot size
- 5,175 sq ft
- Lot category
- 0 to less than 1/4
- Flood zone
- X (12095C0415F)
- Garage
- 2 spaces
- Annual taxes
- $3,972 (2025)
- Parcel #
- 18-24-29-6710-01-360
- Zoning
- P-D
- MLS #
- O6429821
Ask about this home
Have a question? Ask the broker directly.
Ryan Solberg answers personally — no call center, no spam. Your question goes straight to him.
Interior Details
- Bedrooms
- 3
- Full bathrooms
- 2
- Flooring
- Carpet, Ceramic Tile, Laminate, Vinyl
- Appliances
- Dishwasher, Disposal, Dryer, Gas Water Heater, Microwave, Range, Refrigerator, Washer
- Interior features
- Ceiling Fans(s), Chair Rail, Eat-in Kitchen, High Ceilings, Living Room/Dining Room Combo, Primary Bedroom Main Floor, Solid Wood Cabinets, Split Bedroom, Thermostat, Walk-In Closet(s)
- Laundry
- Electric Dryer Hookup, In Garage, In Kitchen, Washer Hookup
- Stories / Levels
- One
- Direction faces
- East
Heating & Cooling
- Heating
- Central
- Cooling
- Central Air
Parking
- Garage spaces
- 2
- Attached garage
- Yes
- Parking features
- Garage Door Opener
- Carport
- Yes
HOA & Financial
- HOA fee
- $105 / Monthly
- Monthly HOA
- $105/mo
- Total monthly fees
- $105/mo
- Total annual fees
- $1,260
- HOA name
- Premier Management
- CDD
- No
- Homestead exemption
- Yes
- Min lease term
- 8-12 Months
- Ownership
- Fee Simple
- Available for lease
- Yes
- Lease restrictions
- Yes
- Additional lease restrictions
- Year of Ownership Restriction prior to lease should be verified with HOA
Exterior & Construction
- Exterior features
- Private Mailbox, Rain Gutters, Sidewalk, Sprinkler Metered
- Construction materials
- Block, Stucco
- Roof
- Shingle
- Foundation
- Slab
- Waterfront
- Yes
- Water view
- Yes
- Road surface
- Asphalt
Utilities
- Sewer
- Public Sewer
- Water source
- Public
- Utilities
- Cable Available, Electricity Connected, Natural Gas Available, Phone Available, Public, Sewer Connected, Sprinkler Meter, Underground Utilities
Community
- Pets allowed
- No
Schools
Letter grades: Florida DOE 2024–25 school grades (Orange, Seminole, Lake, Osceola, Brevard). Assigned schools from the listing agent — verify enrollment with the district.
Room Details
| Room | Level | Dimensions |
|---|---|---|
| Kitchen | First | 10x9 |
| Dinette | First | 10x7 |
| Dining Room | First | 9x12.5 |
| Living Room | First | 16x18 |
| Bedroom 1 | First | 9.5x10.5 |
| Bedroom 2 | First | 10.5x11 |
| Primary Bedroom | First | 12x17 |
| Balcony/Porch/Lanai | First | 12.5x19.5 |
Listing Details
- Listing date
- 2026-07-31
- On market date
- 2026-07-31
- Original list price
- $417,900
- Occupant type
- Vacant
- MLS area
- 32821 - Orlando/International Drive
- Listing AOR
- Orlando Regional
- Status changed
- 2026-07-31
- Tax legal description
- PARKVIEW NORTH 27/50 LOT 136
Flood risk
Minimal-risk area outside the mapped floodplain. Flood insurance is optional and typically low-cost.
Source: FEMA flood zone reported on the listing. Confirm current designation at FEMA Flood Map Service Center.
Location
Directions
Exit 2 off 528 Orangewood Blvd, Go Straight crossing Gateway BLVD, Go Straight Crossing Central Florida Pkway, Turn Right onto Parkview Lake Drive. (2nd Parkview Pointe Entrance) , Turn Left on Purple Plum , House is on the Right.
More homes like this
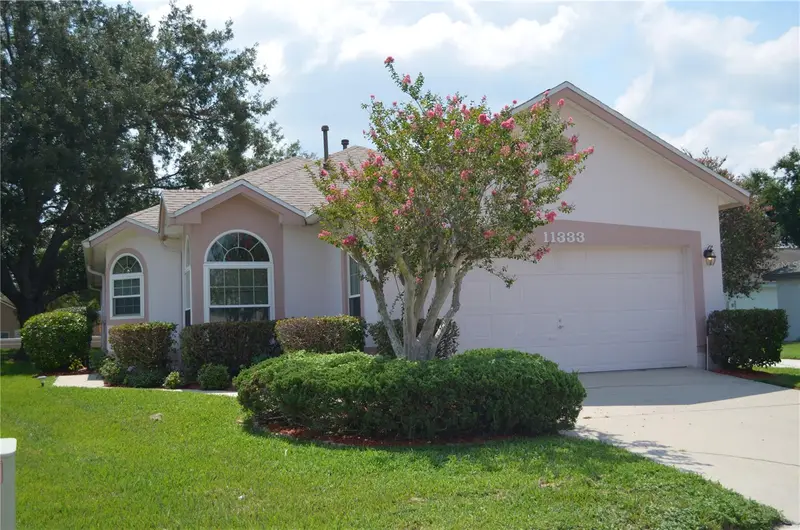
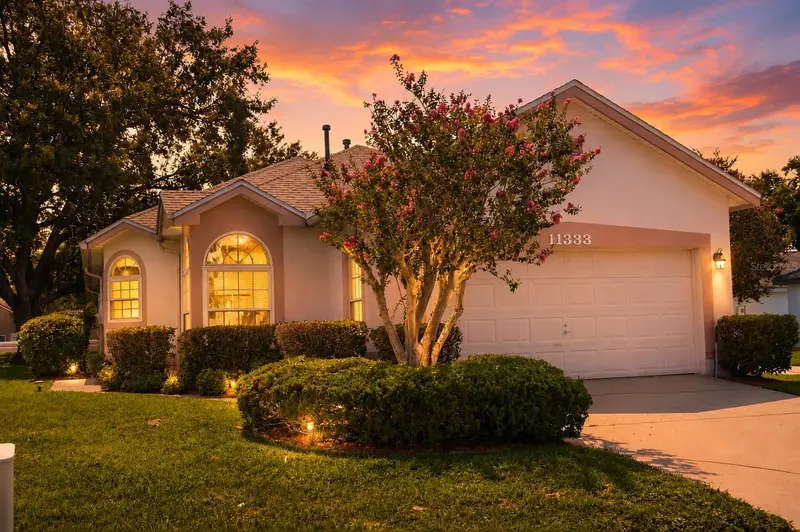
$399,500
11333 Pink Blossom Ct
Orlando, FL 32821
3 bd · 2 ba · 1,674 sqft
Parkview North
MLS ID #O6425943, RALISTO, LLC.
Listing provided by Stellar MLS
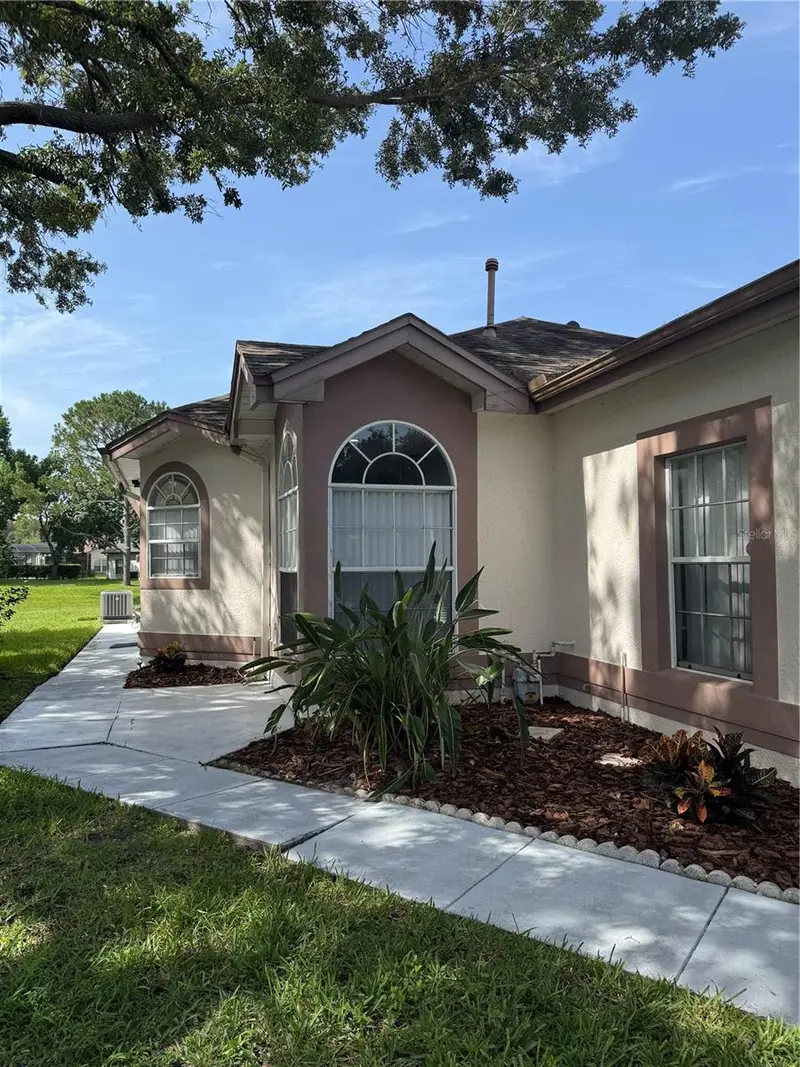
$415,000
5754 Parkview Lake Dr
Orlando, FL 32821
3 bd · 2 ba · 1,799 sqft
Parkview North
MLS ID #FC320075, BILLY NEIL & MIKE HANSEN RLTY.
Listing provided by Stellar MLS
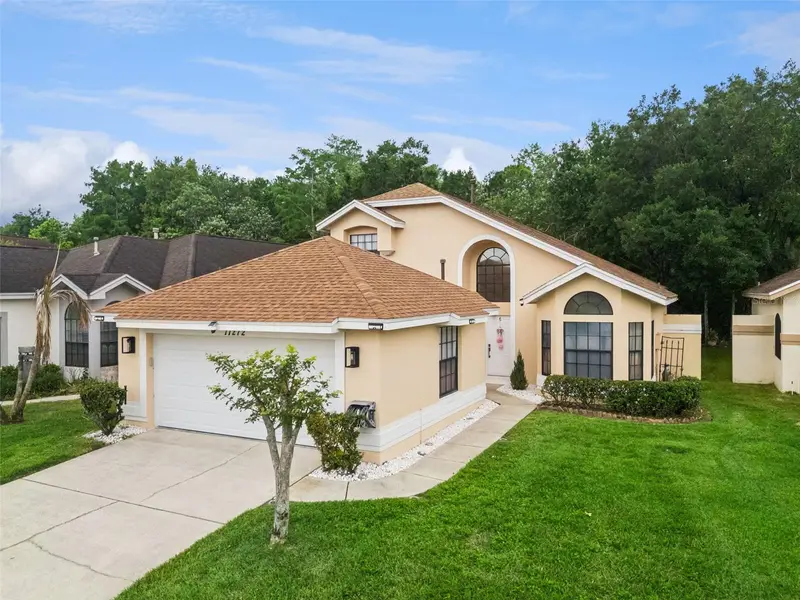
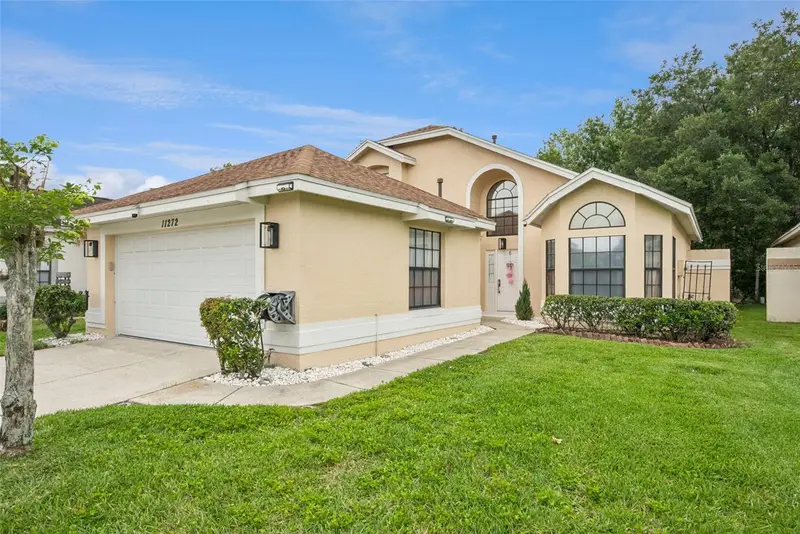
$599,000
11272 Papyrus Ln
Orlando, FL 32821
4 bd · 3 ba · 2,009 sqft
Parkview North
MLS ID #O6431923, COLDWELL BANKER REALTY.
Listing provided by Stellar MLS

Listings courtesy of Stellar MLS as distributed by MLS GRID
IDX information is provided exclusively for consumers’ personal, non-commercial use and may not be used for any purpose other than to identify prospective properties consumers may be interested in purchasing.
Based on information submitted to the MLS GRID as of August 27, 2026 at 4:10 PM ET. All data is obtained from various sources and may not have been verified by broker or MLS GRID. Supplied Open House Information is subject to change without notice. All information should be independently reviewed and verified for accuracy. Properties may or may not be listed by the office/agent presenting the information.
All or a portion of the multiple listing information is provided by Stellar MLS, from a copyrighted compilation of listings. The compilation of listings and each individual listing are © 2026 Stellar MLS. All rights reserved.
Ryan Solberg, Broker · MaxLife Realty LLC · FL License #BK3354351 · Equal Housing Opportunity · Full disclaimer · DMCA