

$697,000
31439 Stirrup Lane
Wesley Chapel, FL 33543
Listing updated: August 5, 2026 at 7:13 PM ET
Listing courtesy of La Rosa Realty Llc · Rosalina Martinez · MLS #S5154786 · Active · 321-939-3748Property type
Year built
Lot size
Price / sq ft
HOA dues
Days on market
Flood zone
About this home
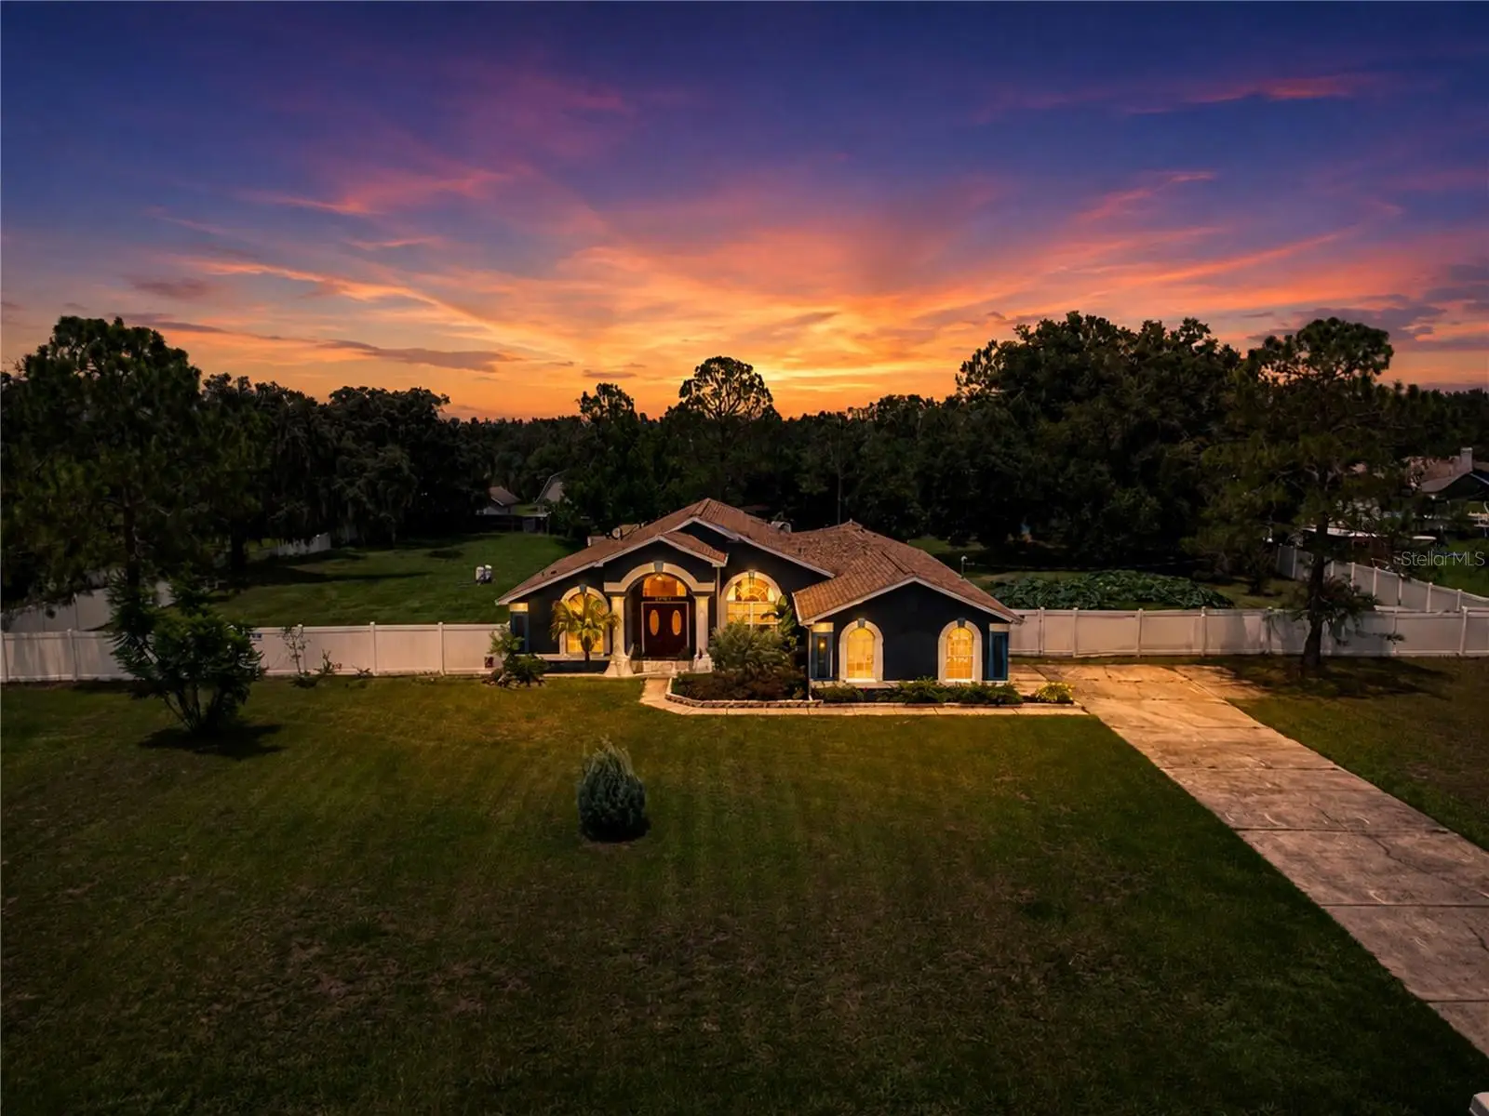
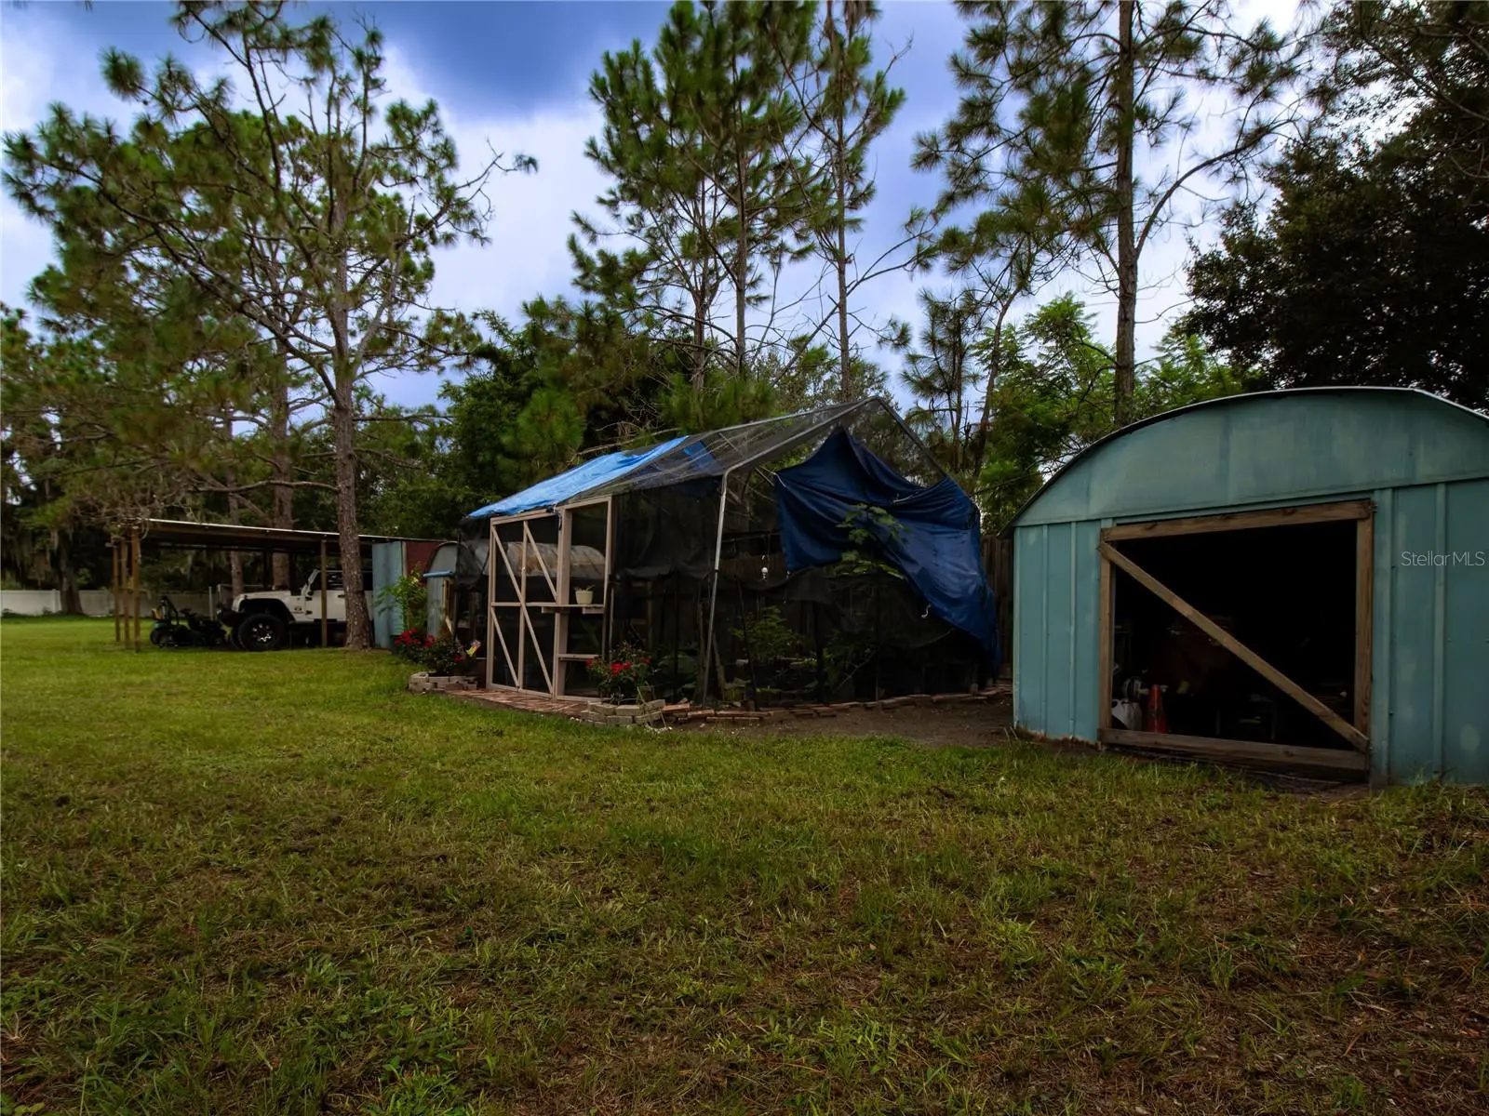
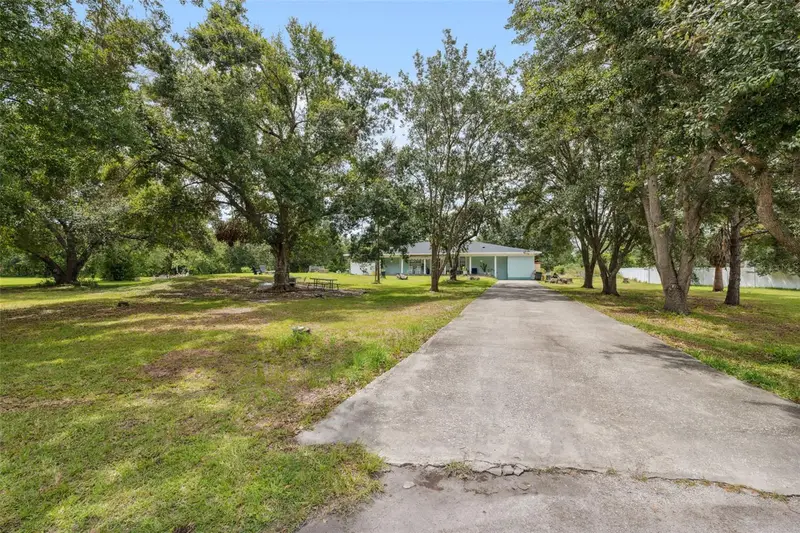
Welcome to your own private retreat in the heart of Wesley Chapel! Nestled on 1.25 acres with NO HOA and NO CDD, this beautifully maintained 5-bedroom, 4-bathroom home offers the perfect blend of privacy, space, and modern convenience. The original garage has been professionally converted into a spacious fifth bedroom with its own full bathroom, creating a flexible living space ideal for guests, multigenerational living, a private suite, or a home office. Whether you need room for your RV, boat, trailers, or simply want the freedom that comes with acreage living, this property offers a lifestyle that's becoming increasingly rare. Designed for both comfortable everyday living and effortless entertaining, the home features an open-concept floor plan with ceramic tile flooring throughout, generously sized bedrooms with walk-in closets, and a beautifully upgraded kitchen complete with custom soft-close cabinetry, Quartz countertops, and stainless steel appliances. The spacious primary suite serves as a luxurious retreat, showcasing an oversized tiled walk-in shower, upgraded vanity cabinetry, and elegant finishes that create a true spa-like experience. Step outside to your own private oasis featuring a screened-in, in-ground swimming pool—perfect for year-round enjoyment, relaxing weekends, or entertaining family and friends. The expansive grounds are a gardener's paradise, filled with mature fruit trees, edible plants, and vibrant flowering gardens that create a peaceful, park-like setting where you can enjoy the beauty of nature and fresh homegrown produce throughout the year. The property also includes a chicken coop, two storage sheds, and a covered open carport, providing exceptional functionality and additional storage. Recent improvements provide added peace of mind and include new interior and exterior paint, a new water heater (2025), and a recently serviced septic system with a new pump and brand-new septic tank. The oversized property also offers abundant parking for RVs, boats, trailers, and multiple vehicles, along with endless possibilities for gardening, recreation, workshops, or future expansion. Ideally located just minutes from I-75, SR 54, Tampa Premium Outlets, The Shops at Wiregrass, KRATE at The Grove, Epperson Lagoon, Home Depot, AdventHealth, BayCare Hospital, top-rated schools, and an abundance of shopping and dining—including First Watch, Chipotle, Applebee's, McDonald's, and many other popular restaurants—you'll enjoy the tranquility of country living while having everyday conveniences, major retailers, healthcare, and entertainment just minutes from your doorstep. This exceptional property is a rare opportunity to own a private estate that perfectly combines modern comfort, acreage, and natural beauty in one of Wesley Chapel's most desirable locations. Book Your Appointment Today!!!!!
Estimated monthly payment
Estimate only. Taxes use the listing's reported amount where available; insurance is a Florida-average estimate. Your actual payment will vary — run a full calculation or talk to a lender.
Price & listing history0 days on market
- Status: ActiveAug 5, 2026
- Listed$697,000Aug 5, 2026
- Price increased$697,000
Facts & features
- Property type
- Residential
- Sub type
- Single Family Residence
- Status
- Active
- Days on market
- 0
- Cumulative DOM
- 187
- Subdivision
- Fox Ridge
- County
- Pasco
- Year built
- 1997
- Living area
- 2,241 sq ft
- Price/sq ft
- $311
- Lot size
- 54,591 sq ft
- Lot category
- 1 to less than 2
- Flood zone
- X (12101C0431F)
- Pool
- Private pool
- Annual taxes
- $6,144 (2025)
- Parcel #
- 20-26-15-002.C-019.00-015.0
- Zoning
- AR
- MLS #
- S5154786
Ask about this home
Have a question? Ask the broker directly.
Ryan Solberg answers personally — no call center, no spam. Your question goes straight to him.
Interior Details
- Bedrooms
- 5
- Full bathrooms
- 4
- Flooring
- Ceramic Tile
- Appliances
- Dishwasher, Disposal, Dryer, Microwave, Range, Range Hood, Refrigerator, Tankless Water Heater, Washer
- Interior features
- Ceiling Fans(s), Eat-in Kitchen, High Ceilings, Kitchen/Family Room Combo, L Dining, Open Floorplan, Solid Surface Counters, Solid Wood Cabinets, Split Bedroom, Thermostat, Walk-In Closet(s)
- Laundry
- Inside, Laundry Room, Washer Hookup
- Stories / Levels
- One
- Direction faces
- West
Heating & Cooling
- Heating
- Central
- Cooling
- Central Air, Attic Fan
Parking
- Parking features
- Driveway, Oversized
HOA & Financial
- Total monthly fees
- $0/mo
- Total annual fees
- $0
- CDD
- No
- Homestead exemption
- Yes
- Min lease term
- No Minimum
- Listing terms
- Cash, Conventional, FHA, VA Loan
- Ownership
- Fee Simple
- Available for lease
- Yes
- Lease restrictions
- No
Exterior & Construction
- Exterior features
- Balcony, Garden, Lighting, Private Mailbox, Private Yard, Sliding Doors
- Construction materials
- Block, Concrete
- Roof
- Shingle
- Foundation
- Block
- Pool
- Private pool
- Road surface
- Asphalt
Utilities
- Sewer
- Septic Tank
- Water source
- Private, Well, Well Required
- Utilities
- BB/HS Internet Available, Cable Available, Cable Connected, Electricity Available
Community
- Pets allowed
- Cats OK, Dogs OK, Yes
Schools
Letter grades: Florida DOE 2024–25 school grades (Orange, Seminole, Lake, Osceola, Brevard). Assigned schools from the listing agent — verify enrollment with the district.
Room Details
| Room | Level | Dimensions |
|---|---|---|
| Primary Bedroom | First | 12x21 |
| Bedroom 2 | First | 11x11 |
| Bedroom 3 | First | 11x10 |
| Bedroom 4 | First | 11x11 |
| Bedroom 5 | First | 12.5x12.5 |
| Kitchen | First | 6x14.5 |
| Dinette | First | 11x11.5 |
| Dining Room | First | 11x9 |
| Living Room | First | 16.5x24.5 |
| Foyer | First | 7x9 |
Listing Details
- Listing date
- 2026-08-05
- On market date
- 2026-08-05
- Original list price
- $697,000
- Occupant type
- Owner
- MLS area
- 33543 - Zephyrhills/Wesley Chapel
- Listing AOR
- Osceola
- Status changed
- 2026-08-05
- Tax legal description
- FOX RIDGE PHASE 2 UNIT 3 PB 19 PGS 42-45 LOT 15 BLOCK 19
Flood risk
Minimal-risk area outside the mapped floodplain. Flood insurance is optional and typically low-cost.
Source: FEMA flood zone reported on the listing. Confirm current designation at FEMA Flood Map Service Center.
Location
Directions
From I75, exit 279 for SR54,Head East on SR54, left onto Curley Road, Right onto Stirrup Ln,property on your Right.
More homes like this
$140,000
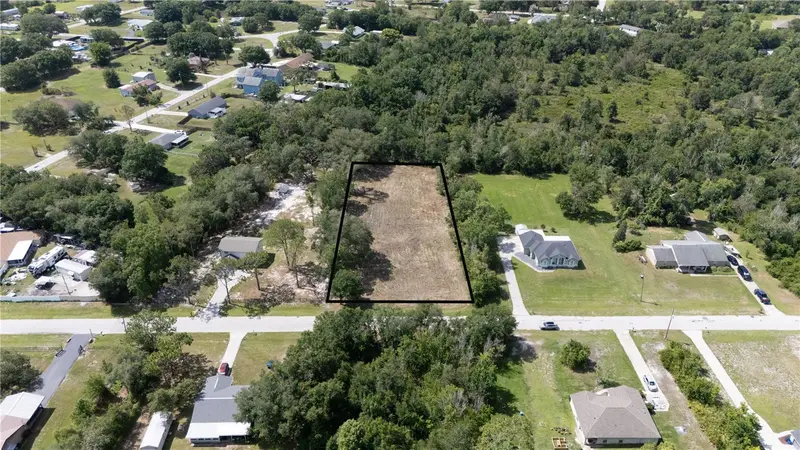
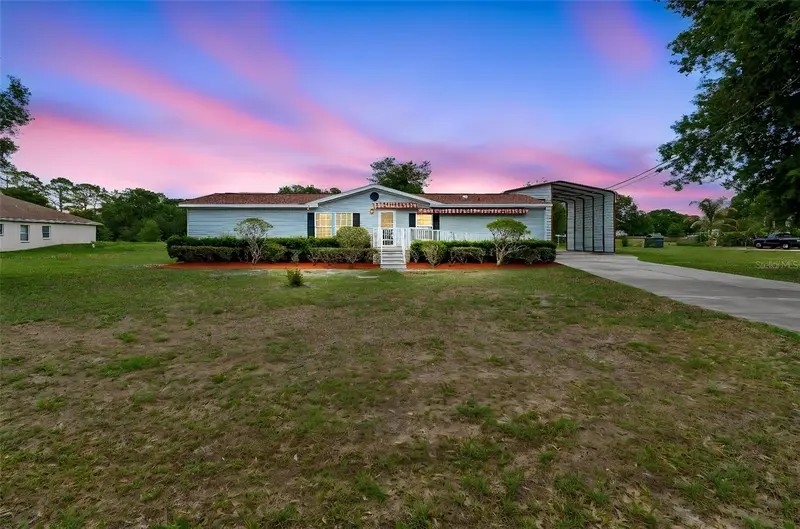
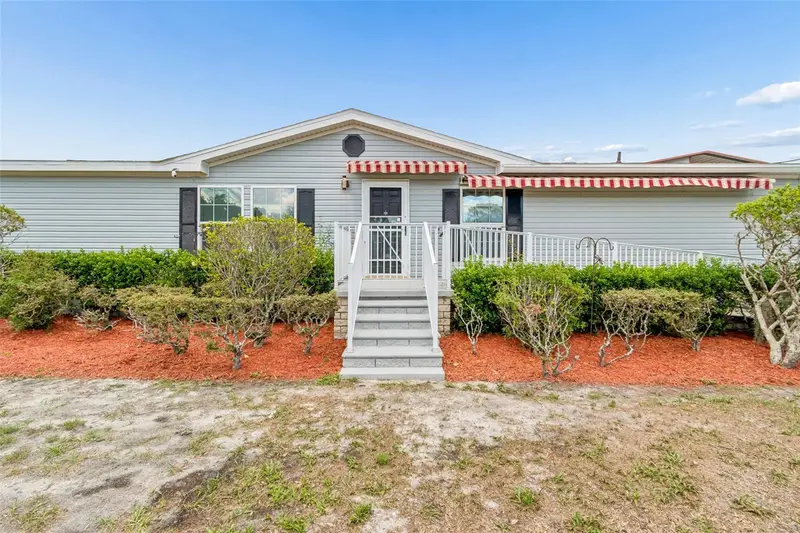
0 Hedgerow Dr
Wesley Chapel, FL 33543
1 acres
Fox Ridge
MLS ID #TB8518723, KING & ASSOCIATES REAL ESTATE LLC.
Listing provided by Stellar MLS
$384,900
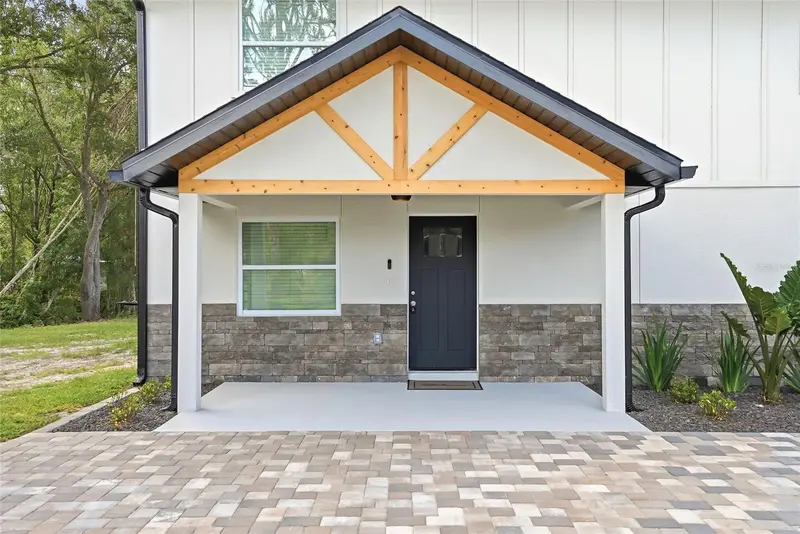
3724 Tack Dr
Wesley Chapel, FL 33543
4 bd · 2 ba · 1,701 sqft
Fox Ridge
MLS ID #TB8510918, A-CASA REALTY GROUP & ASSOC..
Listing provided by Stellar MLS

$549,900
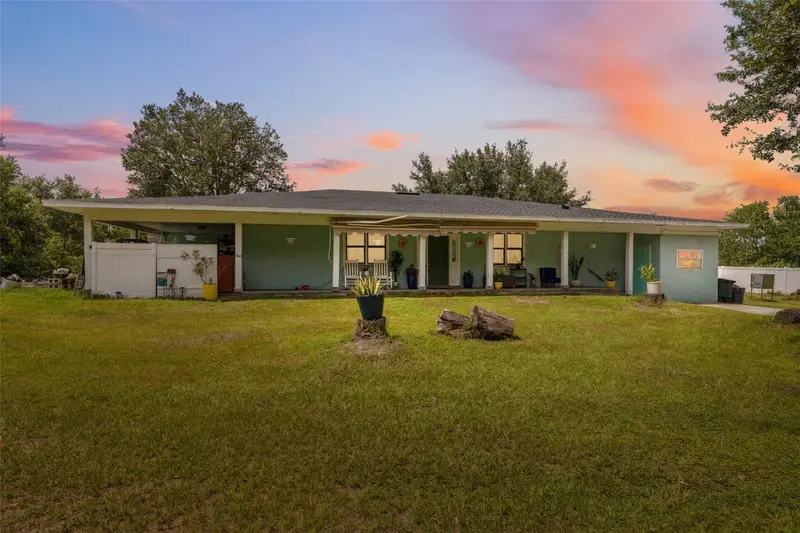
31848 Hedgerow Dr
Wesley Chapel, FL 33543
4 bd · 3 ba · 1,754 sqft
Fox Ridge
MLS ID #TB8518838, AVENUE HOMES LLC.
Listing provided by Stellar MLS
$647,900
4527 Redcoat Dr
Wesley Chapel, FL 33543
4 bd · 2 ba · 2,111 sqft
Fox Ridge
MLS ID #TB8514000, DALTON WADE INC.
Listing provided by Stellar MLS

Listings courtesy of Stellar MLS as distributed by MLS GRID
IDX information is provided exclusively for consumers’ personal, non-commercial use and may not be used for any purpose other than to identify prospective properties consumers may be interested in purchasing.
Based on information submitted to the MLS GRID as of August 5, 2026 at 7:13 PM ET. All data is obtained from various sources and may not have been verified by broker or MLS GRID. Supplied Open House Information is subject to change without notice. All information should be independently reviewed and verified for accuracy. Properties may or may not be listed by the office/agent presenting the information.
All or a portion of the multiple listing information is provided by Stellar MLS, from a copyrighted compilation of listings. The compilation of listings and each individual listing are © 2026 Stellar MLS. All rights reserved.
Ryan Solberg, Broker · MaxLife Realty LLC · FL License #BK3354351 · Equal Housing Opportunity · Full disclaimer · DMCA