
$624,900
13149 Lakewind Drive
Clermont, FL 34711
Listing updated: August 1, 2026 at 7:53 PM ET
Listing courtesy of Keller Williams Realty · Ben Becton · MLS #L4963953 · Active · 863-577-1234Property type
Year built
Lot size
Price / sq ft
HOA dues
Days on market
Garage spaces
Flood zone
About this home
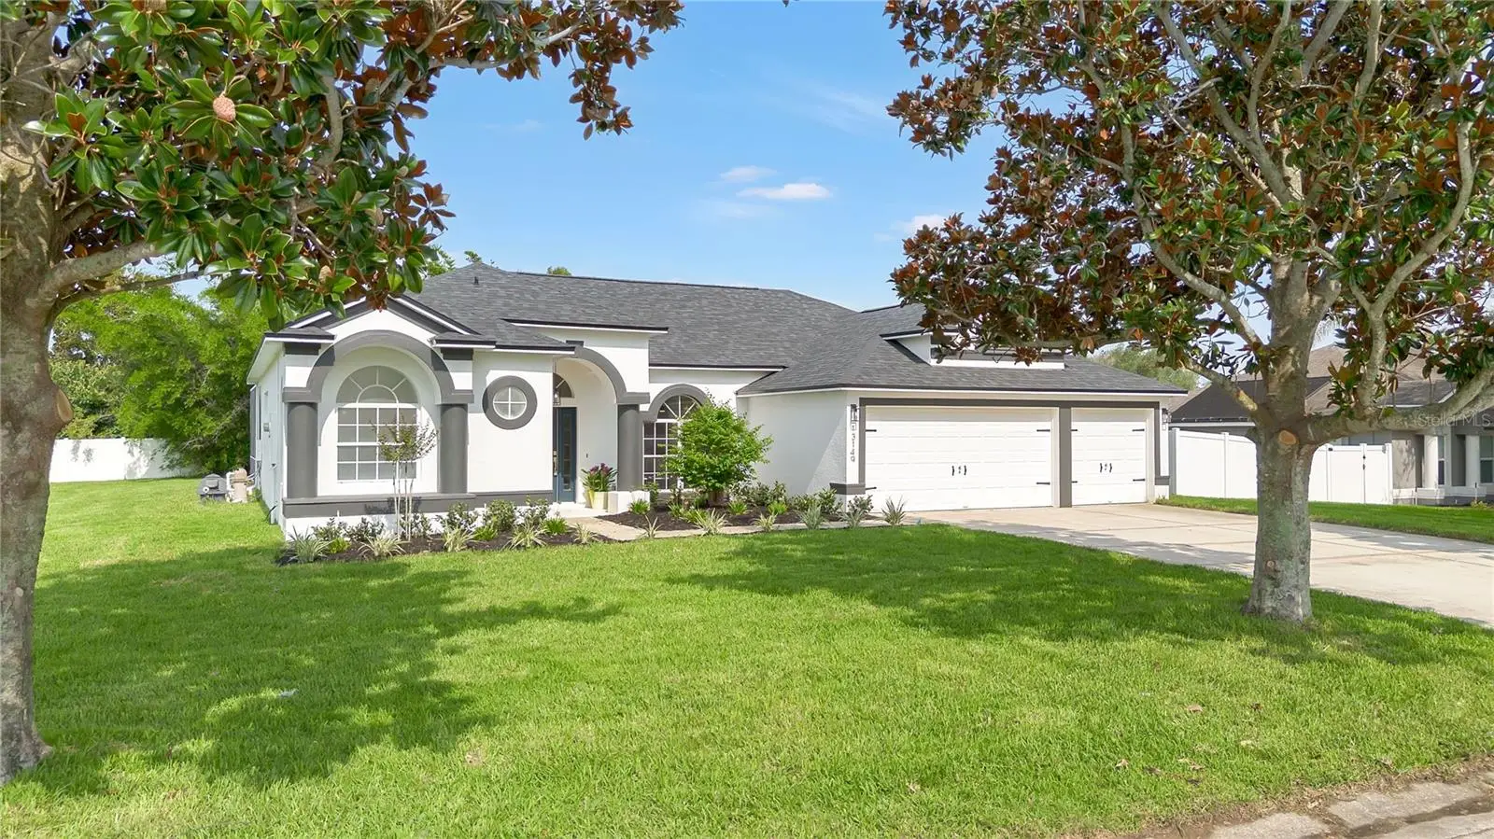
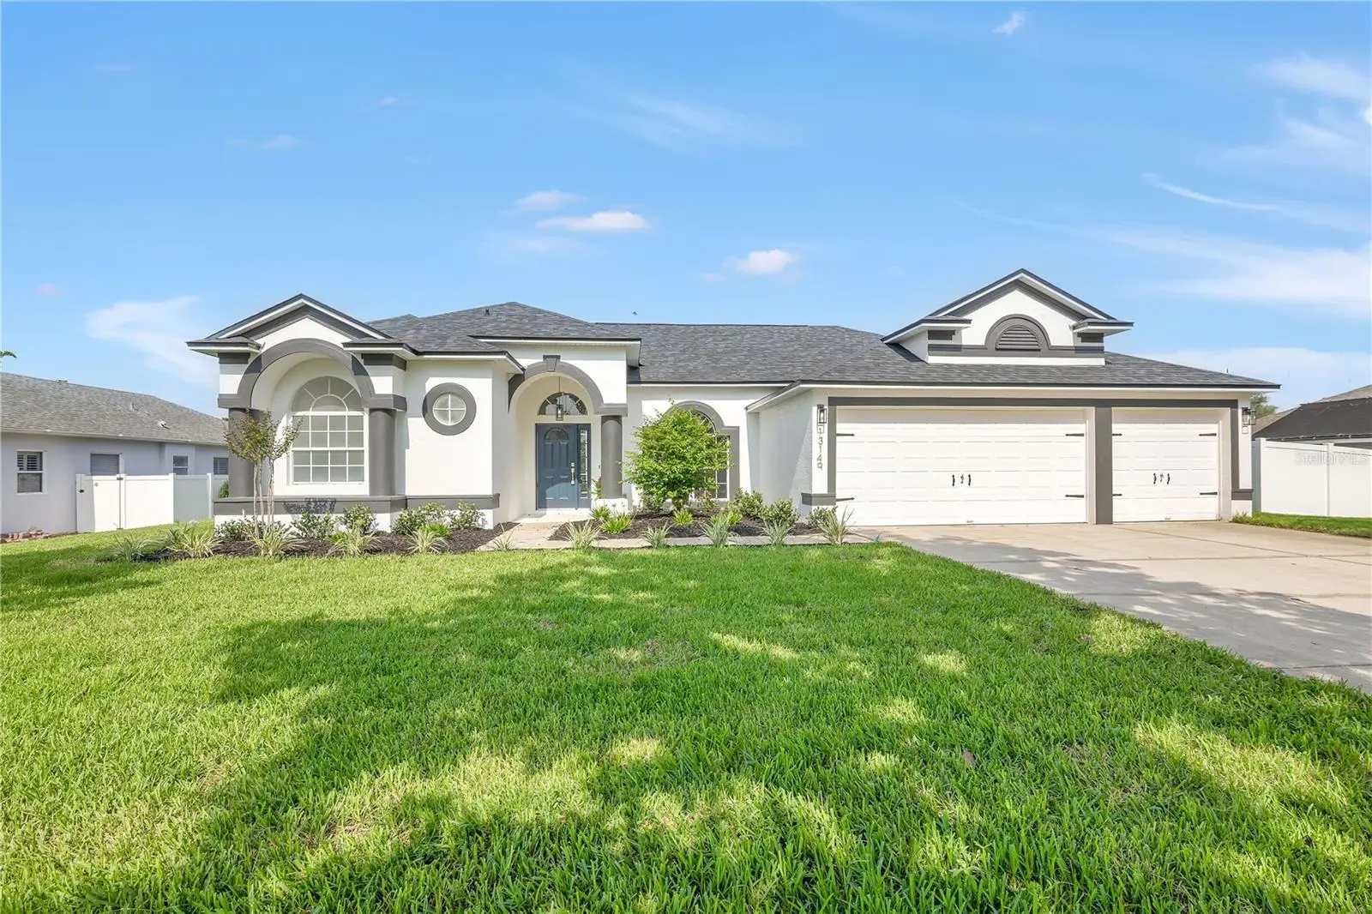
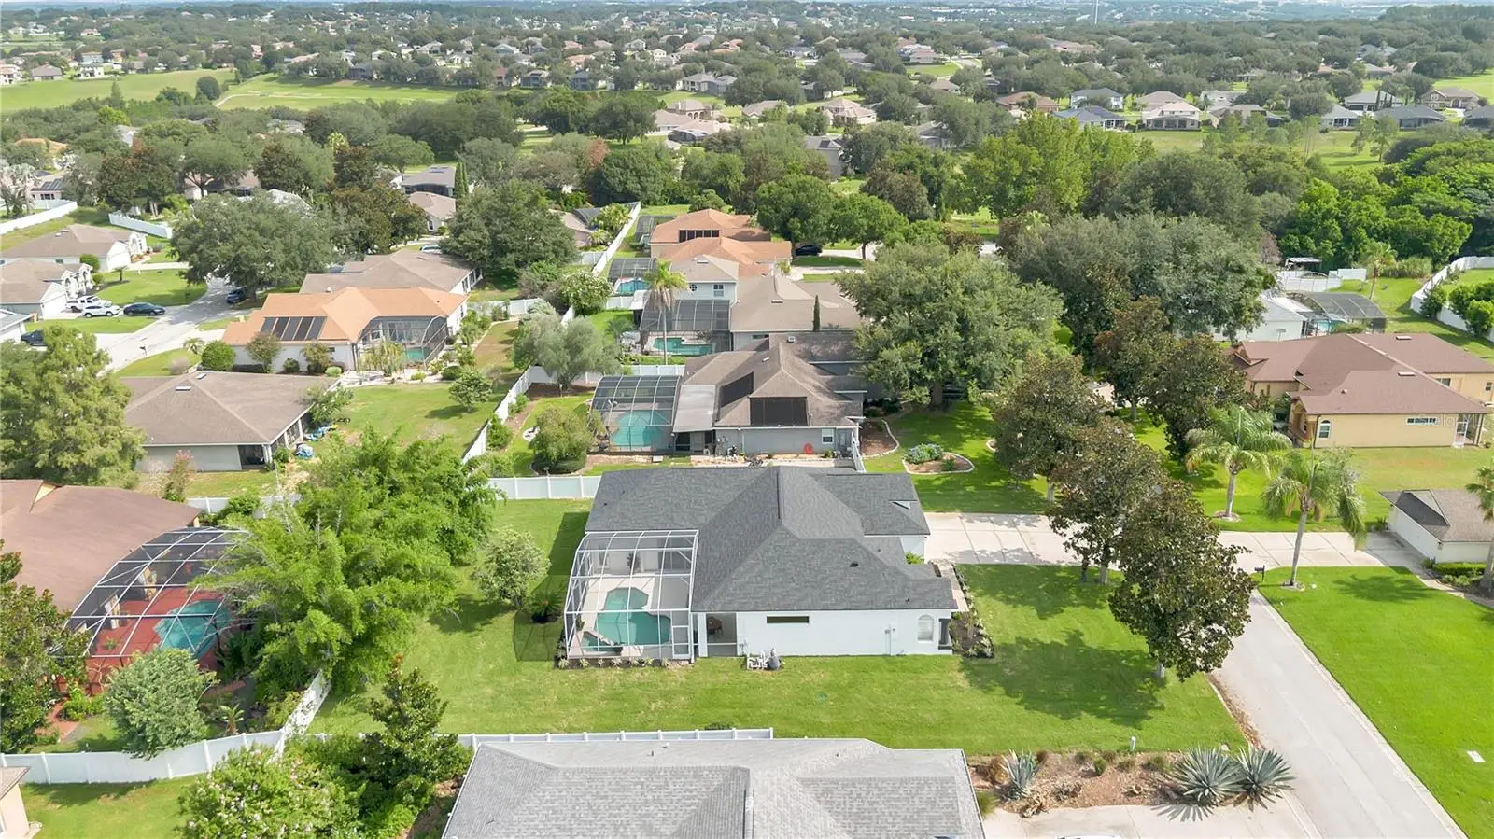
Incredible 4 Bedroom, 3 Bathroom POOL home that has just been completely remodeled and features a truly open floor plan with tons of upgrades. Some of the recent improvements include a new roof, new water heater, a custom kitchen with real quartz countertops and stainless appliances, Luxury vinyl plank floors throughout, 3 fully remodeled bathrooms featuring large format marble style porcelain tile, handmade ceramic tile, and custom vanities. The home also features brushed gold fixtures and hardware throughout the entire home, new upgraded ceiling fans and fixtures, and much more. The floor plan is extremely open, yet still features a true dining room space, chef's kitchen, eat-in-bar at the island, dedicated breakfast nook, great room and formal living room, a true master suite with a glamour bathroom complete with a garden tub and glass enclosed shower; a true guest suite with direct access to a designer grade pool bath which also has direct acces to the pool deck, two full size additional bedrooms, custom arch way headers, a large utility room completee with cabinets and a deep sink and TONS of natural light throughout the home. There is direct access to the pool deck from all areas of the home and the pool features a spa and is completely enclosed with a screen enclosure that has just been re-screened. There is also a massive attached 3-car garage and a huge backyard with mature landscaping including palms and extra tall bamboo allowing for excellent privacy for the backyard and pool. The driveway is also massive and can easily fit 6 cars. The irrigation system was also just reworked and the entire yard features brand new Saint Augustine sod This home is located in an extremely desirable neighborhood and location and is close to everything. This is an extremely rare offering and very few pool homes of this size come to market fully remodeled in this area. Schedule your private showing while this gorgeous home is still available! Eligible for all types of financing including, Conventional, FHA, and VA.
Estimated monthly payment
Estimate only. Taxes use the listing's reported amount where available; insurance is a Florida-average estimate. Your actual payment will vary — run a full calculation or talk to a lender.
Price & listing history0 days on market
- Status: ActiveAug 1, 2026
- Listed$624,900Aug 1, 2026
- Price increased$624,900
Facts & features
- Property type
- Residential
- Sub type
- Single Family Residence
- Status
- Active
- Days on market
- 0
- Subdivision
- Sunburst Estates Ph Ii Sub
- County
- Lake
- Year built
- 2001
- Living area
- 2,373 sq ft
- Price/sq ft
- $263
- Building area
- 3,176 sq ft (Public Records)
- Lot size
- 13,353 sq ft
- Lot category
- 1/4 to less than 1/2
- Flood zone
- X (12069C0590E)
- Garage
- 3 spaces
- Pool
- Private pool
- Annual taxes
- $3,069 (2025)
- Parcel #
- 08-23-26-1905-000-05700
- Zoning
- R-6
- MLS #
- L4963953
Ask about this home
Have a question? Ask the broker directly.
Ryan Solberg answers personally — no call center, no spam. Your question goes straight to him.
Interior Details
- Bedrooms
- 4
- Full bathrooms
- 3
- Flooring
- Luxury Vinyl, Tile
- Appliances
- Dishwasher, Microwave, Range, Refrigerator
- Interior features
- Ceiling Fans(s), Eat-in Kitchen, Open Floorplan, Walk-In Closet(s)
- Laundry
- Inside
- Stories / Levels
- One
- Direction faces
- South
Heating & Cooling
- Heating
- Central
- Cooling
- Central Air
Parking
- Garage spaces
- 3
- Attached garage
- Yes
HOA & Financial
- HOA fee
- $500 / Semi-Annually
- Monthly HOA
- $83/mo
- Total monthly fees
- $83/mo
- Total annual fees
- $1,000
- HOA name
- Beacon Management
- CDD
- No
- Min lease term
- No Minimum
- Listing terms
- Cash, Conventional, FHA, USDA Loan, VA Loan
- Ownership
- Fee Simple
- Available for lease
- Yes
- Lease restrictions
- Yes
- Additional lease restrictions
- Buyer is responsible for verifying any and all lease restrictions with the applicable regulatory entities including but not limited to the HOA, City or County.
- Approval process
- Buyer is responsible for verifying any and all lease restrictions with the applicable regulatory entities including but not limited to the HOA, City or County.
Exterior & Construction
- Exterior features
- None
- Construction materials
- Block, Stucco
- Roof
- Shingle
- Foundation
- Slab
- Pool
- Private pool
- Road surface
- Asphalt
Utilities
- Sewer
- Septic Tank
- Water source
- Public
- Utilities
- Electricity Connected
Community
- Pets allowed
- Yes
Room Details
| Room | Level | Dimensions |
|---|---|---|
| Kitchen | First | |
| Living Room | First | |
| Primary Bedroom | First |
Listing Details
- Listing date
- 2026-08-01
- On market date
- 2026-08-01
- Original list price
- $624,900
- Occupant type
- Vacant
- MLS area
- 34711 - Clermont
- Listing AOR
- Lakeland
- Status changed
- 2026-08-01
- Tax legal description
- SUNBURST ESTATES PHASE II SUB LOT 57 PB 43 PGS 13-14 ORB 1969 PG 1894
Flood risk
Minimal-risk area outside the mapped floodplain. Flood insurance is optional and typically low-cost.
Source: FEMA flood zone reported on the listing. Confirm current designation at FEMA Flood Map Service Center.
Location
Directions
From US-27, turn onto Hammock Ridge Road. Continue to Lake Louisa Road and turn left.? Turn onto the entrance road for the Lake Crescent Hills neighborhood (the only main entrance from Lake Louisa Road). Continue straight uphill through the neighborhood. At the top of the first hill, turn right onto Lakewind Drive. Continue along Lakewind Drive. 13149 Lakewind Dr will be on your right-hand side
More homes like this
$529,900
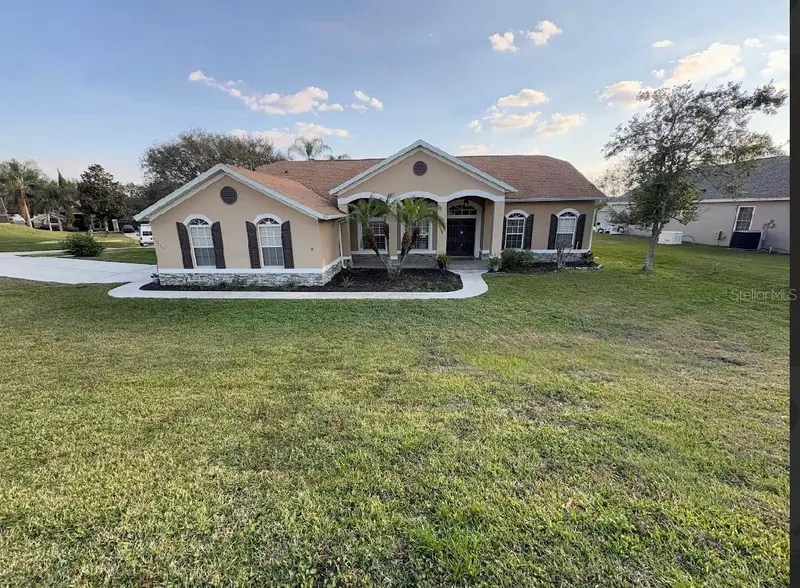
13059 Sandy Pine Ln
Clermont, FL 34711
4 bd · 2 ba · 2,319 sqft
Greater Pines Ph 09 Lt 901 Being In 33-22
MLS ID #G5115788, PINK PLACE REALTY, LLC.
Listing provided by Stellar MLS
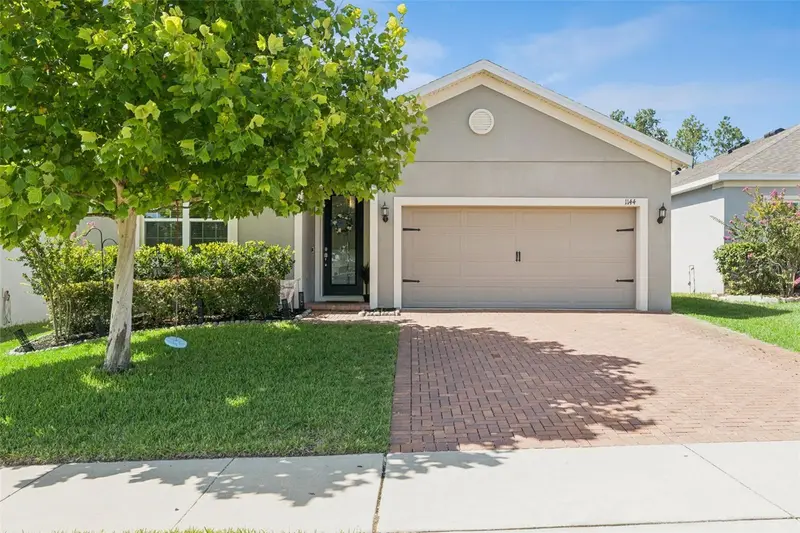
$449,999
1144 Cavender Creek Rd
Minneola, FL 34715
3 bd · 2 ba · 2,110 sqft
Ardmore Reserve
MLS ID #O6424957, PREFERRED REAL ESTATE BROKERS.
Listing provided by Stellar MLS
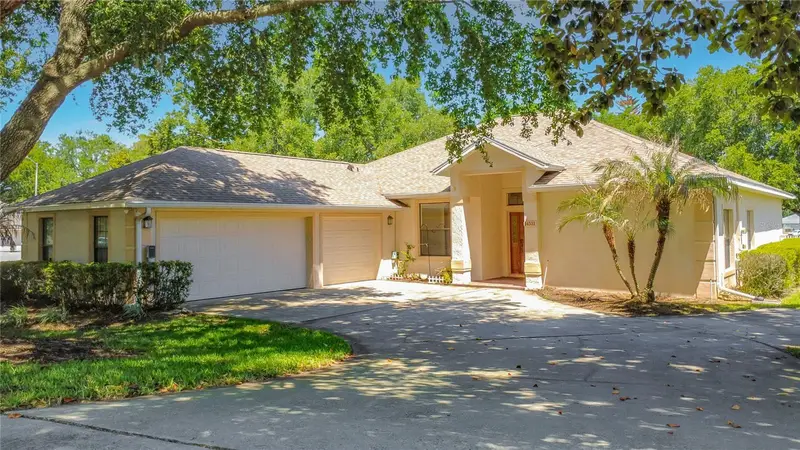
$479,900
14531 Wishing Wind Way
Clermont, FL 34711
4 bd · 3 ba · 2,310 sqft
Arrowhead Ph 02
MLS ID #G5112022, WATSON REALTY CORP.
Listing provided by Stellar MLS
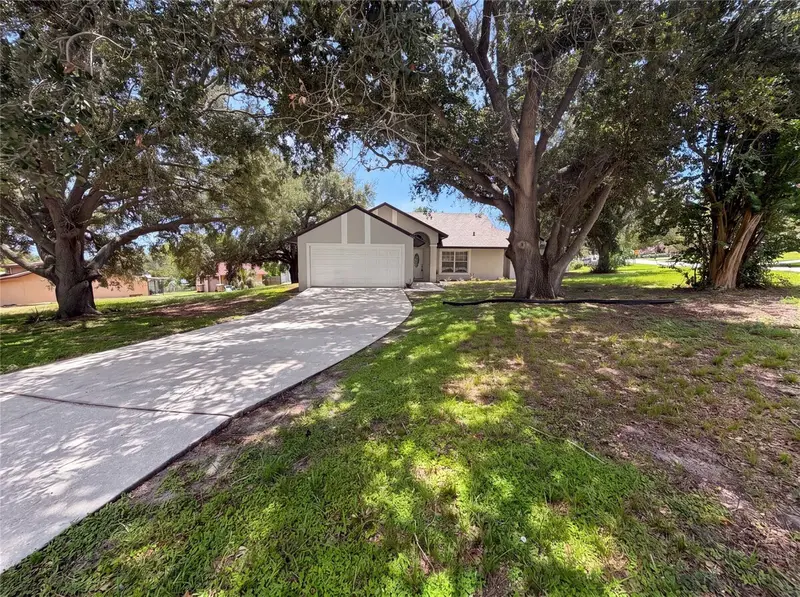
$433,000
17802 Jefferson St
Winter Garden, FL 34787
4 bd · 2 ba · 1,778 sqft
Edgewater Beach
MLS ID #O6428887, OPENDOOR BROKERAGE LLC.
Listing provided by Stellar MLS

Listings courtesy of Stellar MLS as distributed by MLS GRID
IDX information is provided exclusively for consumers’ personal, non-commercial use and may not be used for any purpose other than to identify prospective properties consumers may be interested in purchasing.
Based on information submitted to the MLS GRID as of August 1, 2026 at 7:53 PM ET. All data is obtained from various sources and may not have been verified by broker or MLS GRID. Supplied Open House Information is subject to change without notice. All information should be independently reviewed and verified for accuracy. Properties may or may not be listed by the office/agent presenting the information.
All or a portion of the multiple listing information is provided by Stellar MLS, from a copyrighted compilation of listings. The compilation of listings and each individual listing are © 2026 Stellar MLS. All rights reserved.
Ryan Solberg, Broker · MaxLife Realty LLC · FL License #BK3354351 · Equal Housing Opportunity · Full disclaimer · DMCA