
$155,000
10561 Villa View Circle
Tampa, FL 33647
Listing updated: August 1, 2026 at 6:51 AM ET
Listing courtesy of Suncastles R.E. Of Fl., Inc. · Lauren Larson · MLS #O6429797 · Active · 407-425-8166Property type
Year built
Lot size
Price / sq ft
HOA dues
Day on market
Garage space
Flood zone
About this home
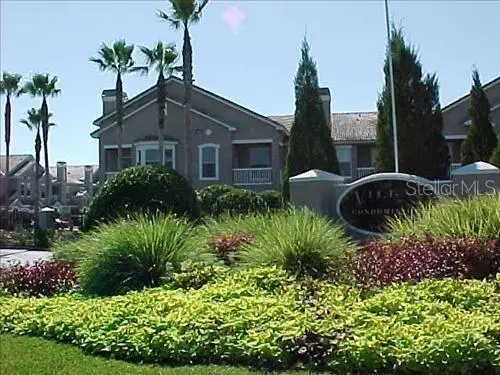
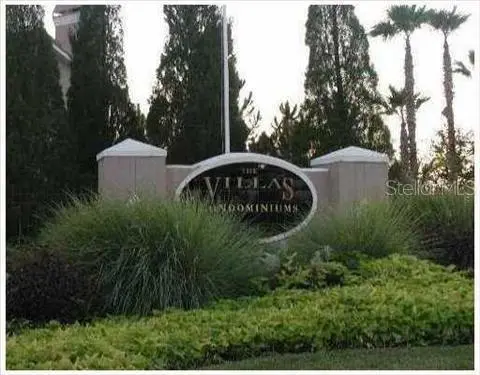
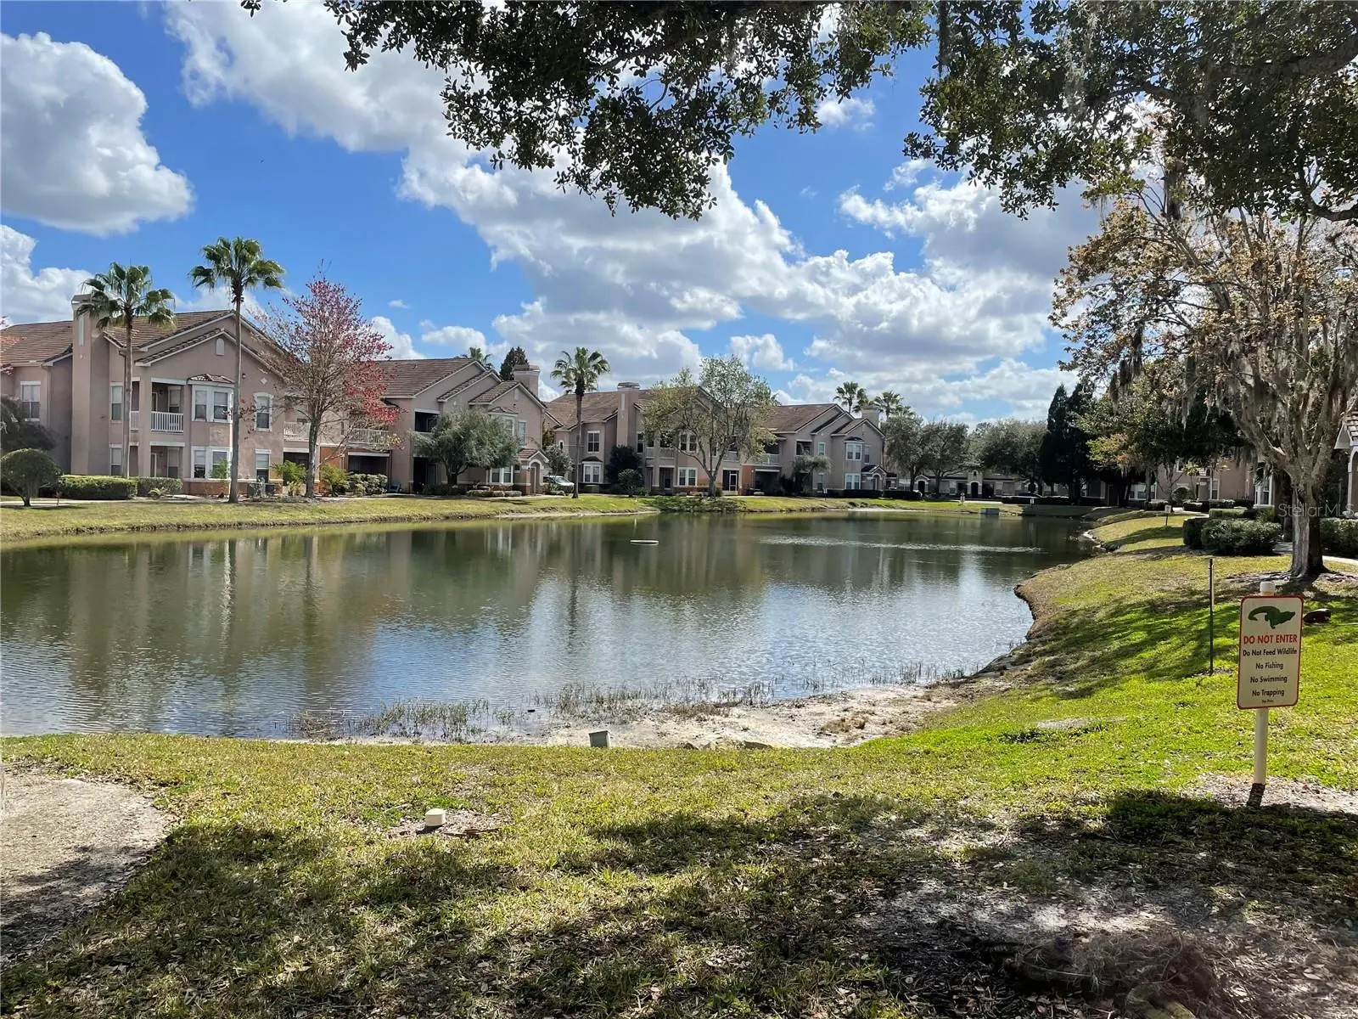
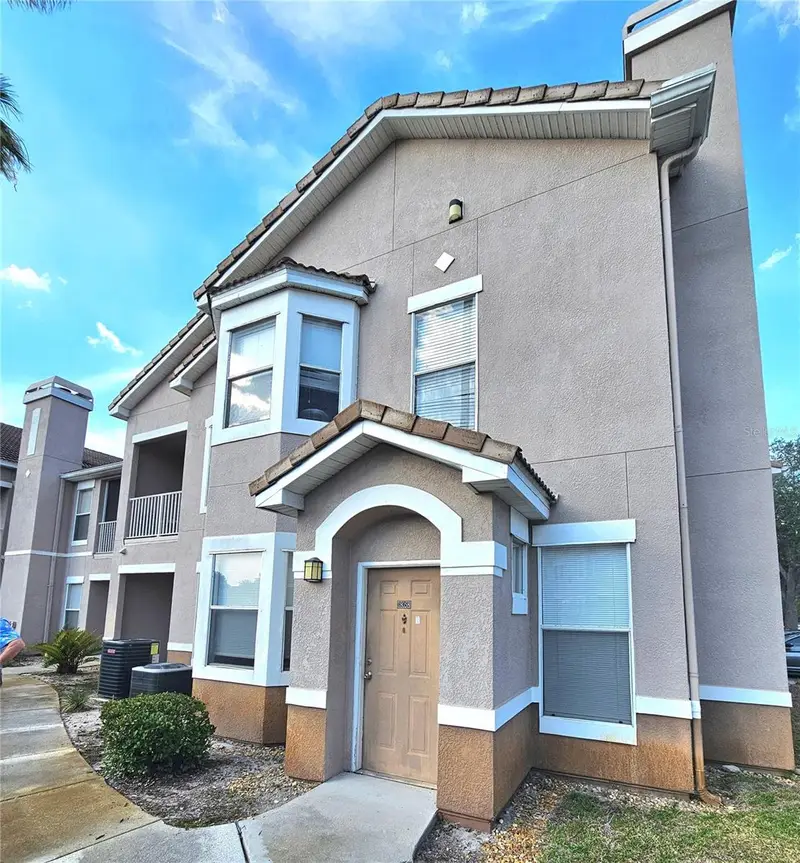
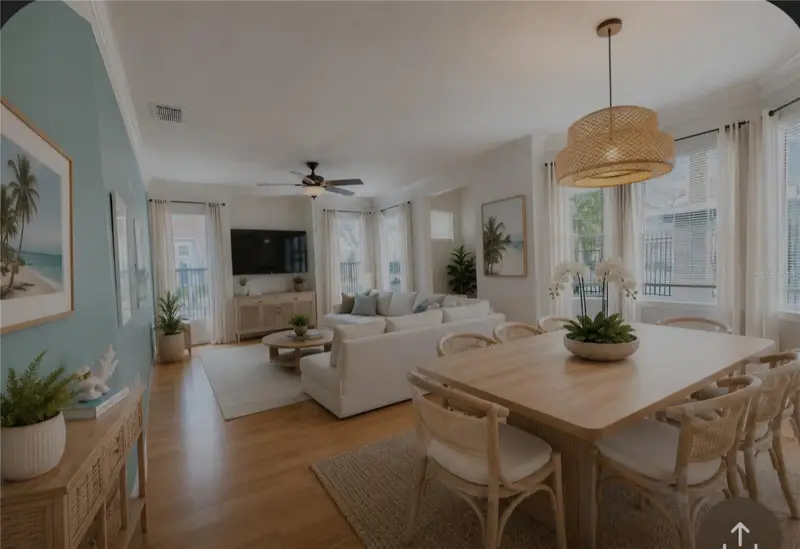
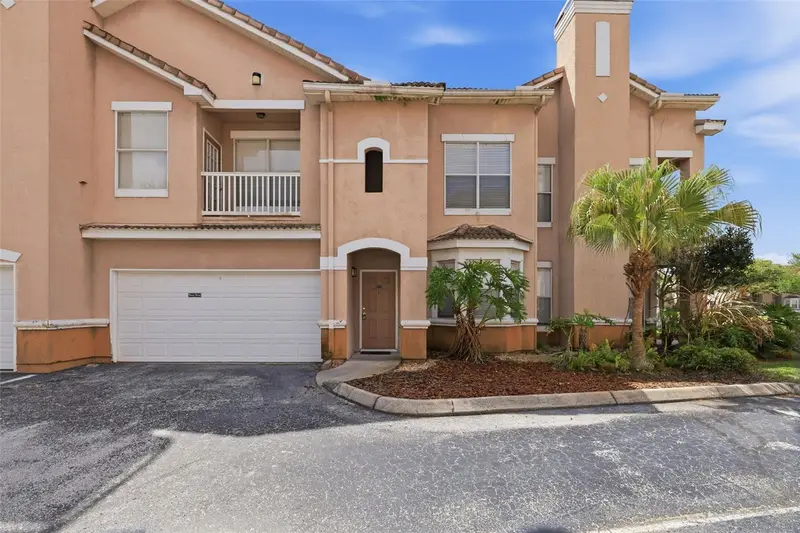
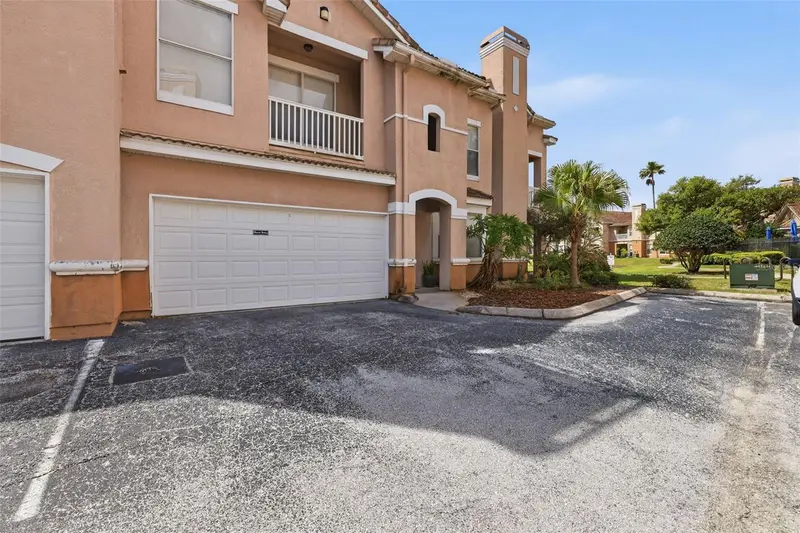
Welcome to this 2-bedroom, 2-bathroom upstairs condominium offering a fantastic opportunity to make it your own. Featuring a spacious floor plan, this home includes a bright living area, a functional kitchen, and a private balcony with an additional storage closet. The primary suite offers an en-suite bathroom and generous closet space, while the second bedroom and full guest bathroom provide flexibility for guests, a home office, or roommates. A private one-car garage adds convenience and valuable extra storage. This condo is in need of some TLC and cosmetic updates, making it an excellent opportunity for investors, first-time buyers looking to build equity, or anyone ready to add their personal touch. With great bones and plenty of potential, this home is ready to be transformed into something special. The Villas Condominiums is a gated community featuring a large oasis style pool, community club house and gym. Conveniently located near shopping, dining, major roadways, and local attractions, this is your chance to own a property with endless possibilities at an attractive value.
Estimated monthly payment
Estimate only. Taxes use the listing's reported amount where available; insurance is a Florida-average estimate. Your actual payment will vary — run a full calculation or talk to a lender.
Price & listing history1 days on market
- Status: ActiveJul 31, 2026
- Listed$155,000Jul 31, 2026
- Price increased$155,000
Facts & features
- Property type
- Residential
- Sub type
- Condominium
- Status
- Active
- Days on market
- 1
- Subdivision
- The Villas Condo
- County
- Hillsborough
- Year built
- 2001
- Living area
- 1,175 sq ft
- Price/sq ft
- $132
- Lot size
- 4 sq ft
- Flood zone
- X
- Garage
- 1 spaces
- Annual taxes
- $2,087 (2025)
- Parcel #
- A-09-27-20-84V-000000-10561.0
- Zoning
- PD-A
- MLS #
- O6429797
Ask about this home
Have a question? Ask the broker directly.
Ryan Solberg answers personally — no call center, no spam. Your question goes straight to him.
Interior Details
- Bedrooms
- 2
- Full bathrooms
- 2
- Flooring
- Carpet, Tile, Vinyl
- Appliances
- Dishwasher, Dryer, Range, Range Hood, Refrigerator, Washer
- Interior features
- High Ceilings, Living Room/Dining Room Combo, Open Floorplan, Walk-In Closet(s)
- Laundry
- In Kitchen
- Stories / Levels
- Two
- Direction faces
- East
- Fireplace
- Yes
Heating & Cooling
- Heating
- Central
- Cooling
- Central Air
Parking
- Garage spaces
- 1
- Attached garage
- Yes
HOA & Financial
- Total monthly fees
- $638/mo
- Total annual fees
- $7,656
- HOA name
- Gwendolyn Lancaster
- CDD
- No
- Min lease term
- 7 Months
- Listing terms
- Cash
- Ownership
- Condominium
- Available for lease
- Yes
- Lease restrictions
- Yes
- Additional lease restrictions
- Verify leasing restrictions with association Visit www.thevillascondos.com for Rules and Regulations
- Approval process
- Visit www.thevillascondos.com for more information on tenant approval process
Exterior & Construction
- Exterior features
- Balcony
- Construction materials
- Stucco
- Roof
- Tile
- Foundation
- Slab
- Road surface
- Asphalt
Utilities
- Sewer
- Public Sewer
- Water source
- Public
- Utilities
- Cable Connected
Community
- Pets allowed
- Breed Restrictions, Cats OK, Dogs OK, Number Limit
Room Details
| Room | Level | Dimensions |
|---|---|---|
| Kitchen | Second | |
| Primary Bedroom | Second | |
| Bedroom 2 | Second | |
| Living Room | Second |
Listing Details
- Listing date
- 2026-07-31
- On market date
- 2026-07-31
- Original list price
- $155,000
- Occupant type
- Vacant
- MLS area
- 33647 - Tampa / Tampa Palms
- Listing AOR
- Orlando Regional
- Status changed
- 2026-07-31
- Tax legal description
- THE VILLAS CONDOMINIUMS UNIT 10561 AND AN UNDIV INT IN COMMON ELEMENTS
Flood risk
Minimal-risk area outside the mapped floodplain. Flood insurance is optional and typically low-cost.
Source: FEMA flood zone reported on the listing. Confirm current designation at FEMA Flood Map Service Center.
Location
Directions
From I75 North, Take exit 270 onto CR-581 N (Bruce B Downs Blvd). Go for 2.4 mi. Turn right onto Cross Creek Blvd. Go for 2.6 mi. Turn right onto Villa Creek Dr. Turn left onto Villa Creek Dr. Turn right onto Villa View Cir. Building 23, Unit 10561.
More homes like this
$124,999
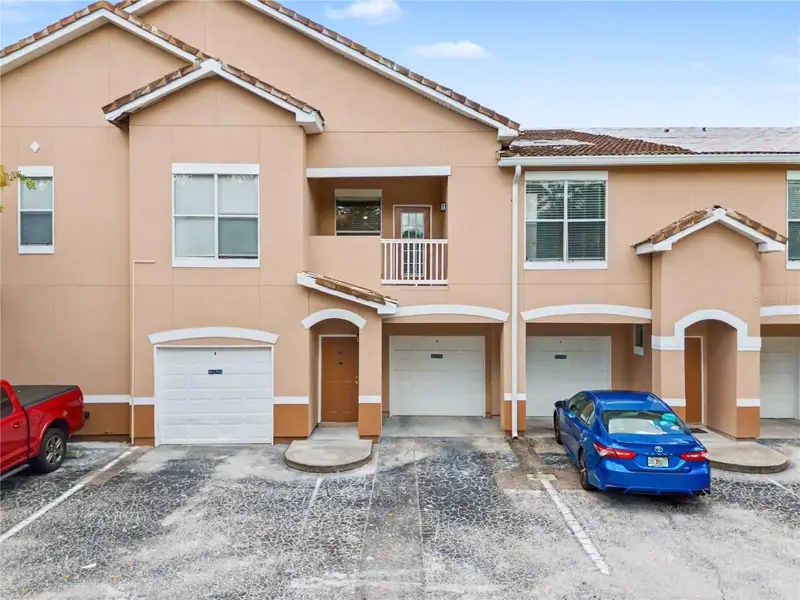
18111 Villa Creek Dr #18111
Tampa, FL 33647
1 bd · 1 ba · 951 sqft
The Villas Condo
MLS ID #TB8521535, FLORIDA REALTY.
Listing provided by Stellar MLS
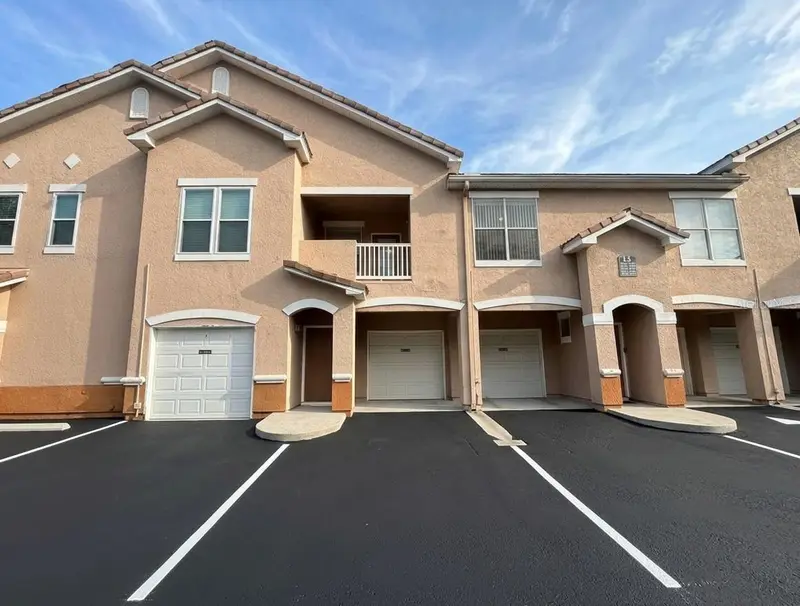
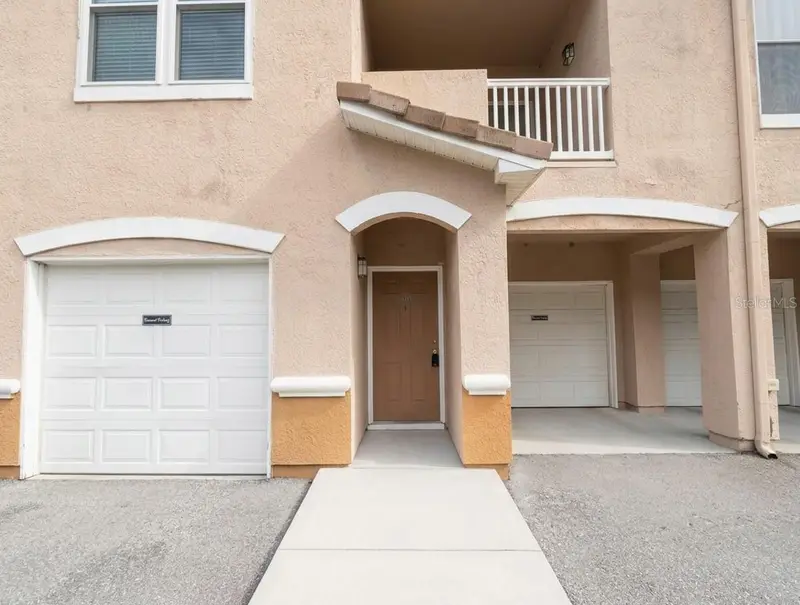
$149,000
18058 Villa Creek Dr #18058
Tampa, FL 33647
3 bd · 2 ba · 1,445 sqft
The Villas Condo
MLS ID #TB8509479, RE/MAX MARKETING SPECIALISTS.
Listing provided by Stellar MLS
$155,000
10412 Villa View Cir #10412
Tampa, FL 33647
1 bd · 1 ba · 951 sqft
The Villas Condo
MLS ID #O6424725, VESTA REALTY LLC.
Listing provided by Stellar MLS
$159,900
10504 Villa View Cir
Tampa, FL 33647
2 bd · 2 ba · 1,353 sqft
The Villas Condo
MLS ID #TB8497044, SUNLIGHT REALTY LLC.
Listing provided by Stellar MLS

Listings courtesy of Stellar MLS as distributed by MLS GRID
IDX information is provided exclusively for consumers’ personal, non-commercial use and may not be used for any purpose other than to identify prospective properties consumers may be interested in purchasing.
Based on information submitted to the MLS GRID as of August 1, 2026 at 6:51 AM ET. All data is obtained from various sources and may not have been verified by broker or MLS GRID. Supplied Open House Information is subject to change without notice. All information should be independently reviewed and verified for accuracy. Properties may or may not be listed by the office/agent presenting the information.
All or a portion of the multiple listing information is provided by Stellar MLS, from a copyrighted compilation of listings. The compilation of listings and each individual listing are © 2026 Stellar MLS. All rights reserved.
Ryan Solberg, Broker · MaxLife Realty LLC · FL License #BK3354351 · Equal Housing Opportunity · Full disclaimer · DMCA