
$295,000
2650 Albion Avenue
Orlando, FL 32833
Listing updated: September 16, 2026 at 11:32 AM ET
Listing courtesy of Joseph Walter Realty Llc · Scott Fader · MLS #A4701693 · Active · 248-294-7850Property type
Year built
Lot size
Price / sq ft
HOA dues
Days on market
Garage spaces
Flood zone
About this home
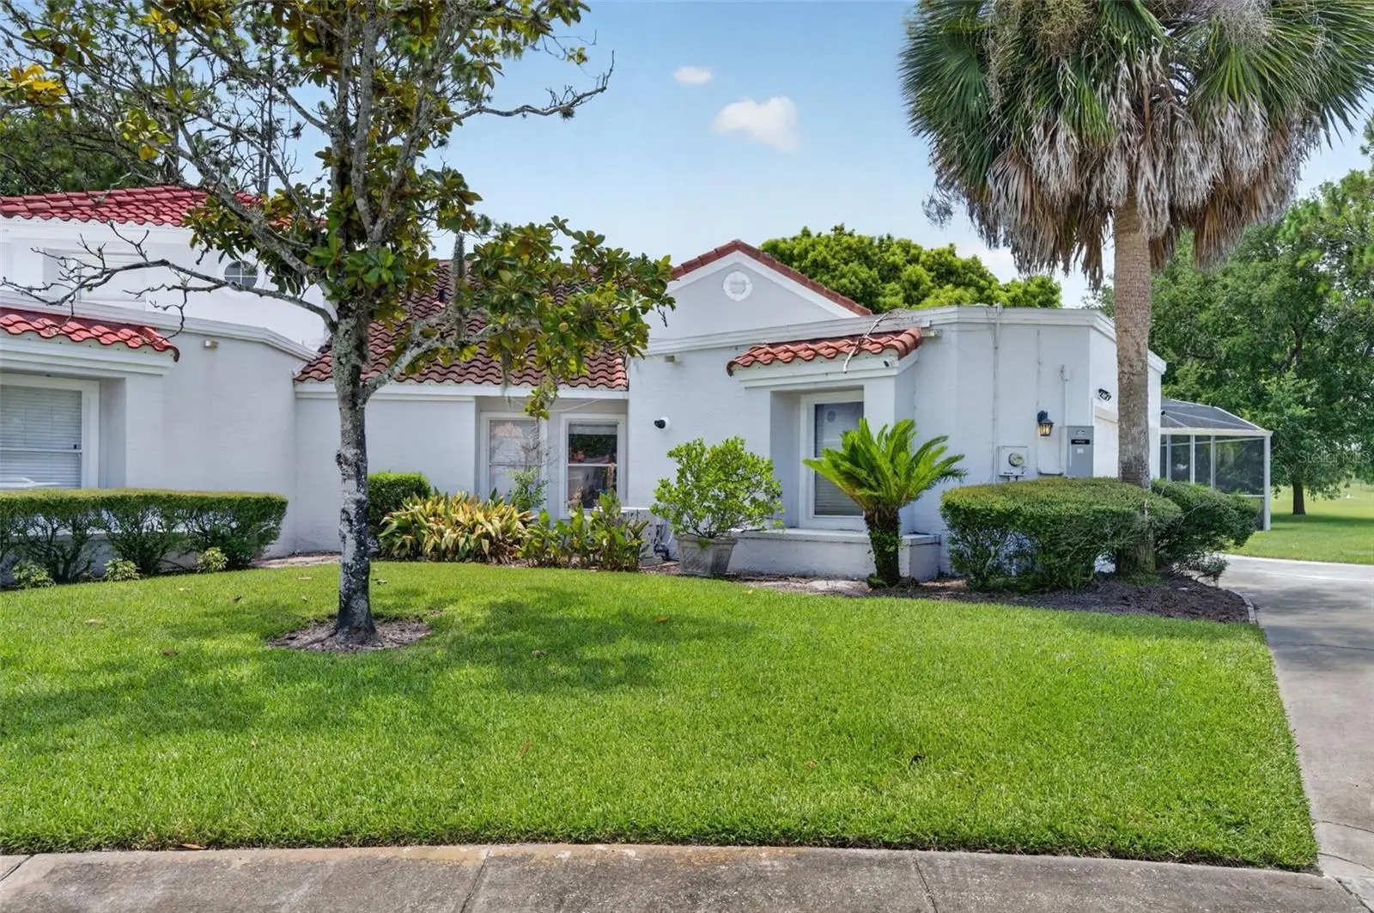
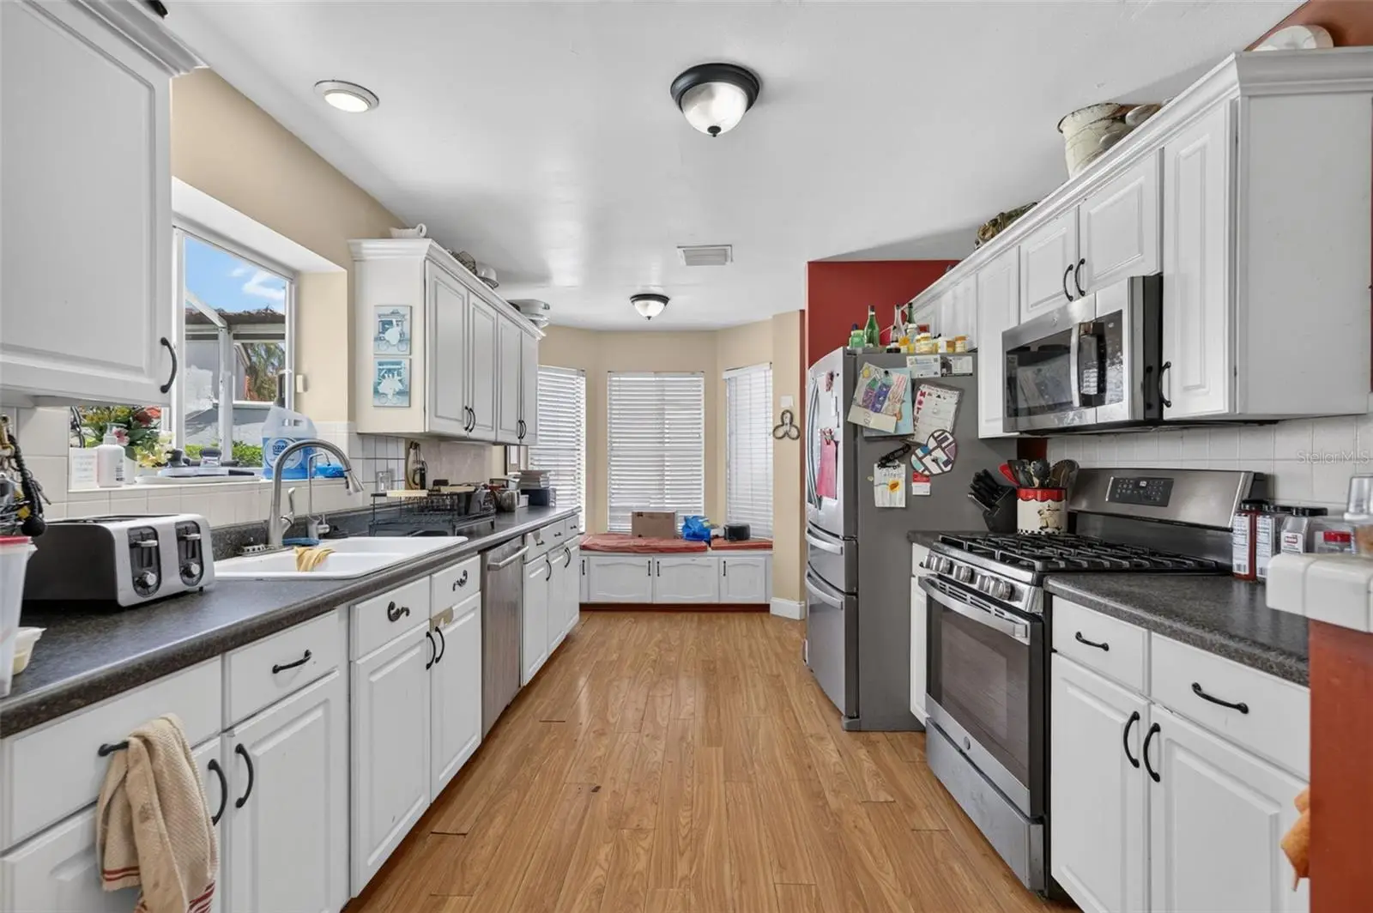
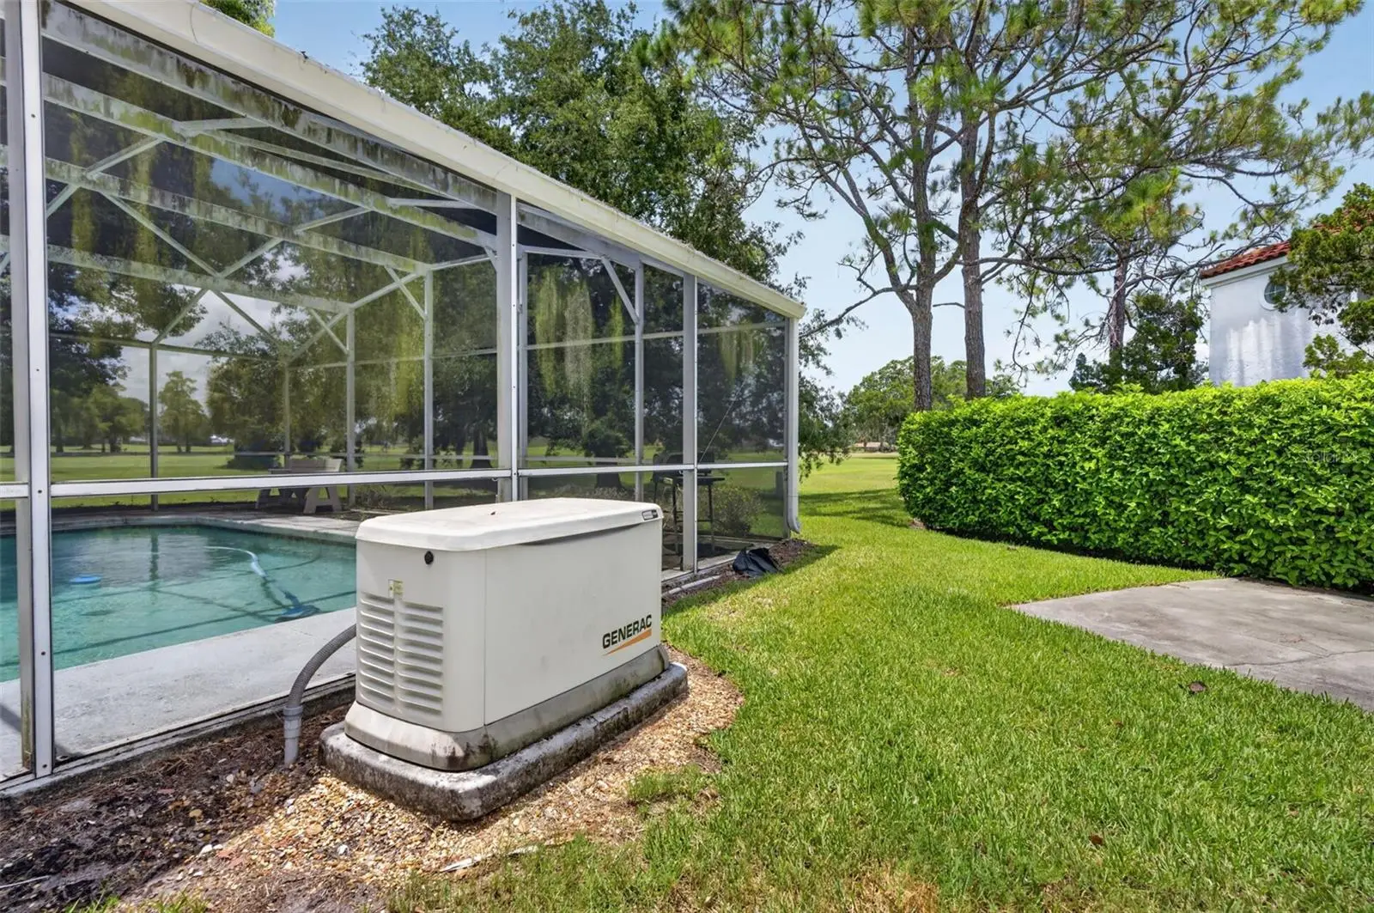
Golf-course living meets the ultimate Florida lifestyle! Situated on a 0.18-acre lot, this move-in-ready 3-bedroom, 2-bath home offers 1,478 square feet of comfortable living space, a two-car garage, and beautiful open fairway views. Inside, you'll find a spacious kitchen with generous cabinet and counter space, new gas appliances, and an easy-flow layout connecting the living and dining areas. The primary suite features a dual-sink vanity, soaking tub, separate tiled shower, and walk-in closet. Step through the French doors into the expansive screen-enclosed lanai and enjoy your solar-heated in-ground pool year-round. A whole-house Generac generator provides added peace of mind, while the approximately eight-year-old roof and AC make this home even more appealing. The HOA handles weekly lawn care and periodic exterior painting for low-maintenance living. Your Orlando golf-course retreat is ready!
Estimated monthly payment
Estimate only. Taxes use the listing's reported amount where available; insurance is a Florida-average estimate. Your actual payment will vary — run a full calculation or talk to a lender.
Price & listing history47 days on market
- Status: ActiveJul 31, 2026
- Listed$329,000Jul 31, 2026
- Price reduced$295,000
Facts & features
- Property type
- Residential
- Sub type
- Single Family Residence
- Status
- Active
- Days on market
- 47
- Subdivision
- Rocket City
- County
- Orange
- Year built
- 1987
- Living area
- 1,478 sq ft
- Price/sq ft
- $200
- Lot size
- 7,851 sq ft
- Lot category
- 0 to less than 1/4
- Flood zone
- X (12095C0315F)
- Garage
- 2 spaces
- Pool
- Private pool
- Annual taxes
- $487 (2025)
- Parcel #
- 01-23-32-7599-41-181
- Zoning
- R-3
- MLS #
- A4701693
Ask about this home
Have a question? Ask the broker directly.
Ryan Solberg answers personally — no call center, no spam. Your question goes straight to him.
Interior Details
- Bedrooms
- 3
- Full bathrooms
- 2
- Flooring
- Carpet, Ceramic Tile, Laminate
- Appliances
- Dishwasher, Disposal, Gas Water Heater, Microwave, Range, Refrigerator
- Interior features
- Ceiling Fans(s), Eat-in Kitchen, High Ceilings, Living Room/Dining Room Combo, Split Bedroom, Walk-In Closet(s)
- Laundry
- Other
- Stories / Levels
- One
- Direction faces
- East
Heating & Cooling
- Heating
- Central, Electric, Heat Pump
- Cooling
- Central Air
Parking
- Garage spaces
- 2
- Attached garage
- Yes
- Parking features
- Driveway, Off Street
HOA & Financial
- HOA fee
- $225 / Monthly
- Monthly HOA
- $225/mo
- Total monthly fees
- $225/mo
- Total annual fees
- $2,700
- HOA name
- Prime Management Enterprise LLC
- CDD
- No
- Listing terms
- Cash, Conventional, FHA
- Ownership
- Fee Simple
- Available for lease
- No
Exterior & Construction
- Exterior features
- Courtyard, Rain Gutters
- Construction materials
- Block, Stucco
- Roof
- Tile
- Foundation
- Slab
- Pool
- Private pool
- Road surface
- Asphalt, Paved
Utilities
- Sewer
- Public Sewer
- Water source
- Public
- Utilities
- Electricity Available, Electricity Connected, Sewer Available, Sewer Connected, Water Available, Water Connected
Community
- Pets allowed
- No
Room Details
| Room | Level | Dimensions |
|---|---|---|
| Primary Bedroom | First | 12x12 |
| Bedroom 2 | First | 10x11 |
| Bedroom 3 | First | 10x11 |
| Kitchen | First | 14x15 |
| Living Room | First | 15x15 |
| Primary Bathroom | First | 8x9 |
| Bathroom 2 | First | 7x8 |
Listing Details
- Listing date
- 2026-07-31
- On market date
- 2026-07-31
- Original list price
- $329,000
- Occupant type
- Owner
- MLS area
- 32833 - Orlando/Wedgefield/Rocket City/Cape Orlando
- Listing AOR
- Sarasota - Manatee
- Status changed
- 2026-07-31
- Tax legal description
- ROCKET CITY UNIT 2 Z/56 A/K/A CAPE ORLANDO ESTATES UNIT 2 1855/292 BEG NE COR OFLOT 18 RUN S 69 DEG W 105 FT SE 107.3 FT N 33 DEG E 105.75 FT WLY 41.74 FT TO POB
Flood risk
Minimal-risk area outside the mapped floodplain. Flood insurance is optional and typically low-cost.
Source: FEMA flood zone reported on the listing. Confirm current designation at FEMA Flood Map Service Center.
Location
Directions
FL-408 E (East-West Expressway): Take FL-408 E heading east. E Colonial Dr (SR-50 E): Merge onto E Colonial Dr - SR-50 E heading east. FL-520 E: Turn right onto FL-520 E toward Cocoa. Maxim Pkwy: Turn right onto Maxim Pkwy into the Wedgefield community. Albion Ave: Turn right onto Albion Ave; the property will be on your left
More homes like this
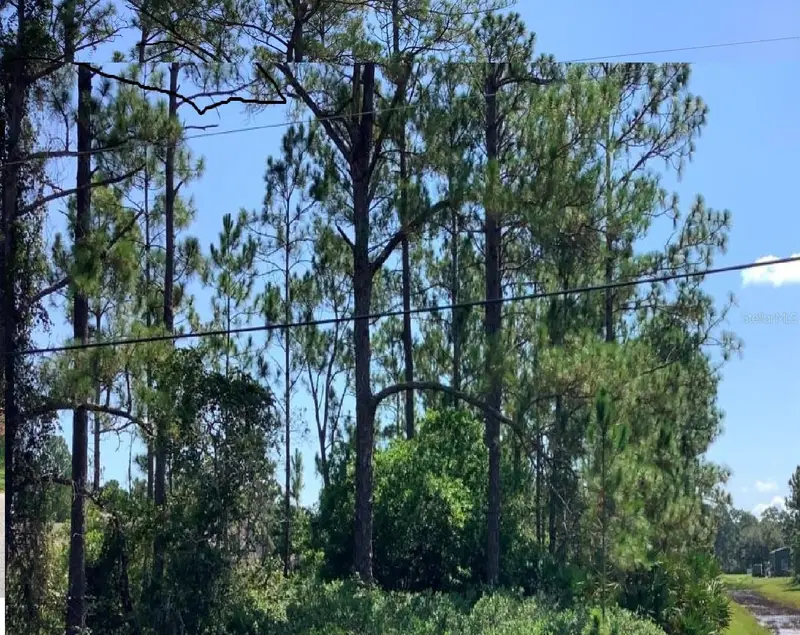
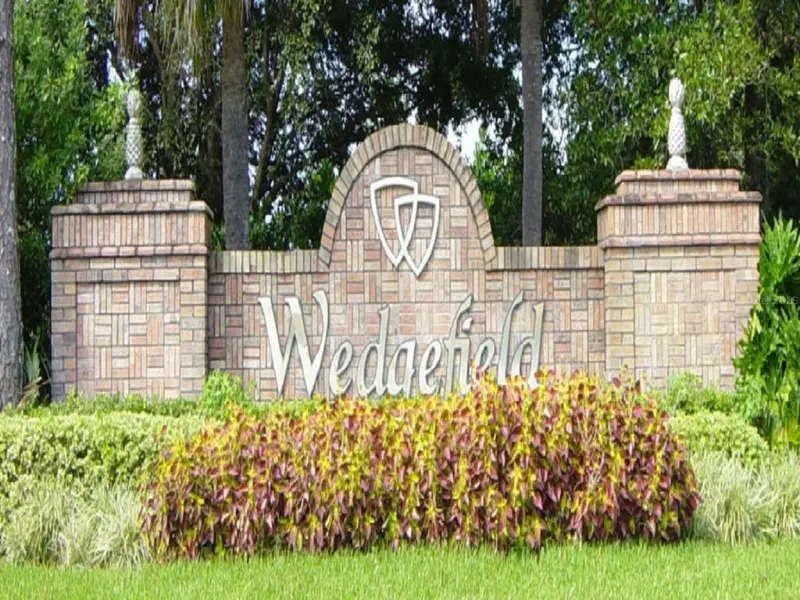
$109,900
Caesar Ave
Orlando, FL 32833
1.52 acres
Rocket City
MLS ID #O6095897, COLDWELL BANKER REALTY.
Listing provided by Stellar MLS
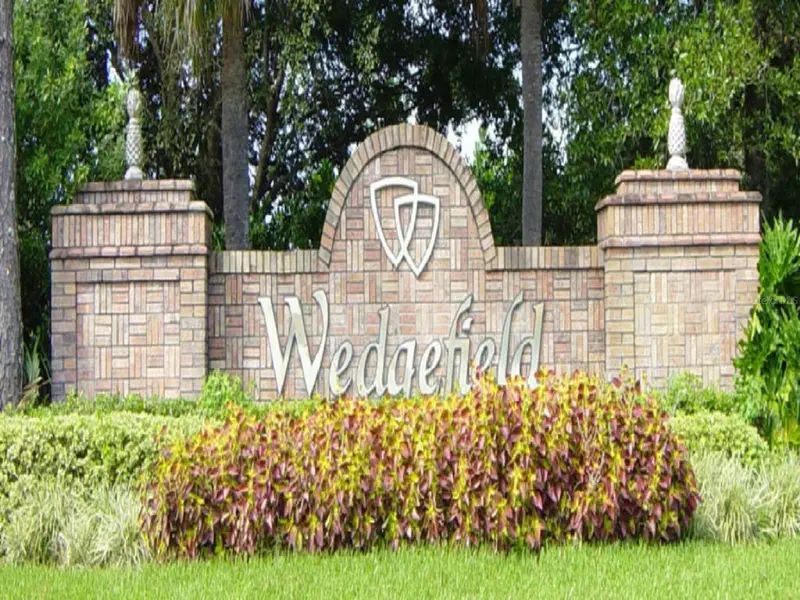
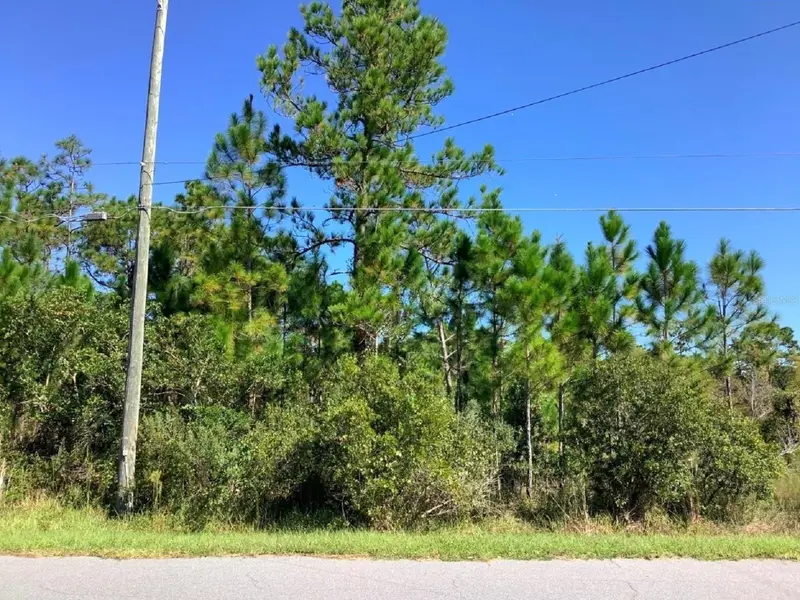
$169,900
00000 Sheldon St
Orlando, FL 32833
1.74 acres
Rocket City
MLS ID #O6307581, COLDWELL BANKER RESIDENTIAL RE.
Listing provided by Stellar MLS
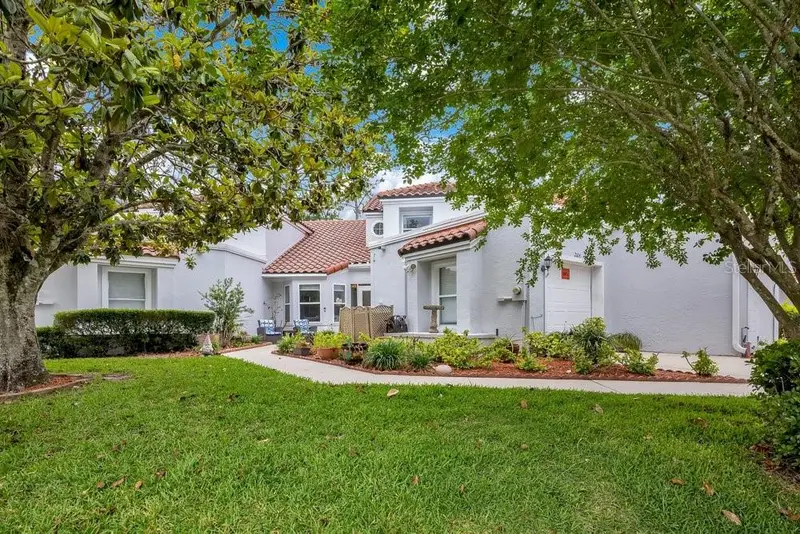
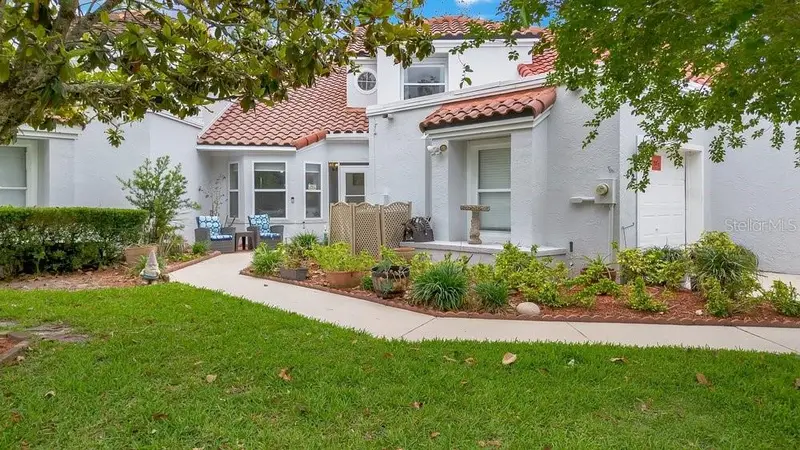
$279,900
2604 Albion Ave
Orlando, FL 32833
3 bd · 3 ba · 1,386 sqft
Rocket City
MLS ID #O6403892, KELLER WILLIAMS ADVANTAGE REALTY.
Listing provided by Stellar MLS
$279,999
Ralston St
Orlando, FL 32833
4.31 acres
Rocket City
MLS ID #G5077293, LIST NOW REALTY, LLC.
Listing provided by Stellar MLS

Listings courtesy of Stellar MLS as distributed by MLS GRID
IDX information is provided exclusively for consumers’ personal, non-commercial use and may not be used for any purpose other than to identify prospective properties consumers may be interested in purchasing.
Based on information submitted to the MLS GRID as of September 16, 2026 at 11:32 AM ET. All data is obtained from various sources and may not have been verified by broker or MLS GRID. Supplied Open House Information is subject to change without notice. All information should be independently reviewed and verified for accuracy. Properties may or may not be listed by the office/agent presenting the information.
All or a portion of the multiple listing information is provided by Stellar MLS, from a copyrighted compilation of listings. The compilation of listings and each individual listing are © 2026 Stellar MLS. All rights reserved.
Ryan Solberg, Broker · MaxLife Realty LLC · FL License #BK3354351 · Equal Housing Opportunity · Full disclaimer · DMCA