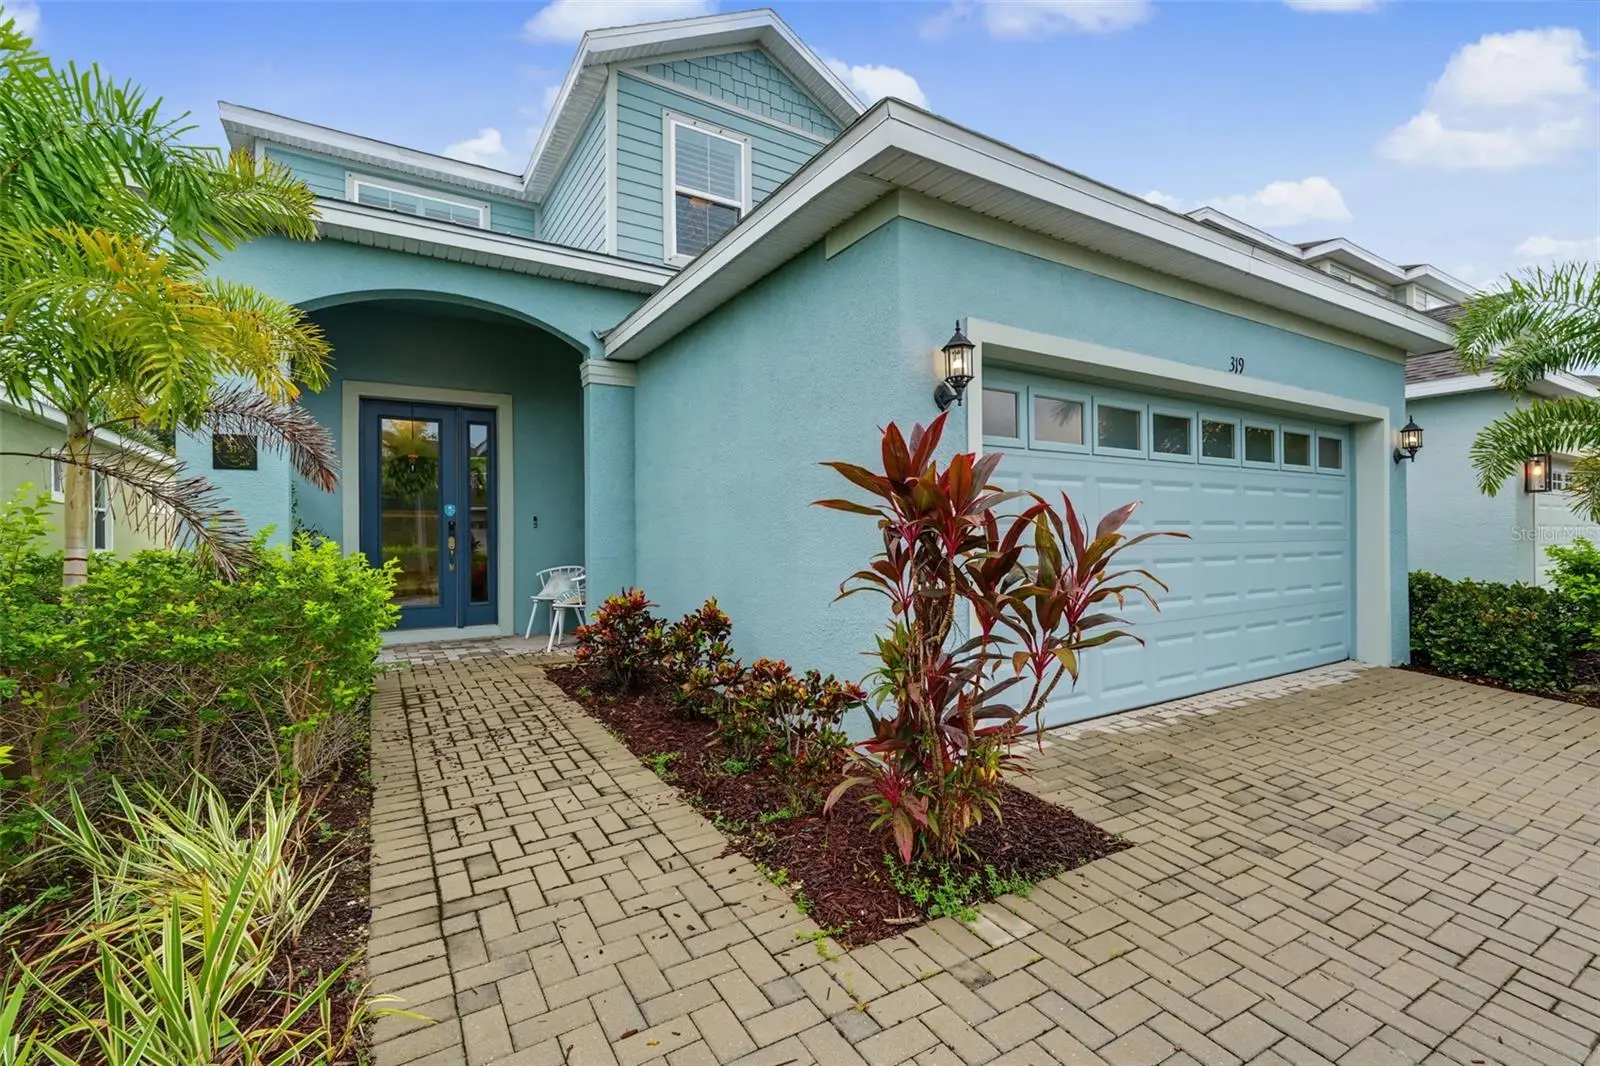

$515,000
319 Shore Crab Way
Apollo Beach, FL 33572
Listing updated: September 6, 2026 at 2:06 PM ET
Listing courtesy of Lpt Realty, Llc · Marjorie Del Rosario · MLS #TB8534622 · Active · 877-366-2213Property type
Year built
Lot size
Price / sq ft
HOA dues
Days on market
Garage spaces
Flood zone
About this home
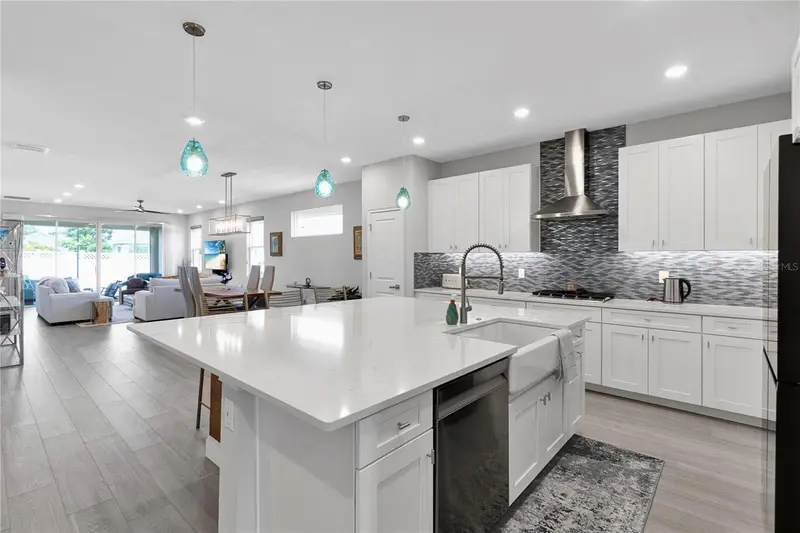
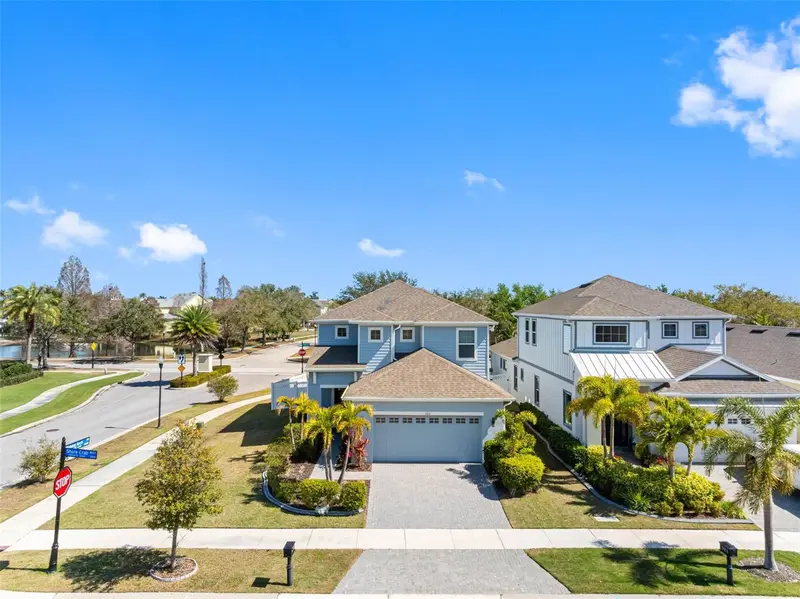
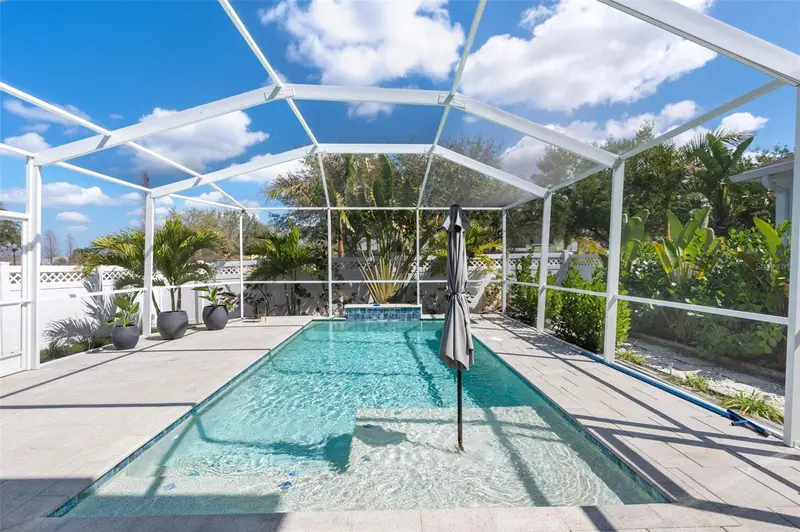
Welcome to your dream sanctuary in MiraBay! This stunning two-story home, built in 2022, invites you to experience a lifestyle of luxury and comfort. With 4 bedrooms and 3 baths, this home with fully fenced backyard boasts an open floor plan that seamlessly blends modern design with functionality. Step inside and feel the family atmosphere this home provides, creating an inviting atmosphere for both relaxation and entertainment. Once entering the family room/ Kitchen area you will be captivated by the abundance of natural light that dances through the strategically placed windows, illuminating every corner of this space. The living room, adorned with neutral tile and color palette, provides the perfect backdrop for both cozy family gatherings and stylish entertaining. The kitchen is a chef's delight, featuring state-of-the-art appliances, sleek countertops, and ample storage space. Cooking has never been so enjoyable, and the adjacent dining area provides the perfect setting for memorable family meals or hosting friends. This residence offers four bedrooms, each designed with your utmost comfort in mind. The master suite is a sanctuary of tranquility, complete with a spacious walk-in shower and vanity with 2 sinks, and a walk-in closet that will satisfy even the most avid fashionista. The additional three bedrooms are spacious and versatile, accommodating any lifestyle or need. With three baths, there will never be a morning rush, ensuring everyone starts their day on the right note. Modern fixtures and tasteful finishes add a touch of elegance to the bathrooms, transforming daily routines into moments of indulgence. The allure of this property extends beyond its interior. Step outside into your own private oasis – a backyard large enough to fulfill any landscaping dream you may have. Whether you envision a lush garden, a relaxing patio retreat, or a play area for the little ones, the possibilities are endless and fully fenced for immediate privacy. This home isn't just a living space; it's a canvas waiting for your personal touch. Imagine the memories you'll create, the laughter that will fill the air, and the joy of calling this place home. MiraBay, the picturesque community where this home resides, adds an extra layer of allure. This home is move in ready, all you need to do is bring your belongings and unpack. As a resident of this gated resort-style coastal community, you will feel like you are on vacation every day. This home is located in the Beautiful waterfront, resort-style community of MiraBay!!!! This resort-style community has a community clubhouse, heated-resort-style Olympic swimming pool, 136 ft water slide, parks, 3 playgrounds, gym, cafe with a full liquor license, basketball courts, tennis courts, fitness center, 135-acre lagoon where you can borrow kayaks and paddle away, and much, much more. You will feel like you’re living in a 5-star resort! This community has it all. This home is centrally located and convenient to Tampa, Orlando, Bradenton, Sarasota, and St. Petersburg where you can experience the best Florida beaches, shopping, and entertainment. The Florida lifestyle you've been dreaming of awaits you. Paradise awaits! Call today for your private showing.
Estimated monthly payment
Estimate only. Taxes use the listing's reported amount where available; insurance is a Florida-average estimate. Your actual payment will vary — run a full calculation or talk to a lender.
Price & listing history37 days on market
- Status: ActiveJul 31, 2026
- Listed$535,000Jul 31, 2026
- Price reduced$515,000
Facts & features
- Property type
- Residential
- Sub type
- Single Family Residence
- Status
- Active
- Days on market
- 37
- Subdivision
- Mirabay Prcl 8
- County
- Hillsborough
- Year built
- 2022
- Living area
- 2,468 sq ft
- Price/sq ft
- $209
- Building area
- 3,087 sq ft (Public Records)
- Lot size
- 4,860 sq ft
- Lot category
- 0 to less than 1/4
- Flood zone
- AE (12057C0493J)
- Garage
- 2 spaces
- Annual taxes
- $11,334 (2025)
- Parcel #
- U-29-31-19-C0L-000000-00063.0
- Zoning
- PD
- MLS #
- TB8534622
Ask about this home
Have a question? Ask the broker directly.
Ryan Solberg answers personally — no call center, no spam. Your question goes straight to him.
Interior Details
- Bedrooms
- 4
- Full bathrooms
- 3
- Flooring
- Carpet, Ceramic Tile
- Appliances
- Built-In Oven, Dishwasher, Disposal, Dryer, Exhaust Fan, Microwave, Range, Refrigerator, Tankless Water Heater, Washer
- Interior features
- Ceiling Fans(s), Open Floorplan, Walk-In Closet(s)
- Laundry
- Electric Dryer Hookup, Inside, Laundry Room, Upper Level, Washer Hookup
- Stories / Levels
- Two
- Direction faces
- Southwest
Heating & Cooling
- Heating
- Electric, Natural Gas
- Cooling
- Central Air
Parking
- Garage spaces
- 2
- Attached garage
- Yes
HOA & Financial
- HOA fee
- $173 / Annually
- Monthly HOA
- $14/mo
- Total monthly fees
- $14/mo
- Total annual fees
- $173
- HOA name
- Lesly Candelier
- CDD
- Yes
- Min lease term
- 1-2 Years
- Listing terms
- Cash, Conventional, FHA, VA Loan
- Ownership
- Fee Simple
- Available for lease
- Yes
- Lease restrictions
- Yes
- Additional lease restrictions
- Contact HOA for any and all Leasing Rules and Regulations. 1 Year Lease is the minimum lease that is allowed. Buyers responsibility to verify all HOA rules and requirements.
- Approval process
- Buyers responsibility to verify all HOA rules and requirements.
Exterior & Construction
- Exterior features
- Hurricane Shutters, Private Mailbox, Sidewalk
- Construction materials
- Block, Frame
- Roof
- Shingle
- Foundation
- Slab
- Road surface
- Asphalt
Utilities
- Sewer
- Public Sewer
- Water source
- Public
- Utilities
- BB/HS Internet Available, Cable Available, Cable Connected, Electricity Available, Electricity Connected, Fiber Optics, Fire Hydrant, Natural Gas Available, Natural Gas Connected, Public, Sewer Available, Sewer Connected, Underground Utilities, Water Available, Water Connected
Community
- Pets allowed
- Cats OK, Dogs OK
Room Details
| Room | Level | Dimensions |
|---|---|---|
| Primary Bedroom | Second | 15x12 |
| Bathroom 2 | First | |
| Living Room | First | 14x20 |
| Kitchen | First | 14x13 |
| Dinette | First | 14x12 |
| Bathroom 3 | Second | 10x12 |
| Bathroom 4 | Second | 10x10 |
| Loft | Second |
Listing Details
- Listing date
- 2026-07-31
- On market date
- 2026-07-31
- Original list price
- $535,000
- Occupant type
- Owner
- MLS area
- 33572 - Apollo Beach / Ruskin
- Listing AOR
- Orlando Regional
- Status changed
- 2026-07-31
- Tax legal description
- MIRABAY PARCEL 8 LOT 63
Flood risk
FEMA Special Flood Hazard Area (1% annual-chance / “100-year” floodplain). Flood insurance is generally required by mortgage lenders.
Source: FEMA flood zone reported on the listing. Confirm current designation at FEMA Flood Map Service Center.
Location
Directions
From Hwy 41 S, Right onto Mirabay Blvd, proceed to VISITORS gate (right hand side) put license into kiosk, let attendant know address. Proceed through gate. 2nd left onto Wishing Arch Dr, First left onto Shore Crab Way. Home will be on the right. 319 Shore Crab Way.
More homes like this
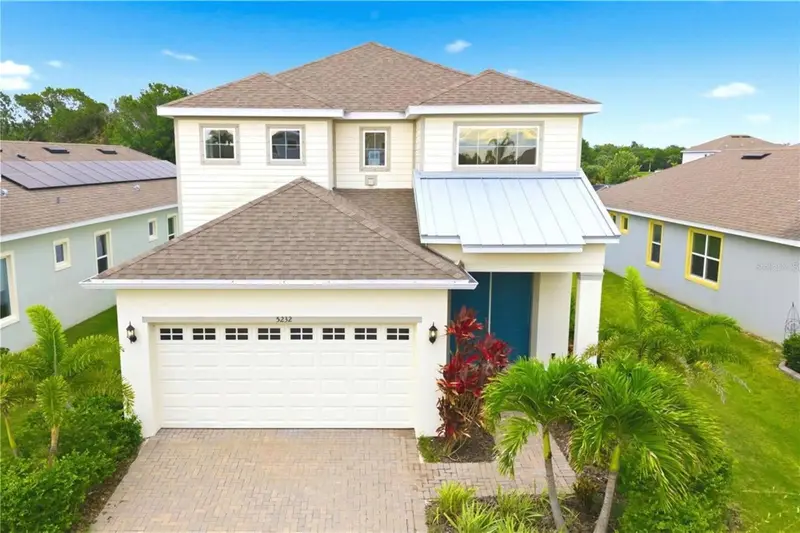
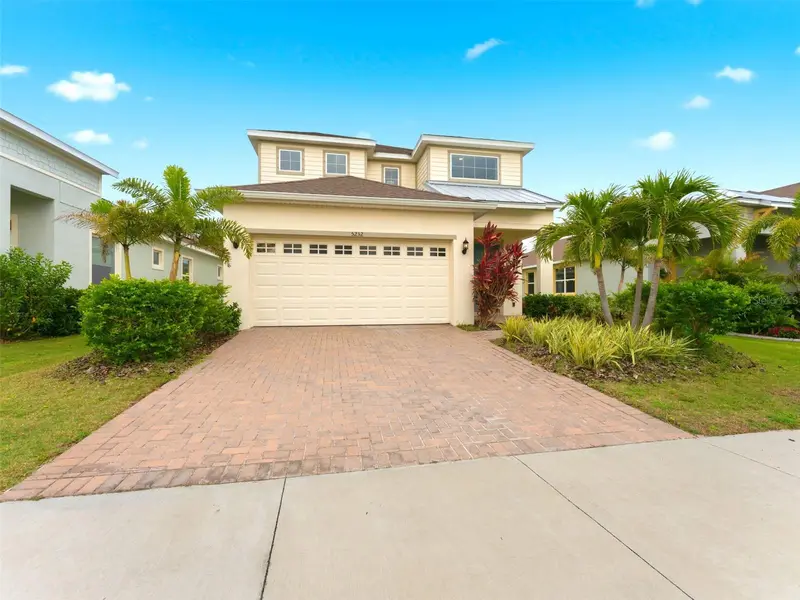
$529,999
5232 Wishing Arch Dr
Apollo Beach, FL 33572
4 bd · 3 ba · 2,273 sqft
Mirabay Prcl 8
MLS ID #TB8512066, ARC REALTY GROUP.
Listing provided by Stellar MLS
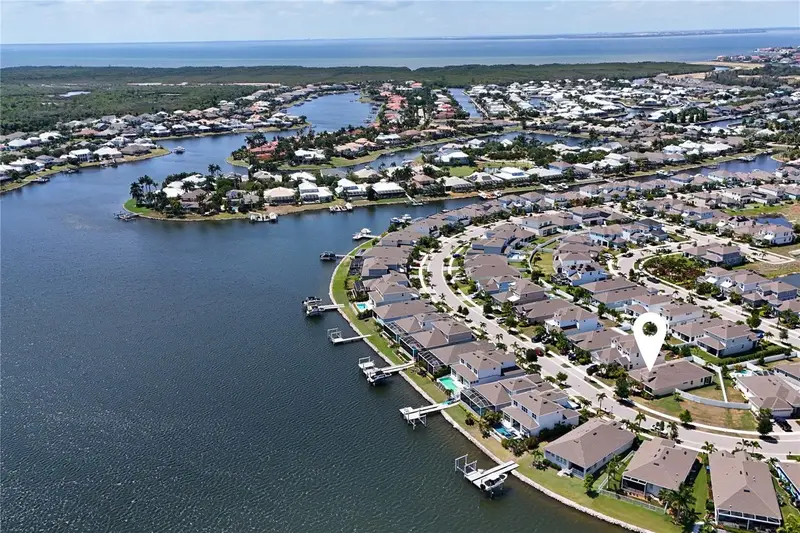
$549,000
5344 Wishing Arch Dr
Apollo Beach, FL 33572
4 bd · 3 ba · 2,368 sqft
Mirabay Prcl 8
MLS ID #A4693287, PREFERRED SHORE LLC.
Listing provided by Stellar MLS
$589,000
325 Shore Crab Way
Apollo Beach, FL 33572
4 bd · 3 ba · 2,532 sqft
Mirabay Prcl 8
MLS ID #TB8483781, CHARLES RUTENBERG REALTY INC.
Listing provided by Stellar MLS
$840,000
5347 Wishing Arch Dr
Apollo Beach, FL 33572
4 bd · 3 ba · 2,359 sqft
Mirabay Prcl 8
MLS ID #TB8526182, RE/MAX COLLECTIVE.
Listing provided by Stellar MLS

Listings courtesy of Stellar MLS as distributed by MLS GRID
IDX information is provided exclusively for consumers’ personal, non-commercial use and may not be used for any purpose other than to identify prospective properties consumers may be interested in purchasing.
Based on information submitted to the MLS GRID as of September 6, 2026 at 2:06 PM ET. All data is obtained from various sources and may not have been verified by broker or MLS GRID. Supplied Open House Information is subject to change without notice. All information should be independently reviewed and verified for accuracy. Properties may or may not be listed by the office/agent presenting the information.
All or a portion of the multiple listing information is provided by Stellar MLS, from a copyrighted compilation of listings. The compilation of listings and each individual listing are © 2026 Stellar MLS. All rights reserved.
Ryan Solberg, Broker · MaxLife Realty LLC · FL License #BK3354351 · Equal Housing Opportunity · Full disclaimer · DMCA