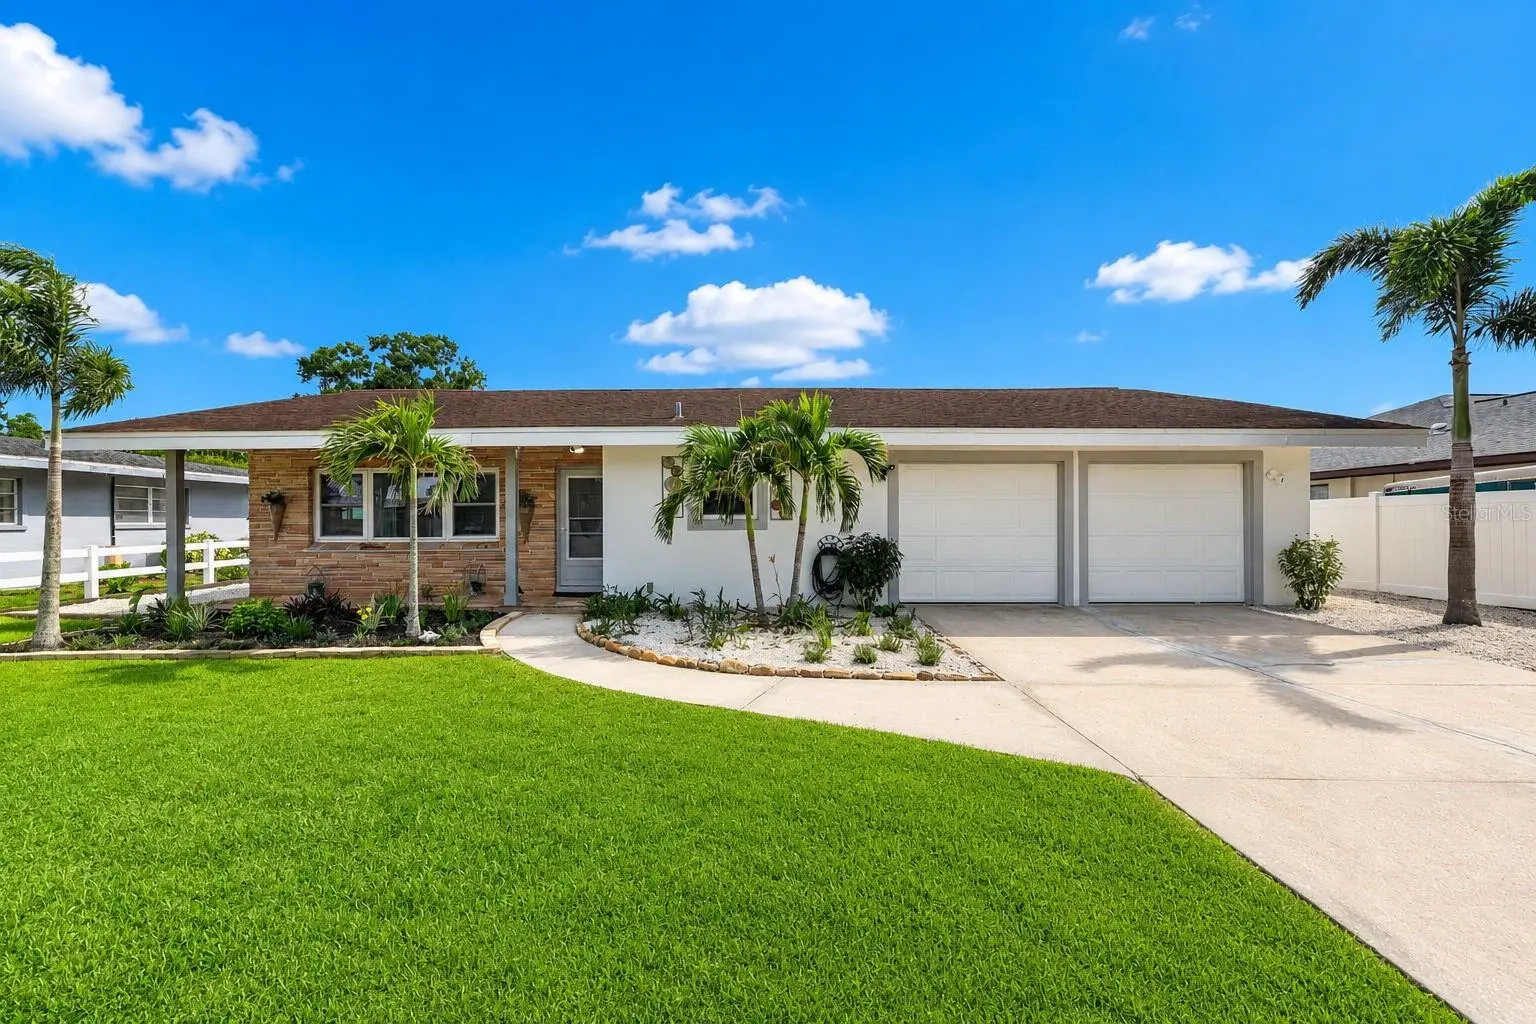



$499,000
2711 27th Avenue Drive
Bradenton, FL 34205
Listing updated: August 7, 2026 at 2:23 PM ET
Listing courtesy of Coldwell Banker Realty · Brad Bess · MLS #TB8534608 · Active · 727-822-9111Property type
Year built
Lot size
Price / sq ft
HOA dues
Days on market
Garage spaces
Flood zone
About this home
Stop scrolling... this is the one. If you've been waiting for a home that checks every box, you just found it. This beautifully updated three-bedroom, two-bath home with a two-car garage looks like it belongs in the pages of a home design magazine. Every room has been thoughtfully designed, creating a home that feels warm, inviting, and completely move-in ready. The floor plan is exactly what today's buyers are looking for—open, functional, and designed for the way people actually live. Whether you're hosting family and friends or enjoying a quiet evening at home, every space simply works. Need a place to work from home? You've got it. The dedicated home office gives you the flexibility to work, study, or create without giving up one of the bedrooms. Calling all hobbyists, car enthusiasts, woodworkers, mechanics, collectors, small business owners, and anyone who's ever said, "I wish I had more space." This property delivers something that's incredibly hard to find—an attached two-car garage plus a separate detached two-car metal building in the backyard. Whether you're restoring a classic car, building furniture, storing your toys, creating the ultimate workshop, or finally giving your hobbies the space they deserve, this building opens the door to endless possibilities. Step outside and you'll find a backyard that's ready for barbecues, family gatherings, relaxing evenings, or simply enjoying your own private space. It's the perfect extension of a home that's been designed to fit the way you live. And the location? Right where you want to be. You're just minutes from shopping, restaurants, parks, schools, downtown, and some of the area's best beaches. Convenience like this never goes out of style. Here's the bottom line... Beautifully updated homes are always in demand. Homes with an outstanding floor plan, a dedicated home office, and a detached two-car workshop or hobby building are exceptionally rare. If you've been looking for a home that gives you room to live, room to work, and room to enjoy your passions, your search is over. Don't wait. Homes with features like this don't stay available for long.
Estimated monthly payment
Estimate only. Taxes use the listing's reported amount where available; insurance is a Florida-average estimate. Your actual payment will vary — run a full calculation or talk to a lender.
Price & listing history7 days on market
- Status: ActiveAug 1, 2026
- Listed$499,000Jul 31, 2026
- Price increased$499,000
Facts & features
- Property type
- Residential
- Sub type
- Single Family Residence
- Status
- Active
- Days on market
- 7
- Subdivision
- Town & Country Estates Unit 2
- County
- Manatee
- Year built
- 1963
- Living area
- 1,729 sq ft
- Price/sq ft
- $289
- Building area
- 2,380 sq ft (Public Records)
- Lot size
- 11,252 sq ft
- Lot category
- 1/4 to less than 1/2
- Flood zone
- X (12081C0302F)
- Garage
- 4 spaces
- Annual taxes
- $4,296 (2025)
- Parcel #
- 4973200001
- Zoning
- RSF4.5
- MLS #
- TB8534608
Ask about this home
Have a question? Ask the broker directly.
Ryan Solberg answers personally — no call center, no spam. Your question goes straight to him.
Interior Details
- Bedrooms
- 3
- Full bathrooms
- 2
- Flooring
- Hardwood, Tile
- Appliances
- Dishwasher, Electric Water Heater, Range, Refrigerator
- Interior features
- Built-in Features, Crown Molding, Eat-in Kitchen, Kitchen/Family Room Combo, Living Room/Dining Room Combo, Open Floorplan, Primary Bedroom Main Floor, Solid Surface Counters
- Laundry
- Electric Dryer Hookup, Washer Hookup
- Stories / Levels
- One
- Direction faces
- North
Heating & Cooling
- Heating
- Central, Electric
- Cooling
- Central Air
Parking
- Garage spaces
- 4
- Attached garage
- Yes
- Parking features
- Driveway, Garage Door Opener, Oversized, Parking Pad, RV Garage, RV Access/Parking
HOA & Financial
- Total monthly fees
- $0/mo
- Total annual fees
- $0
- CDD
- Yes
- Min lease term
- No Minimum
- Listing terms
- Cash, Conventional, FHA, VA Loan
- Ownership
- Fee Simple
- Available for lease
- Yes
- Lease restrictions
- No
Exterior & Construction
- Exterior features
- Rain Gutters, Sidewalk, Storage
- Construction materials
- Block, Stucco, Frame
- Roof
- Shingle
- Foundation
- Block, Slab
- Road surface
- Paved
Utilities
- Sewer
- Public Sewer
- Water source
- Public
- Utilities
- Cable Available, Electricity Available, Public, Sewer Connected, Water Connected
Community
- Pets allowed
- Yes
Schools
Letter grades: Florida DOE 2024–25 school grades (Orange, Seminole, Lake, Osceola, Brevard). Assigned schools from the listing agent — verify enrollment with the district.
Room Details
| Room | Level | Dimensions |
|---|---|---|
| Living Room | First | 14x20 |
| Kitchen | First | 11x20 |
| Dining Room | First | 13x22 |
| Primary Bedroom | First | 15x17 |
| Bedroom 2 | First | 14x13 |
| Bedroom 3 | First | 14x22 |
Listing Details
- Listing date
- 2026-07-31
- On market date
- 2026-07-31
- Original list price
- $499,000
- Occupant type
- Owner
- MLS area
- 34205 - Bradenton
- Listing AOR
- Suncoast Tampa
- Status changed
- 2026-08-01
- Tax legal description
- LOT 11 BLK C TOWN & COUNTRY ESTATES UNIT 2 PI#49732.0000/1
Flood risk
Minimal-risk area outside the mapped floodplain. Flood insurance is optional and typically low-cost.
Source: FEMA flood zone reported on the listing. Confirm current designation at FEMA Flood Map Service Center.
Location
Directions
Take the US-41 Bus S ramp toward Palmetto; Stay straight to go onto Business 41/US-41 Byp S. Continue to follow US-41 Byp S.; US-41 Byp S becomes US-41 Bus S.; Turn right onto Manatee Ave/FL-64.; Turn left onto 26th St.; Turn right onto 27th Avenue Dr.; 2711 27TH AVENUE DR W is on the left.
More homes like this
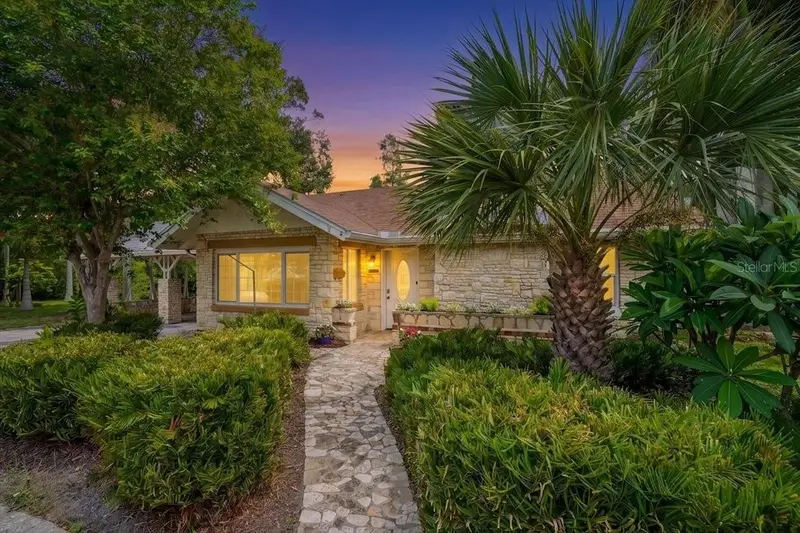
$425,000
1830 9th Ave W
Bradenton, FL 34205
3 bd · 2 ba · 1,324 sqft
White Bear Park
MLS ID #A4702275, LESLIE WELLS REALTY, INC..
Listing provided by Stellar MLS
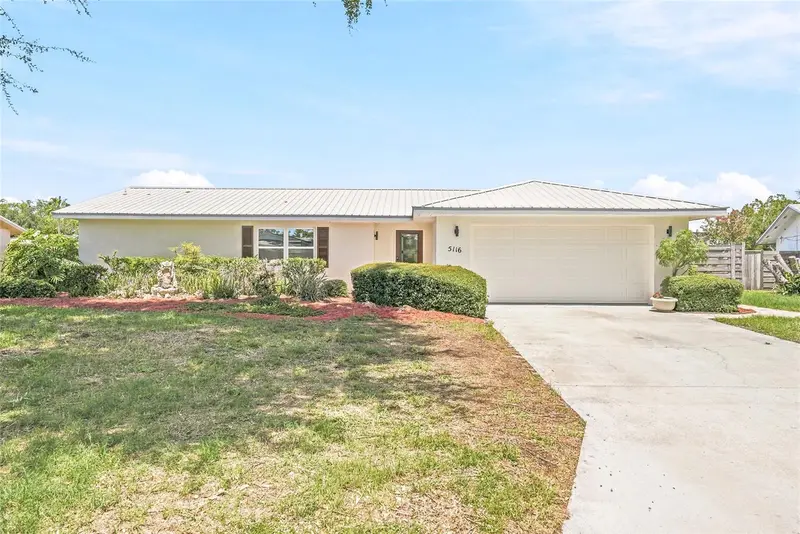
$599,900
5116 18th Ave W
Bradenton, FL 34209
3 bd · 2 ba · 1,572 sqft
Lake Forest Estates
MLS ID #TB8535193, NETWORTH REALTY OF TAMPA, LLC.
Listing provided by Stellar MLS
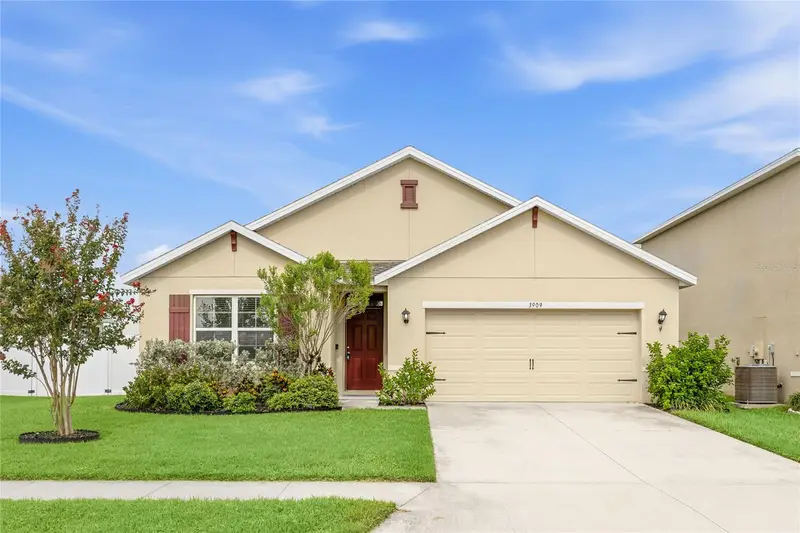
$329,000
3909 Park Willow Ave
Palmetto, FL 34221
4 bd · 2 ba · 1,827 sqft
Willow Hammock Ph 1a & 1b
MLS ID #A4701210, BOYD REALTY.
Listing provided by Stellar MLS
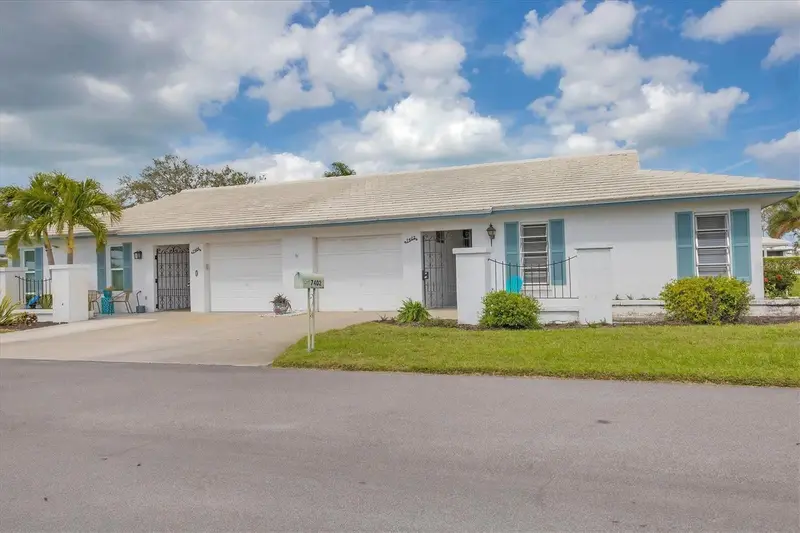
$299,900
7402 8th Ave W
Bradenton, FL 34209
2 bd · 2 ba · 1,435 sqft
Village Green Of Bradenton Sec 8
MLS ID #A4642939, MICHAEL SAUNDERS & COMPANY.
Listing provided by Stellar MLS

Listings courtesy of Stellar MLS as distributed by MLS GRID
IDX information is provided exclusively for consumers’ personal, non-commercial use and may not be used for any purpose other than to identify prospective properties consumers may be interested in purchasing.
Based on information submitted to the MLS GRID as of August 7, 2026 at 2:23 PM ET. All data is obtained from various sources and may not have been verified by broker or MLS GRID. Supplied Open House Information is subject to change without notice. All information should be independently reviewed and verified for accuracy. Properties may or may not be listed by the office/agent presenting the information.
All or a portion of the multiple listing information is provided by Stellar MLS, from a copyrighted compilation of listings. The compilation of listings and each individual listing are © 2026 Stellar MLS. All rights reserved.
Ryan Solberg, Broker · MaxLife Realty LLC · FL License #BK3354351 · Equal Housing Opportunity · Full disclaimer · DMCA