
$355,990
8358 Kelsall Drive
Orlando, FL 32832
Listing updated: August 26, 2026 at 3:08 PM ET
Listing courtesy of Bull Property Management · Mohamed Souissi · MLS #R4911735 · Active · 407-792-6778Property type
Year built
Lot size
Price / sq ft
HOA dues
Days on market
Garage spaces
Flood zone
About this home
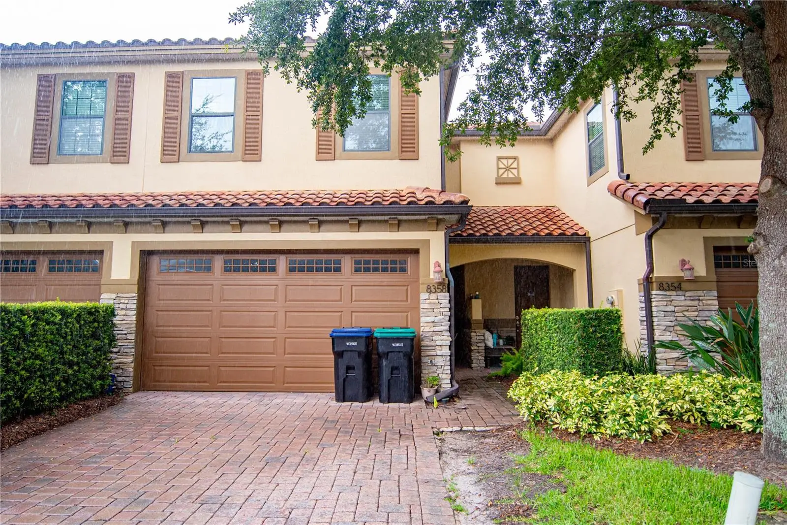
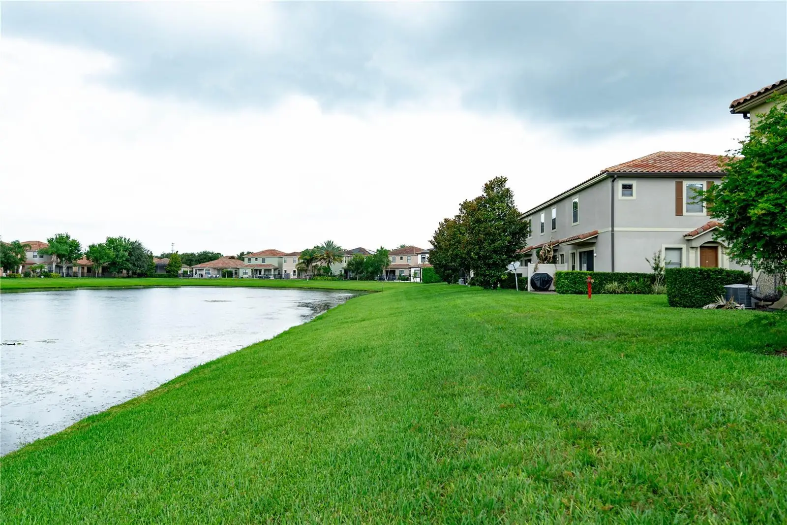
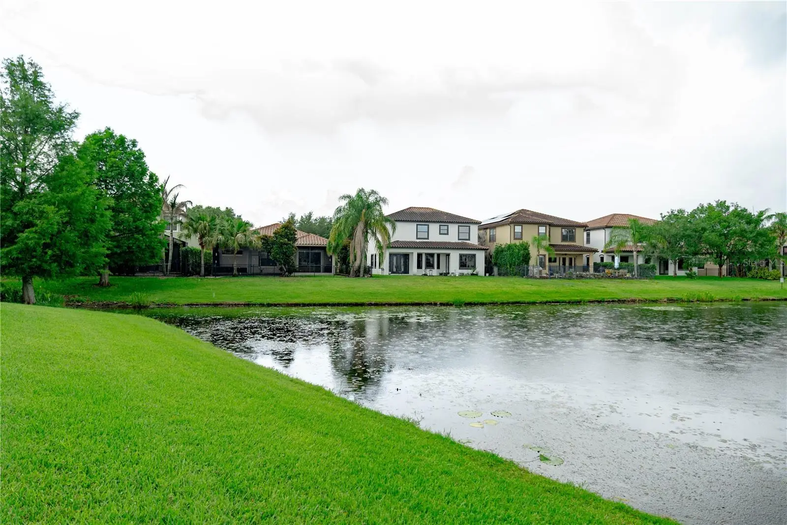
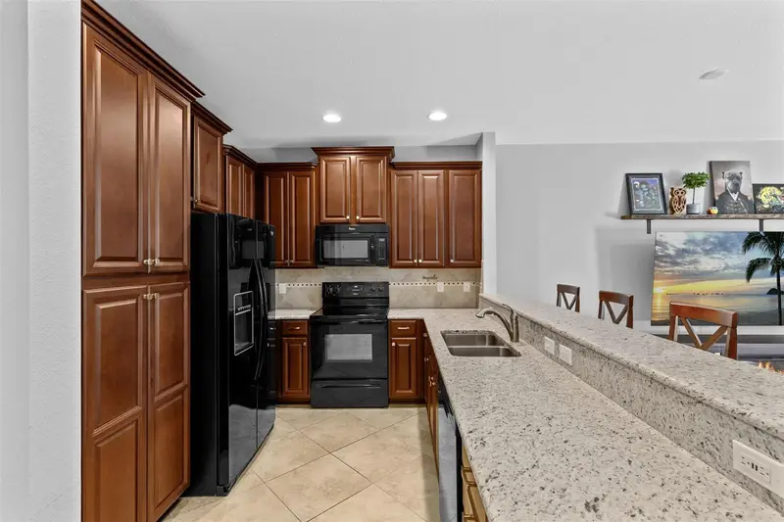
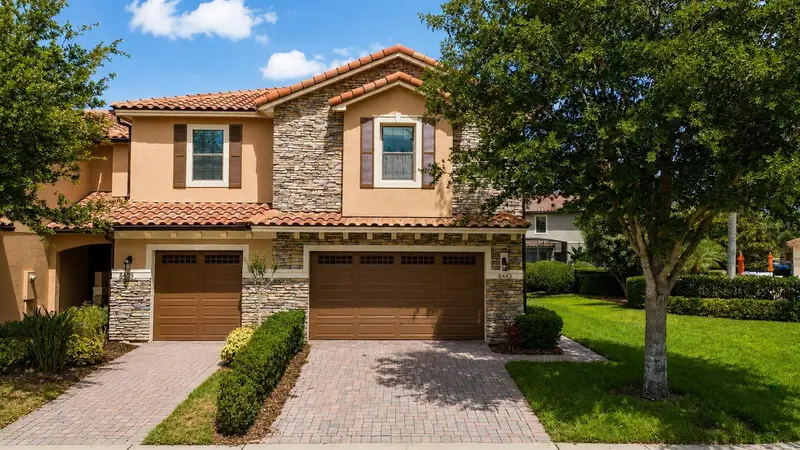
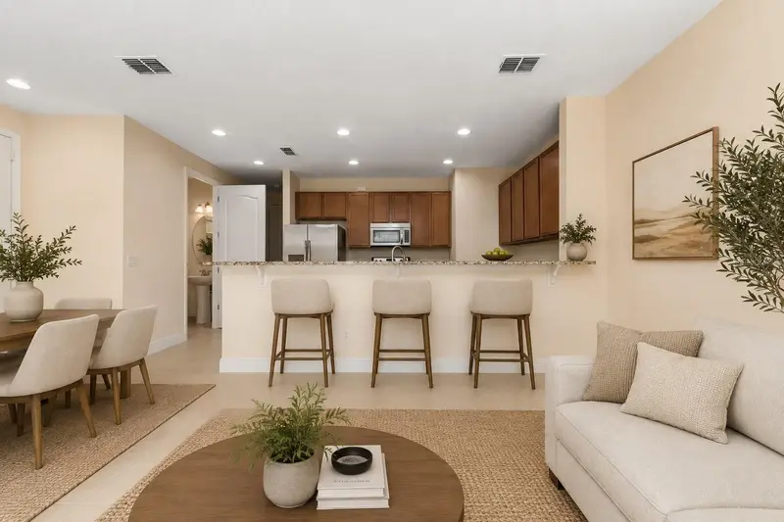
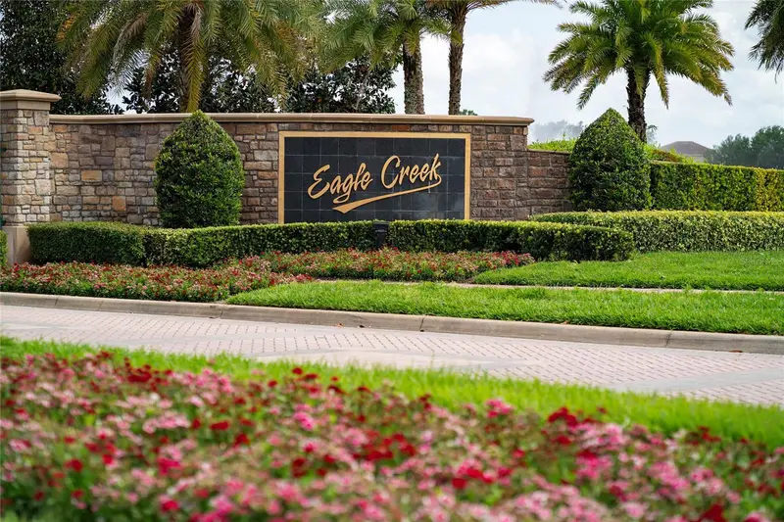
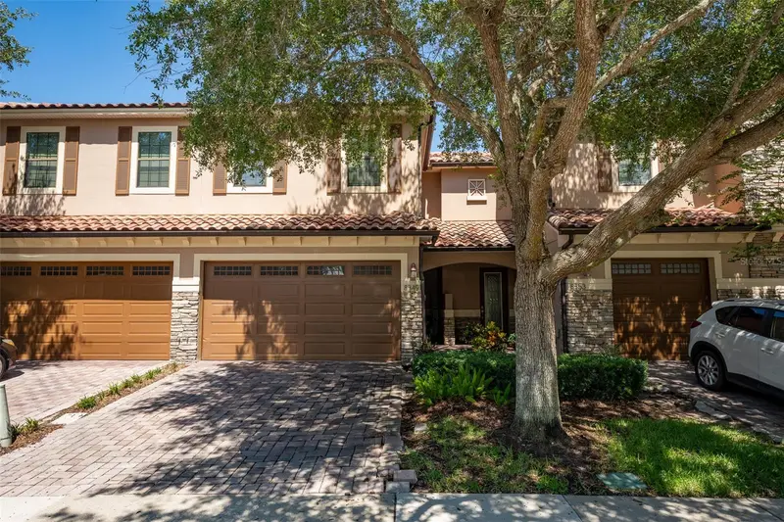
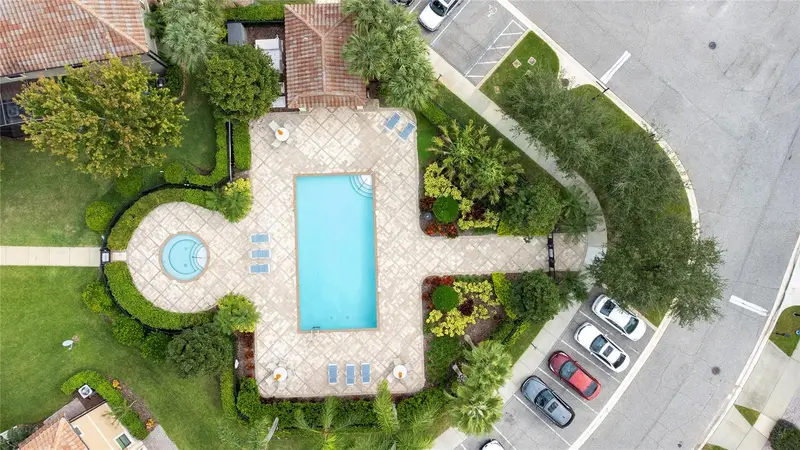
Step inside to discover a thoughtfully designed open-concept floor plan featuring spacious living and dining areas that seamlessly connect to the gourmet kitchen with granite countertops and stainless steel appliances and ample cabinetry —creating the perfect setting for everyday living and effortless entertaining. Upstairs, the well-designed layout provides generous bedroom sizes, including a spacious primary suite complete with a large walk-in closet and an ensuite bathroom featuring dual vanities, a soaking tub, and a separate glass-enclosed shower. The additional bedrooms offer flexibility for family, guests, or a home office, while the upstairs laundry room adds everyday convenience. Enjoy Florida living from your backyard overlooking the serene pond . Located within the highly acclaimed sought after Eagle Creek community, residents enjoy 24-hour gated security and resort-style amenities including , multiple swimming pools, tennis and basketball courts, a fitness center, clubhouse, playground . The home is zoned for Lake Nona schools, including Eagle Creek Elementary, Lake Nona Middle, and Lake Nona High School.The location also places you just minutes from Lake Nona Town Center, Medical City, Orlando International Airport, SR-417, SR-528, premier dining, shopping, and everyday conveniences.
Estimated monthly payment
Estimate only. Taxes use the listing's reported amount where available; insurance is a Florida-average estimate. Your actual payment will vary — run a full calculation or talk to a lender.
Price & listing history20 days on market
- Status: ActiveAug 26, 2026
- Listed$359,990Jul 31, 2026
- Price reduced$355,990
Facts & features
- Property type
- Residential
- Sub type
- Townhouse
- Status
- Active
- Days on market
- 20
- Subdivision
- Eagle Crk Ph 01c-Vlg D
- County
- Orange
- Year built
- 2013
- Living area
- 1,676 sq ft
- Price/sq ft
- $212
- Building area
- 2,114 sq ft (Appraiser)
- Lot size
- 2,030 sq ft
- Lot category
- 0 to less than 1/4
- Flood zone
- X (12095C0675G)
- Garage
- 2 spaces
- Annual taxes
- $6,032 (2025)
- Parcel #
- 29-24-31-2247-01-080
- Zoning
- P-D
- MLS #
- R4911735
Ask about this home
Have a question? Ask the broker directly.
Ryan Solberg answers personally — no call center, no spam. Your question goes straight to him.
Interior Details
- Bedrooms
- 3
- Full bathrooms
- 2
- Half bathrooms
- 1
- Flooring
- Carpet, Ceramic Tile
- Appliances
- Built-In Oven, Cooktop, Dishwasher, Dryer, Electric Water Heater, Microwave, Refrigerator, Washer
- Interior features
- Ceiling Fans(s), High Ceilings, Open Floorplan, Walk-In Closet(s)
- Laundry
- Inside
- Stories / Levels
- Two
- Direction faces
- East
Heating & Cooling
- Heating
- Central
- Cooling
- Central Air
Parking
- Garage spaces
- 2
- Attached garage
- Yes
HOA & Financial
- HOA fee
- $1,670 / Quarterly
- Monthly HOA
- $557/mo
- Total monthly fees
- $557/mo
- Total annual fees
- $6,680
- HOA name
- sentry management
- CDD
- No
- Min lease term
- 7 Months
- Listing terms
- Cash, Conventional, FHA, VA Loan
- Ownership
- Fee Simple
- Available for lease
- Yes
- Lease restrictions
- Yes
- Additional lease restrictions
- please contact the HOA office .
Exterior & Construction
- Exterior features
- Rain Gutters, Sprinkler Metered
- Construction materials
- Block, Brick
- Roof
- Shingle
- Foundation
- Slab
- Water view
- Yes
- Road surface
- Asphalt
Utilities
- Sewer
- Public Sewer
- Water source
- Public
- Utilities
- Electricity Available, Public, Sprinkler Meter
Community
- Pets allowed
- Yes
Room Details
| Room | Level | Dimensions |
|---|---|---|
| Primary Bedroom | Second | 20x13 |
| Kitchen | First | 17x10 |
| Living Room | First | 16x20 |
| Bedroom 2 | Second | 10x10 |
Listing Details
- Listing date
- 2026-07-31
- On market date
- 2026-07-31
- Original list price
- $359,990
- Occupant type
- Vacant
- MLS area
- 32832 - Orlando/Moss Park/Lake Mary Jane
- Listing AOR
- Other
- Status changed
- 2026-08-26
- Tax legal description
- EAGLE CREEK PHASE 1C VILLAGE D 74/58 LOT108
Flood risk
Minimal-risk area outside the mapped floodplain. Flood insurance is optional and typically low-cost.
Source: FEMA flood zone reported on the listing. Confirm current designation at FEMA Flood Map Service Center.
Location
Directions
8410 KELSALL DRIVE
More homes like this
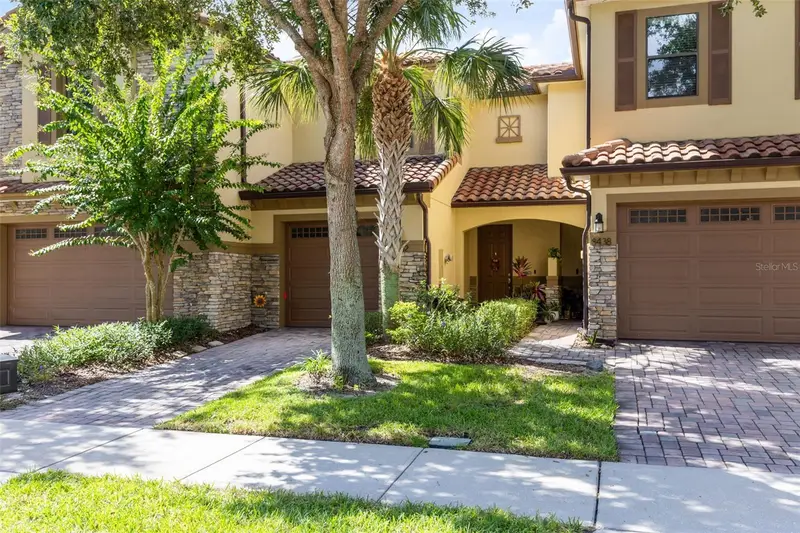
$349,000
8442 Kelsall Dr
Orlando, FL 32832
2 bd · 3 ba · 1,360 sqft
Eagle Crk Ph 01c-Vlg D
MLS ID #S5156431, FLORIDA REALTY RESULTS LLC.
Listing provided by Stellar MLS
$354,900
8443 Kelsall Dr
Orlando, FL 32832
3 bd · 3 ba · 1,672 sqft
Eagle Crk Ph 01c-Vlg D
MLS ID #S5156140, LA ROSA REALTY KISSIMMEE.
Listing provided by Stellar MLS
$365,000
8439 Kelsall Dr
Orlando, FL 32832
3 bd · 3 ba · 1,376 sqft
Eagle Crk Ph 01c-Vlg D
MLS ID #O6412759, MR VARGAS PROPERTY MANAGEMENT LLC.
Listing provided by Stellar MLS
$384,500
8349 Kelsall Dr
Orlando, FL 32832
3 bd · 3 ba · 1,528 sqft
Eagle Crk Ph 01c-Vlg D
MLS ID #O6424640, MR VARGAS PROPERTY MANAGEMENT LLC.
Listing provided by Stellar MLS

Listings courtesy of Stellar MLS as distributed by MLS GRID
IDX information is provided exclusively for consumers’ personal, non-commercial use and may not be used for any purpose other than to identify prospective properties consumers may be interested in purchasing.
Based on information submitted to the MLS GRID as of August 26, 2026 at 3:08 PM ET. All data is obtained from various sources and may not have been verified by broker or MLS GRID. Supplied Open House Information is subject to change without notice. All information should be independently reviewed and verified for accuracy. Properties may or may not be listed by the office/agent presenting the information.
All or a portion of the multiple listing information is provided by Stellar MLS, from a copyrighted compilation of listings. The compilation of listings and each individual listing are © 2026 Stellar MLS. All rights reserved.
Ryan Solberg, Broker · MaxLife Realty LLC · FL License #BK3354351 · Equal Housing Opportunity · Full disclaimer · DMCA