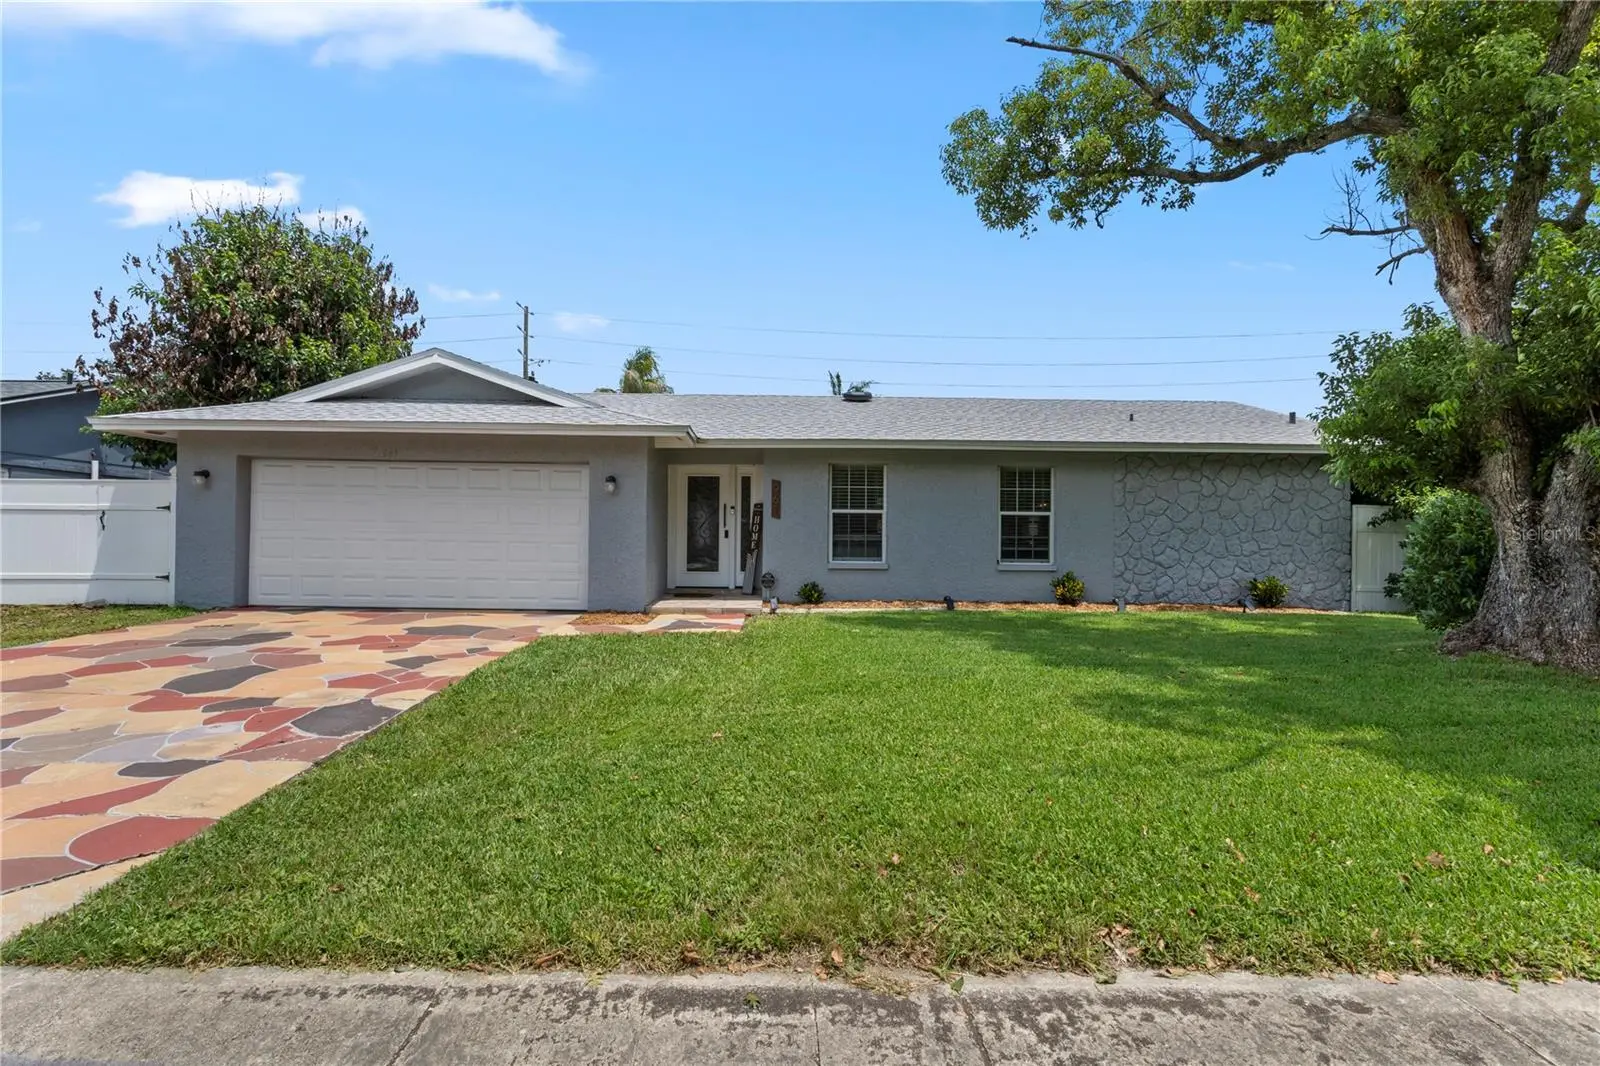



$425,000
961 Apple Lane
Altamonte Springs, FL 32714
Listing updated: August 6, 2026 at 1:10 PM ET
Listing courtesy of Keller Williams Advantage Realty · Darein Washington · MLS #O6429718 · Active · 407-977-7600Property type
Year built
Lot size
Price / sq ft
HOA dues
Days on market
Garage spaces
Flood zone
About this home
Welcome to 961 Apple Lane, a beautifully maintained pool home nestled in the desirable Northwood community of Altamonte Springs. Offering the perfect blend of comfort, functionality, and outdoor living, this home is designed for both everyday enjoyment and effortless entertaining. The backyard is a true highlight, featuring a sparkling screened pool, an expansive covered lanai, and a fully equipped outdoor kitchen with a bar area—creating your own private Florida oasis. Whether you're hosting family gatherings, grilling with friends, or simply relaxing poolside, this outdoor space is sure to impress. Inside, you'll find a spacious and inviting floor plan with generous living areas, abundant natural light, and a seamless flow between the living, dining, and kitchen spaces. Pride of ownership is evident throughout, making this home move-in ready. Conveniently located within the highly rated Seminole County School District and zoned for Forest City Elementary, Teague Middle School, and Lake Brantley High School. Enjoy easy access to Cranes Roost Park, Altamonte Mall, Wekiwa Springs State Park, AdventHealth Altamonte Springs, and an abundance of shopping, dining, and entertainment options. Commuters will appreciate the quick access to I-4, SR-414, SR-429, and SR-436, providing an easy drive to Downtown Orlando, Winter Park, Lake Mary, and Orlando International Airport. Don't miss this opportunity to own a beautifully maintained home in one of Altamonte Springs' most convenient locations. Schedule your private showing today!
Estimated monthly payment
Estimate only. Taxes use the listing's reported amount where available; insurance is a Florida-average estimate. Your actual payment will vary — run a full calculation or talk to a lender.
Price & listing history0 days on market
- Status: ActiveAug 6, 2026
- Listed$425,000Aug 6, 2026
- Price increased$425,000
Facts & features
- Property type
- Residential
- Sub type
- Single Family Residence
- Status
- Active
- Days on market
- 0
- Subdivision
- Northwood
- County
- Seminole
- Year built
- 1972
- Living area
- 1,775 sq ft
- Price/sq ft
- $239
- Building area
- 2,246 sq ft (Public Records)
- Lot size
- 8,717 sq ft
- Lot category
- 0 to less than 1/4
- Flood zone
- X (12117C0145F)
- Garage
- 2 spaces
- Pool
- Private pool
- Annual taxes
- $5,729 (2025)
- Parcel #
- 09-21-29-504-0000-1130
- Zoning
- R-1AA
- MLS #
- O6429718
Ask about this home
Have a question? Ask the broker directly.
Ryan Solberg answers personally — no call center, no spam. Your question goes straight to him.
Interior Details
- Bedrooms
- 3
- Full bathrooms
- 2
- Flooring
- Ceramic Tile, Vinyl
- Appliances
- Dishwasher, Disposal, Microwave, Range, Refrigerator
- Interior features
- Ceiling Fans(s), Kitchen/Family Room Combo
- Laundry
- Other
- Stories / Levels
- One
- Direction faces
- South
Heating & Cooling
- Heating
- Central
- Cooling
- Central Air
Parking
- Garage spaces
- 2
- Attached garage
- Yes
HOA & Financial
- Total monthly fees
- $0/mo
- Total annual fees
- $0
- CDD
- No
- Homestead exemption
- Yes
- Min lease term
- 8-12 Months
- Listing terms
- Cash, Conventional, FHA, VA Loan
- Ownership
- Fee Simple
- Available for lease
- Yes
- Lease restrictions
- No
- Additional lease restrictions
- Buyers to verify lease restrictions with city/county.
Exterior & Construction
- Exterior features
- Outdoor Kitchen, Sidewalk
- Construction materials
- Block, Concrete
- Roof
- Shingle
- Foundation
- Slab
- Pool
- Private pool
- Road surface
- Asphalt, Paved
Utilities
- Sewer
- Public Sewer
- Water source
- Public
- Utilities
- Electricity Connected
Community
- Pets allowed
- Yes
Room Details
| Room | Level | Dimensions |
|---|---|---|
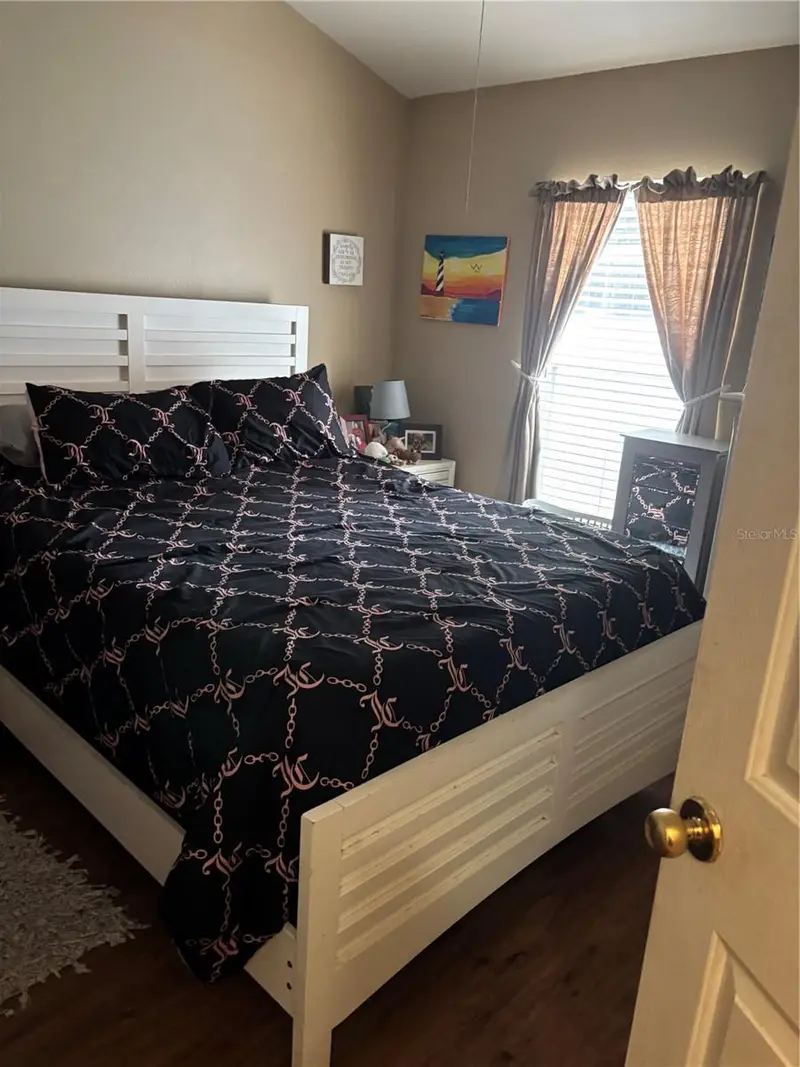
| Primary Bedroom | First | 16x12 |
| Bedroom 2 | First | 12x11 |
| Bedroom 3 | First | 13x11 |
| Living Room | First | 17x13 |
| Dining Room | First | 12x11 |
| Family Room | First | 17x12 |
| Kitchen | First | 9x8 |
| Balcony/Porch/Lanai | First | 11x16 |
Listing Details
- Listing date
- 2026-07-31
- On market date
- 2026-08-06
- Original list price
- $425,000
- Occupant type
- Owner
- MLS area
- 32714 - Altamonte Springs West/Forest City
- Listing AOR
- Orlando Regional
- Status changed
- 2026-08-06
- Tax legal description
- LOT 113 NORTHWOOD PB 17 PG 42
Flood risk
Minimal-risk area outside the mapped floodplain. Flood insurance is optional and typically low-cost.
Source: FEMA flood zone reported on the listing. Confirm current designation at FEMA Flood Map Service Center.
Location
Directions
Get on FL-417 N from FL-434 W and W Mitchell Hammock Rd Follow FL-417 N and I-4 W to FL-434 W/W State Rd 434 in Wekiwa Springs Take exit 94 from I-4 W Continue on FL-434 W. Drive to Apple Ln in Altamonte Springs
More homes like this
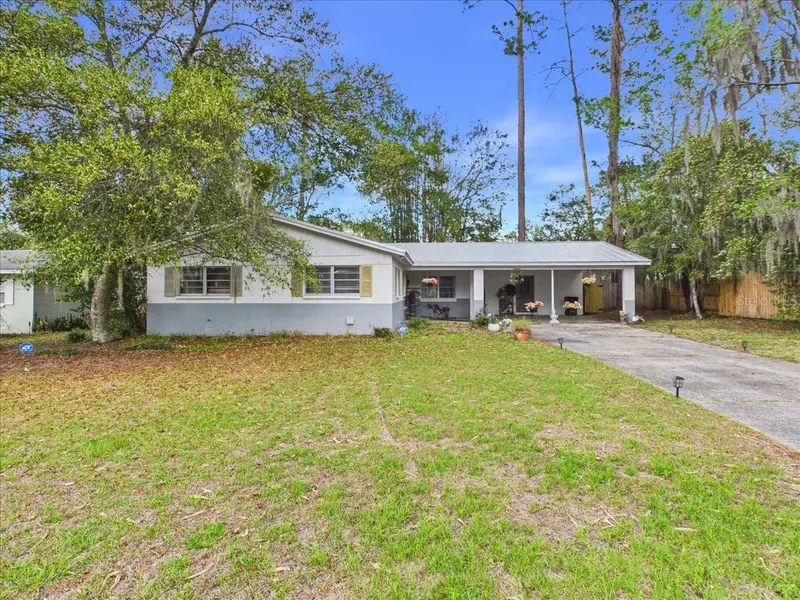
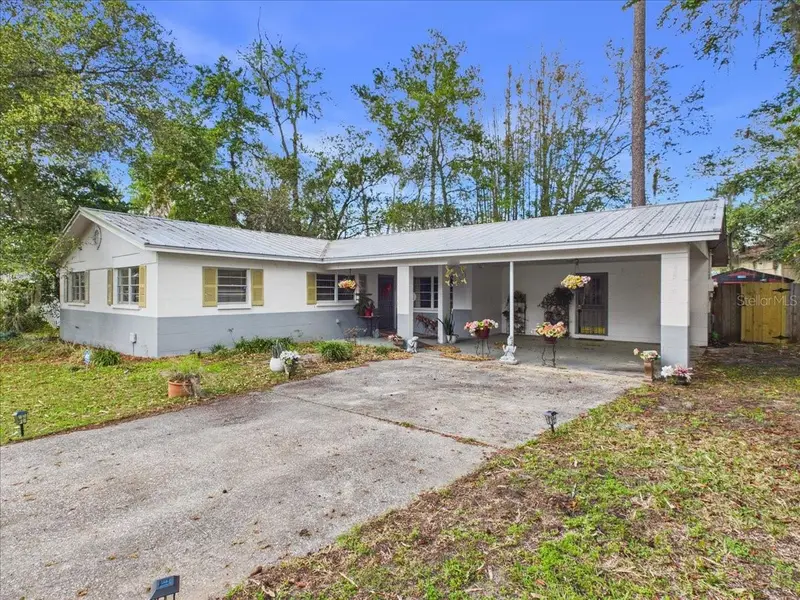
$249,000
3314 Nw 45th Ave
Gainesville, FL 32605
3 bd · 2 ba · 1,311 sqft
Northwood
MLS ID #G5109969, LPT REALTY, LLC.
Listing provided by Stellar MLS
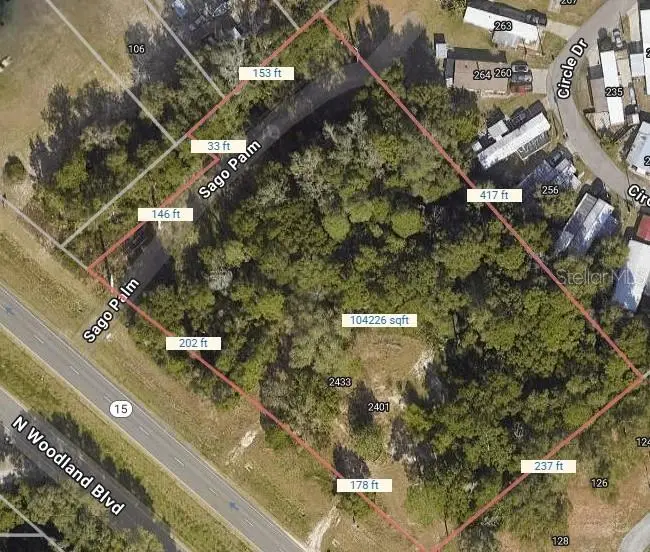
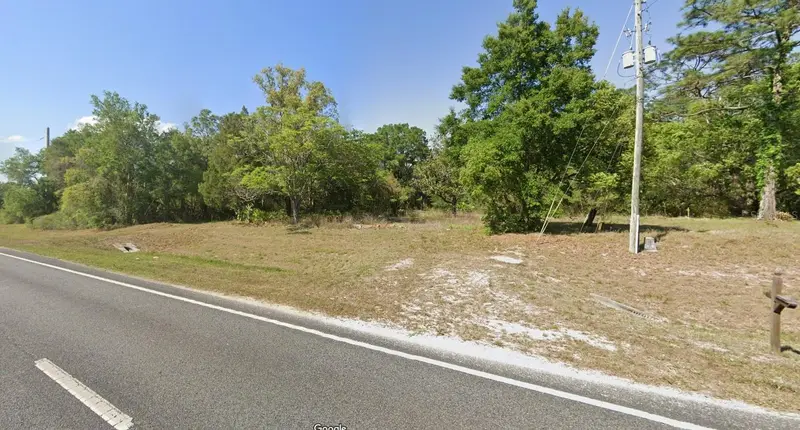
$257,500
2401 N Woodland Blvd
Deland, FL 32720
2.39 acres
Northwood
MLS ID #O6333048, SLOANE REALTY, LLC.
Listing provided by Stellar MLS
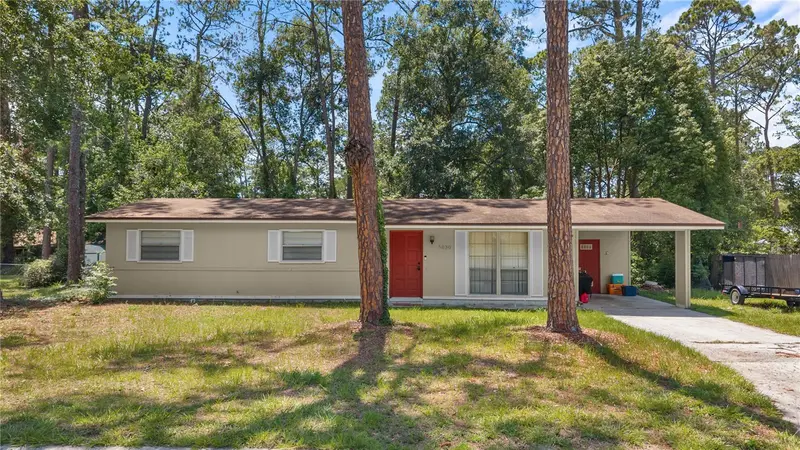
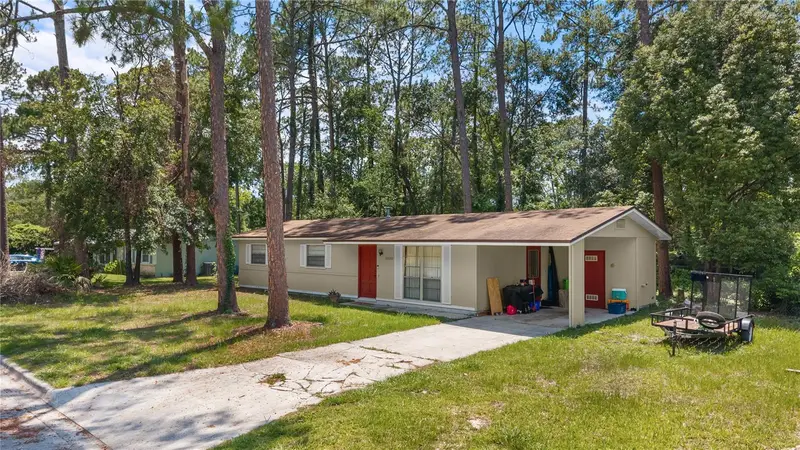
$265,000
5030 Nw 28th Ter
Gainesville, FL 32605
3 bd · 2 ba · 1,056 sqft
Northwood
MLS ID #OM726709, LPT REALTY, LLC.
Listing provided by Stellar MLS
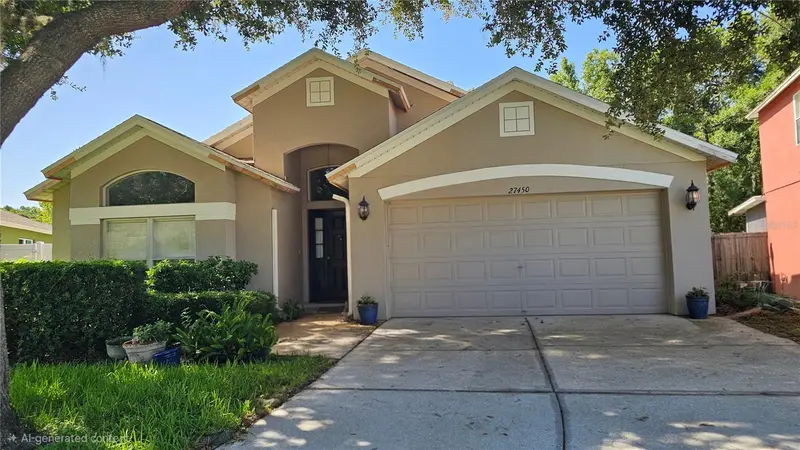
$360,000
27450 Sugar Loaf Dr
Wesley Chapel, FL 33544
4 bd · 2 ba · 2,206 sqft
Northwood
MLS ID #TB8528458, NEW DIMENSIONS REALTY INC..
Listing provided by Stellar MLS

Listings courtesy of Stellar MLS as distributed by MLS GRID
IDX information is provided exclusively for consumers’ personal, non-commercial use and may not be used for any purpose other than to identify prospective properties consumers may be interested in purchasing.
Based on information submitted to the MLS GRID as of August 6, 2026 at 1:10 PM ET. All data is obtained from various sources and may not have been verified by broker or MLS GRID. Supplied Open House Information is subject to change without notice. All information should be independently reviewed and verified for accuracy. Properties may or may not be listed by the office/agent presenting the information.
All or a portion of the multiple listing information is provided by Stellar MLS, from a copyrighted compilation of listings. The compilation of listings and each individual listing are © 2026 Stellar MLS. All rights reserved.
Ryan Solberg, Broker · MaxLife Realty LLC · FL License #BK3354351 · Equal Housing Opportunity · Full disclaimer · DMCA