
$379,900
1433 Lambert Street
Deltona, FL 32725
Listing updated: August 13, 2026 at 4:07 PM ET
Listing courtesy of La Rosa Realty Cw Properties L · Carlos Parra · MLS #O6429662 · Active · 407-910-2168Property type
Year built
Lot size
Price / sq ft
HOA dues
Days on market
Garage spaces
Flood zone
About this home
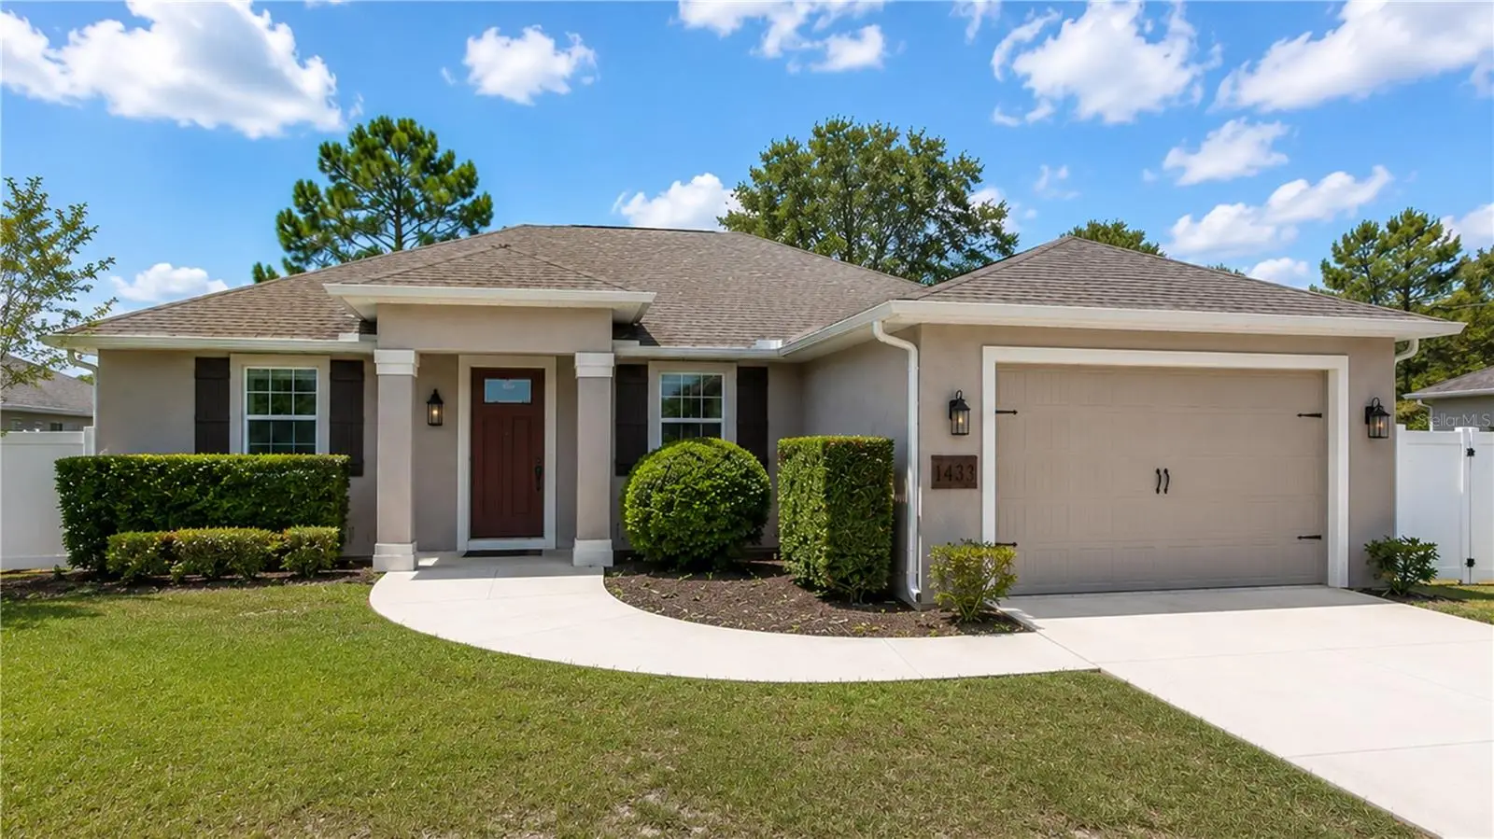
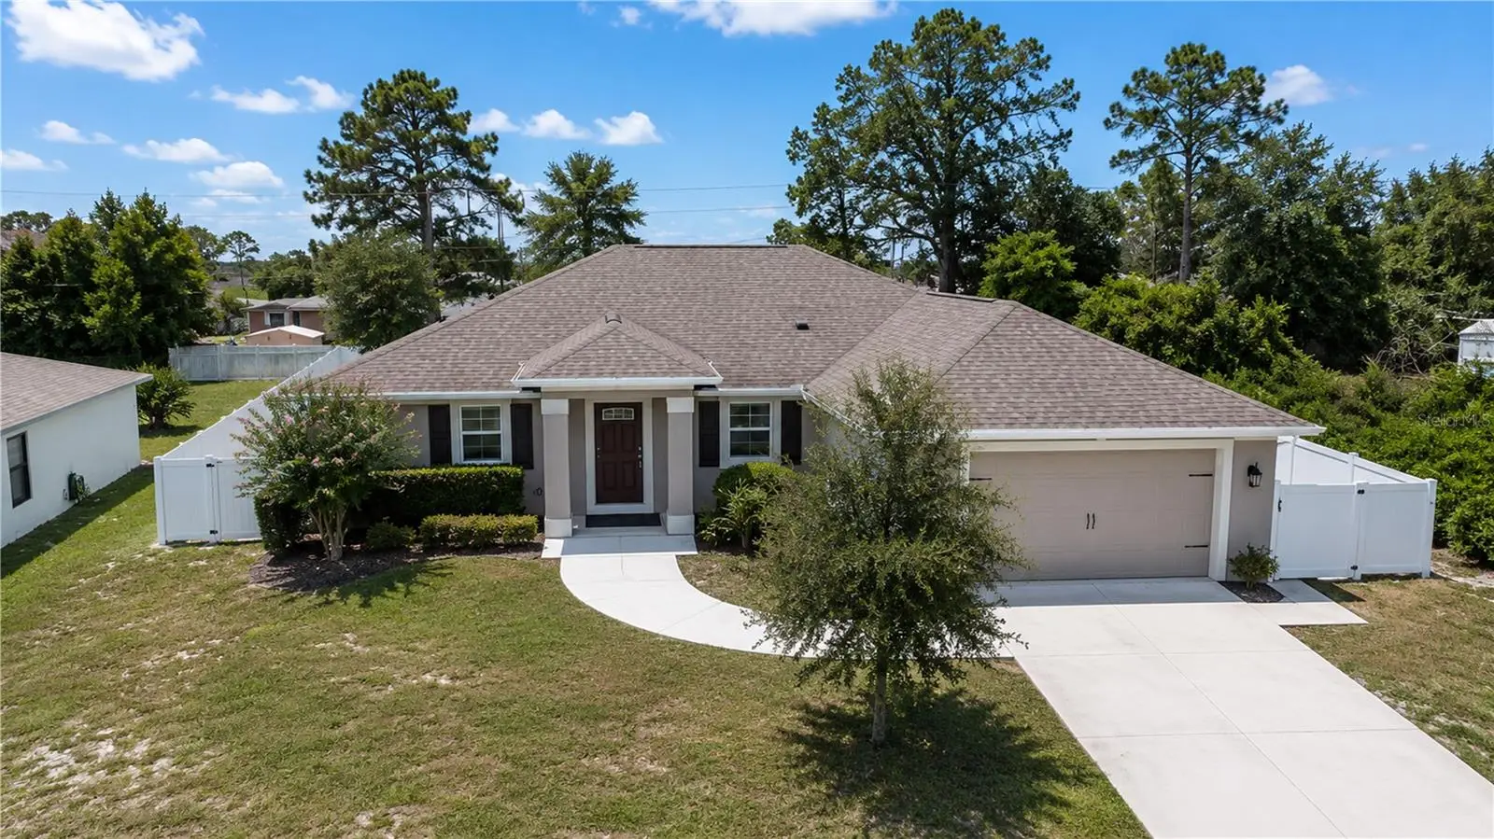
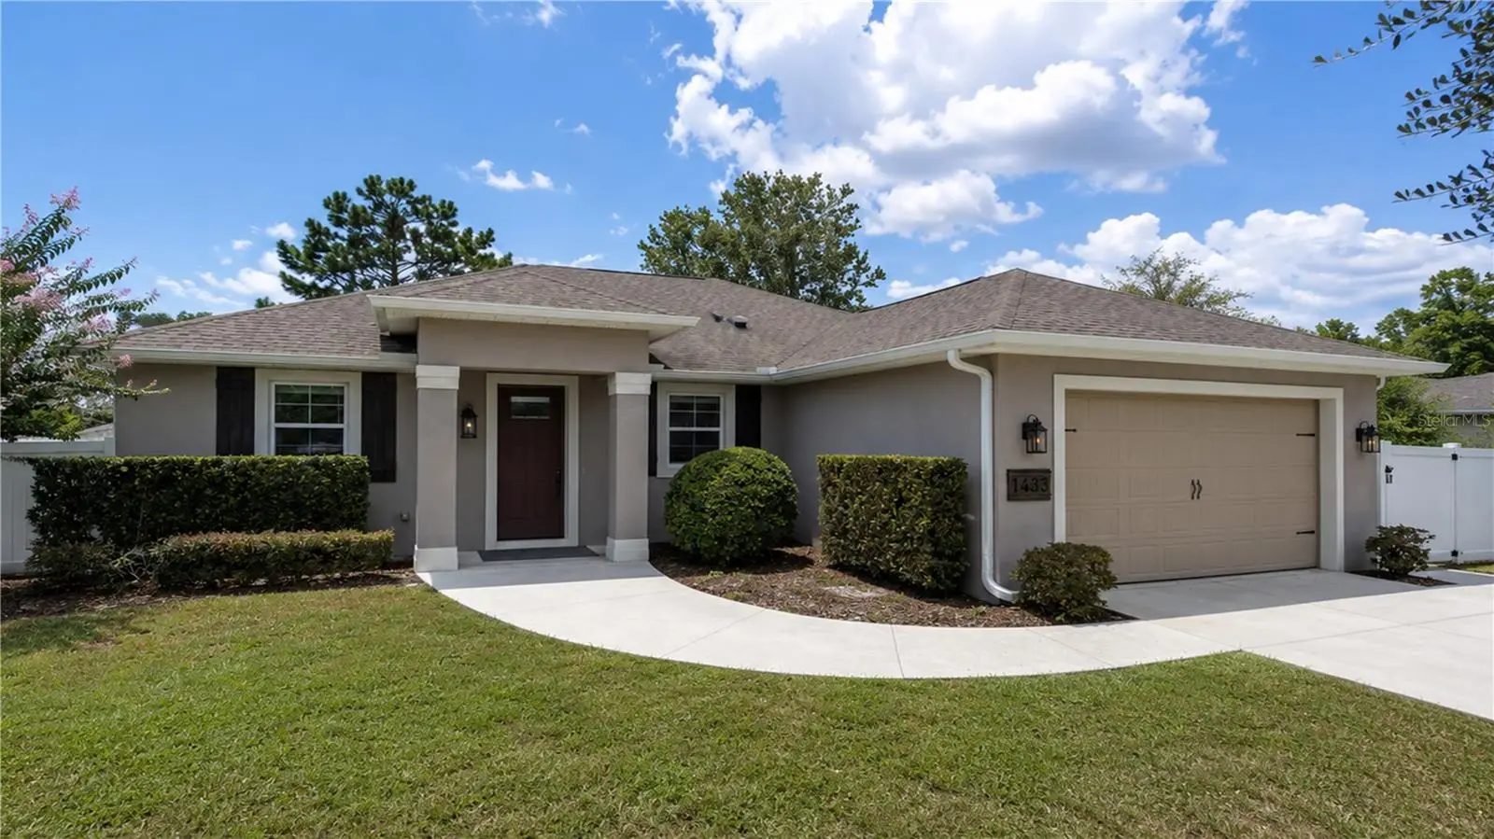
Luxury Finishes | No-HOA | Spacious Open Floor Plan | 9'4" Ceilings | Oversized 2-Car Garage Move-in ready and thoughtfully designed, this exceptional home showcases luxury finishes, an expansive open-concept layout, and the modern features today's buyers are looking for. Recently refreshed with new interior paint, every space feels bright, clean, and inviting from the moment you walk in. The spacious living area features 9'4" ceilings, abundant natural light, and ceramic tile flooring throughout, creating a seamless flow that's perfect for both everyday living and entertaining. At the heart of the home, the chef-inspired kitchen is designed to impress with 42-inch cabinetry, quartz countertops, a full-height subway tile backsplash, stainless steel appliances, a designer stainless steel range hood, and a large center island overlooking the living and dining areas. The private primary suite provides a relaxing retreat, while the secondary bedrooms offer flexibility for family, guests, or a home office. The laundry room includes built-in upper storage cabinets, and the oversized two-car garage offers plenty of room for vehicles, storage, or hobbies. Step outside to a fully fenced backyard featuring an additional 20' x 20' concrete patio slab, creating the perfect space for outdoor entertaining, a future pergola, outdoor kitchen, fire pit, or your own backyard oasis. Ideally located in the heart of Deltona, this home offers quick access to I-4, making commuting to Orlando or Daytona Beach a breeze. Enjoy being just minutes from Deltona Landings, Publix, Walmart Supercenter, Lowe's, restaurants, medical facilities, Green Springs Park, Lake Monroe, and Historic Downtown DeLand. Plus, the beautiful shores of New Smyrna Beach are only about 30 minutes away. Highlights: • Move-in ready • Recently refreshed interior paint • No HOA • Spacious open-concept floor plan • 9'4" ceilings • Ceramic tile flooring throughout • 42" kitchen cabinets • Quartz countertops • Full-height subway tile backsplash • Designer stainless steel range hood • Stainless steel appliance package • Large center island • Luxury finishes throughout • Laundry room with built-in storage cabinets • Oversized 2-car garage • Fully fenced backyard • Additional 20' x 20' concrete patio slab • Minutes to I-4, shopping, dining, parks, and approximately 30 minutes to New Smyrna Beach. -- Virtually Staged --
Estimated monthly payment
Estimate only. Taxes use the listing's reported amount where available; insurance is a Florida-average estimate. Your actual payment will vary — run a full calculation or talk to a lender.
Price & listing history13 days on market
- Status: ActiveJul 31, 2026
- Listed$379,900Jul 31, 2026
- Price increased$379,900
Facts & features
- Property type
- Residential
- Sub type
- Single Family Residence
- Status
- Active
- Days on market
- 13
- Subdivision
- Deltona Lakes Unit 07
- County
- Volusia
- Year built
- 2021
- Living area
- 1,711 sq ft
- Price/sq ft
- $222
- Building area
- 2,355 sq ft (Builder)
- Lot size
- 10,000 sq ft
- Lot category
- 0 to less than 1/4
- Flood zone
- X
- Garage
- 2 spaces
- Annual taxes
- $6,242 (2025)
- Parcel #
- 8130-07-28-0230
- Zoning
- R-1
- MLS #
- O6429662
Ask about this home
Have a question? Ask the broker directly.
Ryan Solberg answers personally — no call center, no spam. Your question goes straight to him.
Interior Details
- Bedrooms
- 3
- Full bathrooms
- 2
- Flooring
- Ceramic Tile
- Appliances
- Dishwasher, Disposal, Electric Water Heater, Range, Range Hood, Refrigerator
- Interior features
- Ceiling Fans(s), High Ceilings, Kitchen/Family Room Combo, Open Floorplan, Primary Bedroom Main Floor, Stone Counters, Vaulted Ceiling(s), Walk-In Closet(s)
- Laundry
- Inside, Laundry Room
- Stories / Levels
- One
- Direction faces
- North
Heating & Cooling
- Heating
- Central
- Cooling
- Central Air
Parking
- Garage spaces
- 2
- Attached garage
- Yes
HOA & Financial
- Total monthly fees
- $0/mo
- Total annual fees
- $0
- CDD
- No
- Min lease term
- No Minimum
- Ownership
- Fee Simple
- Available for lease
- Yes
- Lease restrictions
- No
- Additional lease restrictions
- For information regarding lease terms, restrictions, approvals, or any future use of the property, buyers and buyer’s agents must contact the City of Deltona directly. Seller and listing brokerage make no representations or warranties.
Exterior & Construction
- Exterior features
- Private Yard, Sliding Doors
- Construction materials
- Block, Stucco
- Roof
- Shingle
- Foundation
- Slab
- Road surface
- Asphalt
Utilities
- Sewer
- Septic Tank
- Water source
- Public
- Utilities
- Electricity Connected, Public, Water Connected
Schools
Letter grades: Florida DOE 2024–25 school grades (Orange, Seminole, Lake, Osceola, Brevard). Assigned schools from the listing agent — verify enrollment with the district.
Room Details
| Room | Level | Dimensions |
|---|---|---|
| Primary Bedroom | First | 15x12 |
| Bedroom 2 | First | 12x12 |
| Bedroom 3 | First | 12x12 |
| Kitchen | First | 10x12 |
| Dining Room | First | 8x12 |
| Great Room | First | 20x22 |
Listing Details
- Listing date
- 2026-07-31
- On market date
- 2026-07-31
- Original list price
- $379,900
- Occupant type
- Vacant
- MLS area
- 32725 - Deltona / Enterprise
- Listing AOR
- Osceola
- Status changed
- 2026-07-31
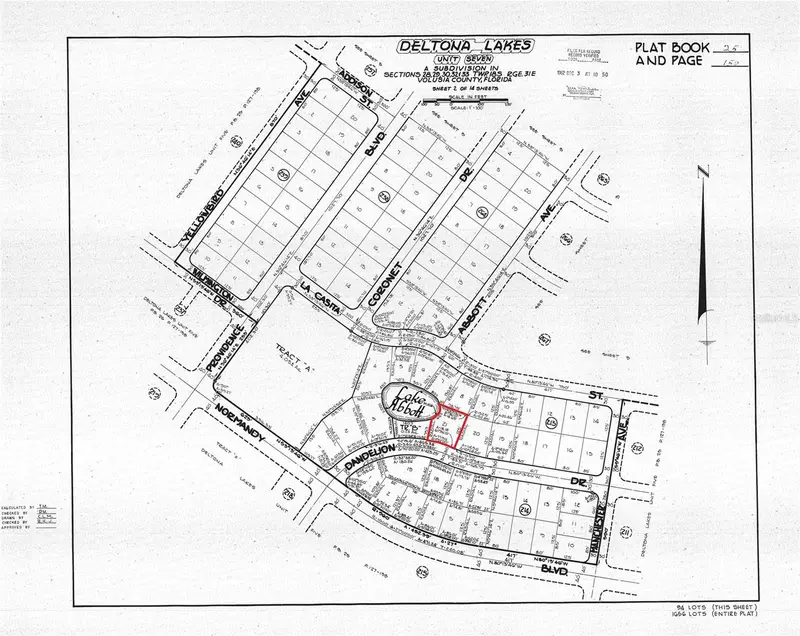
- Tax legal description
- LOT 23 BLK 265 DELTONA LAKES UNIT 7 MB 25 PGS 149-162 INC PER OR 1823 PG 1435 PER OR 5702 PG 2815 PER OR 7881 PG 1724 PER OR 8029 PG 1872 PER OR 8267 PG 0950
Flood risk
Minimal-risk area outside the mapped floodplain. Flood insurance is optional and typically low-cost.
Source: FEMA flood zone reported on the listing. Confirm current designation at FEMA Flood Map Service Center.
Location
Directions
From I-4, take Exit 114 toward Howland Blvd. Head east on Howland Blvd, then turn left onto Catalina Blvd. Continue to Lake Helen Osteen Rd, turn right, then left onto Haulover Blvd. Turn right onto Courtland Blvd, then left onto Lambert St. The property will be on your right at 1433 Lambert St, Deltona, FL 32725.
More homes like this
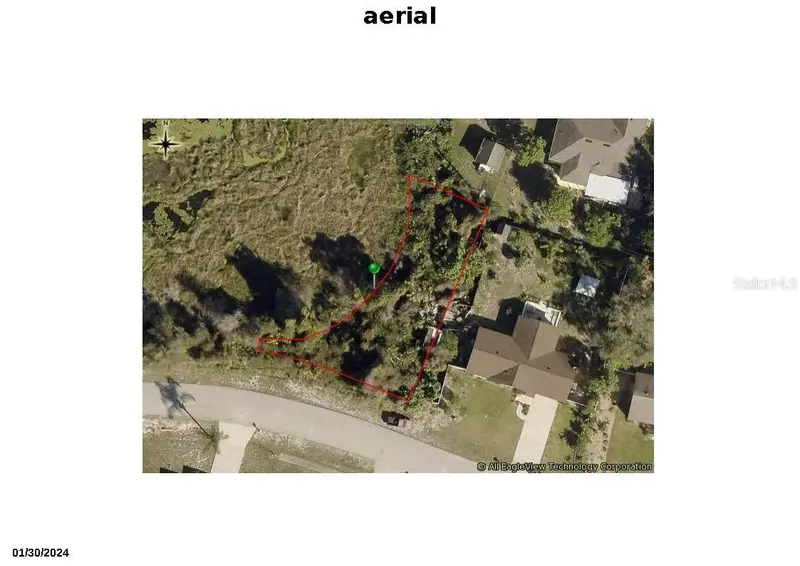
$19,000
1342 Dandelion Dr
Deltona, FL 32725
0.25 acres
Deltona Lakes Unit 07
MLS ID #V4936054, BUYING PARADISE LLC.
Listing provided by Stellar MLS
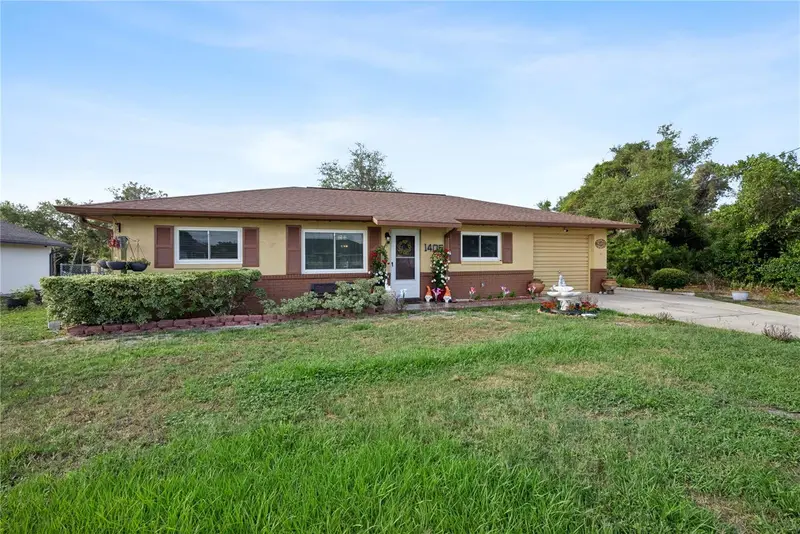
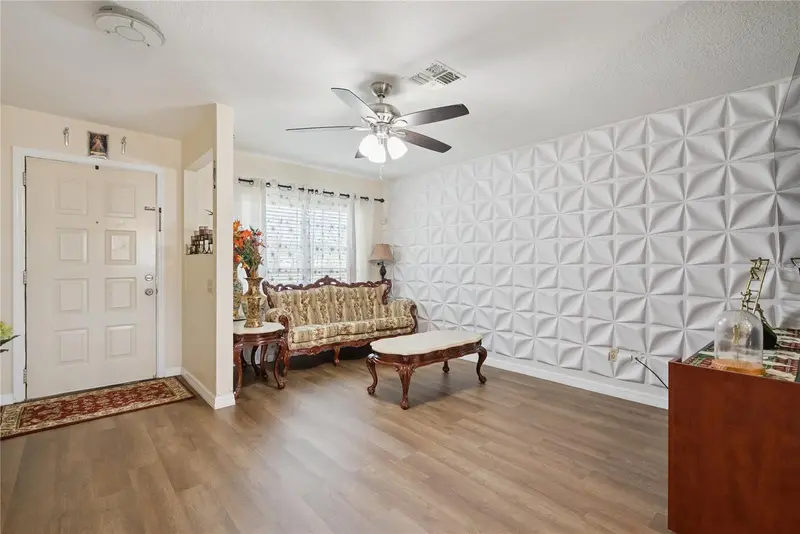
$274,999
1405 Coronet Dr
Deltona, FL 32725
3 bd · 2 ba · 1,036 sqft
Deltona Lakes Unit 07
MLS ID #O6409802, COLDWELL BANKER REALTY.
Listing provided by Stellar MLS
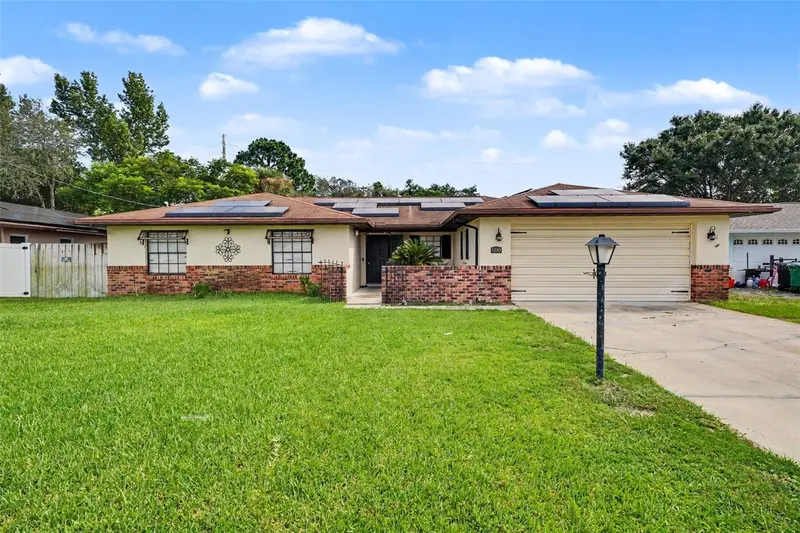
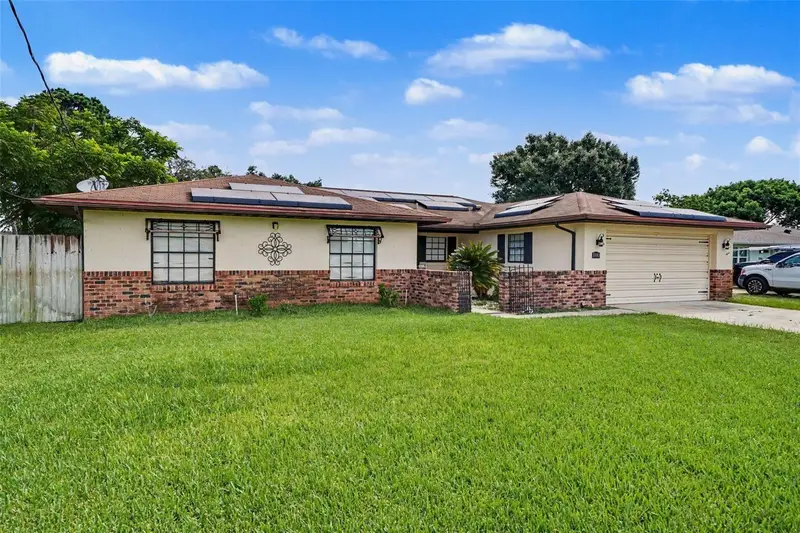
$290,000
1180 Balfour Dr
Deltona, FL 32725
3 bd · 2 ba · 1,614 sqft
Deltona Lakes Unit 07
MLS ID #TB8528635, MARK SPAIN REAL ESTATE.
Listing provided by Stellar MLS
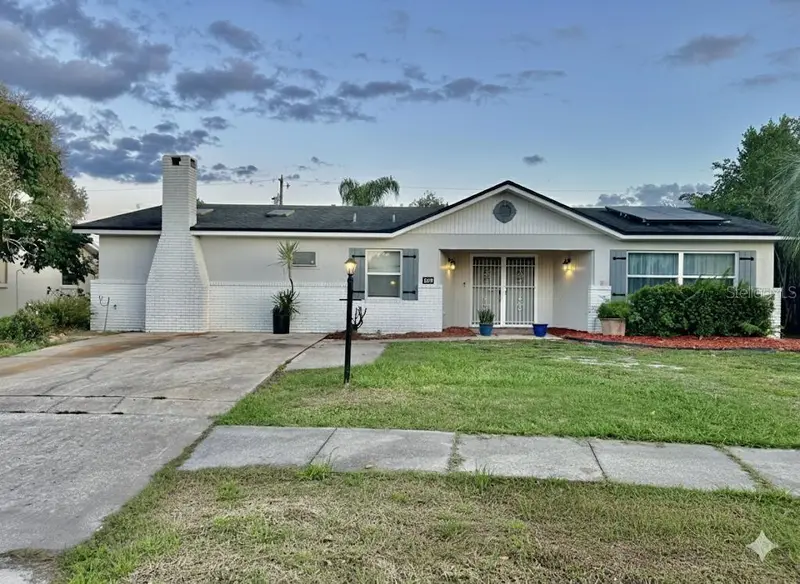
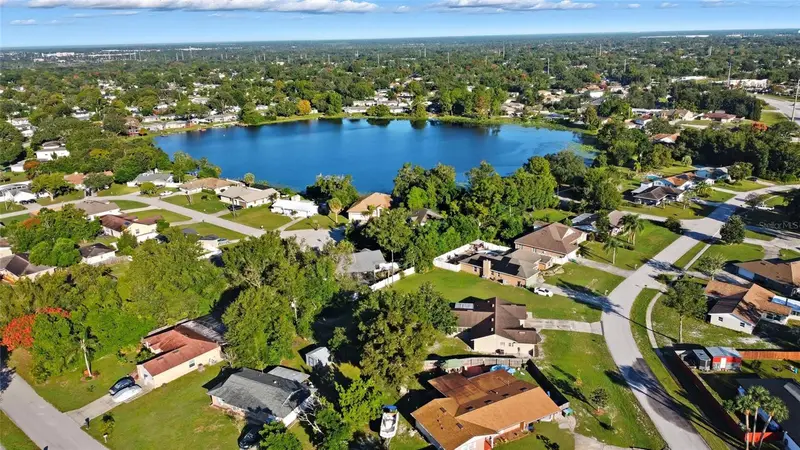
$294,000
1079 Alladin Dr
Deltona, FL 32725
3 bd · 2 ba · 2,301 sqft
Deltona Lakes Unit 07
MLS ID #L4955767, CHARLES RUTENBERG REALTY FTL.
Listing provided by Stellar MLS

Listings courtesy of Stellar MLS as distributed by MLS GRID
IDX information is provided exclusively for consumers’ personal, non-commercial use and may not be used for any purpose other than to identify prospective properties consumers may be interested in purchasing.
Based on information submitted to the MLS GRID as of August 13, 2026 at 4:07 PM ET. All data is obtained from various sources and may not have been verified by broker or MLS GRID. Supplied Open House Information is subject to change without notice. All information should be independently reviewed and verified for accuracy. Properties may or may not be listed by the office/agent presenting the information.
All or a portion of the multiple listing information is provided by Stellar MLS, from a copyrighted compilation of listings. The compilation of listings and each individual listing are © 2026 Stellar MLS. All rights reserved.
Ryan Solberg, Broker · MaxLife Realty LLC · FL License #BK3354351 · Equal Housing Opportunity · Full disclaimer · DMCA