
$198,500
940 Douglas Avenue
Altamonte Springs, FL 32714
Listing updated: August 11, 2026 at 12:49 PM ET
Listing courtesy of Sellstate Next Generation Realty · James Gallagher · MLS #OM729521 · Active · 352-387-2383Property type
Year built
Lot size
Price / sq ft
HOA dues
Days on market
Flood zone
About this home
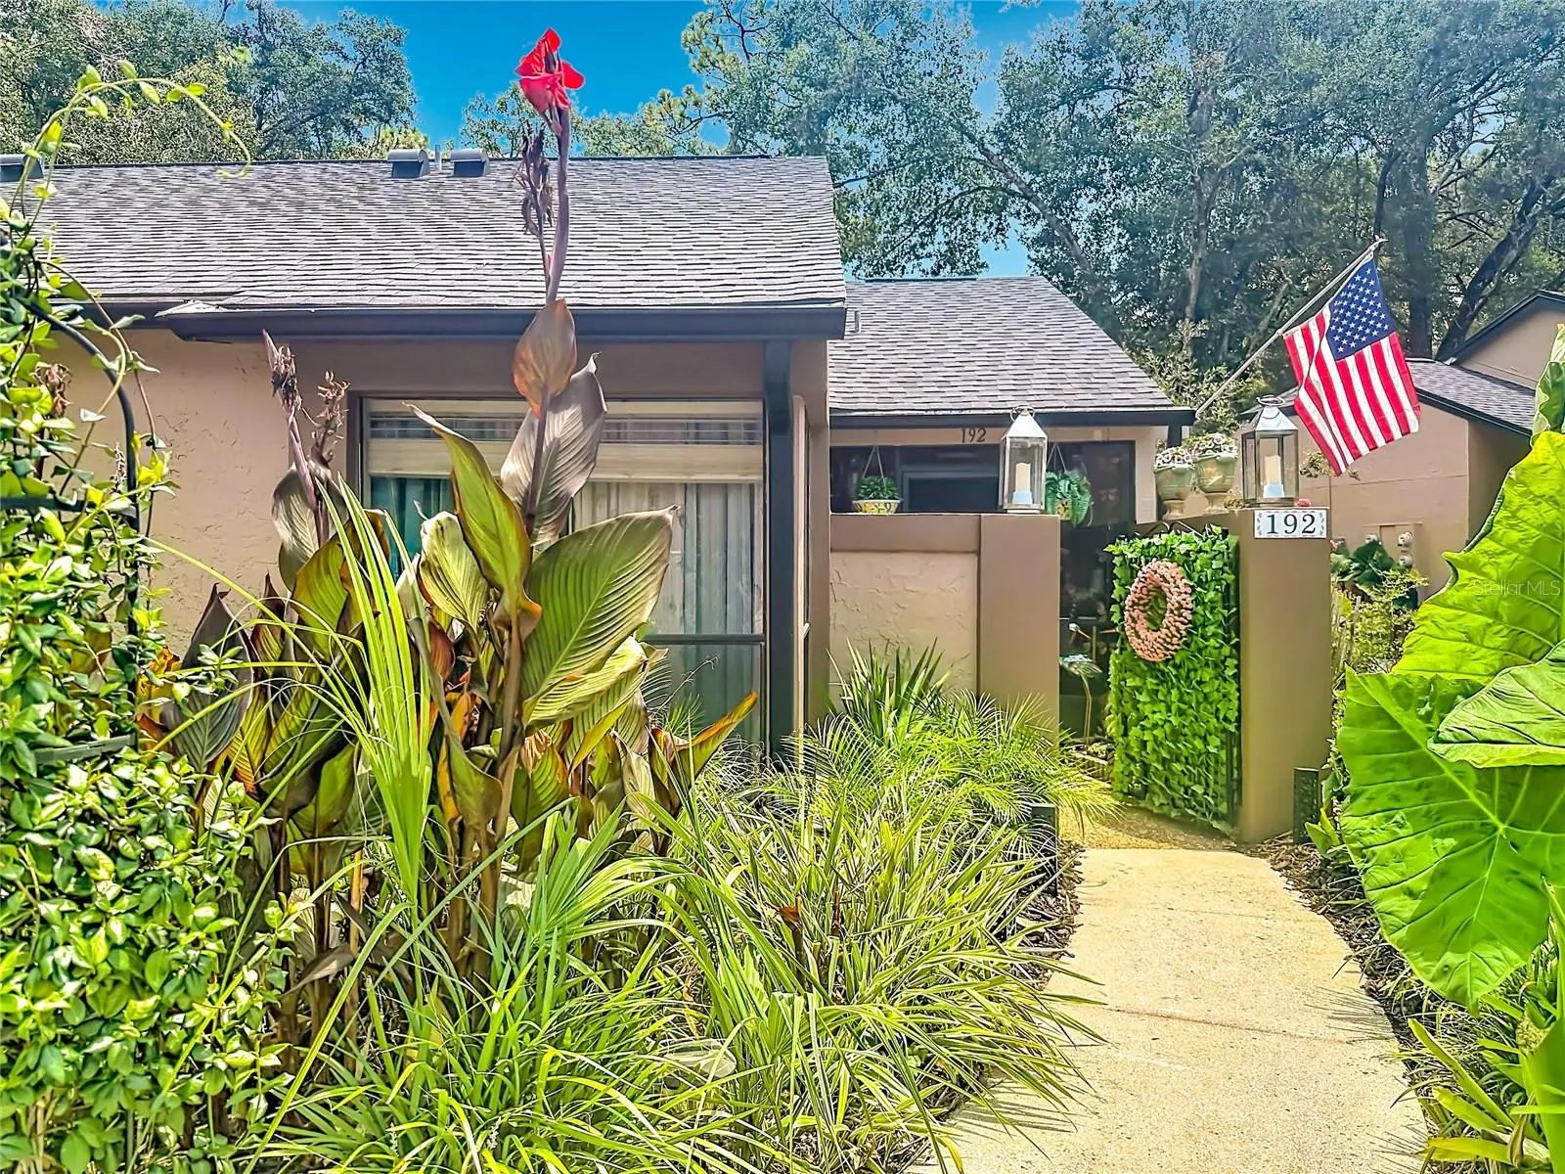
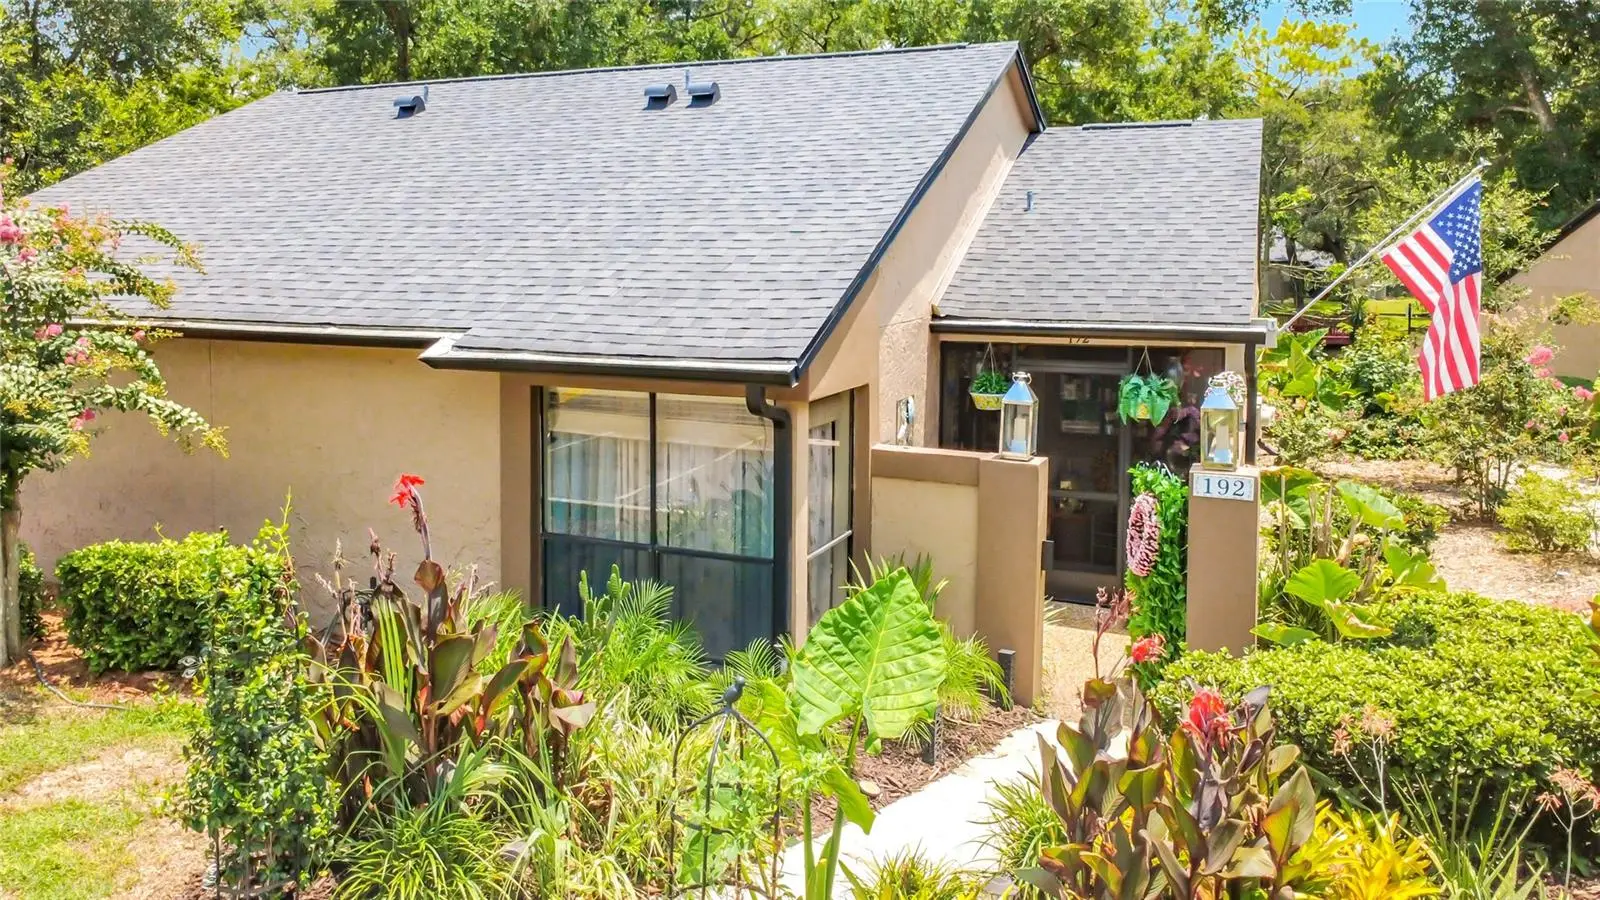
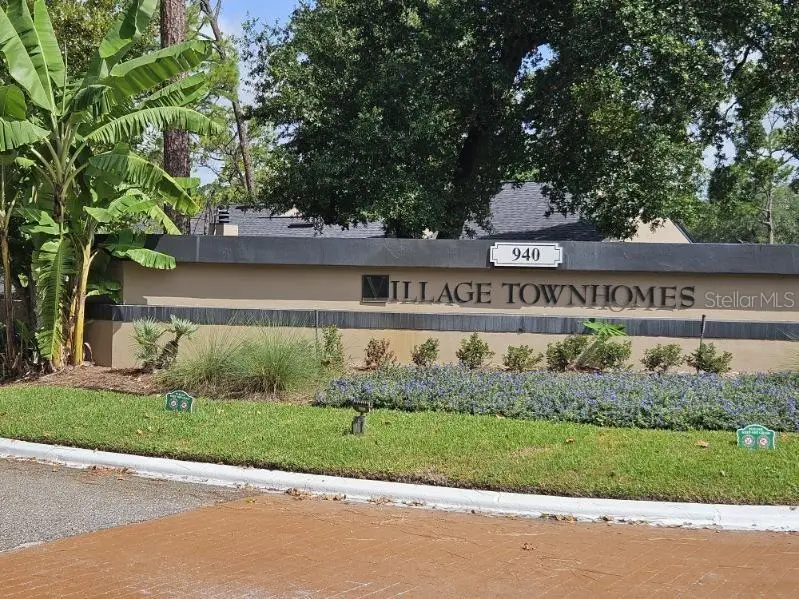
Your search is over! Welcome home to Unit # 192 in the sought-after Village Townhomes A Condominium, Resort Style Community, located in the heart of desirable, Altamonte Springs. This enchanting, perfect size, one bedroom, one full bath, sits directly on the community pond, so stunning views are endless here. Enjoy every morning and evening with beautiful views from your paved deck area or screened lanai. Upgrades include granite countertops, crown molding, stainless steel appliances, wood burning fireplace and much more. No worries, there's plenty of space for storage in the extra closets, inside laundry and large walk-in closet in the primary bedroom. The best part is, all this on one floor, NO STAIRS! Just minutes from I4 & I4/Express Lanes. Close to popular entertainment, restaurants and shopping. Just minutes from the best health care. Walking distance to Cranes Roost! Assigned parking directly in front of the home with plenty of guest parking. This sought after community is financially secure, new roofs and paint with no increase in fees. Wow! Monthly dues include water, sewer, pest control, garbage pick-up, common areas, pool, jacuzzi, fitness room, clubhouse, tennis courts, exterior maintenance and landscaping. Unbelievable! This opportunity will not last, call and schedule your personal tour today!
Estimated monthly payment
Estimate only. Taxes use the listing's reported amount where available; insurance is a Florida-average estimate. Your actual payment will vary — run a full calculation or talk to a lender.
Price & listing history10 days on market
- Status: ActiveAug 1, 2026
- Listed$198,500Aug 1, 2026
- Price increased$198,500
Facts & features
- Property type
- Residential
- Sub type
- Condominium
- Status
- Active
- Days on market
- 10
- Subdivision
- Village Twnhms A Condo
- County
- Seminole
- Year built
- 1982
- Living area
- 842 sq ft
- Price/sq ft
- $236
- Building area
- 985 sq ft (Public Records)
- Lot size
- 1,458 sq ft
- Lot category
- 0 to less than 1/4
- Flood zone
- X (12117C0145F)
- Annual taxes
- $233 (2025)
- Parcel #
- 11-21-29-512-0000-1920
- Zoning
- R-3
- MLS #
- OM729521
Ask about this home
Have a question? Ask the broker directly.
Ryan Solberg answers personally — no call center, no spam. Your question goes straight to him.
Interior Details
- Bedrooms
- 1
- Full bathrooms
- 1
- Flooring
- Tile
- Appliances
- Convection Oven, Dishwasher, Disposal, Electric Water Heater, Exhaust Fan, Ice Maker, Microwave, Range, Refrigerator
- Interior features
- Cathedral Ceiling(s), Ceiling Fans(s), Crown Molding, Thermostat, Walk-In Closet(s)
- Laundry
- Electric Dryer Hookup, Inside, Laundry Closet, Washer Hookup
- Stories / Levels
- One
- Direction faces
- Northwest
- Fireplace
- Yes
Heating & Cooling
- Heating
- Central, Electric
- Cooling
- Central Air
Parking
- Attached garage
- No
- Parking features
- Assigned, Common, Guest, Open
HOA & Financial
- HOA fee
- $331 / Monthly
- Monthly HOA
- $331/mo
- Total monthly fees
- $331/mo
- Total annual fees
- $3,976
- HOA name
- Angela Schaefer
- CDD
- No
- Homestead exemption
- Yes
- Min lease term
- 7 Months
- Listing terms
- Cash, Conventional, VA Loan
- Ownership
- Condominium
- Available for lease
- Yes
- Lease restrictions
- Yes
- Additional lease restrictions
- Max rental is 25%
- Approval process
- NA
Exterior & Construction
- Exterior features
- Courtyard, Lighting, Rain Gutters, Sidewalk
- Construction materials
- Block, Concrete, Stucco
- Roof
- Shingle
- Foundation
- Slab
- Waterfront
- Yes
- Water view
- Yes
- Road surface
- Asphalt, Paved
Utilities
- Sewer
- Public Sewer
- Water source
- Public
- Utilities
- BB/HS Internet Available, Cable Connected, Electricity Connected, Fiber Optics, Fire Hydrant, Phone Available, Public, Water Connected
Community
- Pets allowed
- Cats OK, Dogs OK
Schools
Letter grades: Florida DOE 2024–25 school grades (Orange, Seminole, Lake, Osceola, Brevard). Assigned schools from the listing agent — verify enrollment with the district.
Room Details
| Room | Level | Dimensions |
|---|---|---|
| Kitchen | First | 8x10 |
| Living Room | First | 12x13 |
| Primary Bedroom | First | 13x15 |
Listing Details
- Listing date
- 2026-07-30
- On market date
- 2026-08-01
- Original list price
- $198,500
- Occupant type
- Owner
- MLS area
- 32714 - Altamonte Springs West/Forest City
- Listing AOR
- Ocala - Marion
- Status changed
- 2026-08-01
- Tax legal description
- UNIT 192 VILLAGE TOWNHOMES A CONDOMINIUM ORB 6225 PG 1420
Flood risk
Minimal-risk area outside the mapped floodplain. Flood insurance is optional and typically low-cost.
Source: FEMA flood zone reported on the listing. Confirm current designation at FEMA Flood Map Service Center.
Location
Directions
From W State Rd. 434 go South on Douglas Ave. entrance is on right. From W Central Parkway go North on Douglas Ave. entrance is on left. Follow directional signs to Unit # 192.
More homes like this
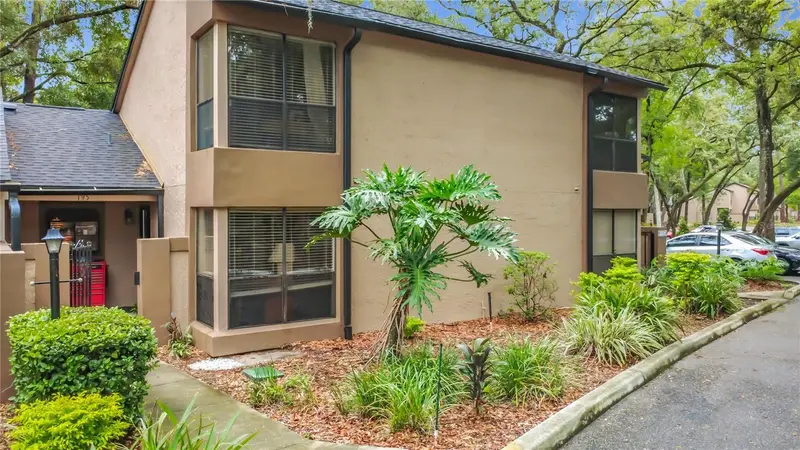
$240,000
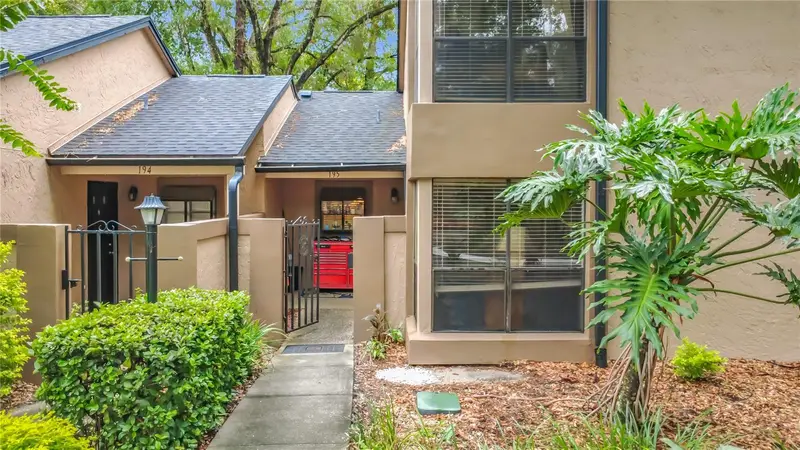
940 Douglas Ave #195
Altamonte Springs, FL 32714
2 bd · 3 ba · 1,199 sqft
Village Twnhms A Condo
MLS ID #OM730869, SELLSTATE NEXT GENERATION REALTY.
Listing provided by Stellar MLS
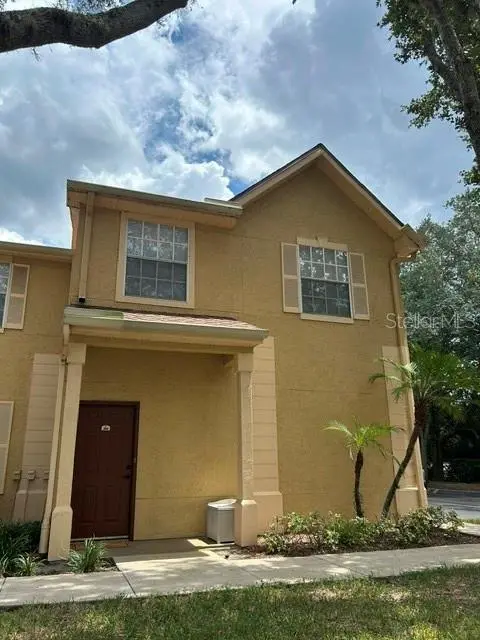
$159,000
877 Grand Regency Pt #200
Altamonte Springs, FL 32714
1 bd · 1 ba · 708 sqft
Crescent Place At Lake Lotus Condo
MLS ID #O6435479, SWEET HOMES REALTY LLC.
Listing provided by Stellar MLS
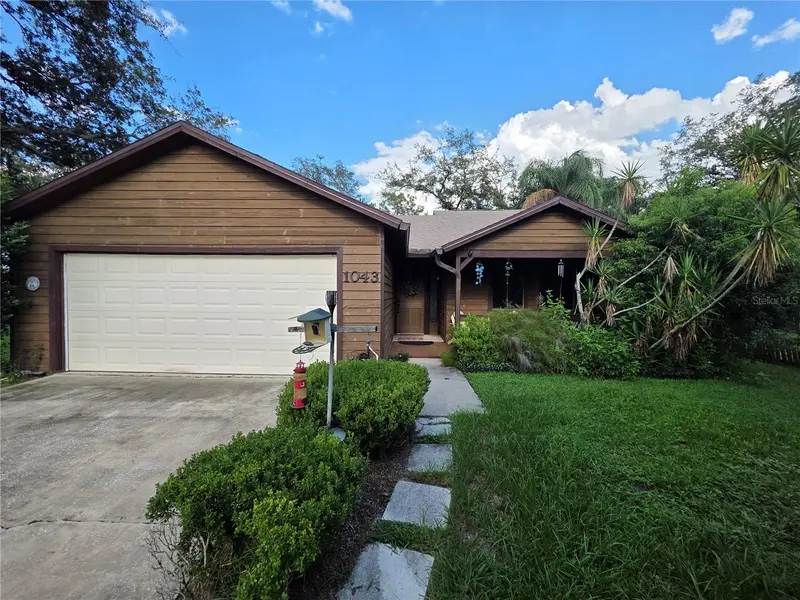
$299,000
1043 Lommler St
Longwood, FL 32750
3 bd · 2 ba · 1,356 sqft
East Lake Village
MLS ID #A4703753, FLORIDA FUTURE REALTY INC.
Listing provided by Stellar MLS
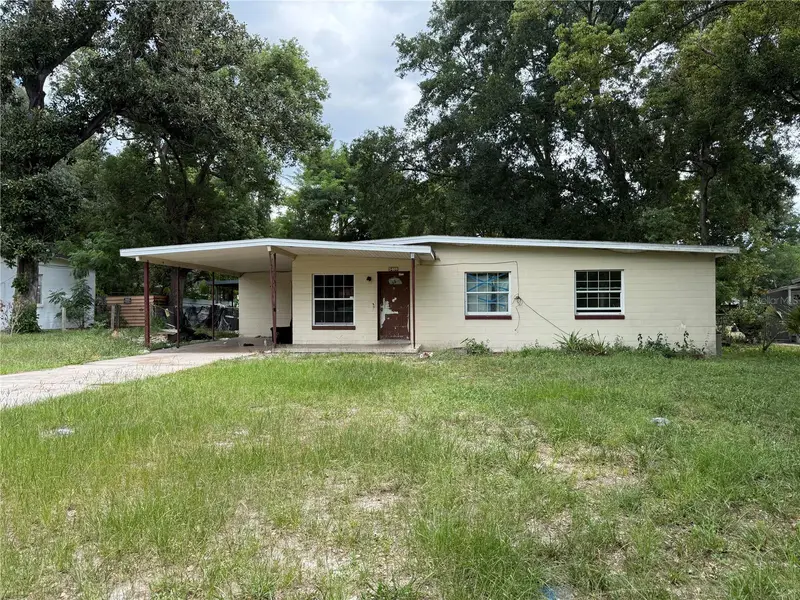
$220,000
5409 Hondo Way
Orlando, FL 32810
3 bd · 2 ba · 1,360 sqft
Ri Mar Ridge
MLS ID #R4911862, VINTAGE REALTY SOLUTIONS.
Listing provided by Stellar MLS

Listings courtesy of Stellar MLS as distributed by MLS GRID
IDX information is provided exclusively for consumers’ personal, non-commercial use and may not be used for any purpose other than to identify prospective properties consumers may be interested in purchasing.
Based on information submitted to the MLS GRID as of August 11, 2026 at 12:49 PM ET. All data is obtained from various sources and may not have been verified by broker or MLS GRID. Supplied Open House Information is subject to change without notice. All information should be independently reviewed and verified for accuracy. Properties may or may not be listed by the office/agent presenting the information.
All or a portion of the multiple listing information is provided by Stellar MLS, from a copyrighted compilation of listings. The compilation of listings and each individual listing are © 2026 Stellar MLS. All rights reserved.
Ryan Solberg, Broker · MaxLife Realty LLC · FL License #BK3354351 · Equal Housing Opportunity · Full disclaimer · DMCA