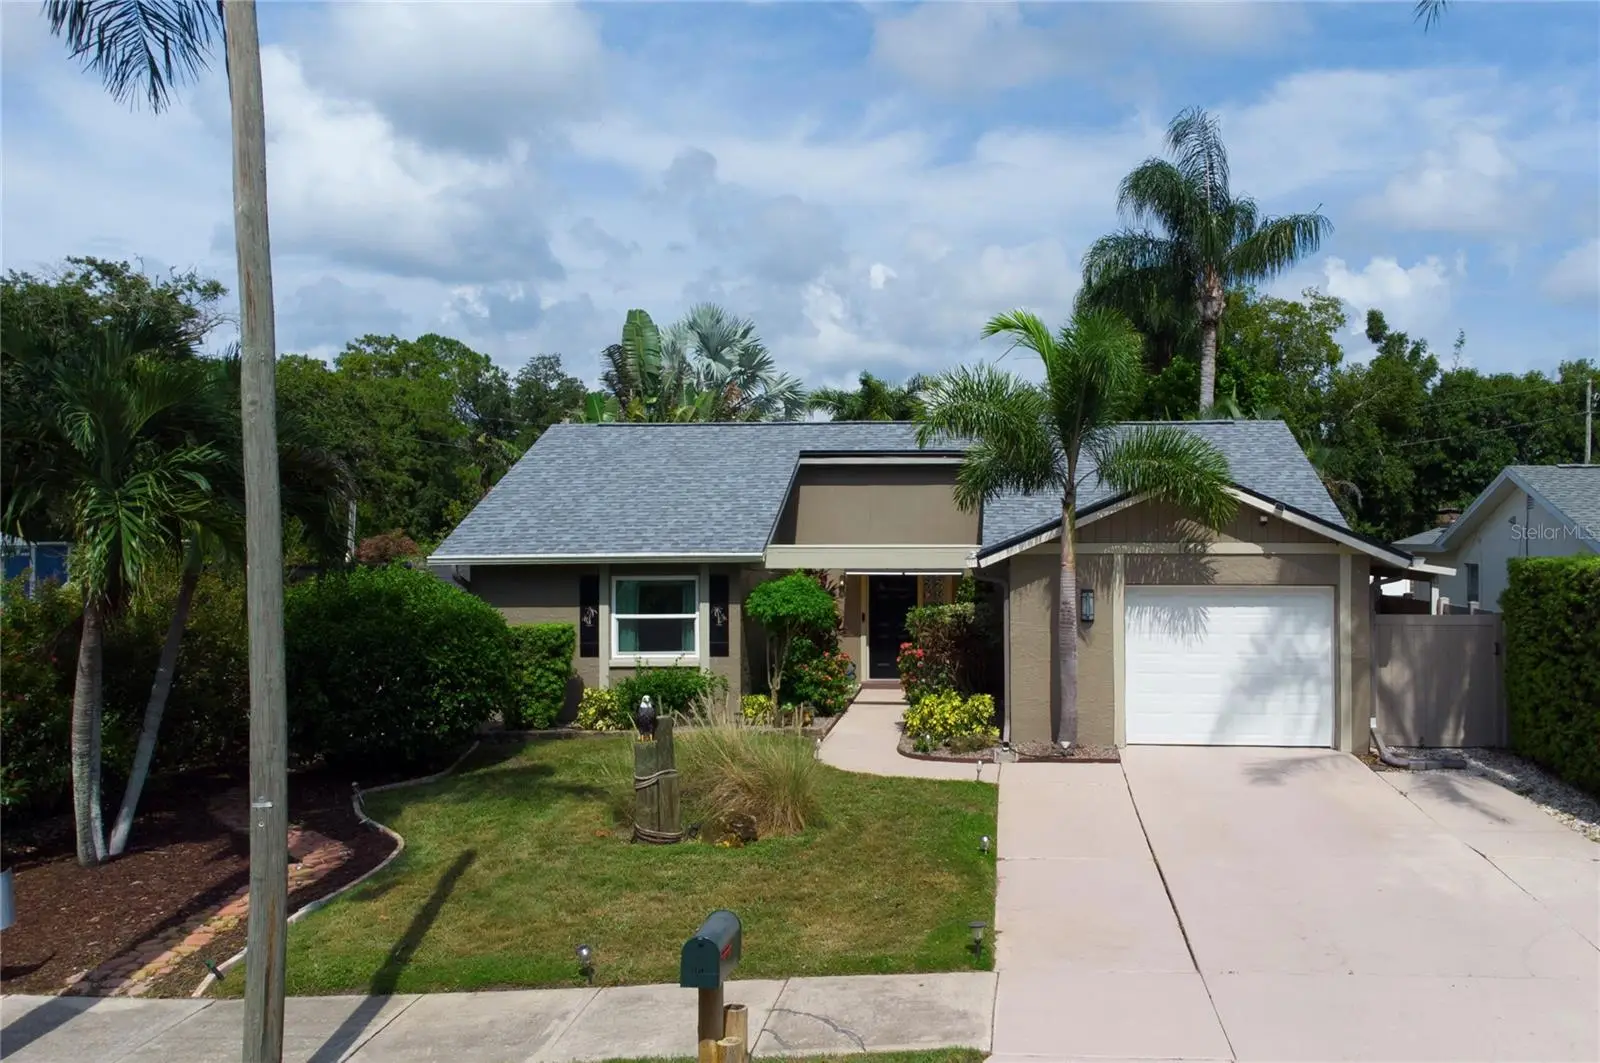



$542,500
1613 St Catherine Drive
Dunedin, FL 34698
Listing updated: August 6, 2026 at 5:20 PM ET
Listing courtesy of Charles Rutenberg Realty Inc · Lisa Devereaux · MLS #TB8534465 · Active · 727-538-9200Property type
Year built
Lot size
Price / sq ft
HOA dues
Days on market
Garage space
Flood zone
About this home
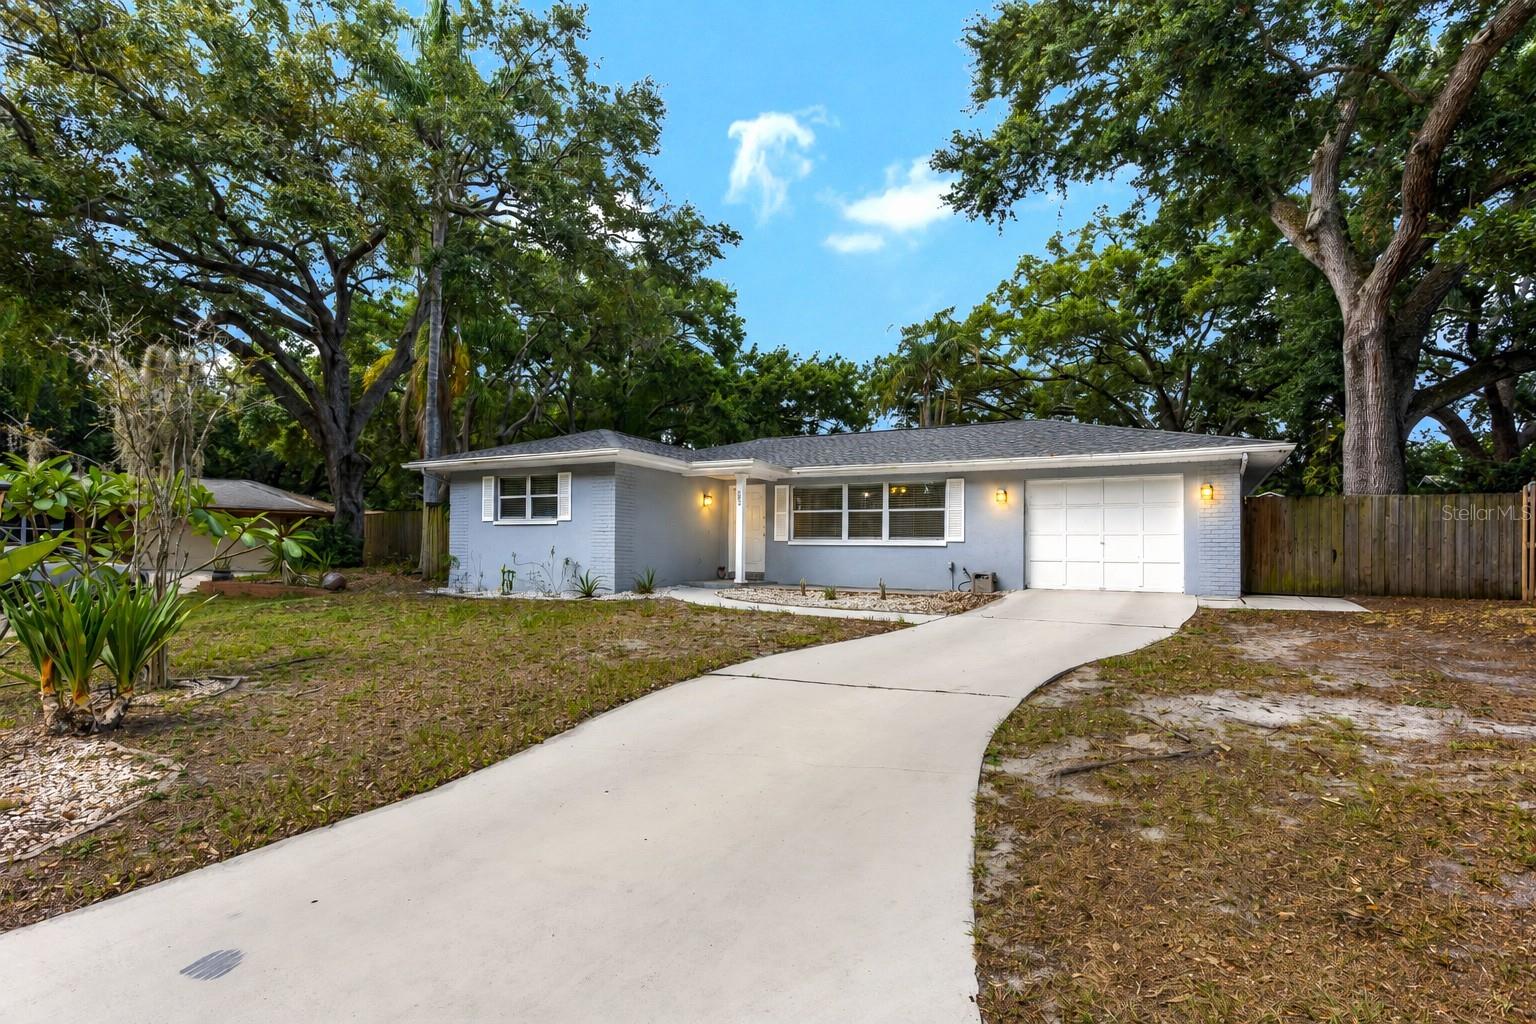
Grab your pen and start checking boxes! Two Bedroom/Two Bath/One car garage on over quarter acre? Check. Charming and impeccably maintained? Check. Saltwater Pool w/ new pool pump? Check. Updated Kitchen and Baths? Check. Two year old roof? Check. Hurricane windows, French Doors and Garage Door? Check. Solar? Check. A Tropical Paradise backyard with covered, pavered patio? Check. Full Home Water Softener and Culligan water purifier? Check. Washer/Dryer included? Check. 220amp Panel with dedicated 50 Amp for your generator? Check. Finished Garage floor? Check. NO FLOOD Insurance required? CHECK! Natural Gas Fireplace and Water Heater? Check. Seller uses NO PESTICIDES on this property. All of this fabulousness nestled in the golf cart zone in delicious Dunedin. Just a few minute golf cart ride to vibrant Downtown, the marina, one block to fabulous Hammock Park, only six blocks to Highlander Park, The Dunedin Fine Art Center and the incredible Dunedin Community Center. What are you waiting for?
Estimated monthly payment
Estimate only. Taxes use the listing's reported amount where available; insurance is a Florida-average estimate. Your actual payment will vary — run a full calculation or talk to a lender.
Price & listing history0 days on market
- Status: ActiveAug 6, 2026
- Listed$542,500Aug 6, 2026
- Price increased$542,500
Facts & features
- Property type
- Residential
- Sub type
- Single Family Residence
- Status
- Active
- Days on market
- 0
- Cumulative DOM
- 35
- Subdivision
- Cardinal Manor 3rd Add
- County
- Pinellas
- Year built
- 1979
- Living area
- 1,101 sq ft
- Price/sq ft
- $493
- Building area
- 1,858 sq ft (Owner)
- Lot size
- 11,151 sq ft
- Lot category
- 1/4 to less than 1/2
- Flood zone
- X500 (12103C0069H)
- Garage
- 1 spaces
- Pool
- Private pool
- Annual taxes
- $7,221 (2025)
- Parcel #
- 23-28-15-13430-000-0040
- MLS #
- TB8534465
Ask about this home
Have a question? Ask the broker directly.
Ryan Solberg answers personally — no call center, no spam. Your question goes straight to him.
Interior Details
- Bedrooms
- 2
- Full bathrooms
- 2
- Flooring
- Tile, Vinyl
- Appliances
- Dishwasher, Disposal, Dryer, Kitchen Reverse Osmosis System, Microwave, Refrigerator, Solar Hot Water, Washer, Water Filtration System, Water Purifier, Water Softener, Whole House R.O. System
- Interior features
- High Ceilings, Living Room/Dining Room Combo, Primary Bedroom Main Floor, Solid Surface Counters, Walk-In Closet(s)
- Laundry
- Inside
- Stories / Levels
- One
- Direction faces
- West
- Fireplace
- Yes
Heating & Cooling
- Heating
- Electric
- Cooling
- Central Air
Parking
- Garage spaces
- 1
- Attached garage
- Yes
- Parking features
- Driveway, Garage Door Opener
HOA & Financial
- Total monthly fees
- $0/mo
- Total annual fees
- $0
- CDD
- No
- Homestead exemption
- Yes
- Min lease term
- 3 Months
- Listing terms
- Cash, Conventional, FHA, VA Loan
- Ownership
- Fee Simple
- Available for lease
- Yes
- Lease restrictions
- Yes
- Additional lease restrictions
- Per Dunedin Code
Exterior & Construction
- Exterior features
- Awning(s), French Doors, Rain Gutters, Sidewalk
- Construction materials
- Block
- Roof
- Shingle
- Foundation
- Slab
- Pool
- Private pool
- Road surface
- Asphalt
Utilities
- Sewer
- Public Sewer
- Water source
- Public
- Utilities
- BB/HS Internet Available, Cable Connected, Electricity Connected, Public, Sewer Connected, Water Connected
Community
- Pets allowed
- Cats OK, Dogs OK, Number Limit
Schools
Letter grades: Florida DOE 2024–25 school grades (Orange, Seminole, Lake, Osceola, Brevard). Assigned schools from the listing agent — verify enrollment with the district.
Room Details
| Room | Level | Dimensions |
|---|---|---|
| Living Room | First | 20x16 |
| Kitchen | First | 11x10 |
| Dining Room | First | 10x9 |
| Primary Bedroom | First | 14x11 |
| Bedroom 1 | First | 12x12 |
Listing Details
- Listing date
- 2026-07-30
- On market date
- 2026-08-06
- Original list price
- $542,500
- Occupant type
- Owner
- MLS area
- 34698 - Dunedin
- Listing AOR
- Suncoast Tampa
- Status changed
- 2026-08-06
- Tax legal description
- CARDINAL MANOR 3RD ADD LOT 4
Flood risk
Moderate-risk area (0.2% annual-chance / “500-year” floodplain). Flood insurance is recommended but usually not required.
Source: FEMA flood zone reported on the listing. Confirm current designation at FEMA Flood Map Service Center.
Location
Directions
From Hwy 19 Exit West at 580 (Main Street) to Pinehurst. Turn Right to San Christopher. Left to Patricia. Right on Patricia to San Salvador. Turn Left and then an immediate right on St. Catherine Dr. EAST. Home is on the right.
More homes like this
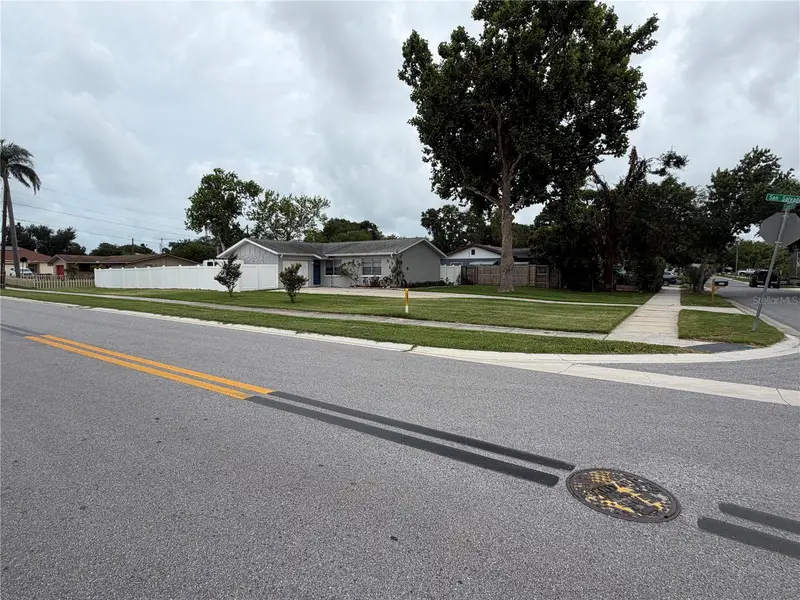
$424,000
820 San Salvador Dr
Dunedin, FL 34698
2 bd · 2 ba · 1,078 sqft
Cardinal Manor 3rd Add
MLS ID #TB8522337, ECKERT REALTY & PROPERTY MGMT.
Listing provided by Stellar MLS
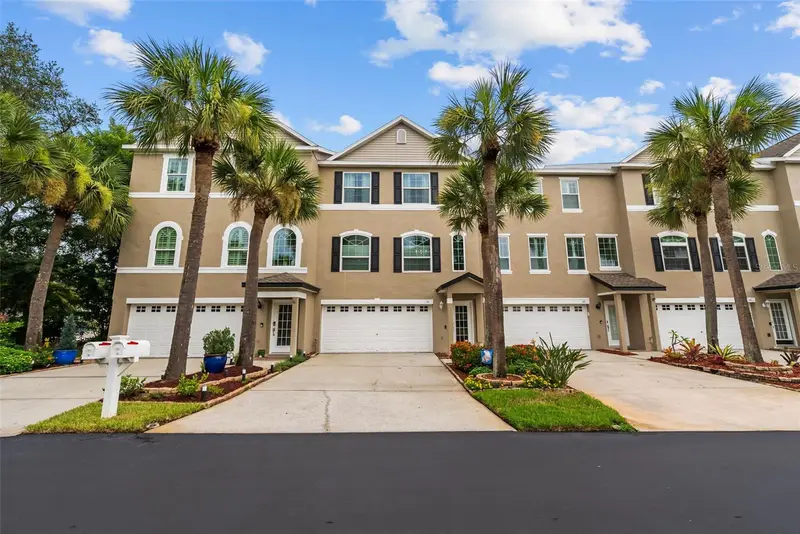
$450,000
38 Seagrape Cir
Clearwater, FL 33759
2 bd · 3 ba · 1,595 sqft
Bayshore Twnhs
MLS ID #TB8528691, SMITH & ASSOCIATES REAL ESTATE.
Listing provided by Stellar MLS
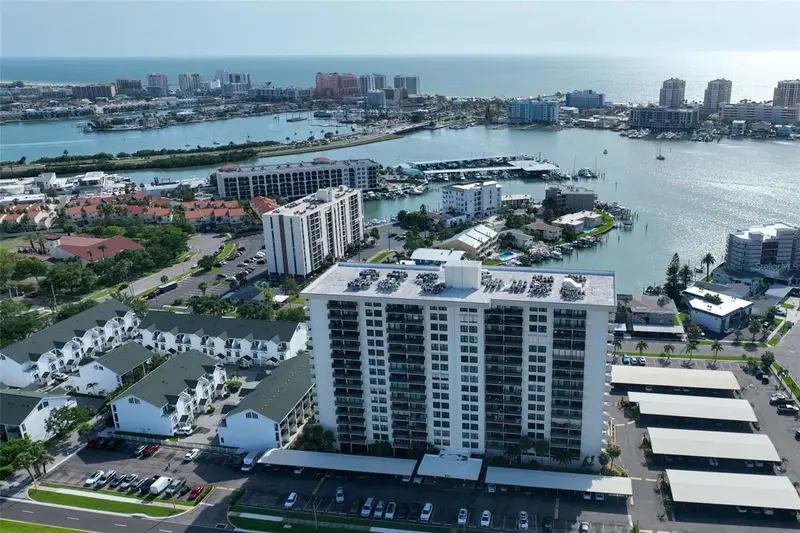
$474,950
400 Island Way #1004
Clearwater Beach, FL 33767
2 bd · 2 ba · 1,240 sqft
Starboard Tower
MLS ID #TB8514971, HOMEFRONT REALTY.
Listing provided by Stellar MLS
$369,900
182 Sunward Ave
Palm Harbor, FL 34684
2 bd · 2 ba · 1,504 sqft
Sunshine Estates
MLS ID #TB8524727, COLDWELL BANKER REALTY.
Listing provided by Stellar MLS

Listings courtesy of Stellar MLS as distributed by MLS GRID
IDX information is provided exclusively for consumers’ personal, non-commercial use and may not be used for any purpose other than to identify prospective properties consumers may be interested in purchasing.
Based on information submitted to the MLS GRID as of August 6, 2026 at 5:20 PM ET. All data is obtained from various sources and may not have been verified by broker or MLS GRID. Supplied Open House Information is subject to change without notice. All information should be independently reviewed and verified for accuracy. Properties may or may not be listed by the office/agent presenting the information.
All or a portion of the multiple listing information is provided by Stellar MLS, from a copyrighted compilation of listings. The compilation of listings and each individual listing are © 2026 Stellar MLS. All rights reserved.
Ryan Solberg, Broker · MaxLife Realty LLC · FL License #BK3354351 · Equal Housing Opportunity · Full disclaimer · DMCA