
$735,000
8435 Sailing Loop
Bradenton, FL 34202
Listing updated: August 2, 2026 at 1:02 PM ET
Listing courtesy of Michael Saunders & Company · Mary Pat Pihl · MLS #A4701625 · Active · 941-907-9595Property type
Year built
Lot size
Price / sq ft
HOA dues
Days on market
Garage spaces
Flood zone
About this home
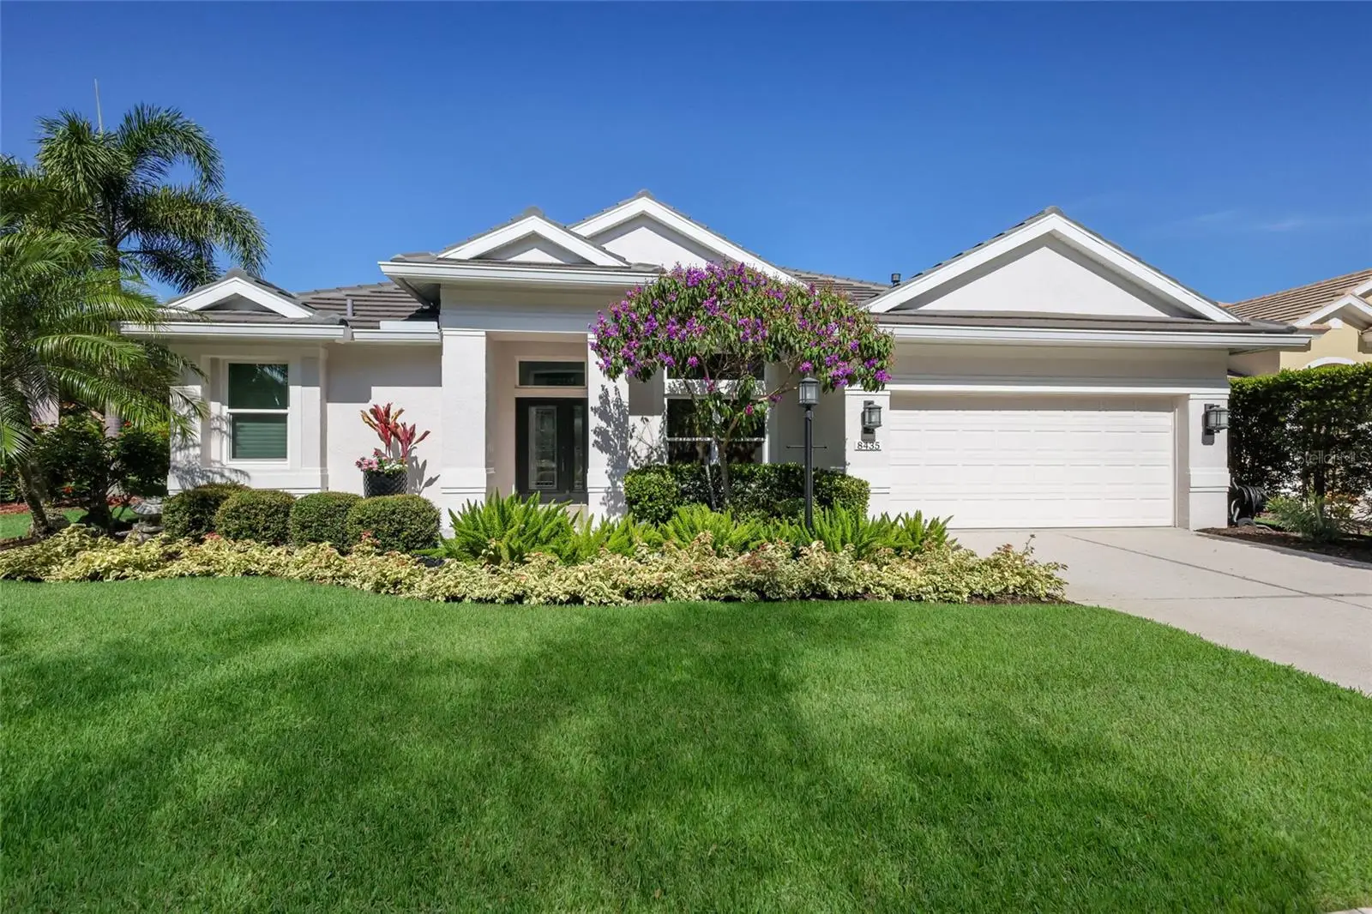
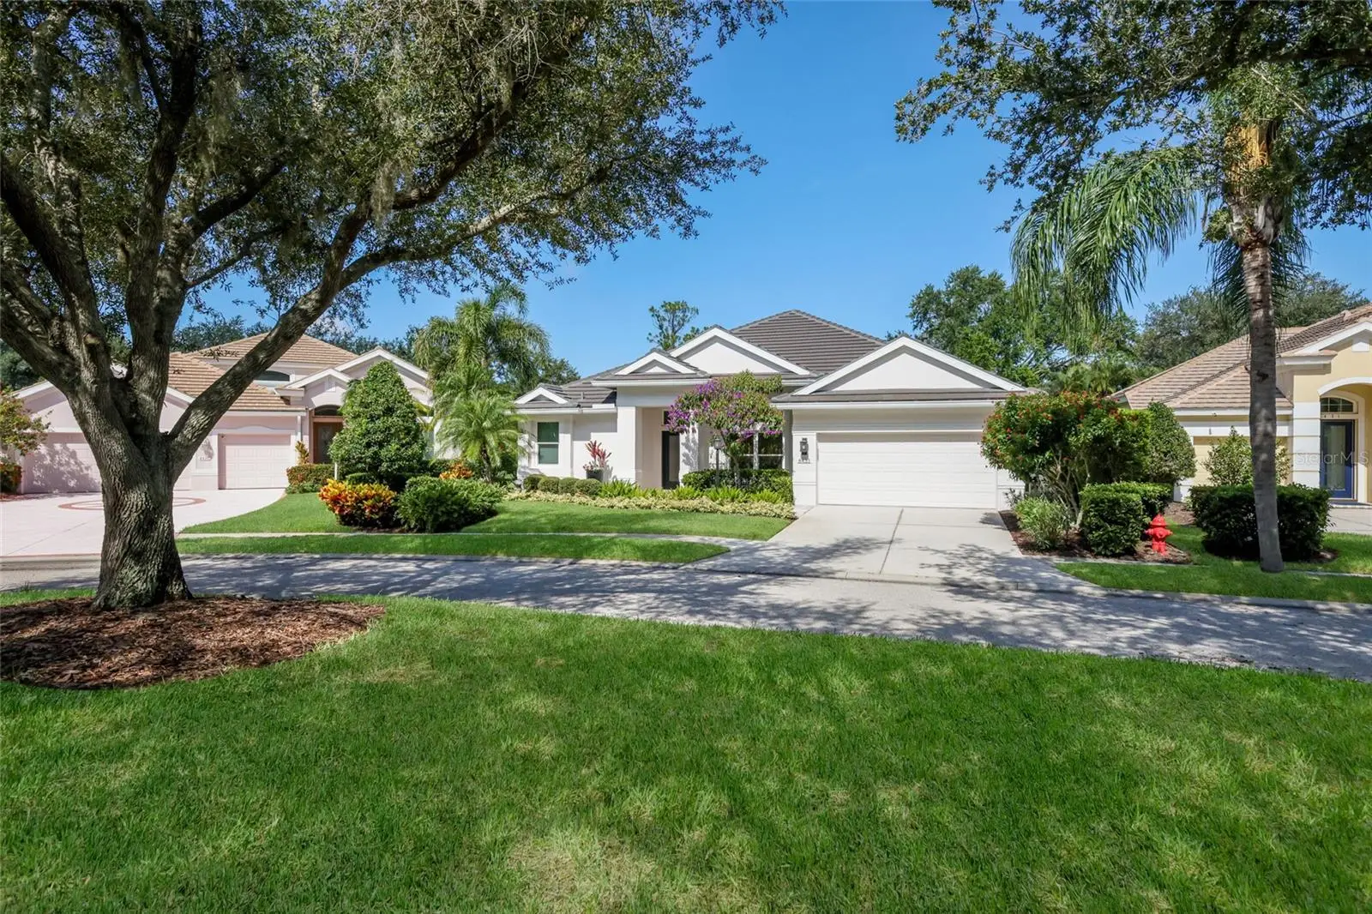
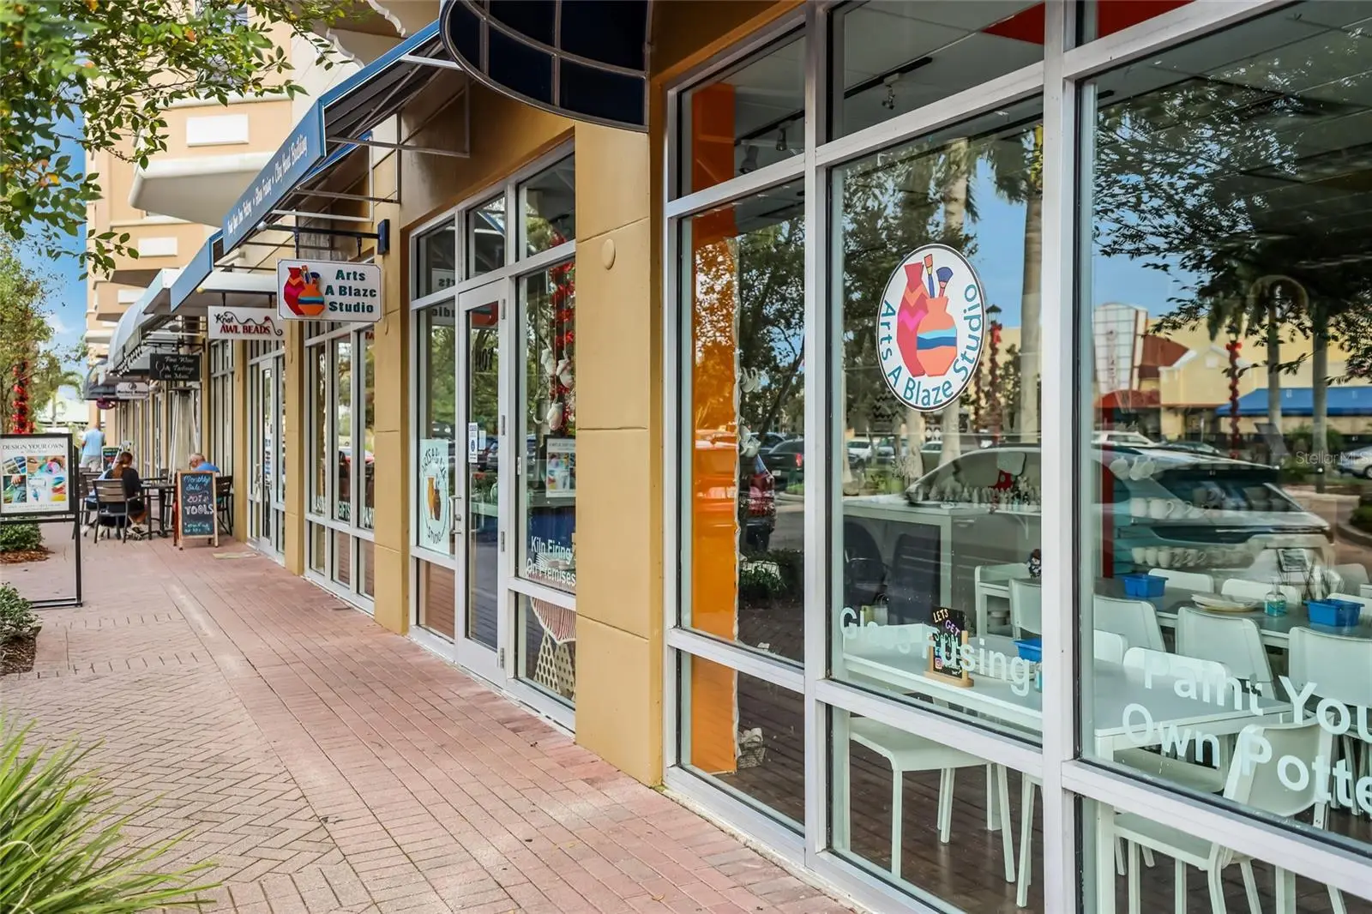
Location is everything! Welcome to one of Lakewood Ranch's most sought-after neighborhoods--Edgewater Village! This beautifully renovated home is tucked behind the gates on a lushly landscaped homesite surrounded by Florida's natural beauty. Just minutes from Lakewood Ranch Main Street, Waterside Place, UTC, and endless dining, shopping, and entertainment, this exceptional residence offers the perfect combination of luxury, comfort, and convenience. Completely updated and truly move-in ready, this light-filled home showcases a seamless open split-bedroom floor plan designed for both everyday living and effortless entertaining. Expansive sliding glass doors blend the indoor and outdoor living spaces, drawing your eye to the stunning heated saltwater PebbleTec pool and spa, creating a private tropical retreat you'll enjoy year-round. At the heart of the home is a custom-designed chef's kitchen featuring abundant solid wood cabinetry, leathered granite countertops, Lux stainless steel appliances, designer lighting, a spacious island, and a charming breakfast nook—perfect for morning coffee. The adjoining great room impresses with elegant coffered ceilings and walls of glass that frame the beautiful outdoor living area, while the adjacent dining space is bathed in natural light and tranquil views. The spacious primary suite is a peaceful sanctuary with private access to the pool and spa. Its beautifully remodeled spa-inspired bath features custom wood cabinetry, dual granite vanities, and an oversized walk-in shower. Guests will appreciate the thoughtfully designed split floor plan, highlighted by an expanded second bedroom that offers an additional seven feet of living space, creating a private suite with its own en-suite bath and direct pool access. A third bedroom and full bath provide additional comfort for family and visitors, while the versatile den/flex room is ideal as a home office, media room, fitness space, or hobby room. The extensive list of quality improvements provides complete peace of mind, including bamboo hardwood flooring throughout, Fans & fixtures, beautifully remodeled bathrooms, a new tile roof (2021), Trane HVAC (2023), tankless water heater (2023), whole-house water purification system (2023), all new ductwork (2024), impact-resistant windows (2018), a roll-down storm screen on lanai (2018), new gutters (2024), fresh exterior paint (2024), whole-house interior paint (2025), updated pool equipment and saltwater chlorination system, and new washer and dryer (2026). A complete list of improvements is available upon request! With low HOA fees and beautifully maintained surroundings, Edgewater Village continues to be one of Lakewood Ranch's most beloved communities. Residents enjoy access to scenic Lake Uihlein for fishing and non-motorized boating, while being just minutes from championship golf courses, excellent healthcare, A-rated schools, I-75, and the world-renowned Gulf Coast beaches. This exceptional home has been meticulously maintained and thoughtfully updated from top to bottom. There is truly nothing left to do but move in, relax, and enjoy the Florida lifestyle you've been dreaming of.
Estimated monthly payment
Estimate only. Taxes use the listing's reported amount where available; insurance is a Florida-average estimate. Your actual payment will vary — run a full calculation or talk to a lender.
Price & listing history2 days on market
- Status: ActiveJul 31, 2026
- Listed$735,000Jul 31, 2026
- Price increased$735,000
Facts & features
- Property type
- Residential
- Sub type
- Single Family Residence
- Status
- Active
- Days on market
- 2
- Subdivision
- Edgewater Village Subphase A
- County
- Manatee
- Year built
- 2001
- Living area
- 2,275 sq ft
- Price/sq ft
- $323
- Building area
- 3,079 sq ft (Public Records)
- Lot size
- 9,657 sq ft
- Lot category
- 0 to less than 1/4
- Flood zone
- X (12081C0345E)
- Garage
- 2 spaces
- Pool
- Private pool
- Annual taxes
- $8,633 (2025)
- Parcel #
- 588442806
- Zoning
- PDMU/WPE
- MLS #
- A4701625
Ask about this home
Have a question? Ask the broker directly.
Ryan Solberg answers personally — no call center, no spam. Your question goes straight to him.
Interior Details
- Bedrooms
- 3
- Full bathrooms
- 3
- Flooring
- Bamboo, Tile, Wood
- Appliances
- Convection Oven, Cooktop, Dishwasher, Disposal, Dryer, Electric Water Heater, Exhaust Fan, Ice Maker, Kitchen Reverse Osmosis System, Microwave, Other, Range Hood, Refrigerator, Washer, Whole House R.O. System
- Interior features
- Built-in Features, Ceiling Fans(s), Coffered Ceiling(s), Eat-in Kitchen, High Ceilings, Open Floorplan, Other, Primary Bedroom Main Floor, Solid Wood Cabinets, Split Bedroom, Stone Counters, Thermostat, Tray Ceiling(s), Window Treatments
- Laundry
- Electric Dryer Hookup, Inside, Laundry Room, Washer Hookup
- Stories / Levels
- One
- Direction faces
- East
Heating & Cooling
- Heating
- Central, Electric, Heat Pump
- Cooling
- Central Air
Parking
- Garage spaces
- 2
- Attached garage
- Yes
- Parking features
- Driveway, Garage Door Opener, Other
HOA & Financial
- HOA fee
- $150 / Annually
- Monthly HOA
- $13/mo
- Total monthly fees
- $13/mo
- Total annual fees
- $150
- HOA name
- CEVA / Christine Wofford
- CDD
- Yes
- Homestead exemption
- Yes
- Min lease term
- 1-2 Years
- Listing terms
- Cash, Conventional, Other
- Ownership
- Fee Simple
- Available for lease
- Yes
- Lease restrictions
- Yes
- Additional lease restrictions
- Please see HOA Docs for any additional restrictions.
- Approval process
- Please see HOA Docs for any additional restrictions.
Exterior & Construction
- Exterior features
- Lighting, Other, Private Yard, Rain Gutters, Sidewalk, Sliding Doors
- Construction materials
- Block, Stucco
- Roof
- Tile
- Foundation
- Block
- Pool
- Private pool
- Road surface
- Paved
Utilities
- Sewer
- Public Sewer
- Water source
- Public
- Utilities
- BB/HS Internet Available, Cable Connected, Electricity Connected, Natural Gas Connected, Phone Available, Public, Sewer Connected, Sprinkler Recycled, Underground Utilities, Water Connected
Community
- Pets allowed
- Yes
Schools
Letter grades: Florida DOE 2024–25 school grades (Orange, Seminole, Lake, Osceola, Brevard). Assigned schools from the listing agent — verify enrollment with the district.
Room Details
| Room | Level | Dimensions |
|---|---|---|
| Great Room | First | |
| Kitchen | First | |
| Dinette | First | |
| Dining Room | First | |
| Primary Bedroom | First | |
| Primary Bathroom | First | |
| Bedroom 2 | First | |
| Bathroom 2 | First | |
| Bedroom 3 | First | |
| Bathroom 3 | First | |
| Den | First | |
| Foyer | First | |
| Laundry | First |
Listing Details
- Listing date
- 2026-07-31
- On market date
- 2026-07-31
- Original list price
- $735,000
- Occupant type
- Owner
- MLS area
- 34202 - Bradenton/Lakewood Ranch/Lakewood Rch
- Listing AOR
- Sarasota - Manatee
- Status changed
- 2026-07-31
- Tax legal description
- LOT 50 EDGEWATER VILLAGE SUBPHASE A UNIT 5 PI#5884.4280/6
Flood risk
Minimal-risk area outside the mapped floodplain. Flood insurance is optional and typically low-cost.
Source: FEMA flood zone reported on the listing. Confirm current designation at FEMA Flood Map Service Center.
Location
Directions
University Pkwy E. Left on Waterview Blvd (into Edgewater Village). Thru Guard gate, go left at the round-about. Keep right to Sailing Loop. #8435 is on the right.
More homes like this
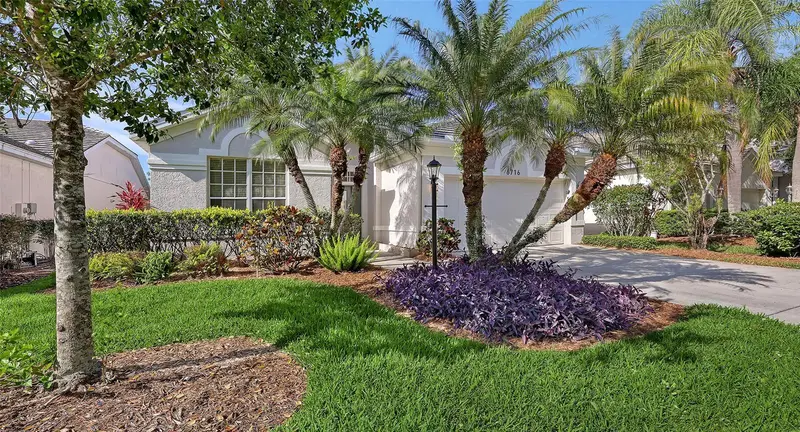
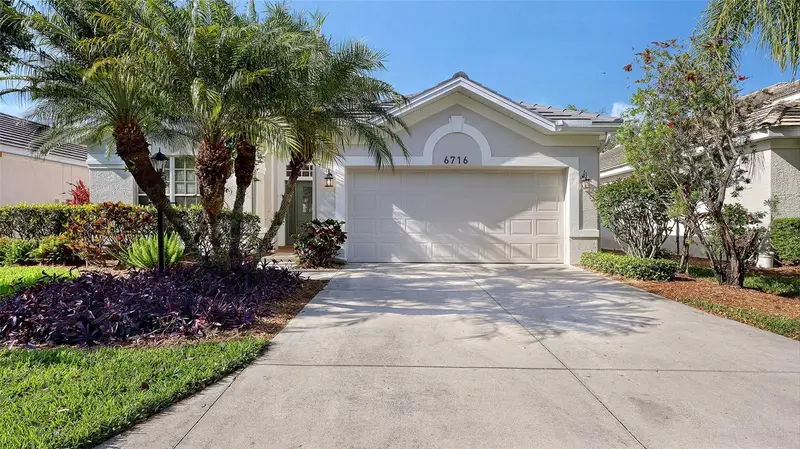
$519,900
6716 Spring Moss Pl
Lakewood Ranch, FL 34202
3 bd · 2 ba · 1,832 sqft
Edgewater Village Subphase A
MLS ID #A4690242, COLDWELL BANKER REALTY.
Listing provided by Stellar MLS
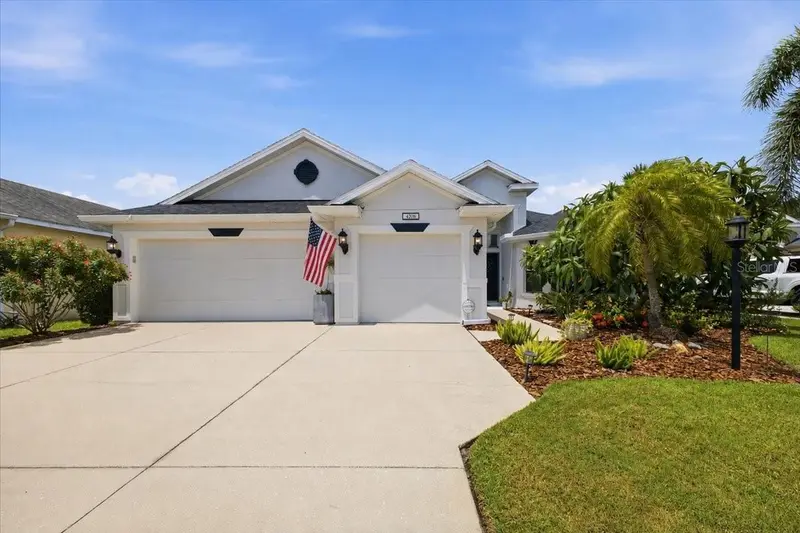
$919,900
4708 Tilden Park Ct
Bradenton, FL 34211
4 bd · 3 ba · 2,412 sqft
Central Park Subphase C-Bb
MLS ID #A4700741, BINGHAM REALTY INC.
Listing provided by Stellar MLS
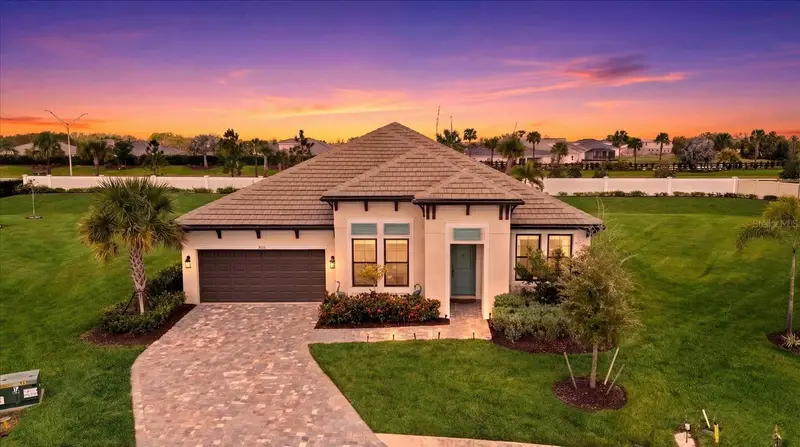
$879,000
4607 Rainwater Gln
Bradenton, FL 34211
4 bd · 3 ba · 2,775 sqft
Sweetwater At Lakewood Ranch Ph I & Ii
MLS ID #A4686052, PREFERRED SHORE LLC.
Listing provided by Stellar MLS
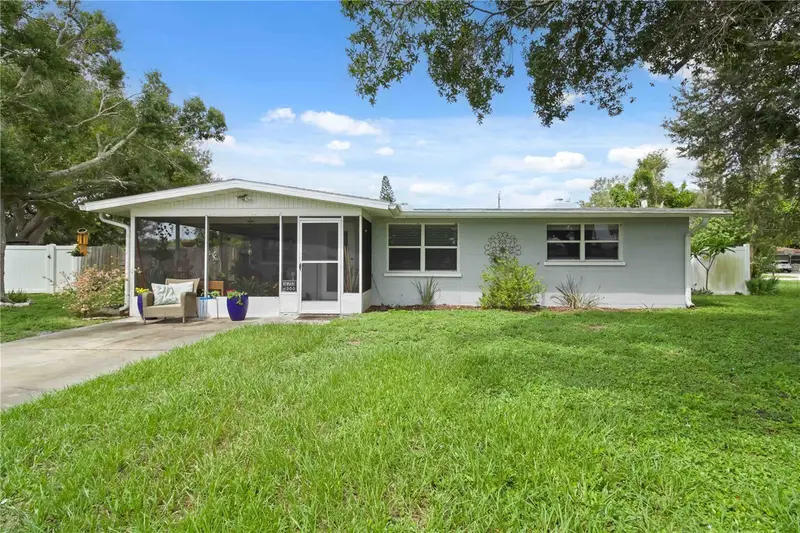
$499,000
535 Caruso Pl
Sarasota, FL 34237
3 bd · 2 ba · 1,360 sqft
Carolina Estates
MLS ID #A4700847, GULF SHORES REALTY & RENTALS.
Listing provided by Stellar MLS

Listings courtesy of Stellar MLS as distributed by MLS GRID
IDX information is provided exclusively for consumers’ personal, non-commercial use and may not be used for any purpose other than to identify prospective properties consumers may be interested in purchasing.
Based on information submitted to the MLS GRID as of August 2, 2026 at 1:02 PM ET. All data is obtained from various sources and may not have been verified by broker or MLS GRID. Supplied Open House Information is subject to change without notice. All information should be independently reviewed and verified for accuracy. Properties may or may not be listed by the office/agent presenting the information.
All or a portion of the multiple listing information is provided by Stellar MLS, from a copyrighted compilation of listings. The compilation of listings and each individual listing are © 2026 Stellar MLS. All rights reserved.
Ryan Solberg, Broker · MaxLife Realty LLC · FL License #BK3354351 · Equal Housing Opportunity · Full disclaimer · DMCA