
$485,000
301 Birkdale Street
Davenport, FL 33897
Listing updated: August 3, 2026 at 6:35 PM ET
Listing courtesy of Lpt Realty, Llc · Laurie Nock · MLS #P4939465 · Active · 877-366-2213Property type
Year built
Lot size
Price / sq ft
HOA dues
Days on market
Garage spaces
Flood zone
About this home
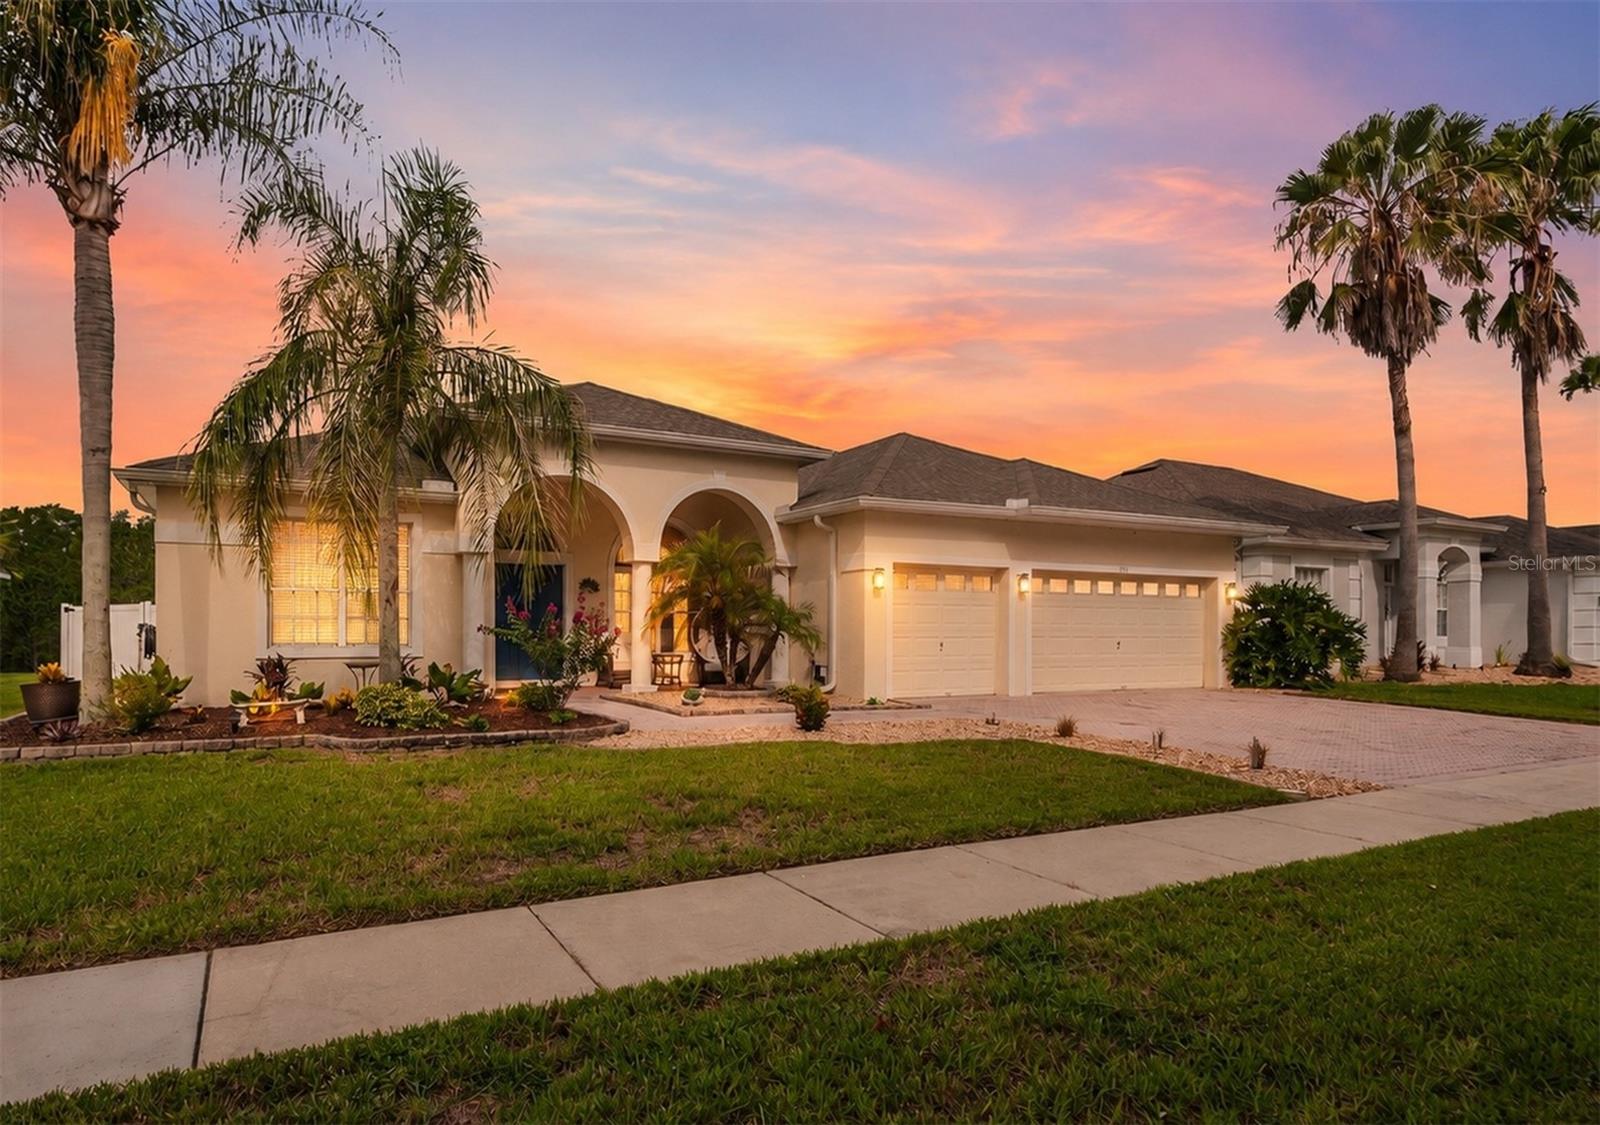
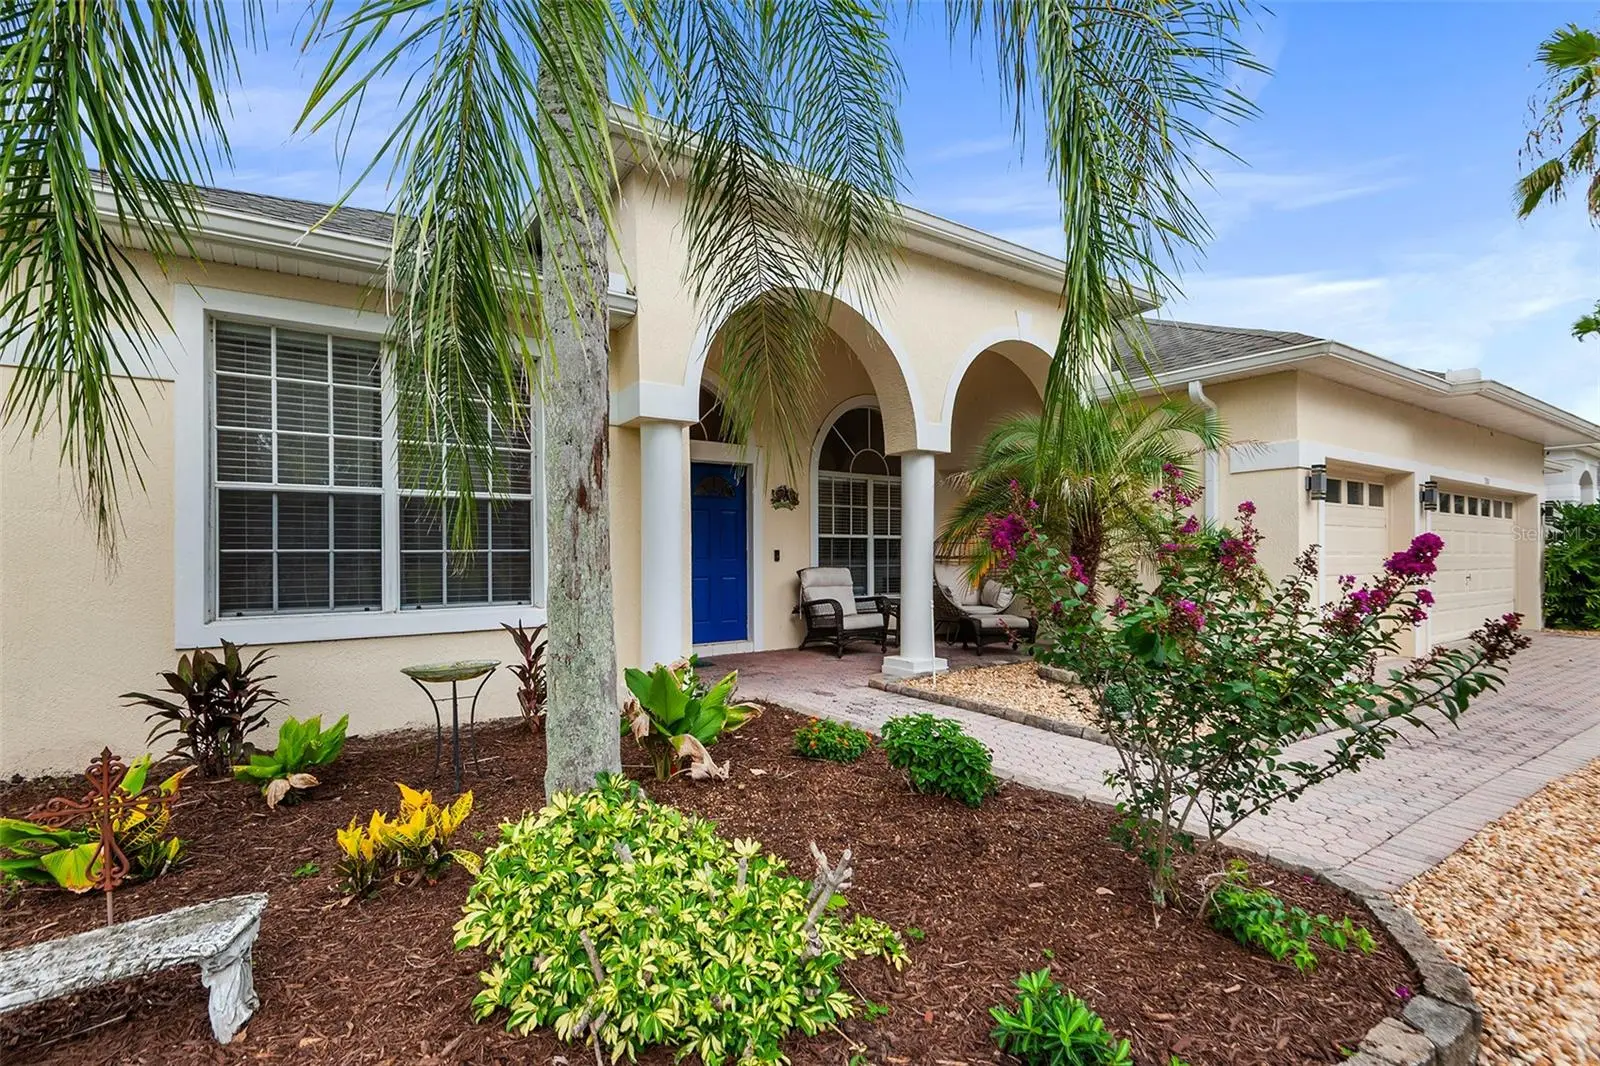
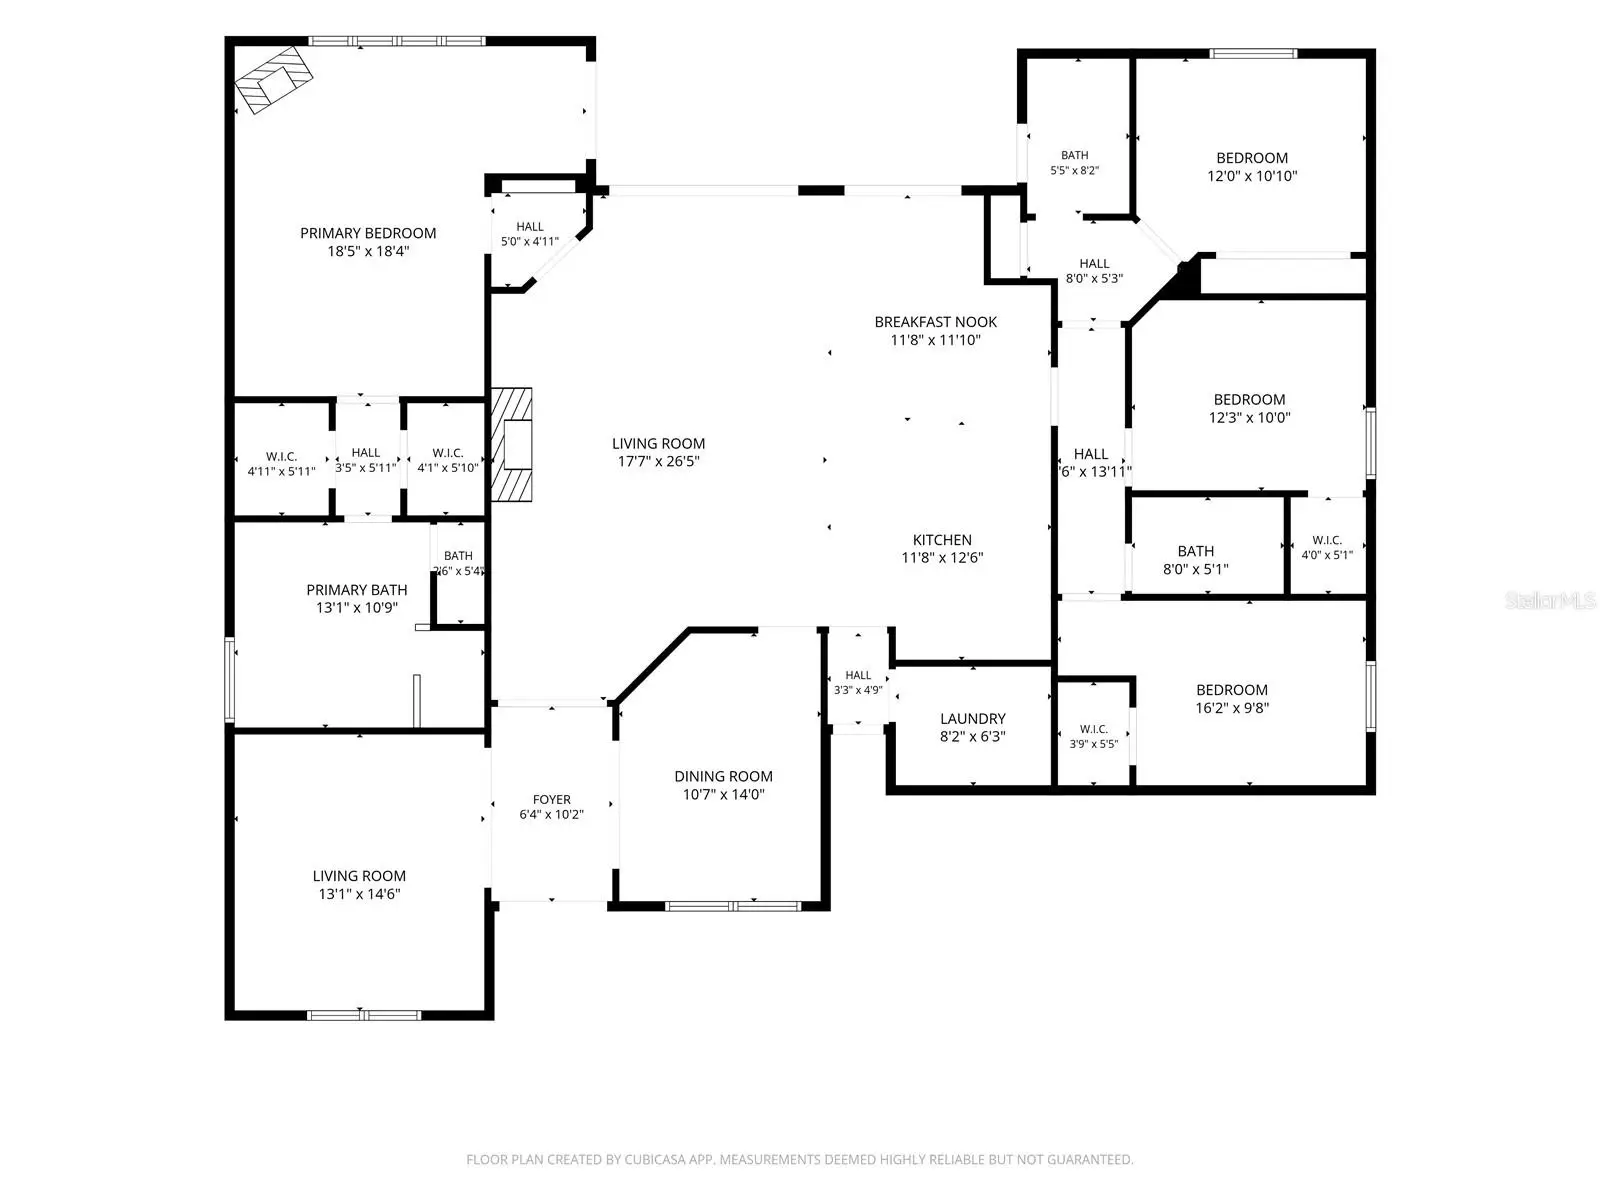
Where Everyday Living Feels Like a Vacation. Welcome to this beautifully maintained 4-bedroom, 3-bath, 3-car garage home offering 2,448 square feet of thoughtfully designed living space in the sought-after golf community of Highlands Reserve Golf Club. Whether you're searching for your forever home, a second home, or an income-producing vacation property, this exceptional residence offers the flexibility to fit your lifestyle. Designed with an open-concept split floor plan, the heart of the home brings everyone together. The spacious kitchen overlooks the family room with a cozy fireplace and adjoining dining area, all accented with beautiful tile flooring and expansive sliding glass doors that seamlessly connect indoor and outdoor living. A separate formal living room and formal dining room provide additional space for entertaining or quiet relaxation. Step outside and discover what truly sets this home apart. The completely renovated heated pool and spa feature a resurfaced finish, new paver deck, and extensive 2026 updates, creating a private backyard retreat you'll enjoy year-round. Surrounded by vinyl fencing and backing to a peaceful wooded preserve, the outdoor living area offers exceptional privacy with plenty of room for grilling, entertaining, family gatherings, or simply unwinding after a day on the golf course. A convenient poolside bath provides easy access without bringing the outdoors inside. Major improvements provide peace of mind, including a new roof (2021), HVAC system (2024), allowing you to move in and simply enjoy. Perfectly positioned between Orlando and Tampa, Highlands Reserve is known for its scenic public golf course, welcoming atmosphere, and convenient access to world-famous attractions, shopping, dining, and entertainment. This property is also approved for short-term rental, making it an outstanding opportunity for those seeking a vacation home with excellent income potential or a spacious primary residence in one of Central Florida's most desirable golf communities. An exceptional combination of location, recent improvements, privacy, and resort-style outdoor living makes this one of Highlands Reserve's best opportunities
Estimated monthly payment
Estimate only. Taxes use the listing's reported amount where available; insurance is a Florida-average estimate. Your actual payment will vary — run a full calculation or talk to a lender.
Price & listing history2 days on market
- Status: ActiveAug 1, 2026
- Listed$485,000Aug 1, 2026
- Price increased$485,000
Facts & features
- Property type
- Residential
- Sub type
- Single Family Residence
- Status
- Active
- Days on market
- 2
- Subdivision
- Highlands Reserve Ph 05
- County
- Polk
- Year built
- 2002
- Living area
- 2,448 sq ft
- Price/sq ft
- $198
- Building area
- 3,390 sq ft (Public Records)
- Lot size
- 8,986 sq ft
- Lot category
- 0 to less than 1/4
- Flood zone
- X (12105C0100G)
- Garage
- 3 spaces
- Pool
- Private pool
- Annual taxes
- $5,316 (2025)
- Parcel #
- 26-25-14-999993-000080
- MLS #
- P4939465
Ask about this home
Have a question? Ask the broker directly.
Ryan Solberg answers personally — no call center, no spam. Your question goes straight to him.
Interior Details
- Bedrooms
- 4
- Full bathrooms
- 3
- Flooring
- Laminate, Tile
- Appliances
- Convection Oven, Dishwasher, Disposal, Dryer, Electric Water Heater, Microwave, Range, Refrigerator, Washer
- Interior features
- Ceiling Fans(s), High Ceilings, Living Room/Dining Room Combo, Open Floorplan, Split Bedroom, Stone Counters, Walk-In Closet(s), Window Treatments
- Laundry
- Laundry Room
- Stories / Levels
- One
- Direction faces
- East
- Fireplace
- Yes
Heating & Cooling
- Heating
- Central
- Cooling
- Central Air
Parking
- Garage spaces
- 3
- Attached garage
- Yes
HOA & Financial
- HOA fee
- $600 / Annually
- Monthly HOA
- $50/mo
- Total monthly fees
- $50/mo
- Total annual fees
- $600
- HOA name
- Lissette Negron
- CDD
- No
- Homestead exemption
- Yes
- Min lease term
- 1-7 Days
- Listing terms
- Cash, Conventional, FHA, VA Loan
- Ownership
- Fee Simple
- Available for lease
- Yes
- Lease restrictions
- No
- Additional lease restrictions
- This Property is approved for Short Term Rental.
Exterior & Construction
- Exterior features
- Lighting, Private Mailbox, Private Yard, Rain Gutters, Sprinkler Metered
- Construction materials
- Block, Stucco
- Roof
- Shingle
- Foundation
- Concrete Perimeter
- Pool
- Private pool
- Road surface
- Paved
Utilities
- Sewer
- Public Sewer
- Water source
- Public
- Utilities
- Electricity Connected, Water Connected
Community
- Pets allowed
- Yes
Room Details
| Room | Level | Dimensions |
|---|---|---|
| Living Room | First | 13x14 |
| Kitchen | First | 12x13 |
| Dining Room | First | 11x14 |
| Primary Bedroom | First | 18x18 |
Listing Details
- Listing date
- 2026-08-01
- On market date
- 2026-08-01
- Original list price
- $485,000
- Occupant type
- Owner
- MLS area
- 33897 - Davenport
- Listing AOR
- Orlando Regional
- Status changed
- 2026-08-01
- Tax legal description
- HIGHLANDS RESERVE PHASE 5 PG 113 PGS 8-11 LOT 8
Flood risk
Minimal-risk area outside the mapped floodplain. Flood insurance is optional and typically low-cost.
Source: FEMA flood zone reported on the listing. Confirm current designation at FEMA Flood Map Service Center.
Location
Directions
From Orlando 27S Turn Right on Highlands Reserve Blvd. Right at the Birkdale sign.
More homes like this
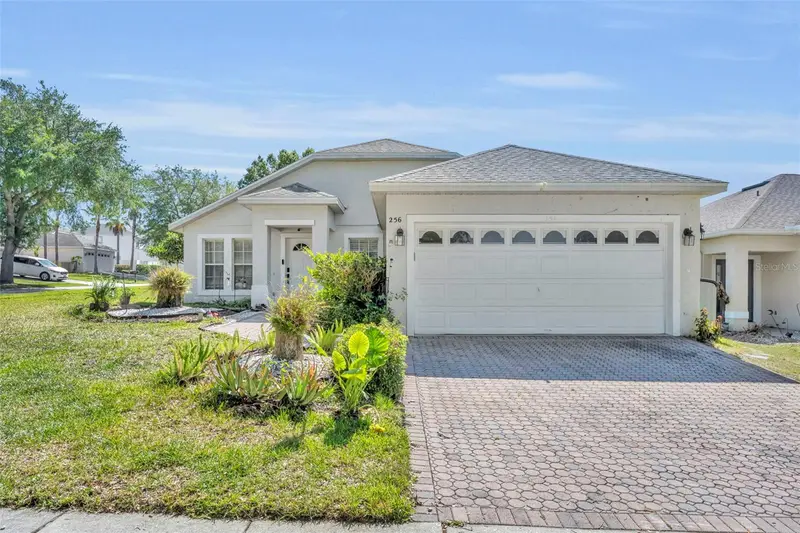
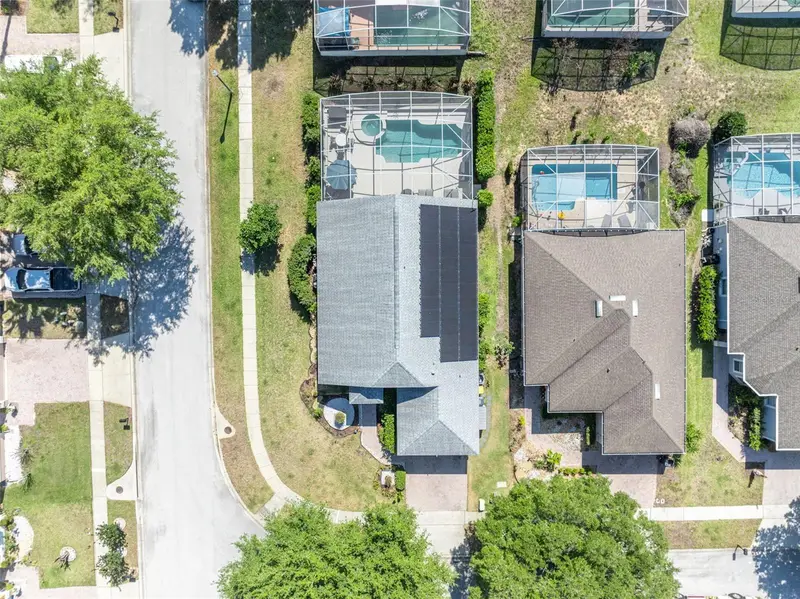
$384,900
256 Herring St
Davenport, FL 33897
4 bd · 2 ba · 1,681 sqft
Highlands Reserve Ph 05
MLS ID #O6402520, REALTY ONE GROUP INSPIRATION.
Listing provided by Stellar MLS
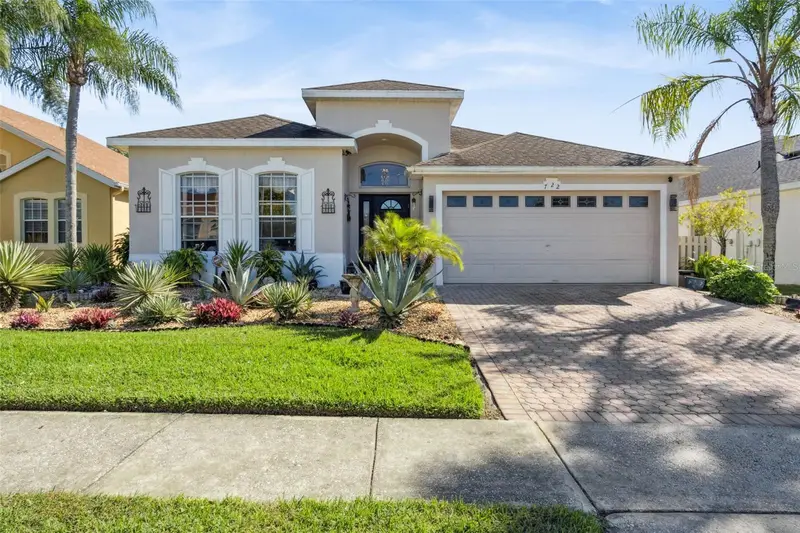
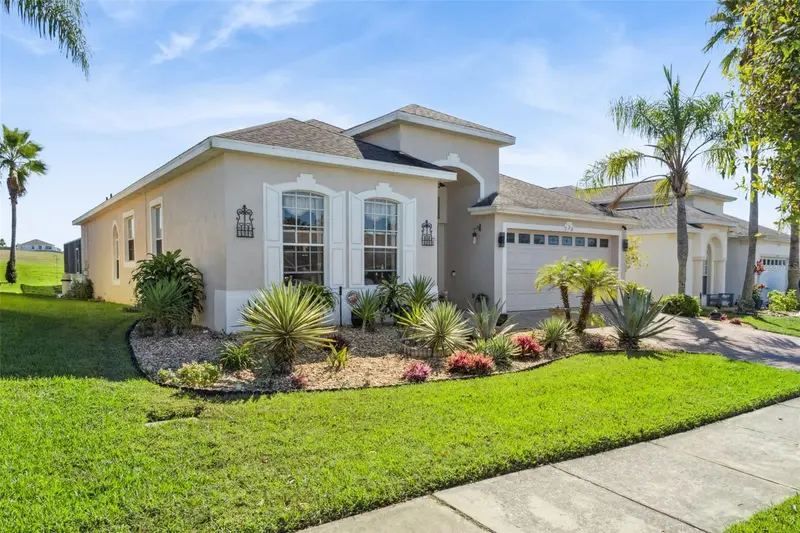
$429,999
722 Birkdale St
Davenport, FL 33897
4 bd · 3 ba · 1,908 sqft
Highlands Reserve Ph 05
MLS ID #S5139357, 1ST FOR ORLANDO REALTY INC..
Listing provided by Stellar MLS
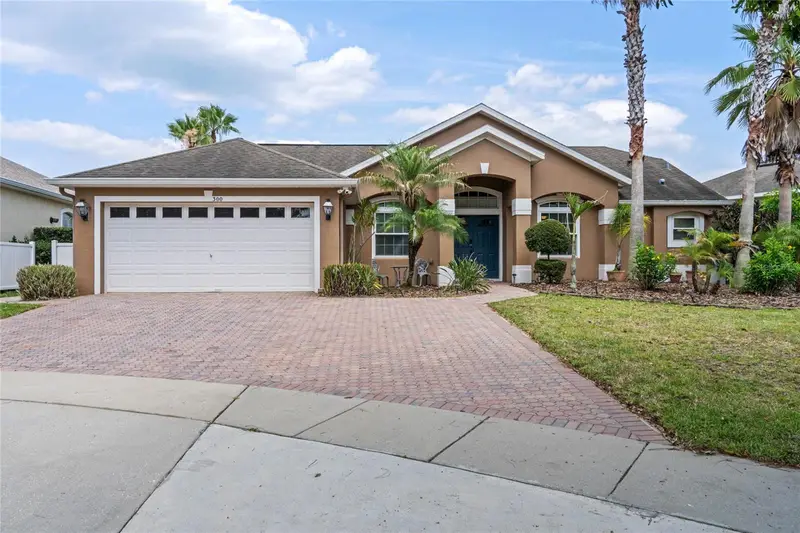
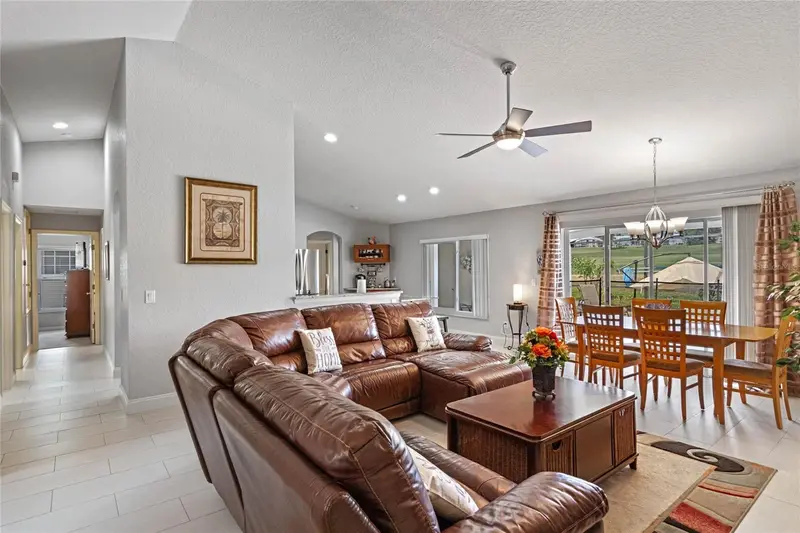
$499,990
300 Kings Way
Davenport, FL 33897
5 bd · 3 ba · 2,076 sqft
Highlands Reserve Ph 05
MLS ID #S5133463, YELLOW MOUNTAIN REALTY, LLC.
Listing provided by Stellar MLS
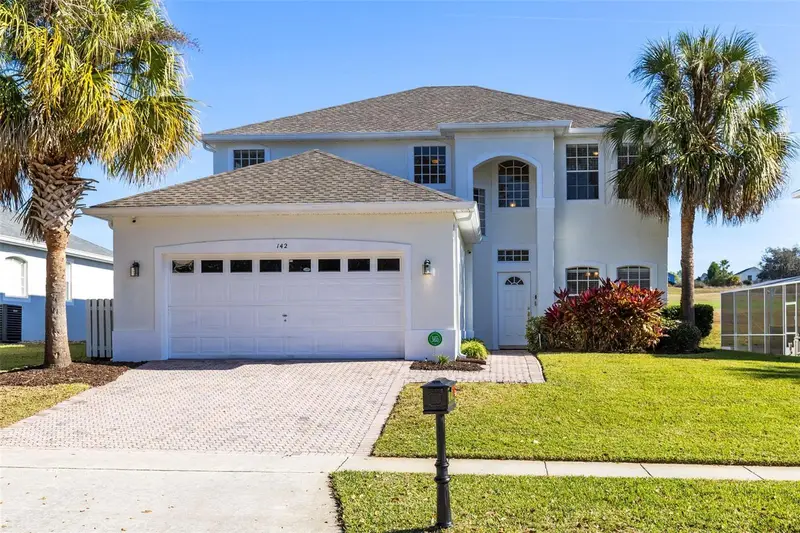
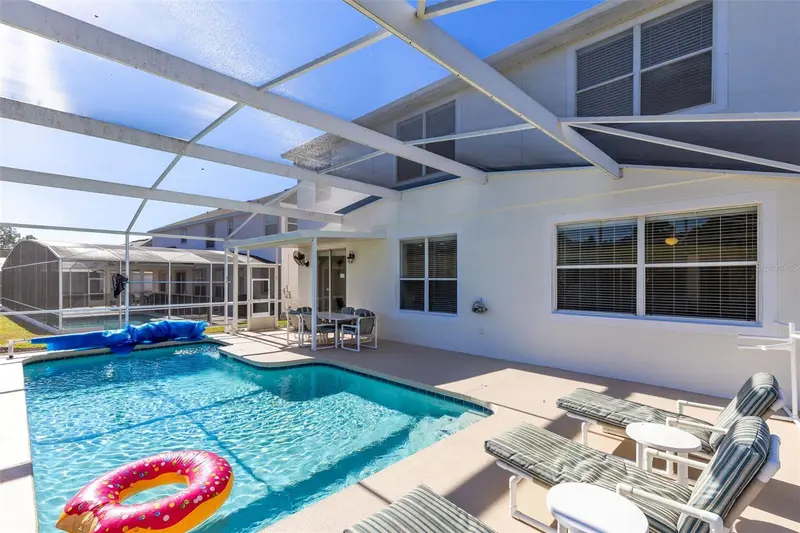
$529,000
142 Birkdale St
Davenport, FL 33897
5 bd · 5 ba · 2,700 sqft
Highlands Reserve Ph 05
MLS ID #O6371520, PREMIER SOTHEBYS INT'L REALTY.
Listing provided by Stellar MLS

Listings courtesy of Stellar MLS as distributed by MLS GRID
IDX information is provided exclusively for consumers’ personal, non-commercial use and may not be used for any purpose other than to identify prospective properties consumers may be interested in purchasing.
Based on information submitted to the MLS GRID as of August 3, 2026 at 6:35 PM ET. All data is obtained from various sources and may not have been verified by broker or MLS GRID. Supplied Open House Information is subject to change without notice. All information should be independently reviewed and verified for accuracy. Properties may or may not be listed by the office/agent presenting the information.
All or a portion of the multiple listing information is provided by Stellar MLS, from a copyrighted compilation of listings. The compilation of listings and each individual listing are © 2026 Stellar MLS. All rights reserved.
Ryan Solberg, Broker · MaxLife Realty LLC · FL License #BK3354351 · Equal Housing Opportunity · Full disclaimer · DMCA