


$259,900
954 Avalon Avenue
Lady Lake, FL 32159
Listing updated: August 6, 2026 at 4:02 PM ET
Listing courtesy of Re/Max Premier Realty · Matthew Roberts LLC · MLS #G5115796 · Active · 352-461-0800Property type
Year built
Lot size
Price / sq ft
HOA dues
Days on market
Garage space
Flood zone
About this home
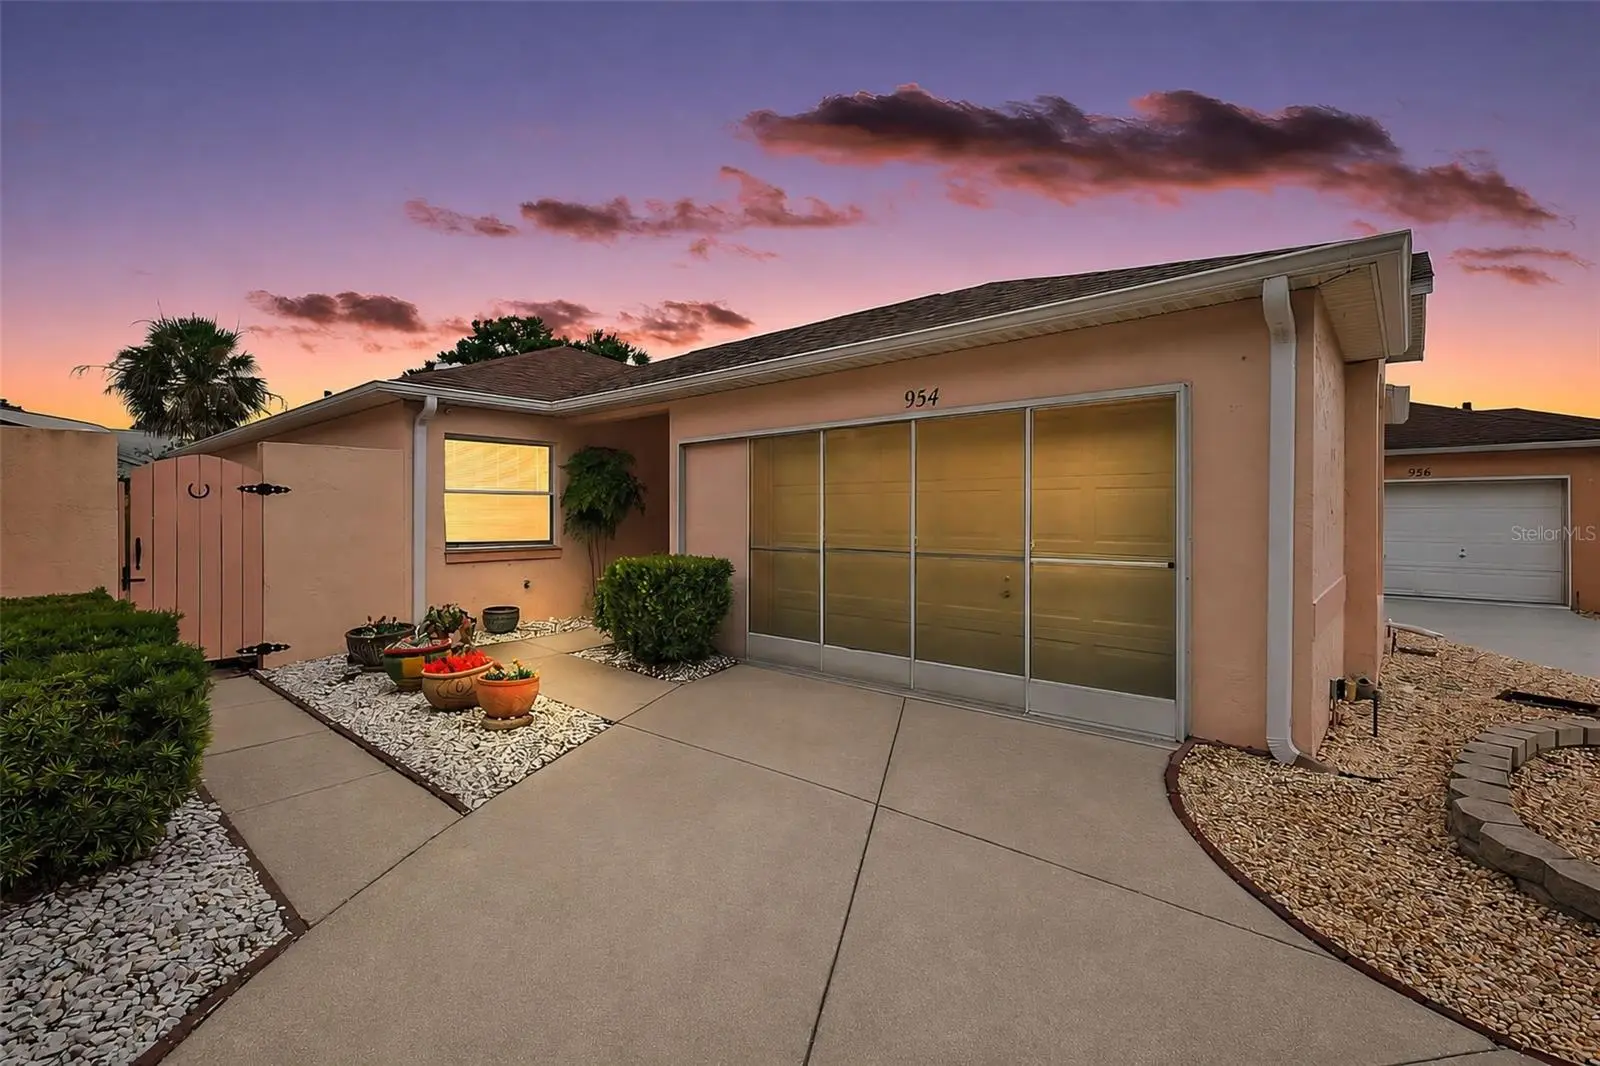
PRIVATE, BLOCK and STUCCO 2/2 Baja Courtyard Villa in a guard gated community featuring a GLASS-ENCLOSED LANAI with EXTENDED COVERED DECK and LOW-MAINTENANCE, STONE and CONCRETE front, side, and rear yards - NO GRASS! - nestled in the quaint Village of El Cortez! - JUST MINUTES to CR 466 and US 441/27 as well as Spanish Springs Town Square with shopping, dining, and live nightly entertainment! NO BOND or BOND MAINTENANCE! ROOF(2021) HWH (2025) A COVERED entry vestibule with screen welcome you in to the foyer boasting a CONVENIENT ENTRY CLOSET! The GORGEOUS galley kitchen features TILE flooring, WHITE cabinetry, NEW QUARTZ countertops with full QUARTZ backsplash, NEW STAINLESS STEEL appliances, and a PANTRY closet. The SPACIOUS, OPEN CONCEPT layout of the living and dining rooms showcases TILE flooring, DOUBLE windows, and TWO sets of sliding glass doors. ADDITIONAL UPGRADES include CONTEMPORARY ceiling fans and lighting - including multiple chandeliers while THREE SOLAR TUBES offer an ABUNDANCE of NATURAL LIGHT! From the dining room, sliding glass doors allow easy access to the COVERED side courtyard - the perfect place for grilling, outdoor dining, or simply relaxing. At the rear of the living room, another set of sliding glass doors opens to the EXPANSIVE GLASS-ENCLOSED LANAI, adding approximately 112sf of versatile living space. This BRIGHT RETREAT features TILE flooring and surrounding FULL-GLASS SLIDERS that fill the room with NATURAL LIGHT while offering seamless indoor-outdoor living. Beyond the lanai, STACKING sliding glass doors lead to an EXTENDED COVERED DECK overlooking the PRIVATE, WALLED 28'x36' rear courtyard. An additional EXPANSIVE 56'x9' side courtyard provides even more outdoor living space. Together, these EXCEPTIONAL OUTDOOR AREAS create a PEACEFUL, PRIVATE OASIS with MULTIPLE spaces for entertaining, dining, or enjoying Florida's beautiful weather! Back inside, retreat to the primary bedroom boasting ENGINEERED HARDWOOD flooring, LARGE window, sliding glass doors to the lanai, and a GENEROUS WALK-IN closet. Its en-suite bathroom features WHITE cabinetry, QUARTZ countertop, and a WALK-IN shower. A second bedroom and bathroom are located near the front of the main living area, creating a PRIVATE guest wing and/or QUIET home office. Bedroom two offers LUXURY VINYL flooring, a LARGE window, and a built-in closet. The second bathroom features a WHITE vanity with QUARTZ countertop, tub and shower combination, and a hall LINEN closet. Completing the package is an 18’x23’ one and half car garage with an EPOXY floor, SLIDING GARAGE DOOR SCREEN, CONVENIENT laundry nook, WHITE cabinet, shelving, and PLENTY of space for a car and a golf cart! DON’T MISS YOUR OPPORTUNITY to make this INCREDIBLE HOME YOUR OWN! The Village of El Cortez is conveniently located JUST MINUTES to Spanish Springs Town Square with shopping, dining, and live nightly entertainment! US Post office and Publix less than 1/2 mile away! Also close to Lake Sumter Landing; Tierra Del Sol Country Club and Championship Golf Course; Mira Mesa Executive Golf Course; Hacienda Regional Recreation Center; Chula Vista Recreation Center; multiple pools, golf, and pickle ball; The Villages Regional Hospital; and CR 466 and US Hwy 441/27 with a PLETHORA of shopping, dining, banking, medical, and more! PLEASE WATCH OUR WALKTHROUGH VIDEO of this FANTASTIC HOME in a FABULOUS LOCATION and call today to schedule your Private Showing or Virtual Tour!
Estimated monthly payment
Estimate only. Taxes use the listing's reported amount where available; insurance is a Florida-average estimate. Your actual payment will vary — run a full calculation or talk to a lender.
Price & listing history0 days on market
- Status: ActiveAug 6, 2026
- Listed$259,900Aug 6, 2026
- Price increased$259,900
Facts & features
- Property type
- Residential
- Sub type
- Villa
- Status
- Active
- Days on market
- 0
- Subdivision
- The Villages
- County
- Lake
- Year built
- 1992
- Living area
- 1,156 sq ft
- Price/sq ft
- $225
- Building area
- 1,759 sq ft (Public Records)
- Lot size
- 4,031 sq ft
- Lot category
- 0 to less than 1/4
- Flood zone
- X (12069C0165E)
- Garage
- 1 spaces
- Annual taxes
- $2,985 (2025)
- Parcel #
- 07-18-24-1000-000-02600
- Zoning
- PUD
- MLS #
- G5115796
Ask about this home
Have a question? Ask the broker directly.
Ryan Solberg answers personally — no call center, no spam. Your question goes straight to him.
Interior Details
- Bedrooms
- 2
- Full bathrooms
- 2
- Flooring
- Hardwood, Epoxy, Luxury Vinyl, Tile
- Appliances
- Dishwasher, Dryer, Range, Refrigerator, Washer
- Interior features
- Ceiling Fans(s), Living Room/Dining Room Combo, Open Floorplan, Primary Bedroom Main Floor, Solid Surface Counters, Split Bedroom, Thermostat, Tray Ceiling(s), Walk-In Closet(s)
- Laundry
- In Garage
- Stories / Levels
- One
- Direction faces
- North
Heating & Cooling
- Heating
- Central
- Cooling
- Central Air
Parking
- Garage spaces
- 1
- Attached garage
- Yes
- Parking features
- Driveway, Garage Door Opener, Garage Faces Side, Golf Cart Parking, Ground Level
HOA & Financial
- HOA fee
- $200 / Annually
- Monthly HOA
- $17/mo
- Total monthly fees
- $221/mo
- Total annual fees
- $2,648
- HOA name
- Jeff Hamblin
- CDD
- No
- Homestead exemption
- Yes
- Min lease term
- No Minimum
- Listing terms
- Cash, Conventional, FHA, VA Loan
- Ownership
- Fee Simple
- Available for lease
- Yes
- Lease restrictions
- Yes
- Additional lease restrictions
- SEE DEED RESTRICTIONS
- Approval process
- SEE DEED RESTRICTIONS
Exterior & Construction
- Exterior features
- Sliding Doors
- Construction materials
- Block, Stucco
- Roof
- Shingle
- Foundation
- Slab
- Road surface
- Paved
Utilities
- Sewer
- Public Sewer
- Water source
- Public
- Utilities
- Electricity Connected, Public
Community
- Pets allowed
- Yes
- Senior community
- Yes
Room Details
| Room | Level | Dimensions |
|---|---|---|
| Living Room | First | 14x14 |
| Dining Room | First | 14x14 |
| Kitchen | First | 10x12 |
| Primary Bedroom | First | 13x13 |
| Primary Bathroom | First | |
| Bedroom 2 | First | 13x10 |
| Bathroom 2 | First | |
| Foyer | First | 8x5 |
| Balcony/Porch/Lanai | First | 14x8 |
| Balcony/Porch/Lanai | First | 15x7 |
| Balcony/Porch/Lanai | First | 28x36 |
| Balcony/Porch/Lanai | First | 56x9 |
Listing Details
- Listing date
- 2026-05-02
- On market date
- 2026-08-06
- Original list price
- $259,900
- Occupant type
- Owner
- MLS area
- 32159 - Lady Lake (The Villages)
- Listing AOR
- Lake and Sumter
- Status changed
- 2026-08-06
- Tax legal description
- LADY LAKE ORANGE BLOSSOM GARDENS COURTYARD VILLAS LOT 26 PB 32 PGS 84-87 ORB 5716 PG 647
Flood risk
Minimal-risk area outside the mapped floodplain. Flood insurance is optional and typically low-cost.
Source: FEMA flood zone reported on the listing. Confirm current designation at FEMA Flood Map Service Center.
Location
Directions
Heading north on US Hwy 441/27, turn left onto Avenida Central.Turn left onto Rio Grande Ave.Turn right onto Avalon Ave. The destination will be on the left.
More homes like this
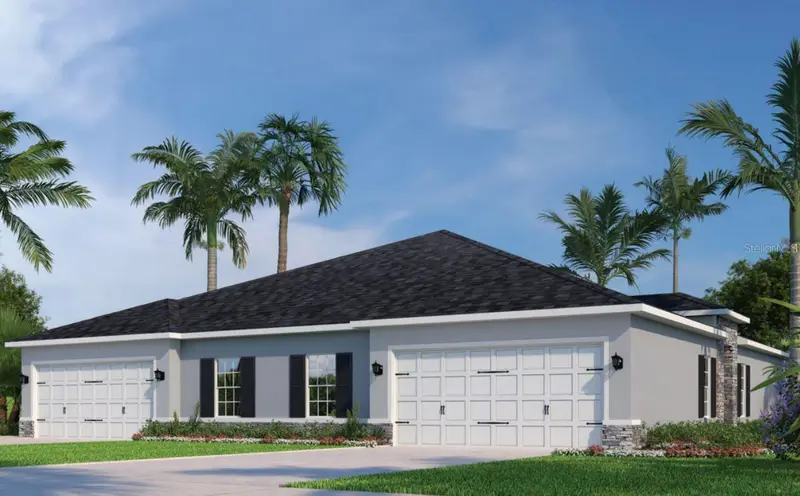
$274,990
1258 Turtle Island Rd
Lady Lake, FL 32159
3 bd · 2 ba · 1,509 sqft
Hammock Oaks Villas
MLS ID #W7888101, MALTBIE REALTY GROUP.
Listing provided by Stellar MLS
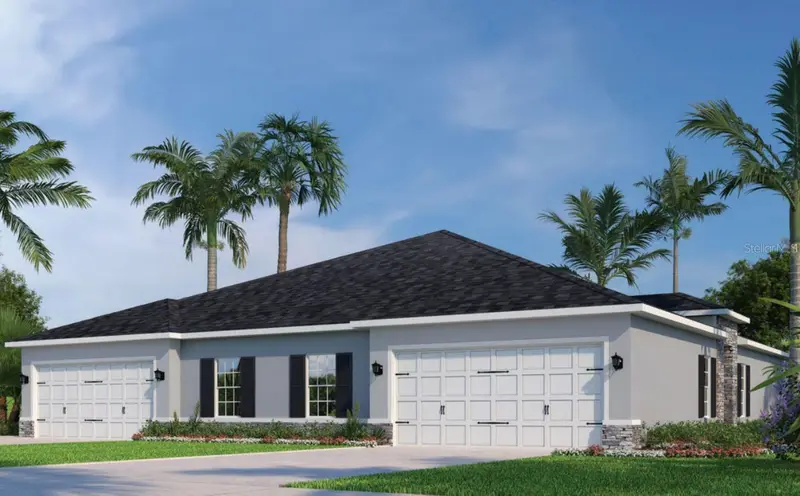
$266,990
384 Bali St
Lady Lake, FL 32159
3 bd · 2 ba · 1,509 sqft
Hammock Oaks Villas
MLS ID #W7888100, MALTBIE REALTY GROUP.
Listing provided by Stellar MLS
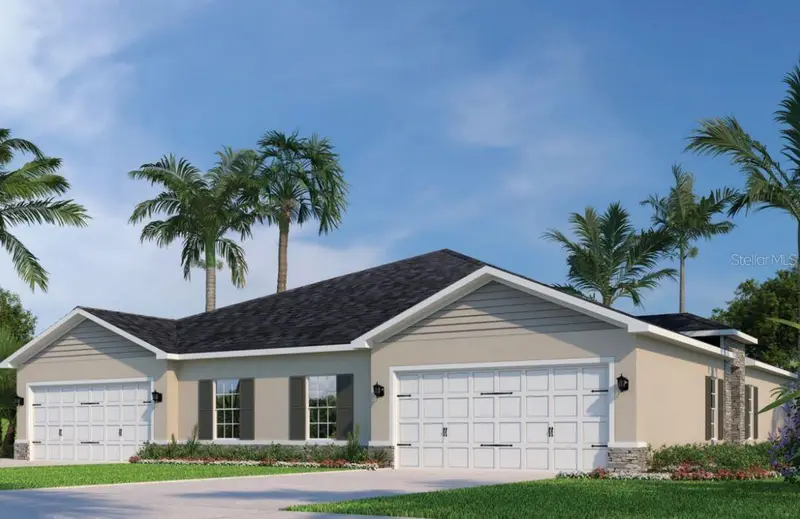
$259,990
344 Bali St
Lady Lake, FL 32159
3 bd · 2 ba · 1,509 sqft
Hammock Oaks Villas
MLS ID #W7888099, MALTBIE REALTY GROUP.
Listing provided by Stellar MLS
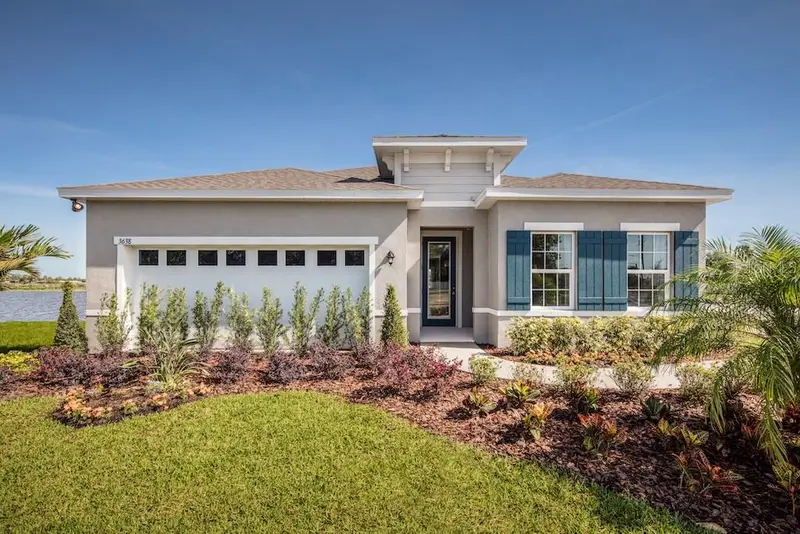
$331,990
1079 Ocean Lodge Rd
Lady Lake, FL 32159
3 bd · 2 ba · 2,021 sqft
Hammock Oaks
MLS ID #W7888097, MALTBIE REALTY GROUP.
Listing provided by Stellar MLS

Listings courtesy of Stellar MLS as distributed by MLS GRID
IDX information is provided exclusively for consumers’ personal, non-commercial use and may not be used for any purpose other than to identify prospective properties consumers may be interested in purchasing.
Based on information submitted to the MLS GRID as of August 6, 2026 at 4:02 PM ET. All data is obtained from various sources and may not have been verified by broker or MLS GRID. Supplied Open House Information is subject to change without notice. All information should be independently reviewed and verified for accuracy. Properties may or may not be listed by the office/agent presenting the information.
All or a portion of the multiple listing information is provided by Stellar MLS, from a copyrighted compilation of listings. The compilation of listings and each individual listing are © 2026 Stellar MLS. All rights reserved.
Ryan Solberg, Broker · MaxLife Realty LLC · FL License #BK3354351 · Equal Housing Opportunity · Full disclaimer · DMCA