
$559,500
34239 Woodridge Lane
Eustis, FL 32736
Listing updated: August 2, 2026 at 2:06 PM ET
Listing courtesy of Atrium Realty, Llc · Matthew Rolf · MLS #O6429512 · Active · 833-919-1190Property type
Year built
Lot size
Price / sq ft
HOA dues
Days on market
Garage spaces
Flood zone
About this home
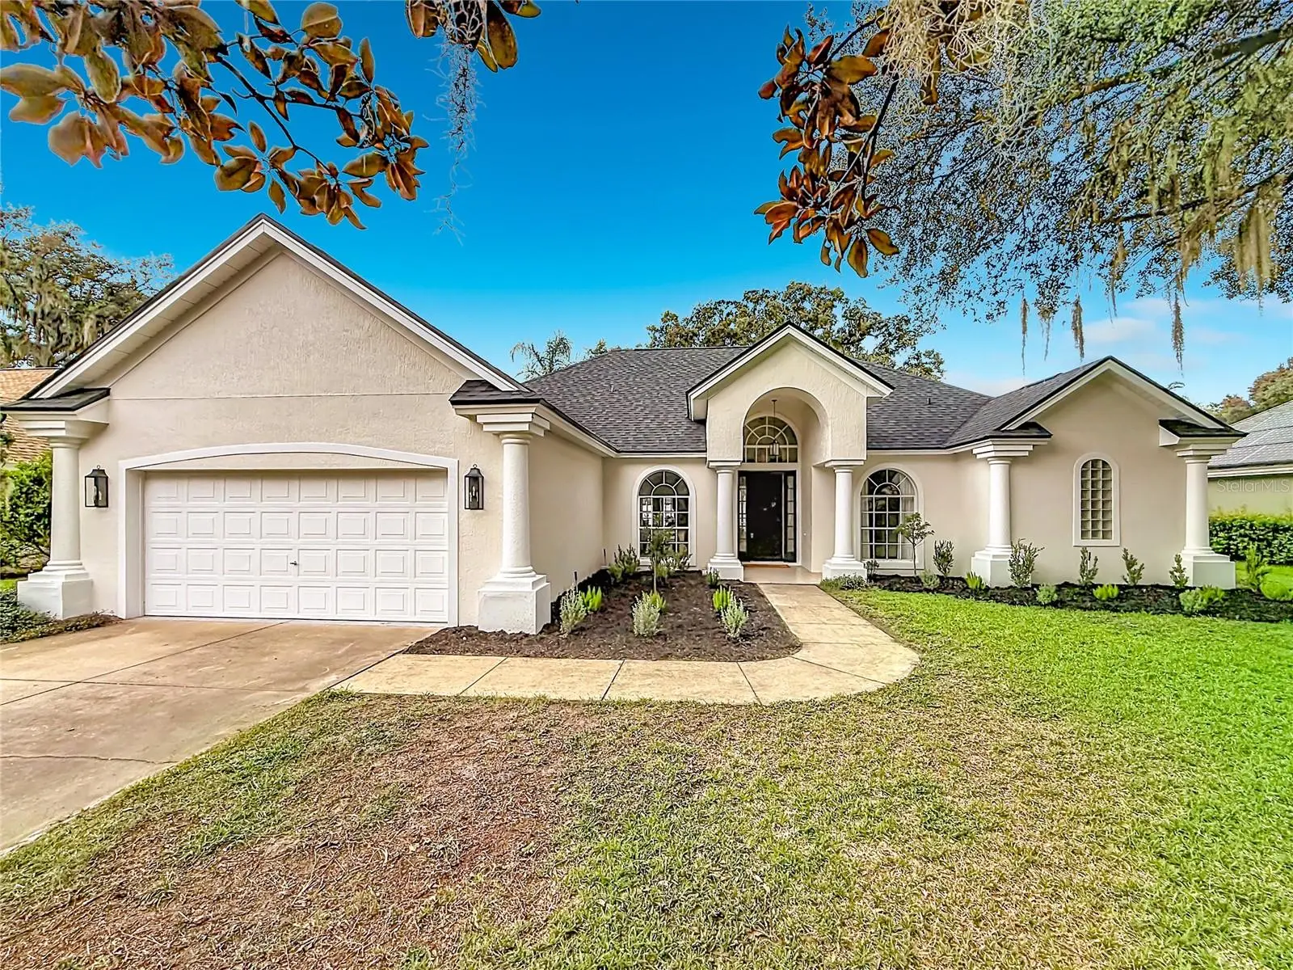
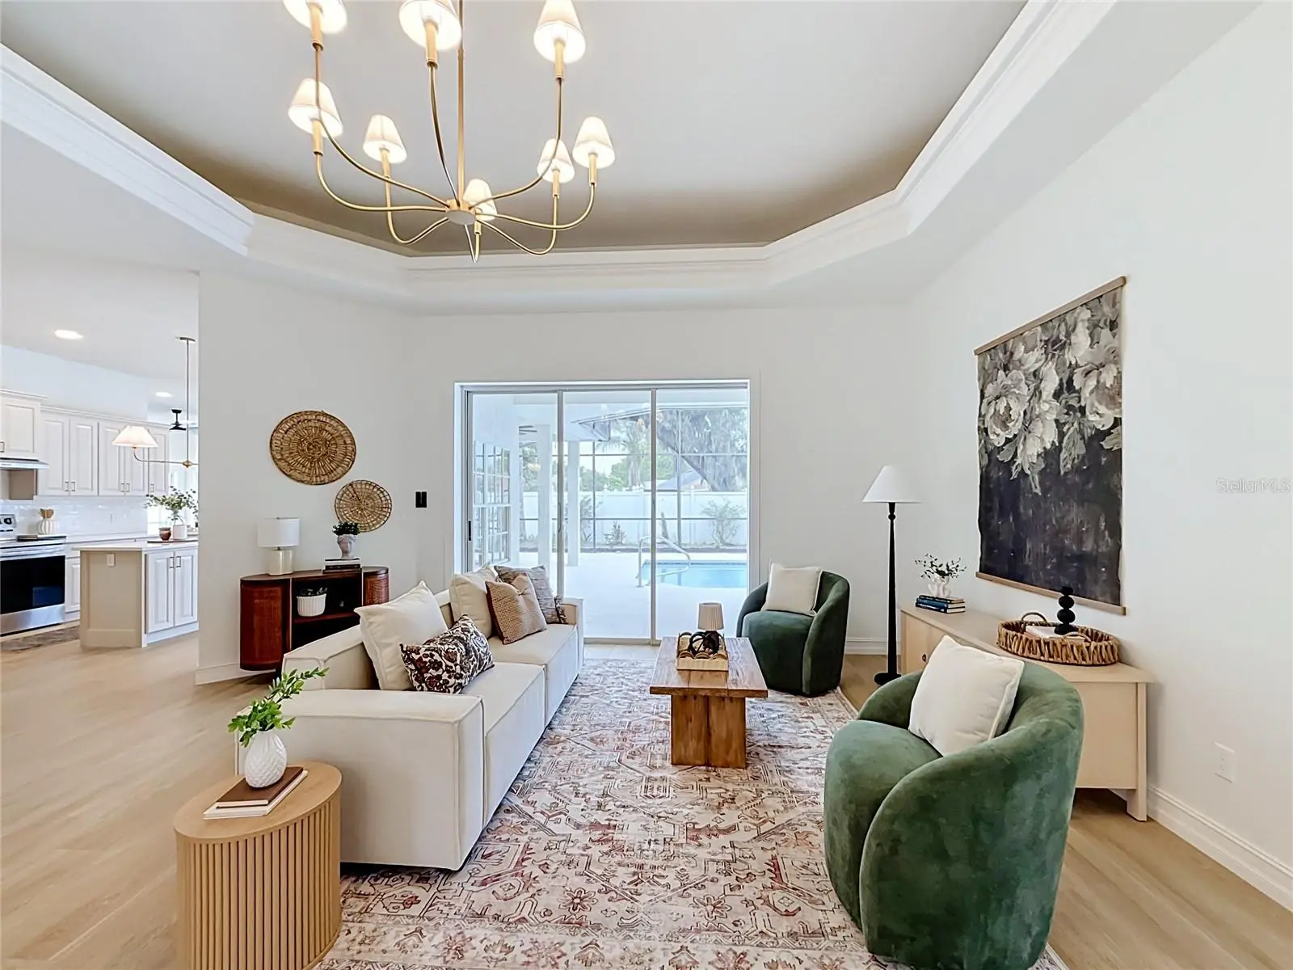
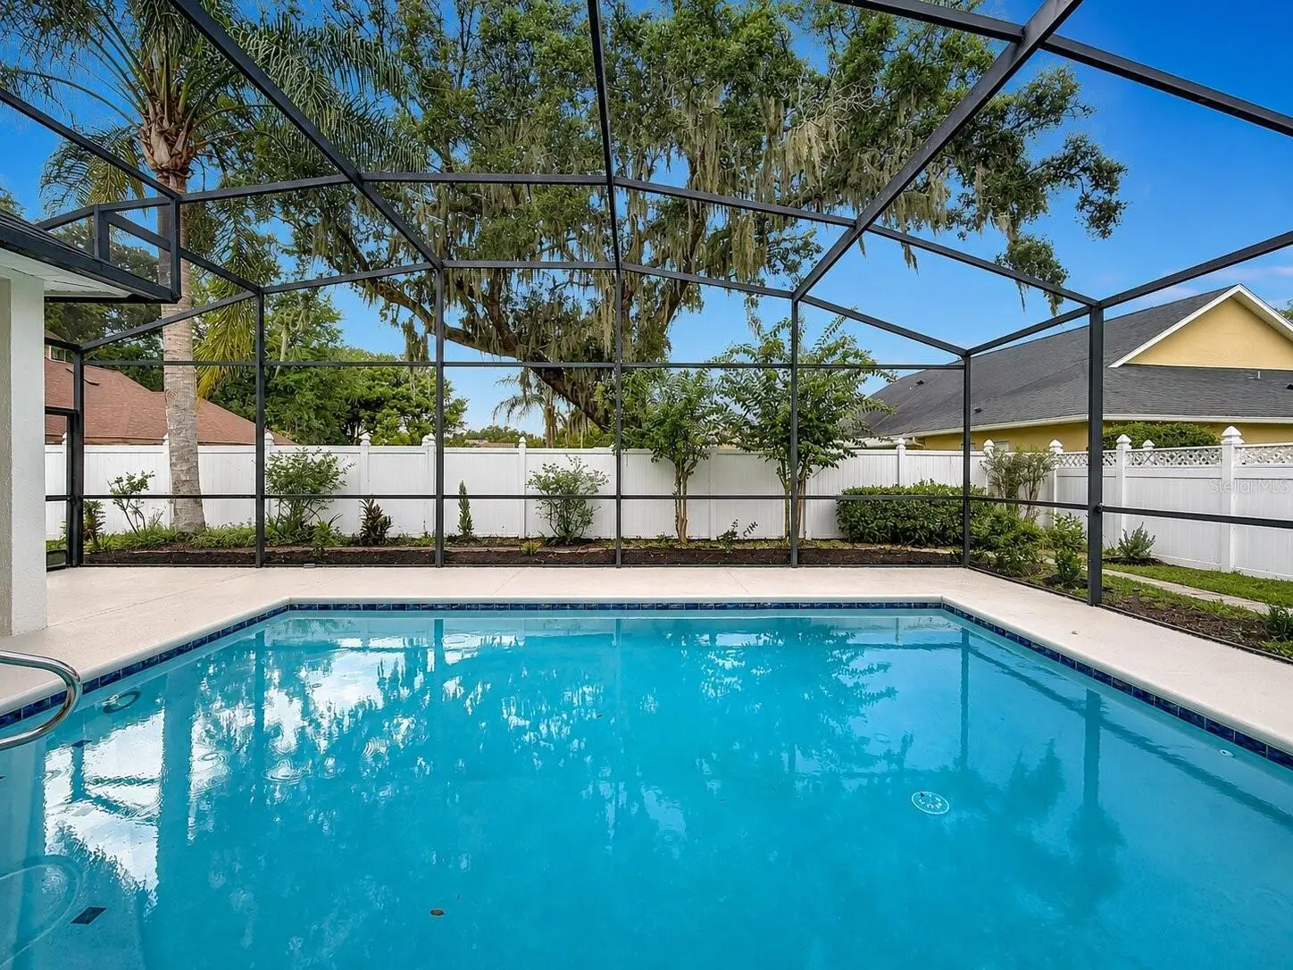
One of a kind GEM located in highly coveted Park Place on Lake Joanna! This completely remodeled 3-bed, 2-bath pool home with two living spaces, private office space, and luxury primary suite showcases designer finishes throughout & exceptional curb appeal w/ fresh landscaping. The primary suite features a spacious bedroom w/ crown molding, an oversized designer custom walk-in closet, dual vanities, a soaking tub, and a large double walk-in shower. The light-filled living room offers soaring tray ceilings, views of the back yard and is connected with the formal dining room - perfect for entertaining. The updated kitchen boasts white quartz countertops, designer backsplash, refinished cabinetry w/ modern hardware, & opens to a spacious family room with a wood-burning fireplace & direct access to the screened lanai. Two generously sized secondary bedrooms share a beautifully updated bath with an oversized vanity, designer finishes, and a frameless glass shower. Enjoy Florida living in the fully screened pool area featuring a newly refinished pool, making this move-in-ready home the perfect blend of style, comfort, and functionality. 2026 Updates include NEW ROOF, POOL REPLASTER, new pool equipment, new water heater, full interior/exterior repainting, new flooring, both bathrooms remodeled, kitchen remodeled with updated cabinets, new countertops, new backsplash, new hardware, new fixtures throughout, fresh landscaping.
Estimated monthly payment
Estimate only. Taxes use the listing's reported amount where available; insurance is a Florida-average estimate. Your actual payment will vary — run a full calculation or talk to a lender.
Price & listing history2 days on market
- Status: ActiveJul 31, 2026
- Listed$559,500Jul 31, 2026
- Price increased$559,500
Facts & features
- Property type
- Residential
- Sub type
- Single Family Residence
- Status
- Active
- Days on market
- 2
- Subdivision
- Park Place On Lake Joanna
- County
- Lake
- Year built
- 1993
- Living area
- 2,552 sq ft
- Price/sq ft
- $219
- Lot size
- 10,625 sq ft
- Lot category
- 0 to less than 1/4
- Flood zone
- X (12069C0357E)
- Garage
- 2 spaces
- Pool
- Private pool
- Annual taxes
- $3,962 (2025)
- Parcel #
- 08-19-27-0300-000-06800
- Zoning
- SR
- MLS #
- O6429512
Ask about this home
Have a question? Ask the broker directly.
Ryan Solberg answers personally — no call center, no spam. Your question goes straight to him.
Interior Details
- Bedrooms
- 3
- Full bathrooms
- 2
- Flooring
- Tile
- Appliances
- Disposal, Electric Water Heater, Exhaust Fan, Microwave, Range
- Interior features
- Accessibility Features, Cathedral Ceiling(s), Ceiling Fans(s), Crown Molding, Eat-in Kitchen, High Ceilings, Kitchen/Family Room Combo, Living Room/Dining Room Combo, Open Floorplan, Primary Bedroom Main Floor, Solid Wood Cabinets, Split Bedroom, Stone Counters, Thermostat, Vaulted Ceiling(s), Walk-In Closet(s)
- Laundry
- Electric Dryer Hookup, Inside, Laundry Room, Washer Hookup
- Stories / Levels
- One
- Direction faces
- East
- Fireplace
- Yes
Heating & Cooling
- Heating
- Central, Heat Pump
- Cooling
- Central Air
Parking
- Garage spaces
- 2
- Attached garage
- Yes
- Parking features
- Driveway
HOA & Financial
- HOA fee
- $363 / Semi-Annually
- Monthly HOA
- $61/mo
- Total monthly fees
- $61/mo
- Total annual fees
- $726
- HOA name
- Cassie Sawyer
- CDD
- No
- Min lease term
- No Minimum
- Listing terms
- Cash, Conventional, FHA, VA Loan
- Ownership
- Fee Simple
- Available for lease
- Yes
- Lease restrictions
- Yes
- Additional lease restrictions
- Check with HOA for lease restrictions and rules
Exterior & Construction
- Exterior features
- Sliding Doors
- Construction materials
- Stucco
- Roof
- Shingle
- Foundation
- Slab
- Pool
- Private pool
- Road surface
- Concrete
Utilities
- Sewer
- Public Sewer
- Water source
- Canal/Lake For Irrigation, Public
- Utilities
- BB/HS Internet Available, Cable Available, Electricity Available, Electricity Connected, Sewer Available, Sewer Connected, Water Available, Water Connected
Community
- Pets allowed
- Yes
Room Details
| Room | Level | Dimensions |
|---|---|---|
| Family Room | First | 22x16 |
| Kitchen | First | 16x14 |
| Dining Room | First | 17x11 |
| Foyer | First | 13x7 |
| Living Room | First | 22x14 |
| Primary Bedroom | First | 17x16 |
| Primary Bathroom | First | 17x11 |
| Bonus Room | First | 12x11 |
| Bedroom 2 | First | 13x12 |
| Bedroom 3 | First | 12x12 |
| Laundry | First | 10x6 |
Listing Details
- Listing date
- 2026-07-31
- On market date
- 2026-07-31
- Original list price
- $559,500
- Occupant type
- Vacant
- MLS area
- 32736 - Eustis
- Listing AOR
- Orlando Regional
- Status changed
- 2026-07-31
- Tax legal description
- EUSTIS PARK PLACE ON LAKE JOANNA SUB LOT 68 PB 30 PG 37-38 ORB 3697 PG 730
Flood risk
Minimal-risk area outside the mapped floodplain. Flood insurance is optional and typically low-cost.
Source: FEMA flood zone reported on the listing. Confirm current designation at FEMA Flood Map Service Center.
Location
Directions
From 441, head north on 44. Take left on Park Place Blvd, right on Spring Oak Dr, left on Woodridge Ln, home is second house on right.
More homes like this
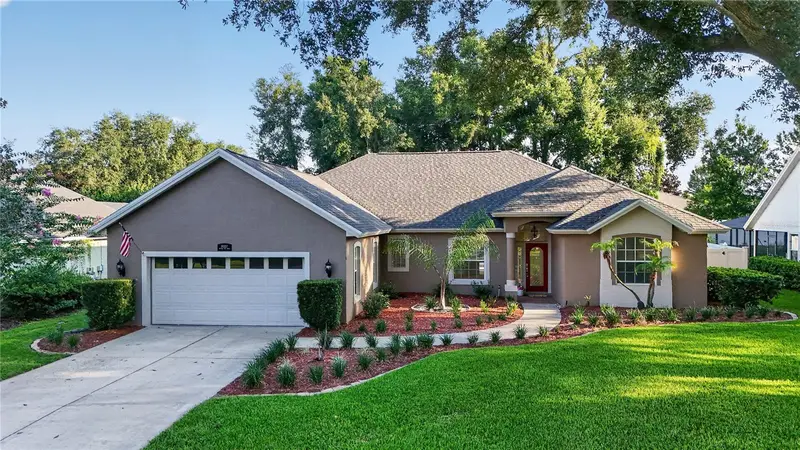
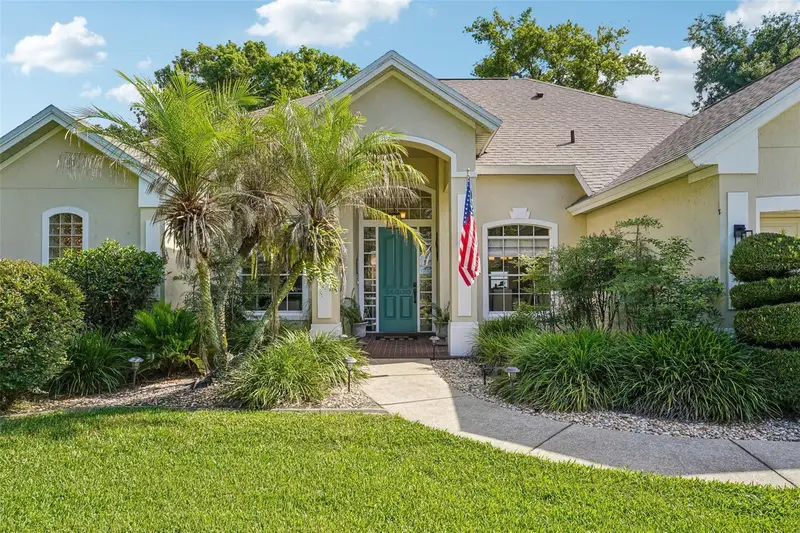
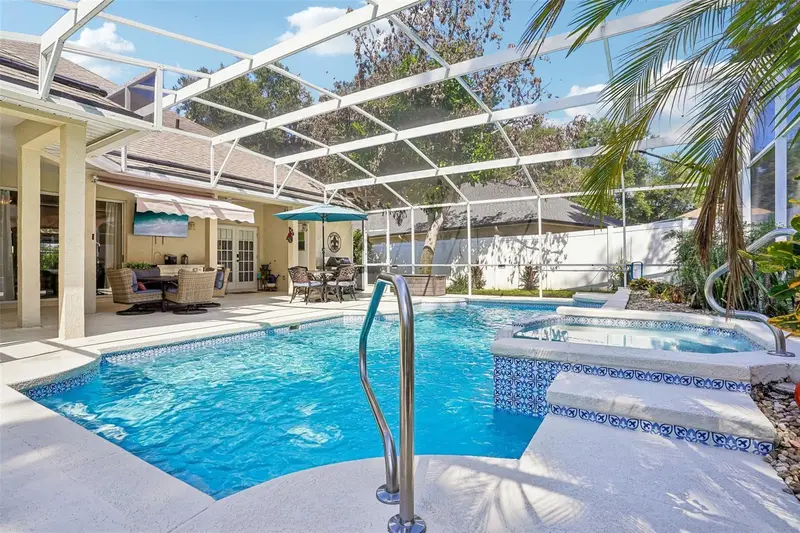
$509,000
19337 Spring Oak Dr
Eustis, FL 32736
4 bd · 3 ba · 2,399 sqft
Park Place On Lake Joanna
MLS ID #O6424068, WATSON REALTY CORP.
Listing provided by Stellar MLS
$580,000
19323 Park Place Blvd
Eustis, FL 32736
3 bd · 3 ba · 2,601 sqft
Park Place On Lake Joanna
MLS ID #G5114723, COLDWELL BANKER VANGUARD EDGE.
Listing provided by Stellar MLS
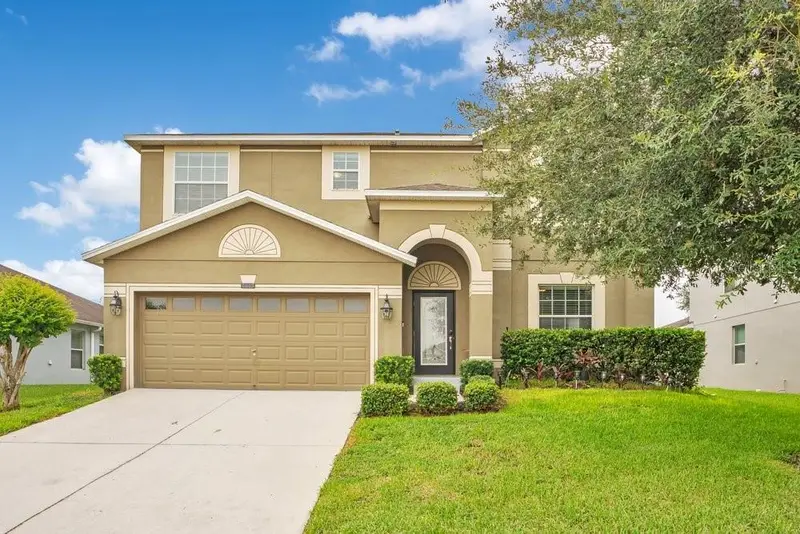
$429,000
4847 Havilland Dr
Mount Dora, FL 32757
4 bd · 3 ba · 2,530 sqft
Stoneybrook Hills Un #2
MLS ID #O6429710, FUTURE HOME REALTY INC.
Listing provided by Stellar MLS
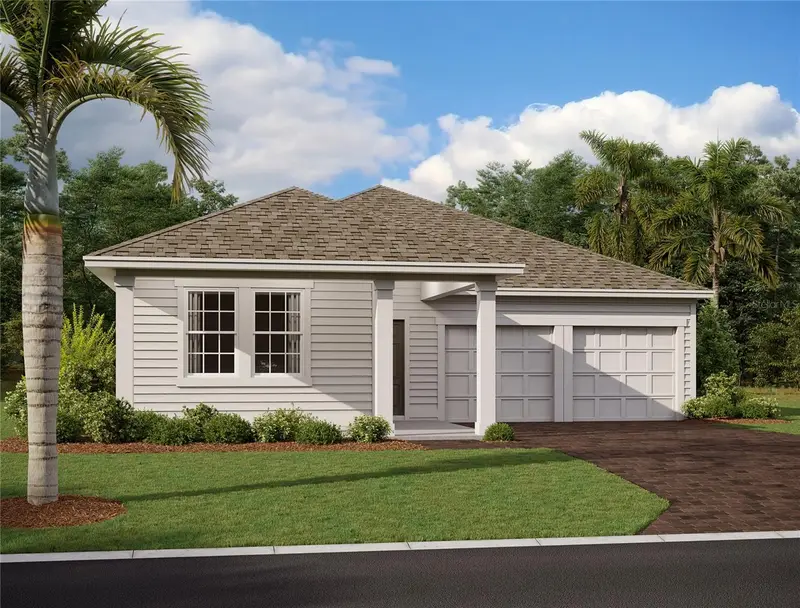
$419,990
30173 Emerald Forest Dr
Mount Dora, FL 32757
3 bd · 2 ba · 2,066 sqft
Trailside
MLS ID #TB8532060, ASHTON WOODS FLORIDA REALTY LLC.
Listing provided by Stellar MLS

Listings courtesy of Stellar MLS as distributed by MLS GRID
IDX information is provided exclusively for consumers’ personal, non-commercial use and may not be used for any purpose other than to identify prospective properties consumers may be interested in purchasing.
Based on information submitted to the MLS GRID as of August 2, 2026 at 2:06 PM ET. All data is obtained from various sources and may not have been verified by broker or MLS GRID. Supplied Open House Information is subject to change without notice. All information should be independently reviewed and verified for accuracy. Properties may or may not be listed by the office/agent presenting the information.
All or a portion of the multiple listing information is provided by Stellar MLS, from a copyrighted compilation of listings. The compilation of listings and each individual listing are © 2026 Stellar MLS. All rights reserved.
Ryan Solberg, Broker · MaxLife Realty LLC · FL License #BK3354351 · Equal Housing Opportunity · Full disclaimer · DMCA