
$419,900
98 Ferndale Way
St Augustine, FL 32092
Listing updated: August 1, 2026 at 6:51 AM ET
Listing courtesy of Sellstate Next Generation Realty · Kimberly Morris · MLS #OM729508 · Active · 352-387-2383Property type
Year built
Lot size
Price / sq ft
HOA dues
Day on market
Garage spaces
Flood zone
About this home
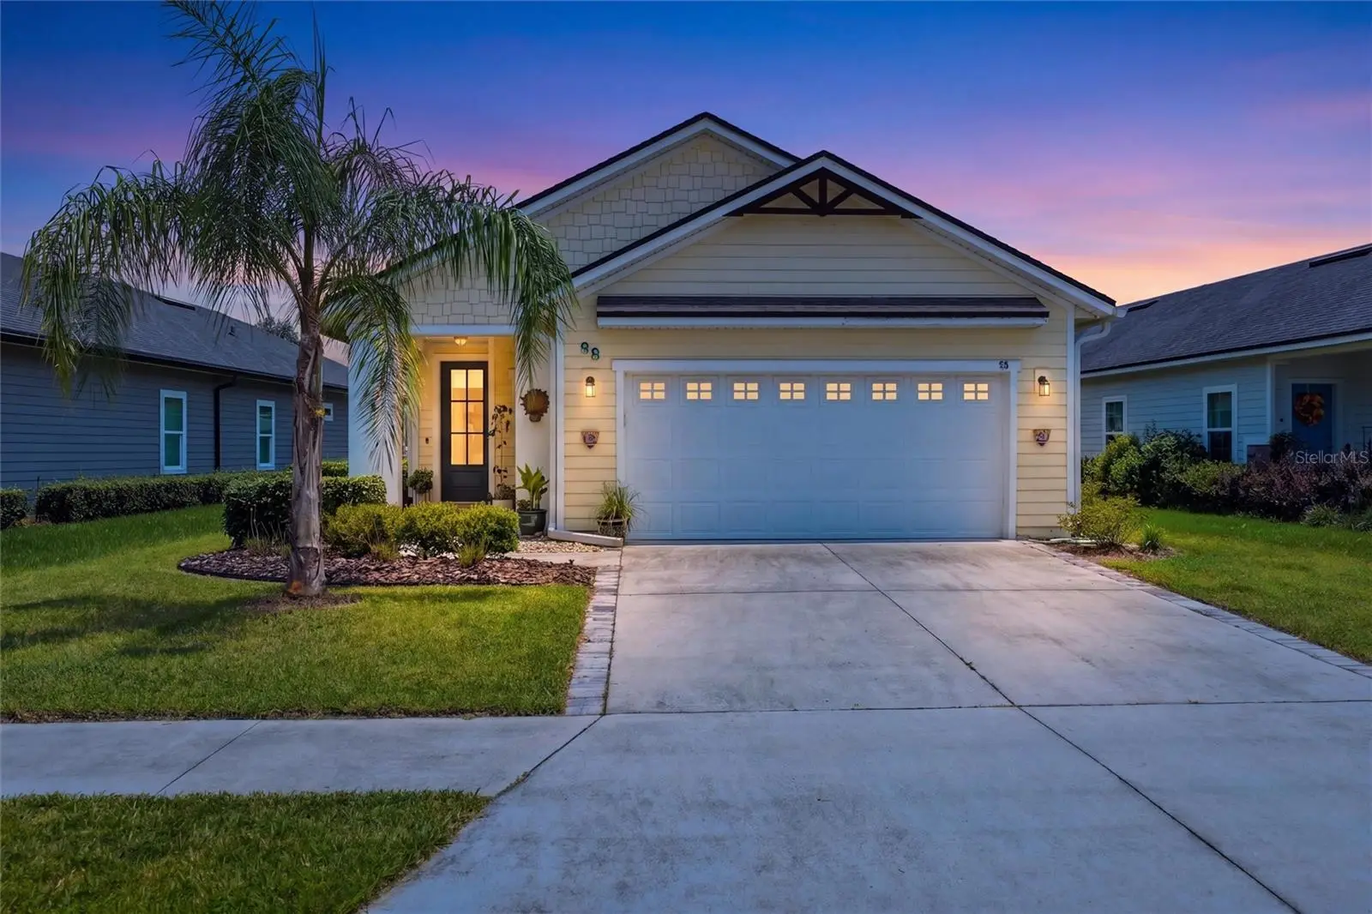
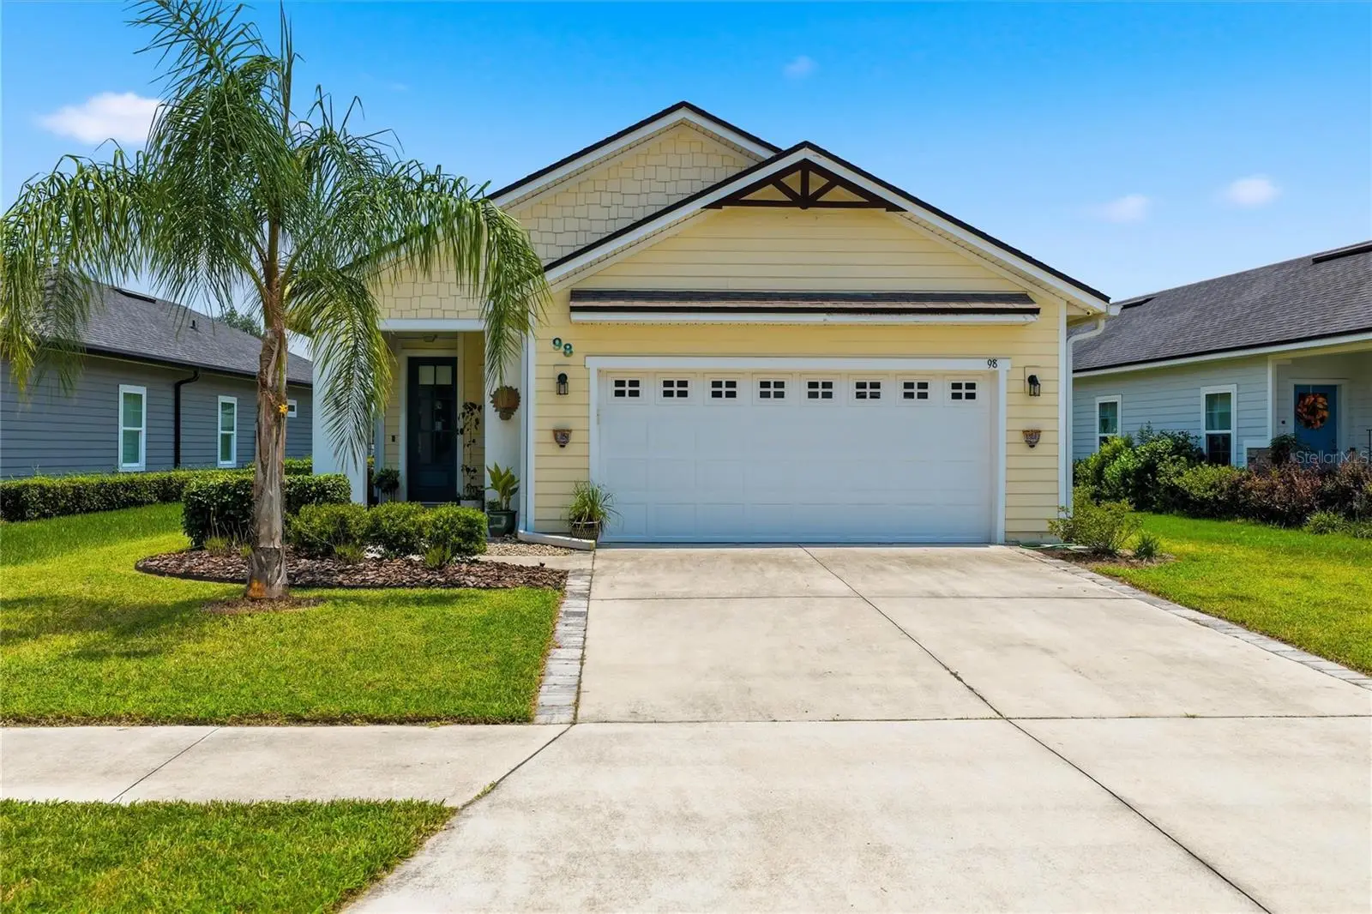
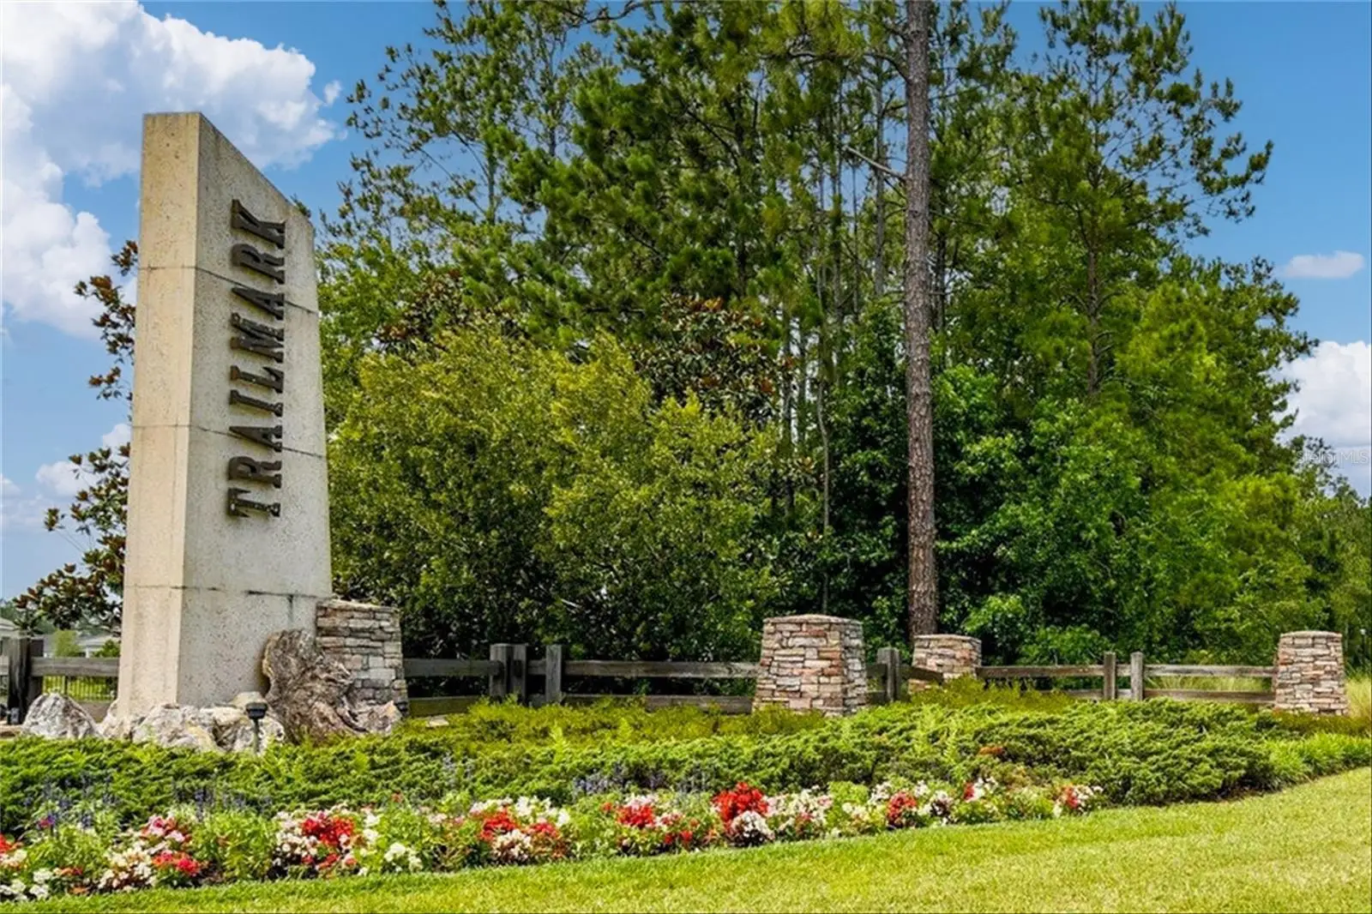
Welcome to this move-in ready 2022-built lakefront home in the highly desirable Trailmark subdivision of St. Augustine, FL! Featuring 3 bedrooms and 2 bathrooms, this beautifully upgraded home offers modern comfort, stylish finishes, peaceful lake views, and thoughtful details throughout. Step inside to high ceilings, luxury vinyl plank flooring throughout the main living areas, and neutral carpet in the bedrooms for added comfort. The open-concept layout is bright and inviting, with large clear sliding glass doors that showcase beautiful lake views from inside the home and create a seamless connection to the outdoor living spaces. The kitchen is a true standout with all-new stainless steel appliances, a gas range, gorgeous granite countertops, and a large kitchen island with bar seating—perfect for cooking, dining, entertaining, or gathering with family and friends. You’ll also love the separate cabinet and coffee bar area, complete with an outlet for all your kitchen essentials, plus a great dedicated space for an electronic calendar, small TV, or command center. A walk-in pantry provides plenty of storage and convenience. The spacious primary bedroom features a beautiful accent wall and a large bay window that perfectly frames the peaceful lake view, creating a relaxing retreat at the end of the day. The primary bathroom offers two walk-in closets, a separate linen closet, a large walk-in shower, and beautiful new fixtures for a fresh, modern feel. Additional upgrades include a tankless water heater, water softener, and a designated drop zone just inside the garage entry—ideal for jackets, shoes, books, keys, pet accessories, and everyday essentials.Outside, enjoy the best of Florida coastal living with established young Queen Palms, front and back sprinklers, a screened porch, an additional open covered porch area, and an open brick-paver patio—perfect for grilling, relaxing by a firepit, or entertaining guests. The backyard is fenced with wrought iron fencing and multiple gates, allowing you to enjoy the beautiful open lake views while helping keep your little ones and pets safely contained. The spacious 2-car garage provides plenty of room for parking and storage, while the ample driveway offers convenient additional parking for guests. Trailmark offers a multitude of impressive neighborhood amenities, all for a very low annual HOA fee! Residents enjoy an expansive resort-style pool, lap pool, Camp House, fitness center, sand volleyball, basketball and pickleball courts, playground, kayak launch, dog park, and scenic walking trails—creating the perfect blend of recreation, relaxation, and community living. With its lakefront setting, newer construction, upgraded features, outdoor living spaces, exceptional neighborhood amenities, and ideal location in Trailmark, this home is ready for you to move right in and enjoy the best of St. Augustine living.
Estimated monthly payment
Estimate only. Taxes use the listing's reported amount where available; insurance is a Florida-average estimate. Your actual payment will vary — run a full calculation or talk to a lender.
Price & listing history1 days on market
- Status: ActiveJul 31, 2026
- Listed$419,900Jul 31, 2026
- Price increased$419,900
Facts & features
- Property type
- Residential
- Sub type
- Single Family Residence
- Status
- Active
- Days on market
- 1
- Subdivision
- Whisper Crk Ph 8
- County
- St Johns
- Year built
- 2020
- Living area
- 1,908 sq ft
- Price/sq ft
- $220
- Building area
- 2,885 sq ft (Public Records)
- Lot size
- 6,098 sq ft
- Lot category
- 0 to less than 1/4
- Flood zone
- X (12109C0267J)
- Garage
- 2 spaces
- Annual taxes
- $7,042 (2025)
- Parcel #
- 029011-7290
- Zoning
- R
- MLS #
- OM729508
Ask about this home
Have a question? Ask the broker directly.
Ryan Solberg answers personally — no call center, no spam. Your question goes straight to him.
Interior Details
- Bedrooms
- 3
- Full bathrooms
- 2
- Flooring
- Carpet, Luxury Vinyl
- Appliances
- Tankless Water Heater
- Interior features
- Ceiling Fans(s), Eat-in Kitchen, High Ceilings, Living Room/Dining Room Combo, Open Floorplan, Split Bedroom, Walk-In Closet(s)
- Laundry
- Electric Dryer Hookup, Gas Dryer Hookup, Inside, Laundry Room, Washer Hookup
- Stories / Levels
- One
- Direction faces
- Northwest
Heating & Cooling
- Heating
- Central, Electric
- Cooling
- Central Air
Parking
- Garage spaces
- 2
- Attached garage
- Yes
HOA & Financial
- HOA fee
- $100 / Annually
- Monthly HOA
- $8/mo
- Total monthly fees
- $8/mo
- Total annual fees
- $100
- HOA name
- Kevin Lesh
- CDD
- Yes
- Homestead exemption
- Yes
- Listing terms
- Cash, Conventional, FHA, VA Loan
- Ownership
- Fee Simple
- Available for lease
- No
Exterior & Construction
- Exterior features
- Permeable Paving, Sidewalk
- Construction materials
- HardiPlank Type
- Roof
- Shingle
- Foundation
- Slab
- Waterfront
- Yes
- Water access
- Yes
- Water view
- Yes
- Road surface
- Asphalt
Utilities
- Sewer
- Public Sewer
- Water source
- Public
- Utilities
- Cable Available
Community
- Pets allowed
- Yes
Schools
Letter grades: Florida DOE 2024–25 school grades (Orange, Seminole, Lake, Osceola, Brevard). Assigned schools from the listing agent — verify enrollment with the district.
Room Details
| Room | Level | Dimensions |
|---|---|---|
| Living Room | First | |
| Kitchen | First | |
| Primary Bedroom | First | |
| Primary Bathroom | First | |
| Bedroom 2 | First | |
| Bedroom 3 | First | |
| Bathroom 2 | First | |
| Laundry | First | |
| Dining Room | First |
Listing Details
- Listing date
- 2026-07-28
- On market date
- 2026-07-31
- Original list price
- $419,900
- Occupant type
- Owner
- MLS area
- 32092 - Saint Augustine
- Listing AOR
- Ocala - Marion
- Status changed
- 2026-07-31
- Tax legal description
- 92/37-45 WHISPER CREEK PHASE 8 LOT 729 OR5973/585
Flood risk
Minimal-risk area outside the mapped floodplain. Flood insurance is optional and typically low-cost.
Source: FEMA flood zone reported on the listing. Confirm current designation at FEMA Flood Map Service Center.
Location
Directions
From I-95, take exit 323. travel west on International Golf Pkwy - approx 2.1 miles through SR 16, then right on Pacetti for another 2.6 miles to Trailmark. Take Trailmark Dr to Ferndale Dr. Home will be on your right.
More homes like this
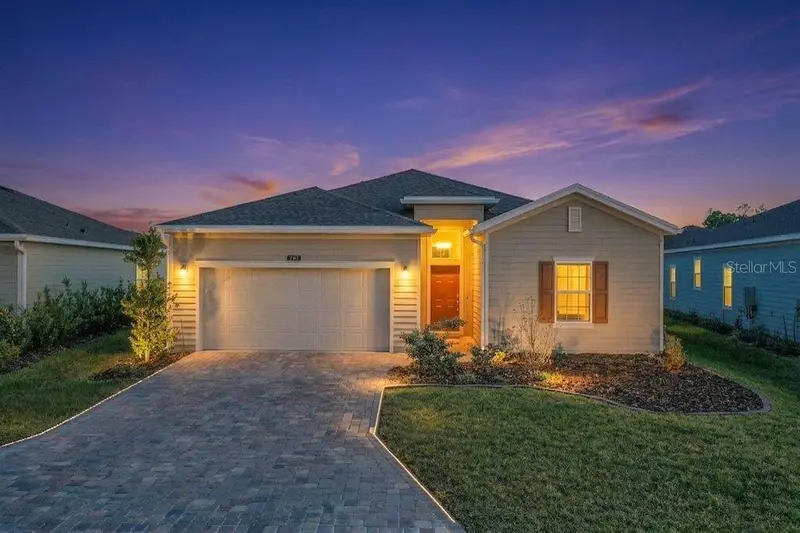
$540,000
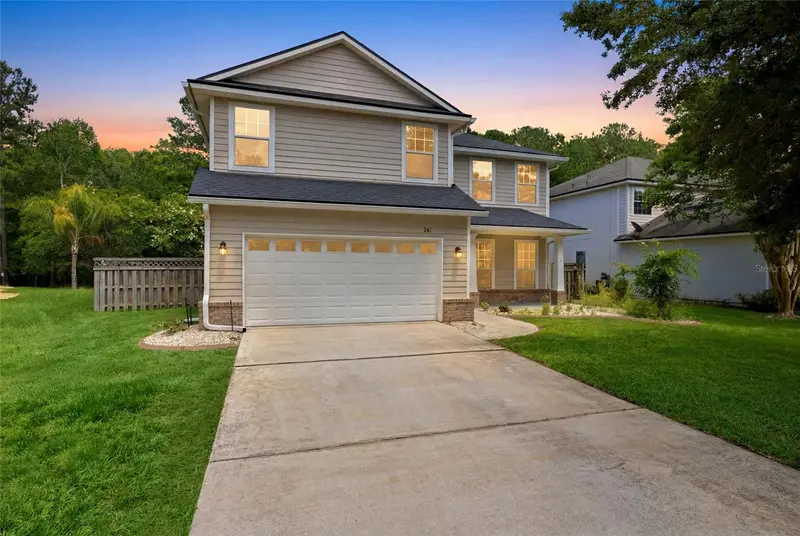
741 Flowers Street
St Augustine, FL 32092
5 bd · 3 ba · 3,459 sqft
Saint Johns Six Mile Creek West Unit 3
MLS ID #GC540564, HERRON REAL ESTATE LLC.
Listing provided by Stellar MLS
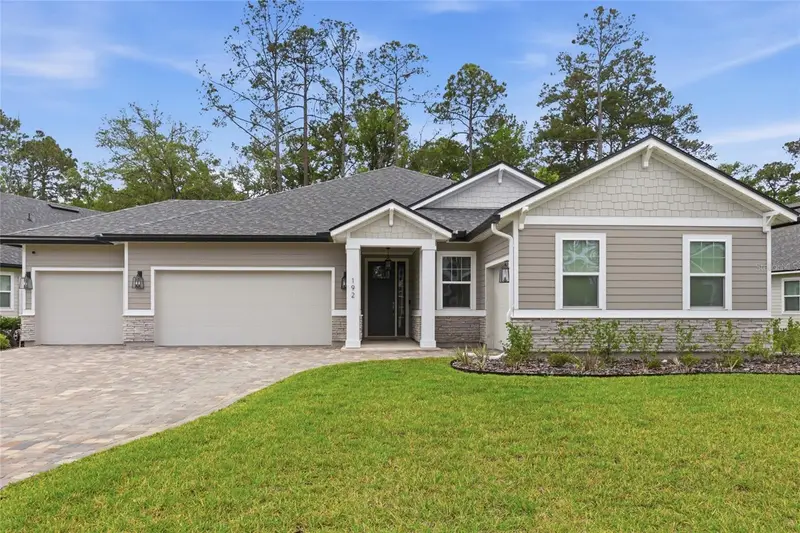
$595,000
192 Goldenrod Dr
St Augustine, FL 32092
4 bd · 3 ba · 2,367 sqft
Whisper Crk Ph 9
MLS ID #FC318813, BERKSHIRE HATHAWAY HOMESERVICE (FLORIDA PARK).
Listing provided by Stellar MLS
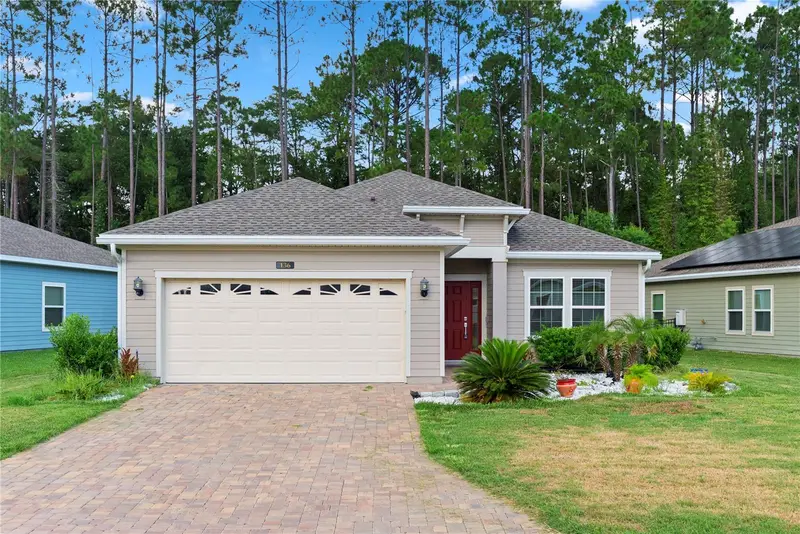
$419,900
136 Montserrat Dr
St Augustine, FL 32092
3 bd · 2 ba · 1,737 sqft
Grand Crk North Ph 1a
MLS ID #O6428124, THE AGENCY FL.
Listing provided by Stellar MLS
$430,000
210 White Rabbit Run
St Augustine, FL 32092
4 bd · 3 ba · 2,027 sqft
Whisper Crk Ph 11 Un B
MLS ID #FC317287, CENTURY 21 ST. AUGUSTINE PROPE.
Listing provided by Stellar MLS

Listings courtesy of Stellar MLS as distributed by MLS GRID
IDX information is provided exclusively for consumers’ personal, non-commercial use and may not be used for any purpose other than to identify prospective properties consumers may be interested in purchasing.
Based on information submitted to the MLS GRID as of August 1, 2026 at 6:51 AM ET. All data is obtained from various sources and may not have been verified by broker or MLS GRID. Supplied Open House Information is subject to change without notice. All information should be independently reviewed and verified for accuracy. Properties may or may not be listed by the office/agent presenting the information.
All or a portion of the multiple listing information is provided by Stellar MLS, from a copyrighted compilation of listings. The compilation of listings and each individual listing are © 2026 Stellar MLS. All rights reserved.
Ryan Solberg, Broker · MaxLife Realty LLC · FL License #BK3354351 · Equal Housing Opportunity · Full disclaimer · DMCA