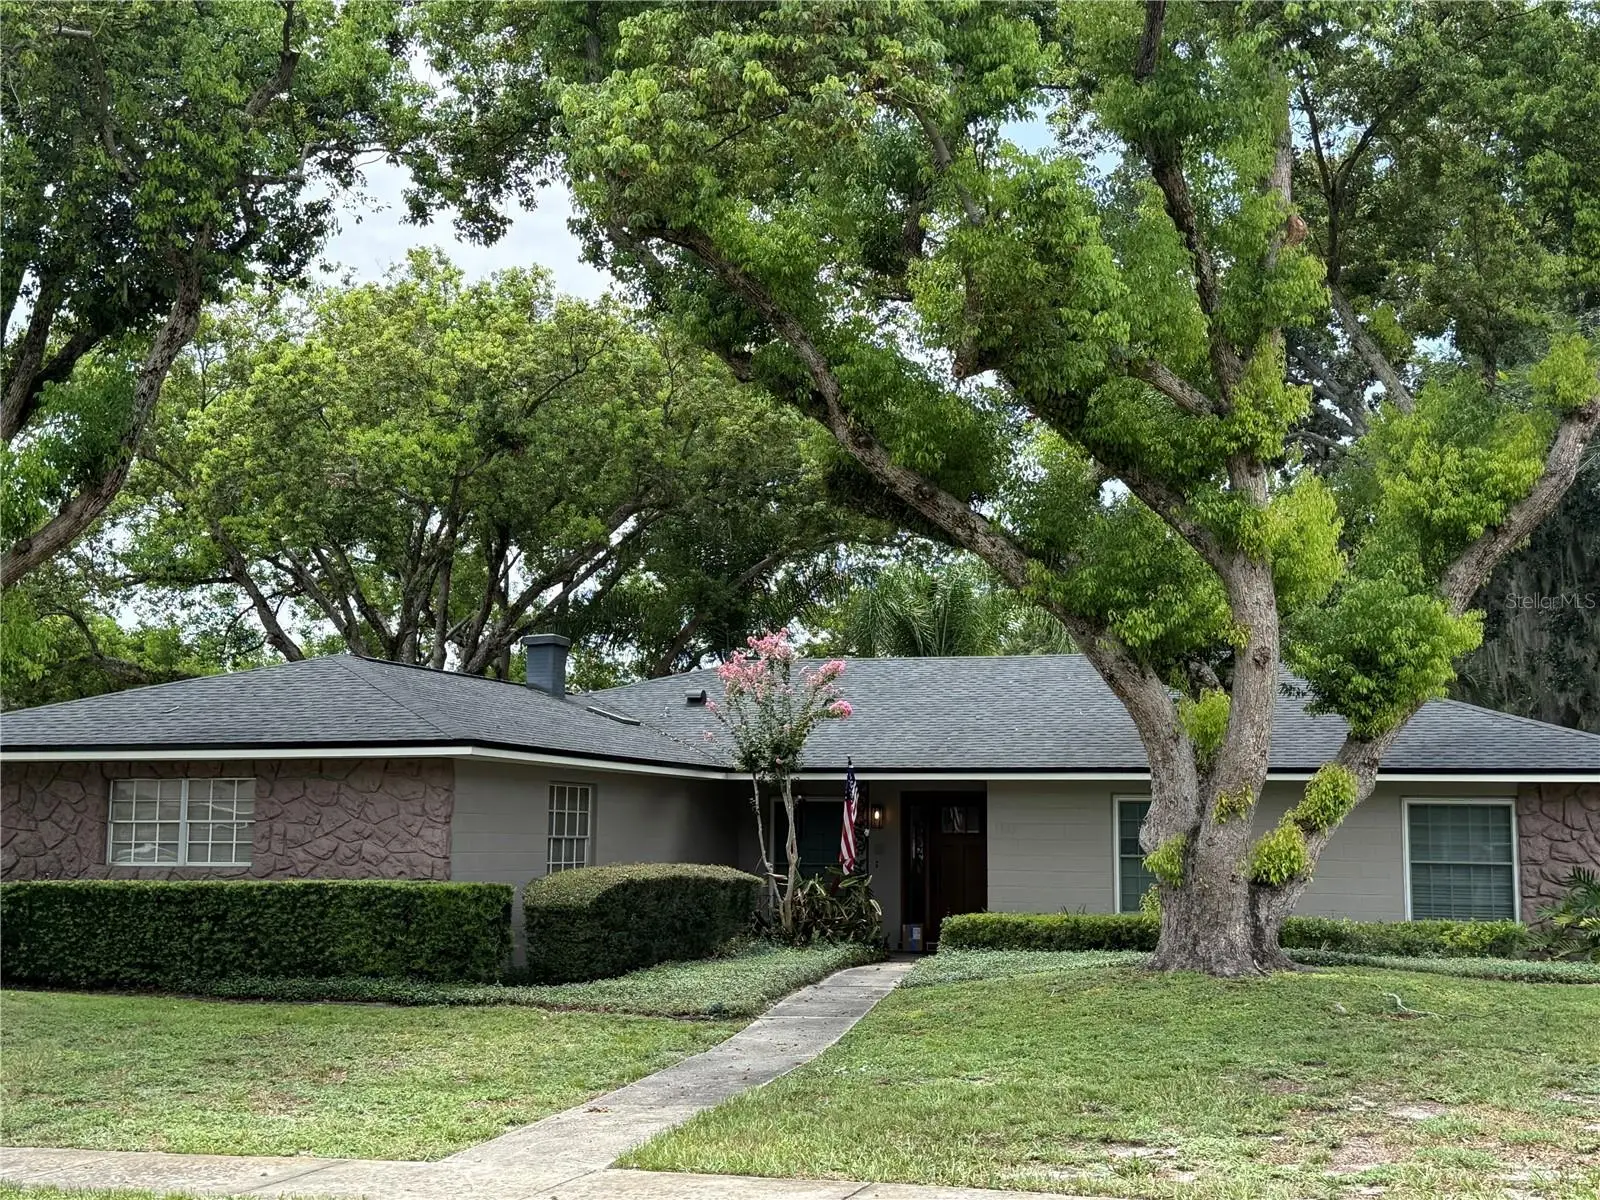



$499,900
1903 Collier Drive
Fern Park, FL 32730
Listing updated: July 30, 2026 at 6:25 PM ET
Listing courtesy of Florida Lifestyle Realty Group · William Comer · MLS #G5115787 · Active · 352-343-0030Property type
Year built
Lot size
Price / sq ft
HOA dues
Days on market
Garage spaces
Flood zone
About this home
This renovated and updated 3 bedroom, 2 and a half bath pool home is truly move-in ready. The layout perfect for entertaining, whether in the large kitchen space, by the fireplace in the Living Room, spending game day in the Family Room or time out enjoying the pool and the private backyard. You will not want to leave once you enter the home, it's that inviting. From the large Kitchen, to the cozy Living Room with a fireplace or the Family Room for spending time with friends and family. There is an indoor utility room and a spa as well. You can spend time on the front porch or evenings on the screened lanai. Kewannee park is around the corner as well as a bike trail. The roof was replaced in 2021 and the home just got a brand new HVAC system installed. Did I say it even has a spa?!
Estimated monthly payment
Estimate only. Taxes use the listing's reported amount where available; insurance is a Florida-average estimate. Your actual payment will vary — run a full calculation or talk to a lender.
Price & listing history0 days on market
- Status: ActiveJul 30, 2026
- Listed$499,900Jul 30, 2026
- Price increased$499,900
Facts & features
- Property type
- Residential
- Sub type
- Single Family Residence
- Status
- Active
- Days on market
- 0
- Subdivision
- Indian Hills Unit 2
- County
- Seminole
- Year built
- 1968
- Living area
- 1,960 sq ft
- Price/sq ft
- $255
- Building area
- 2,676 sq ft (Public Records)
- Lot size
- 12,105 sq ft
- Lot category
- 1/4 to less than 1/2
- Flood zone
- X
- Garage
- 2 spaces
- Pool
- Private pool
- Annual taxes
- $2,054 (2025)
- Parcel #
- 20 21 30 508 1100 0140
- Zoning
- SFR
- MLS #
- G5115787
Ask about this home
Have a question? Ask the broker directly.
Ryan Solberg answers personally — no call center, no spam. Your question goes straight to him.
Interior Details
- Bedrooms
- 3
- Full bathrooms
- 2
- Half bathrooms
- 1
- Flooring
- Carpet, Ceramic Tile, Recycled/Composite Flooring
- Appliances
- Dishwasher, Disposal, Dryer, Electric Water Heater, Microwave, Range, Range Hood, Washer
- Interior features
- Ceiling Fans(s), Crown Molding, Eat-in Kitchen, Solid Surface Counters, Solid Wood Cabinets
- Laundry
- Electric Dryer Hookup, Inside, Laundry Room, Washer Hookup
- Stories / Levels
- One
- Direction faces
- East
- Fireplace
- Yes
Heating & Cooling
- Heating
- Central, Electric, Heat Pump
- Cooling
- Central Air
Parking
- Garage spaces
- 2
- Attached garage
- Yes
- Parking features
- Driveway, Garage Door Opener, Garage Faces Side, Oversized
HOA & Financial
- HOA fee
- $100 / Annually
- Monthly HOA
- $8/mo
- Total monthly fees
- $8/mo
- Total annual fees
- $100
- HOA name
- Indian Hills HOA/ Natalie Coggeshall
- CDD
- No
- Homestead exemption
- Yes
- Min lease term
- 7 Months
- Listing terms
- Cash, Conventional, FHA, VA Loan
- Ownership
- Fee Simple
- Available for lease
- Yes
- Lease restrictions
- Yes
- Additional lease restrictions
- Verify Lease Restrictions with Fern Park and Seminole County.
Exterior & Construction
- Exterior features
- Sidewalk, Sliding Doors
- Construction materials
- Block, Stone
- Roof
- Shingle
- Foundation
- Slab
- Pool
- Private pool
- Road surface
- Asphalt
Utilities
- Sewer
- Public Sewer
- Water source
- None
- Utilities
- Cable Available, Electricity Available, Electricity Connected, Public, Sewer Available, Sewer Connected
Community
- Pets allowed
- Cats OK, Dogs OK
Schools
Letter grades: Florida DOE 2024–25 school grades (Orange, Seminole, Lake, Osceola, Brevard). Assigned schools from the listing agent — verify enrollment with the district.
Room Details
| Room | Level | Dimensions |
|---|---|---|
| Foyer | First | 6x12 |
| Living Room | First | 20x16 |
| Dining Room | First | 12x9 |
| Family Room | First | 13x16 |
| Kitchen | First | 12x19 |
| Primary Bedroom | First | 14x12 |
| Bedroom 2 | First | 14x12 |
| Bedroom 3 | First | 13x12 |
Listing Details
- Listing date
- 2026-07-30
- On market date
- 2026-07-30
- Original list price
- $499,900
- Occupant type
- Owner
- MLS area
- 32730 - Casselberry/Fern Park
- Listing AOR
- Lake and Sumter
- Status changed
- 2026-07-30
- Tax legal description
- LOT 14 BLK 11 INDIAN HILLS UNIT 2 PB 14 PG 80
Flood risk
Minimal-risk area outside the mapped floodplain. Flood insurance is optional and typically low-cost.
Source: FEMA flood zone reported on the listing. Confirm current designation at FEMA Flood Map Service Center.
Location
Directions
436 to Kewannee Trail, right on Talbot Road, go one block to Collier. The home is on the corner of Collier and Talbot.
More homes like this
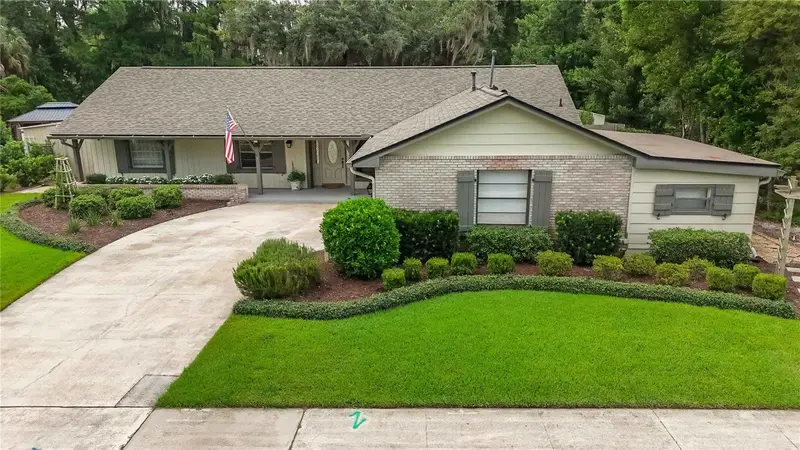
$719,900
3589 Jericho Dr
Casselberry, FL 32707
4 bd · 2 ba · 2,756 sqft
Howell Cove 2nd Sec
MLS ID #O6427873, INVESTOR'S REAL ESTATE LLC.
Listing provided by Stellar MLS
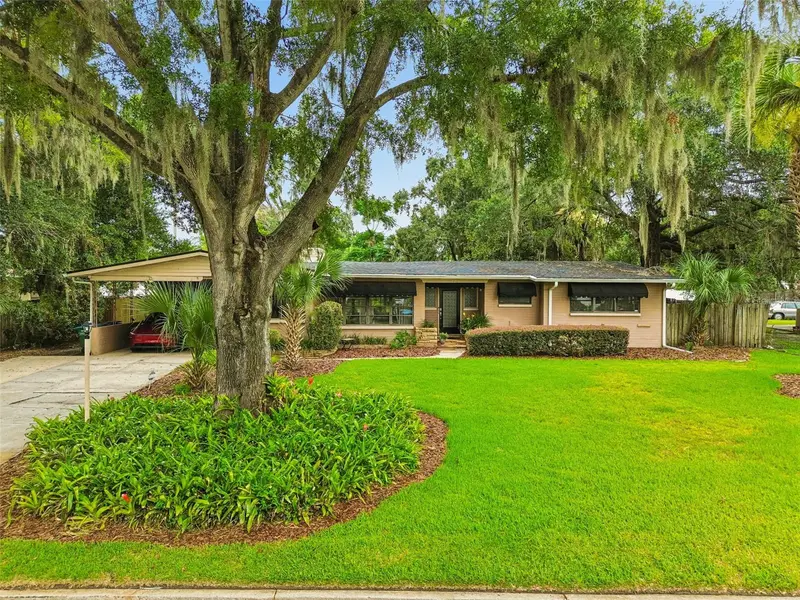
$540,000
228 Rippling Ln
Winter Park, FL 32789
3 bd · 2 ba · 1,618 sqft
Unrecorded Plat
MLS ID #O6429407, GATE PROPERTIES & MANAGEMENT INC.
Listing provided by Stellar MLS
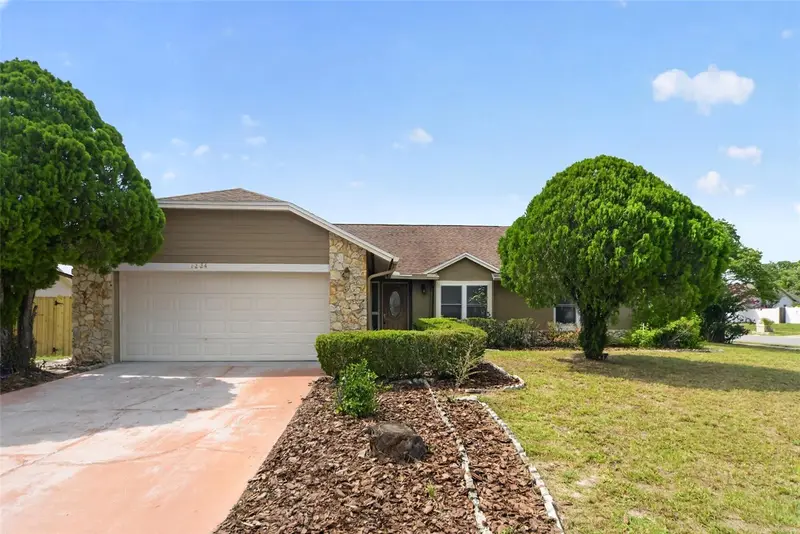
$399,900
1224 Andes Dr
Winter Springs, FL 32708
3 bd · 2 ba · 1,695 sqft
Sunrise Estates
MLS ID #TB8534279, OFFERPAD BROKERAGE FL, LLC.
Listing provided by Stellar MLS
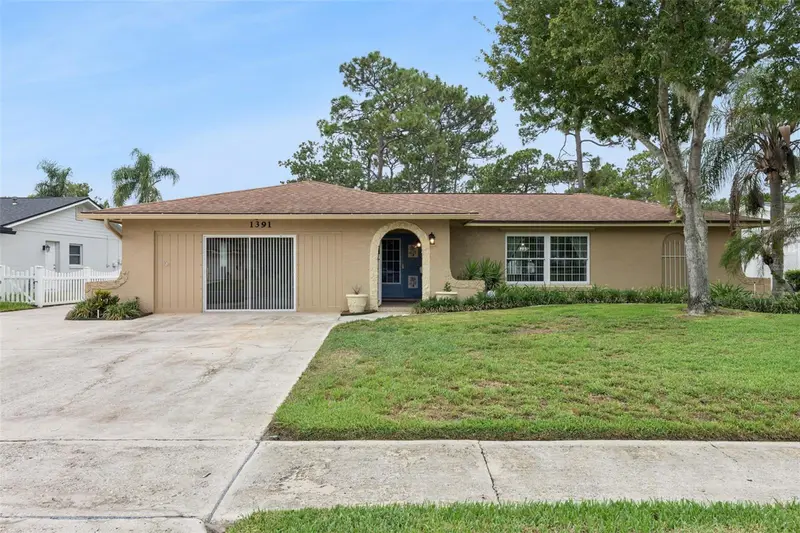
$477,000
1391 Avalon Blvd
Casselberry, FL 32707
4 bd · 2 ba · 2,448 sqft
Camelot Unit 2
MLS ID #O6425742, KELLER WILLIAMS WINTER PARK.
Listing provided by Stellar MLS

Listings courtesy of Stellar MLS as distributed by MLS GRID
IDX information is provided exclusively for consumers’ personal, non-commercial use and may not be used for any purpose other than to identify prospective properties consumers may be interested in purchasing.
Based on information submitted to the MLS GRID as of July 30, 2026 at 6:25 PM ET. All data is obtained from various sources and may not have been verified by broker or MLS GRID. Supplied Open House Information is subject to change without notice. All information should be independently reviewed and verified for accuracy. Properties may or may not be listed by the office/agent presenting the information.
All or a portion of the multiple listing information is provided by Stellar MLS, from a copyrighted compilation of listings. The compilation of listings and each individual listing are © 2026 Stellar MLS. All rights reserved.
Ryan Solberg, Broker · MaxLife Realty LLC · FL License #BK3354351 · Equal Housing Opportunity · Full disclaimer · DMCA