
$439,900
2640 Waymeyer Drive
Orlando, FL 32812
Listing updated: August 3, 2026 at 7:32 PM ET
Listing courtesy of Bear Team Real Estate · Bethanne Baer · MLS #O6429454 · Active · 407-228-1112Property type
Year built
Lot size
Price / sq ft
HOA dues
Days on market
Garage spaces
Flood zone
About this home
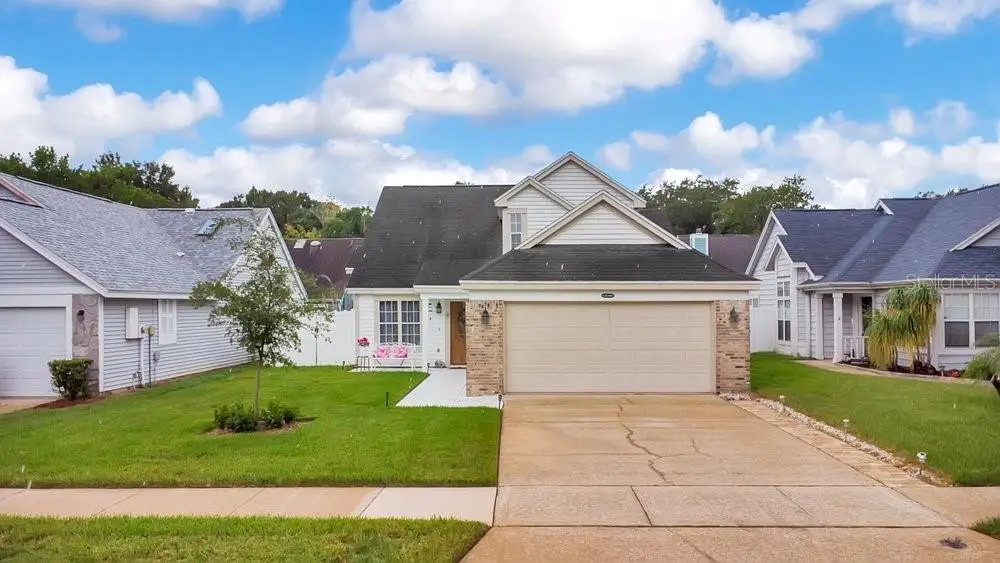
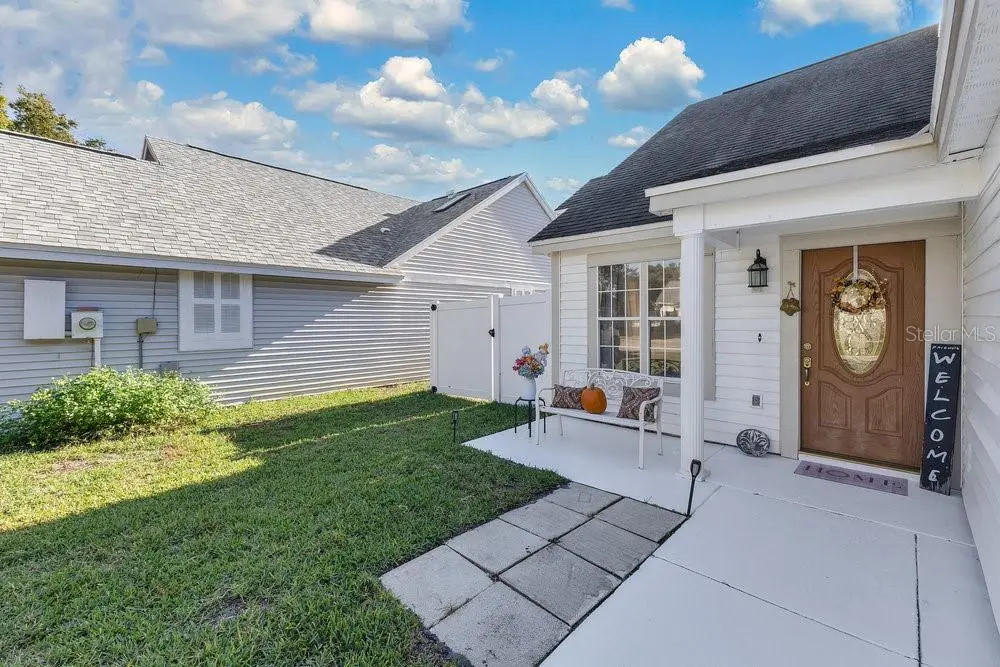
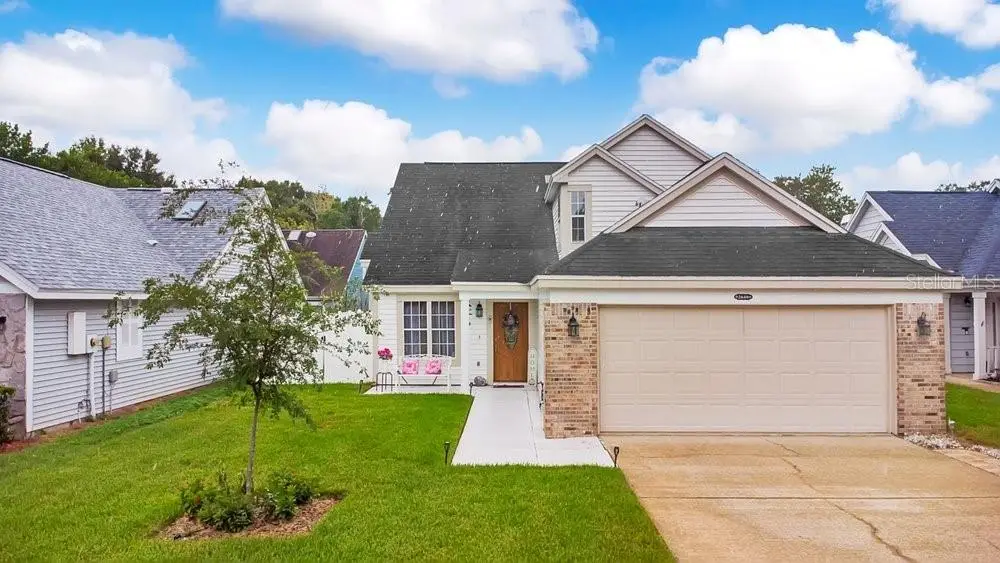
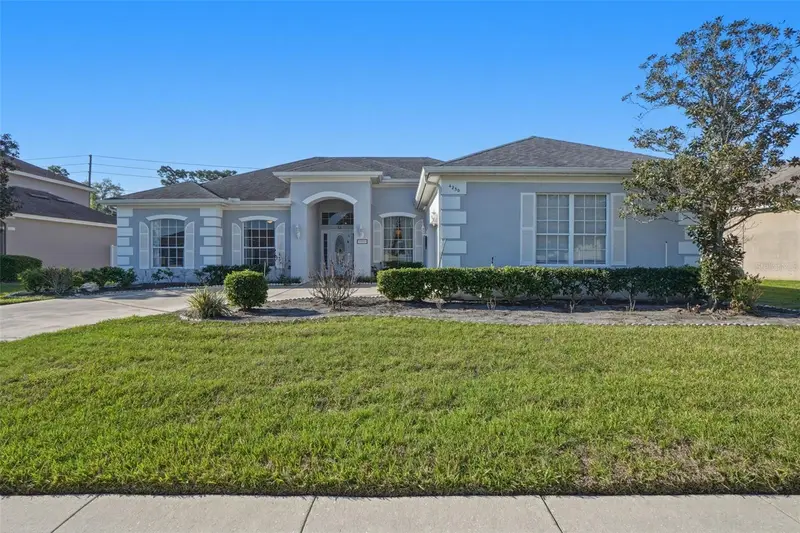
Discover Contemporary Comfort in This Spacious 3-Bedroom, 2.5-Bath Home This beautiful two-story contemporary home offers the perfect blend of modern updates, warm architectural character, and effortless living on a low-maintenance lot. From the moment you step inside, you are greeted by dramatic vaulted ceilings, abundant natural light, and a bright, open floor plan that feels both inviting and elegant. At the heart of the home lies the newly renovated kitchen, featuring designer tile, solid wood cabinetry, granite countertops, and a center island that serves as the ideal gathering spot. It flows seamlessly into the combined living and dining area, where a beautiful fireplace adds ambiance and charm—perfect for cozy nights or gatherings with friends and family. The first-floor primary suite offers tranquility and privacy, featuring a fully updated bathroom with dual sinks, a sleek new shower, and a walk-in closet with custom organizers. Upstairs, three spacious secondary bedrooms provide versatility for guests, family, a home office, or a creative space. The second-floor full bathroom also impresses, boasting dual sinks, ample storage, and a classic tub/shower combination. Additional features include: Indoor laundry room Spacious 2-car garage Quality wood-frame construction Bright, airy interiors throughout Low-maintenance yard ideal for easy living Fully fenced backyard with durable vinyl fencing The community truly elevates the experience. Known for its friendly, close-knit atmosphere, this is a neighborhood where people genuinely look out for one another. The well-managed homeowners association takes pride in keeping the area impeccably maintained. Residents enjoy a resort-style community pool, a welcoming clubhouse, and well-kept tennis courts, offering endless opportunities for recreation and relaxation. During the holidays, the entire neighborhood transforms—festive lights, joyful gatherings, and a warm sense of community make it one of the most special places to live. Move-in ready, beautifully updated, and located in a community that feels like home from the very first moment—this contemporary gem has it all.
Estimated monthly payment
Estimate only. Taxes use the listing's reported amount where available; insurance is a Florida-average estimate. Your actual payment will vary — run a full calculation or talk to a lender.
Price & listing history0 days on market
- Status: ActiveAug 3, 2026
- Listed$439,900Aug 3, 2026
- Price increased$439,900
Facts & features
- Property type
- Residential
- Sub type
- Single Family Residence
- Status
- Active
- Days on market
- 0
- Subdivision
- Wedgewood Groves
- County
- Orange
- Year built
- 1986
- Living area
- 1,709 sq ft
- Price/sq ft
- $257
- Building area
- 2,174 sq ft (Public Records)
- Lot size
- 5,000 sq ft
- Lot category
- 0 to less than 1/4
- Flood zone
- X (12095C0265F)
- Garage
- 2 spaces
- Annual taxes
- $3,548 (2024)
- Parcel #
- 05-23-30-9080-00-640
- Zoning
- R-1/AN
- MLS #
- O6429454
Ask about this home
Have a question? Ask the broker directly.
Ryan Solberg answers personally — no call center, no spam. Your question goes straight to him.
Interior Details
- Bedrooms
- 3
- Full bathrooms
- 2
- Half bathrooms
- 1
- Flooring
- Ceramic Tile, Hardwood, Laminate, Other
- Appliances
- Dishwasher, Disposal, Electric Water Heater, Exhaust Fan, Microwave, Range, Refrigerator
- Interior features
- Accessibility Features, Attic Ventilator, Built-in Features, Cathedral Ceiling(s), Ceiling Fans(s), Eat-in Kitchen, High Ceilings, Kitchen/Family Room Combo, L Dining, Living Room/Dining Room Combo, Open Floorplan, Primary Bedroom Main Floor, Solid Surface Counters, Solid Wood Cabinets, Split Bedroom, Stone Counters, Thermostat, Vaulted Ceiling(s), Walk-In Closet(s), Window Treatments
- Laundry
- Inside, Laundry Room, Other
- Stories / Levels
- Two
- Direction faces
- Northeast
- Fireplace
- Yes
Heating & Cooling
- Heating
- Central, Electric
- Cooling
- Central Air
Parking
- Garage spaces
- 2
- Attached garage
- Yes
- Parking features
- Driveway, Ground Level, On Street, Parking Pad
HOA & Financial
- HOA fee
- $307 / Semi-Annually
- Monthly HOA
- $51/mo
- Total monthly fees
- $51/mo
- Total annual fees
- $614
- HOA name
- Sentry Mgmt / Candace Harrison
- CDD
- No
- Homestead exemption
- Yes
- Min lease term
- 8-12 Months
- Listing terms
- Cash, Conventional, FHA, VA Loan
- Ownership
- Fee Simple
- Available for lease
- Yes
- Lease restrictions
- No
- Additional lease restrictions
- 13% tourist tax to the City of Orlando for leases less than 7 months
Exterior & Construction
- Exterior features
- French Doors, Lighting, Sidewalk
- Construction materials
- Metal Frame, Vinyl Siding, Frame
- Roof
- Other, Shingle
- Foundation
- Slab
- Road surface
- Asphalt, Paved
Utilities
- Sewer
- Public Sewer
- Water source
- None
- Utilities
- BB/HS Internet Available, Cable Available, Electricity Available, Electricity Connected, Public, Sewer Available, Sewer Connected, Sprinkler Meter, Underground Utilities, Water Available, Water Connected
Community
- Pets allowed
- No
Schools
Letter grades: Florida DOE 2024–25 school grades (Orange, Seminole, Lake, Osceola, Brevard). Assigned schools from the listing agent — verify enrollment with the district.
Room Details
| Room | Level | Dimensions |
|---|---|---|
| Living Room | First | 16x15 |
| Dining Room | First | 15x12 |
| Kitchen | First | 14x12 |
| Primary Bedroom | First | 15x14 |
| Primary Bathroom | First | 14x11 |
| Laundry | First | 9x6 |
| Bathroom 2 | Second | 12x12 |
| Bathroom 3 | Second | 11x10 |
| Bathroom 2 | Second | 10x8 |
| Bathroom 2 | First | 6x5 |
Listing Details
- Listing date
- 2026-07-27
- On market date
- 2026-08-03
- Original list price
- $439,900
- Occupant type
- Owner
- MLS area
- 32812 - Orlando/Conway / Belle Isle
- Listing AOR
- Orlando Regional
- Status changed
- 2026-08-03
- Tax legal description
- WEDGEWOOD GROVES UNIT 1 16/144 LOT 64
Flood risk
Minimal-risk area outside the mapped floodplain. Flood insurance is optional and typically low-cost.
Source: FEMA flood zone reported on the listing. Confirm current designation at FEMA Flood Map Service Center.
Location
Directions
From Conway Gardens Road Turn left on Grant and right on Donaldson to Waymeyer
More homes like this
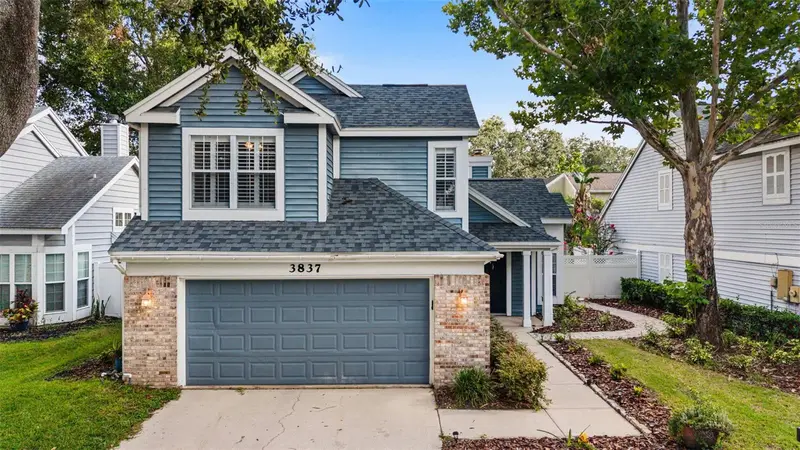
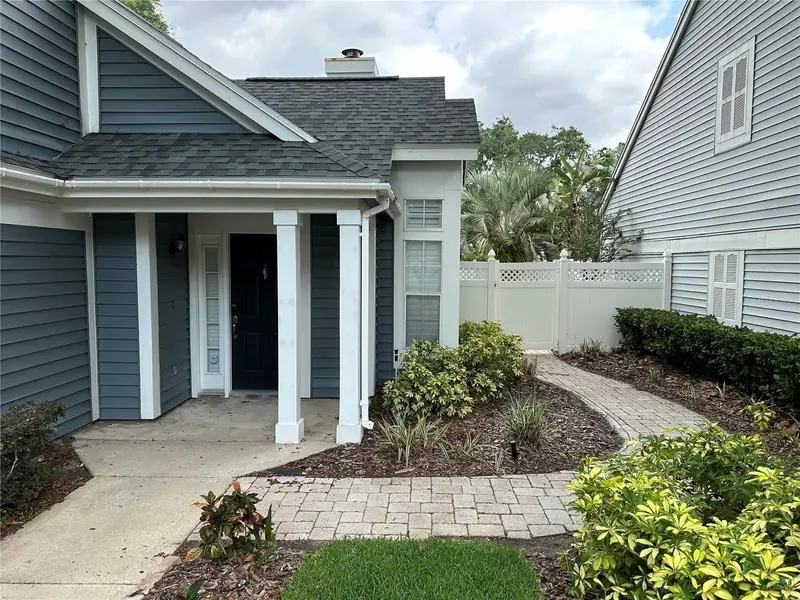
$415,000
3837 Holston Way
Orlando, FL 32812
3 bd · 3 ba · 1,527 sqft
Wedgewood Groves
MLS ID #O6421227, MYRA A MONREAL.
Listing provided by Stellar MLS
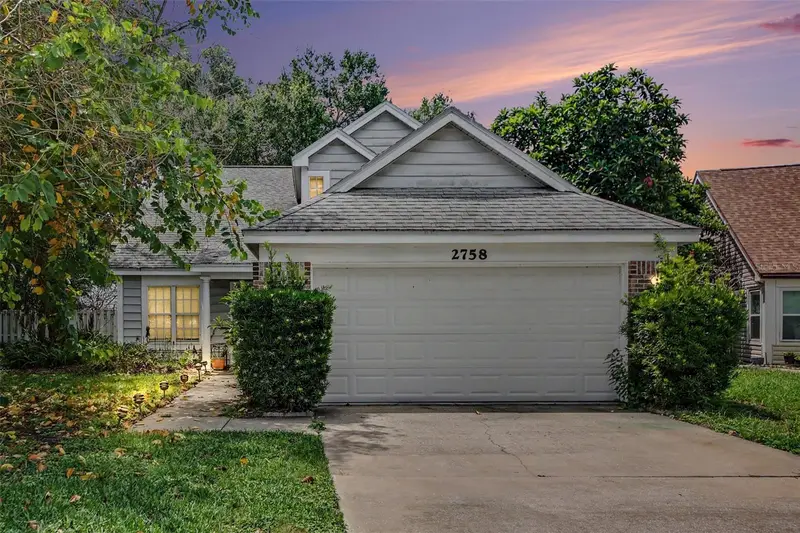
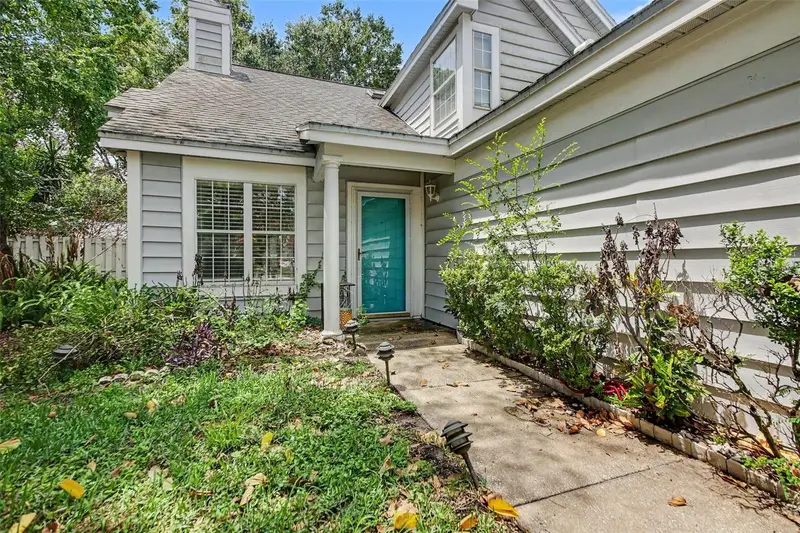
$415,000
2758 Waymeyer Dr
Orlando, FL 32812
3 bd · 3 ba · 1,709 sqft
Wedgewood Groves
MLS ID #O6417796, ORCHARD BROKERAGE, LLC.
Listing provided by Stellar MLS
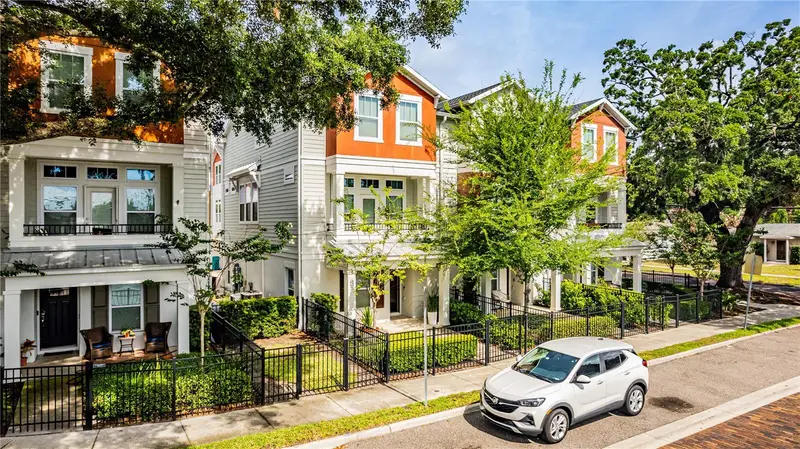
$599,000
858 N Thornton Ave
Orlando, FL 32803
3 bd · 4 ba · 1,880 sqft
Park Lake Hlnd
MLS ID #O6410791, TALENT REALTY SOLUTIONS.
Listing provided by Stellar MLS
$550,000
4230 Cranmore Ct
Belle Isle, FL 32812
3 bd · 4 ba · 2,383 sqft
Conway Groves
MLS ID #O6395640, LPT REALTY, LLC.
Listing provided by Stellar MLS

Listings courtesy of Stellar MLS as distributed by MLS GRID
IDX information is provided exclusively for consumers’ personal, non-commercial use and may not be used for any purpose other than to identify prospective properties consumers may be interested in purchasing.
Based on information submitted to the MLS GRID as of August 3, 2026 at 7:32 PM ET. All data is obtained from various sources and may not have been verified by broker or MLS GRID. Supplied Open House Information is subject to change without notice. All information should be independently reviewed and verified for accuracy. Properties may or may not be listed by the office/agent presenting the information.
All or a portion of the multiple listing information is provided by Stellar MLS, from a copyrighted compilation of listings. The compilation of listings and each individual listing are © 2026 Stellar MLS. All rights reserved.
Ryan Solberg, Broker · MaxLife Realty LLC · FL License #BK3354351 · Equal Housing Opportunity · Full disclaimer · DMCA