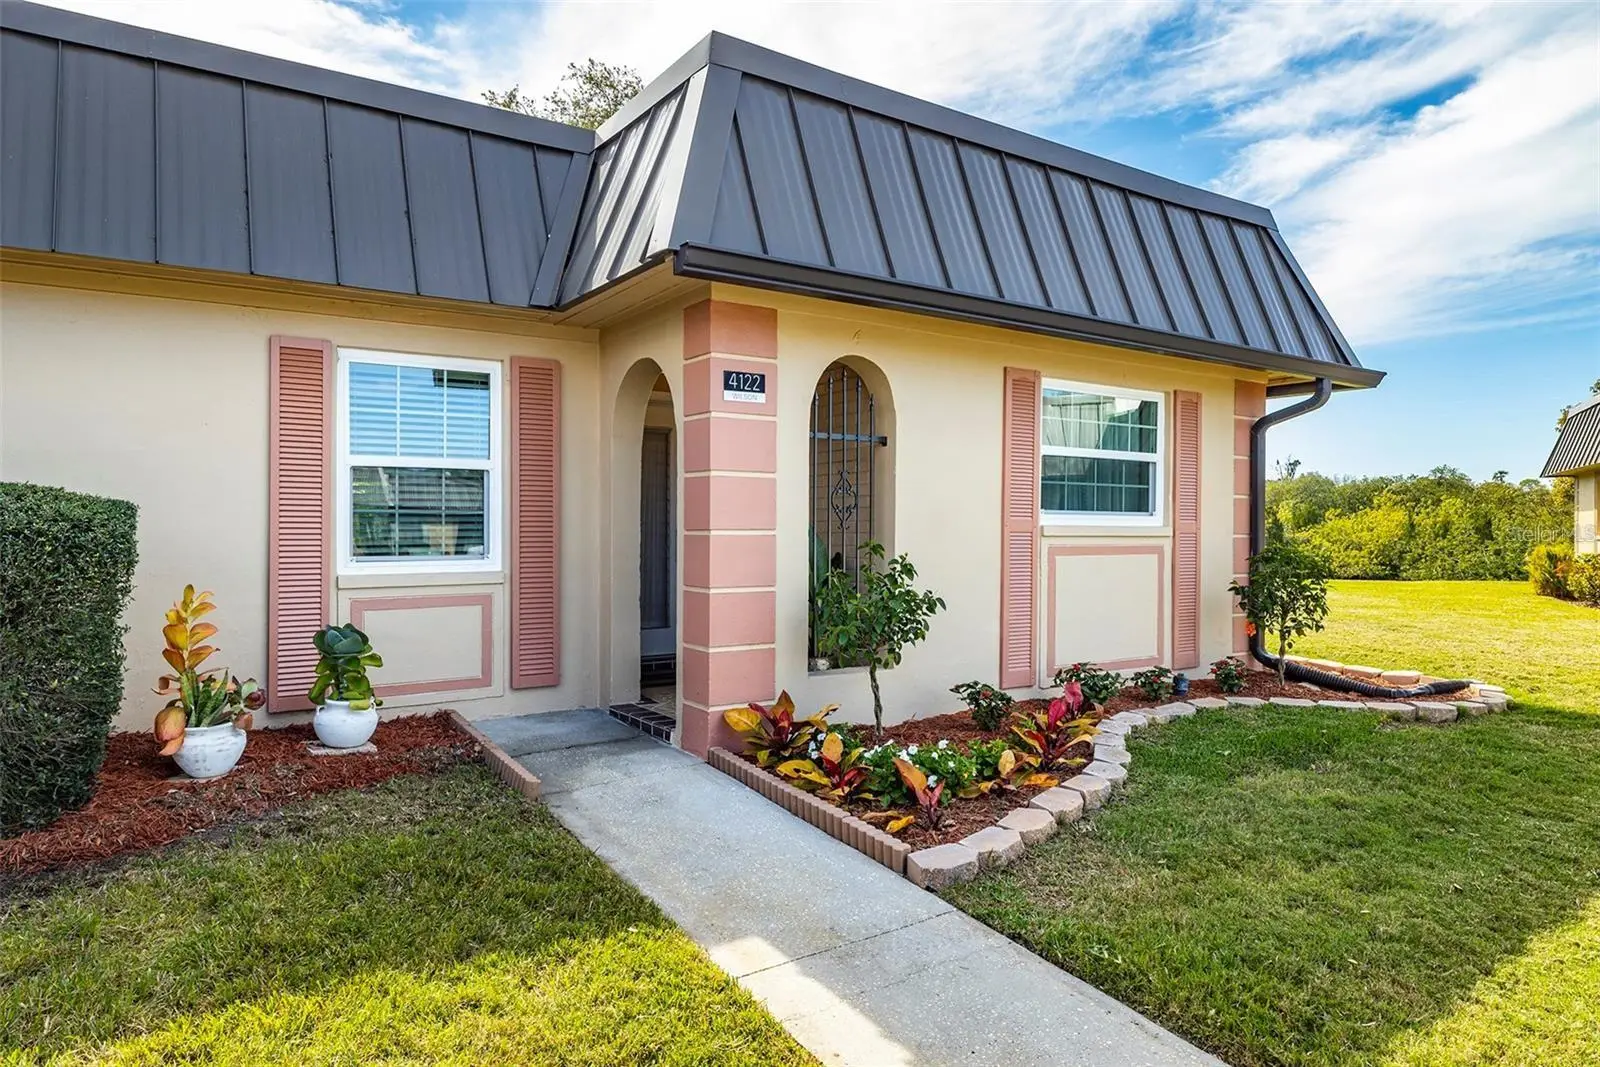



$125,000
4122 Hampton Drive
New Port Richey, FL 34652
Listing updated: August 4, 2026 at 7:37 PM ET
Listing courtesy of Keller Williams South Tampa · Jodi Avery · MLS #TB8534249 · Active · 813-875-3700Property type
Year built
Lot size
Price / sq ft
HOA dues
Days on market
Flood zone
About this home
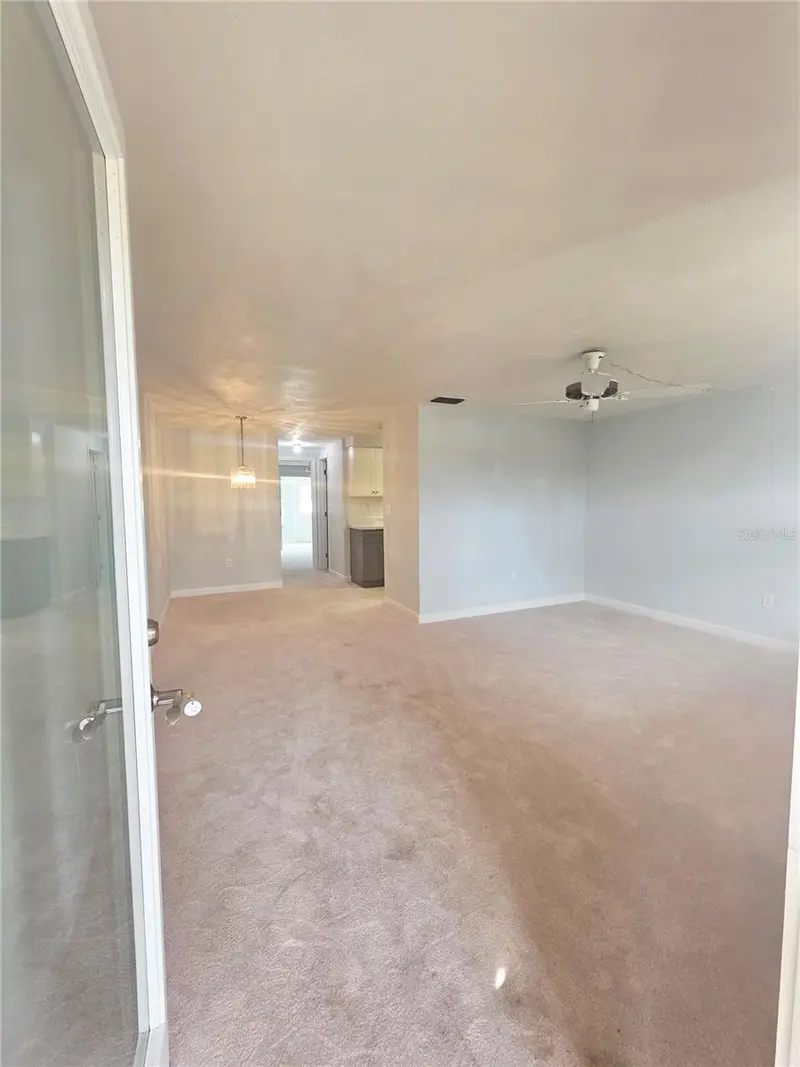
Rent to Owner and/or Seller Financing options. 4122 Hampton Drive is a thoughtfully updated waterfront end-unit condominium in the gated Gardens of Beacon Square community. This one-story, two-bedroom, two-bath home offers 1,050 square feet of comfortable living space, an interior laundry closet, a dedicated covered carport, and wide water views from the back of the property. Just inside the entrance, a bright, serene palette establishes the home’s fresh and welcoming feel. Light flooring carries throughout the open living and dining areas, creating an easy flow from one space to the next. The dedicated dining area sits beside a convenient kitchen pass-through, keeping conversation and natural light moving between the rooms. The tastefully updated kitchen combines style with a well-planned U-shaped layout. Soft-gray lower cabinetry, all-new 2025 stainless steel appliances, generous counter space, and open display shelving. A large window brightens the workspace, while additional cabinetry beneath the pass-through provides bonus storage and a useful serving surface. The spacious living room opens directly into the Florida room, where walls of windows wrap the space in natural light and frame the water beyond. Designed to make the most of its waterfront setting, this inviting room provides a peaceful place to read, visit with friends or simply sit and watch the changing view. The primary bedroom is well proportioned, with room for a full complement of furniture and an updated ensuite bath. The generously sized second bedroom includes ample closet storage and sits near the home’s second full bath. A conveniently located interior laundry closet keeps everyday necessities neatly organized and close at hand. Outside, a tiled patio creates an intimate spot for morning coffee, outdoor dining, or an evening glass of wine beside the water. Mature trees provide welcome shade without obscuring the expansive view, and colorful Florida sunsets reflect across the water at day’s end. Residents enjoy a spacious community pool and recreation facilities within this established, deed-restricted neighborhood. Association services include cable and internet, water, sewer and trash, exterior and grounds maintenance, building insurance, pest control, management and reserves. With no CDD and convenient access to shopping, dining and Gulf Coast recreation, 4122 Hampton Drive offers relaxed, low-maintenance waterfront living with a view that never gets old.
Estimated monthly payment
Estimate only. Taxes use the listing's reported amount where available; insurance is a Florida-average estimate. Your actual payment will vary — run a full calculation or talk to a lender.
Price & listing history0 days on market
- Status: ActiveAug 4, 2026
- Listed$125,000Aug 4, 2026
- Price increased$125,000
Facts & features
- Property type
- Residential
- Sub type
- Condominium
- Status
- Active
- Days on market
- 0
- Subdivision
- Gardens Beacon Square
- County
- Pasco
- Year built
- 1973
- Living area
- 1,050 sq ft
- Price/sq ft
- $119
- Lot size
- 1,052 sq ft
- Flood zone
- AE (12101C0351G)
- Annual taxes
- $1,182 (2025)
- Parcel #
- 16-26-18-039.0-309.50-00D.0
- Zoning
- MF1
- MLS #
- TB8534249
Ask about this home
Have a question? Ask the broker directly.
Ryan Solberg answers personally — no call center, no spam. Your question goes straight to him.
Interior Details
- Bedrooms
- 2
- Full bathrooms
- 2
- Flooring
- Carpet, Tile
- Appliances
- Disposal, Dryer, Microwave, Range, Refrigerator, Washer
- Interior features
- Built-in Features, Ceiling Fans(s), Living Room/Dining Room Combo, Open Floorplan, Primary Bedroom Main Floor, Thermostat, Tray Ceiling(s), Window Treatments
- Laundry
- Inside, Laundry Closet
- Stories / Levels
- One
- Direction faces
- Southwest
Heating & Cooling
- Heating
- Central
- Cooling
- Central Air
Parking
- Carport
- Yes
HOA & Financial
- Total monthly fees
- $747/mo
- Total annual fees
- $8,964
- CDD
- No
- Min lease term
- 3 Months
- Listing terms
- Cash, Conventional
- Ownership
- Fee Simple
- Available for lease
- Yes
- Lease restrictions
- Yes
- Additional lease restrictions
- No rooms may be rented and no transient tenants accommodated. Subleasing is prohibited. Refer to attached Rules and Regulations.
- Approval process
- The Assoc. shall be required to approve applications for the rent/lease of any unit, which approval shall not be unreasonably withheld. Refer to attached Rules and Regulations.
Exterior & Construction
- Exterior features
- Lighting, Private Entrance, Private Mailbox, Rain Gutters, Sidewalk
- Construction materials
- Block, Stucco
- Roof
- Built-Up
- Foundation
- Slab
- Road surface
- Paved
Utilities
- Sewer
- Public Sewer
- Water source
- Public
- Utilities
- Cable Connected, Electricity Connected, Public, Sewer Connected, Water Connected
Community
- Pets allowed
- Breed Restrictions, Number Limit, Yes
- Senior community
- Yes
Schools
Letter grades: Florida DOE 2024–25 school grades (Orange, Seminole, Lake, Osceola, Brevard). Assigned schools from the listing agent — verify enrollment with the district.
Room Details
| Room | Level | Dimensions |
|---|---|---|
| Foyer | First | |
| Kitchen | First | |
| Dining Room | First | |
| Living Room | First | |
| Primary Bedroom | First | |
| Primary Bathroom | First | |
| Bedroom 2 | First | |
| Bathroom 2 | First | |
| Florida Room | First |
Listing Details
- Listing date
- 2026-08-04
- On market date
- 2026-08-04
- Original list price
- $125,000
- Occupant type
- Owner
- MLS area
- 34652 - New Port Richey
- Listing AOR
- Suncoast Tampa
- Status changed
- 2026-08-04
- Tax legal description
- GARDENS OF BEACON SQUARE CONDO NO 4-A PB 11 PG 52 BLDG 3095 UNIT D & COMMON ELEMENTS
Flood risk
FEMA Special Flood Hazard Area (1% annual-chance / “100-year” floodplain). Flood insurance is generally required by mortgage lenders.
Source: FEMA flood zone reported on the listing. Confirm current designation at FEMA Flood Map Service Center.
Location
Directions
Going North on US 19N turn LEFT onto Glissade Dr. Turn RIGHT onto Rustic Dr.. Turn LEFT on Hampton Dr. 4122 Hampton Drive will be on your LEFT.
More homes like this
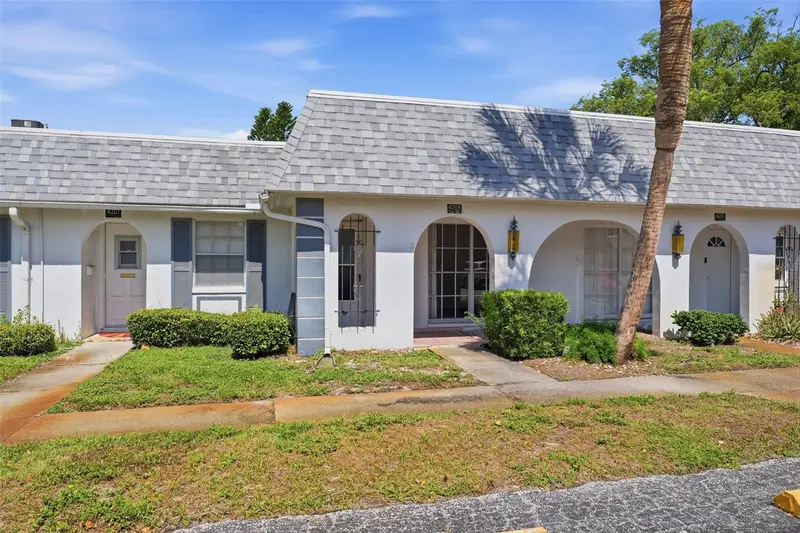
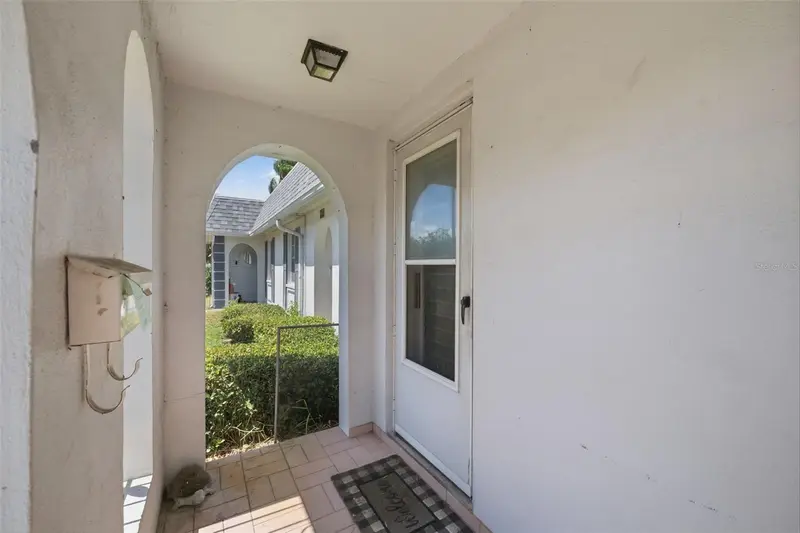
$57,500
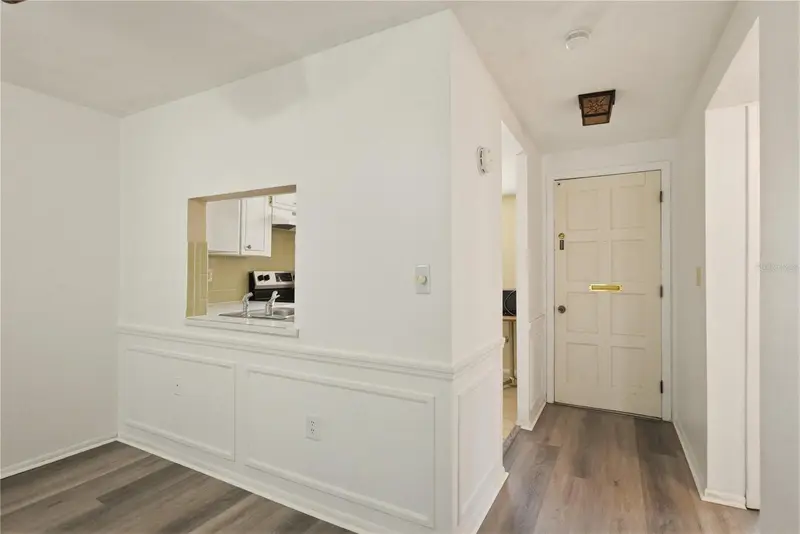
4209 Touchton Pl
New Port Richey, FL 34652
1 bd · 1 ba · 624 sqft
Gardens Beacon Square
MLS ID #TB8525836, FINEHIRSH REALTY POWERED BY SELLSTATE.
Listing provided by Stellar MLS
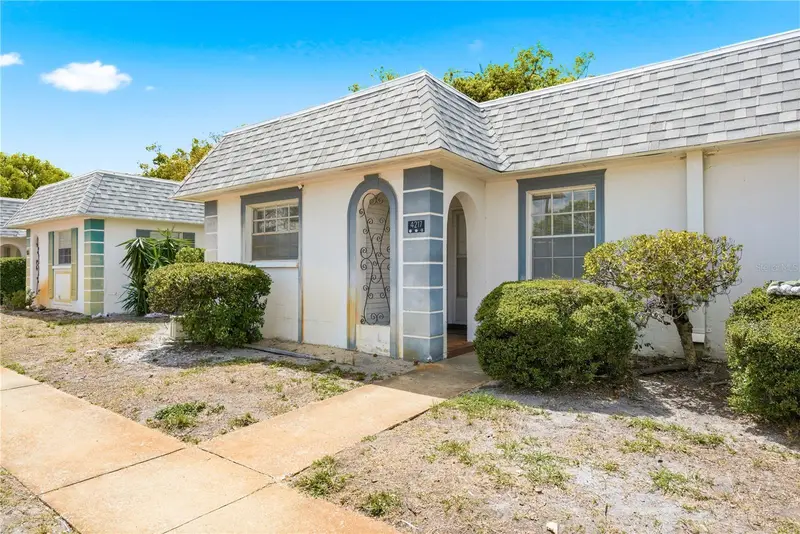
$59,900
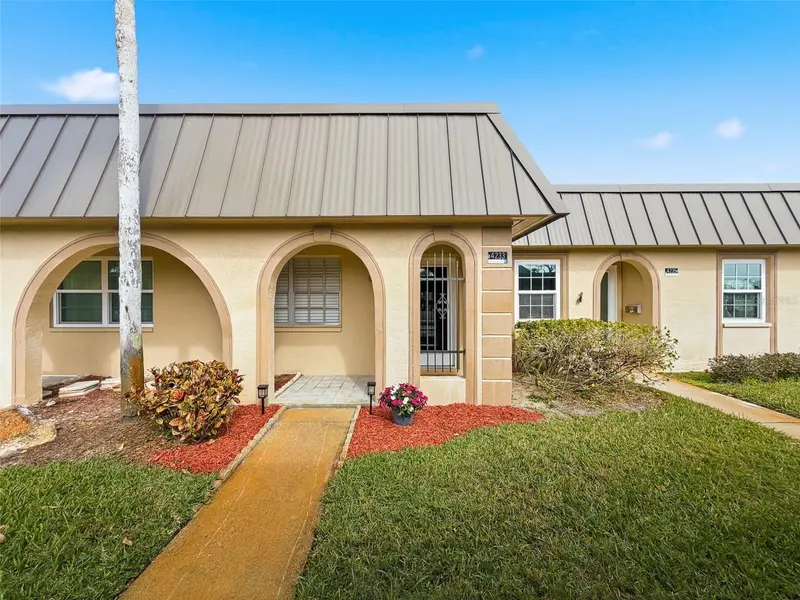
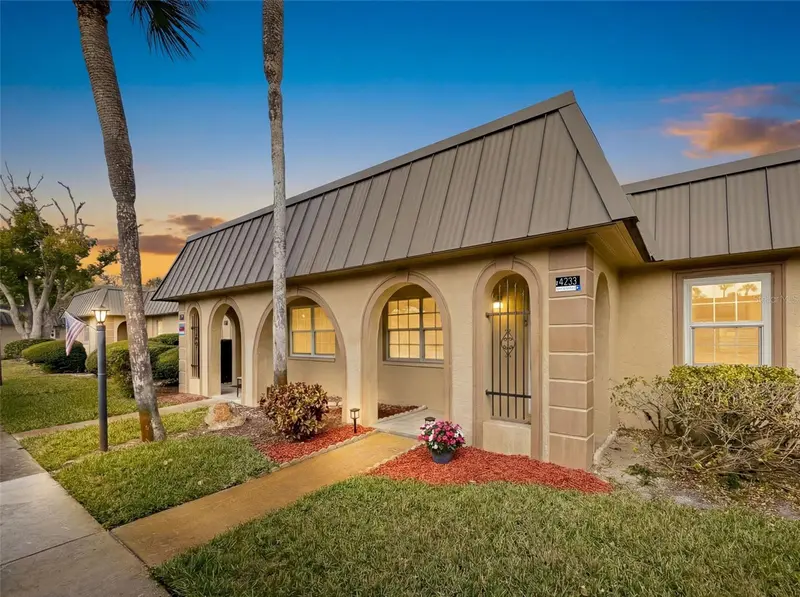
4217 Redcliff Pl #4217
New Port Richey, FL 34652
2 bd · 2 ba · 888 sqft
Gardens Beacon Square
MLS ID #TB8493628, KELLER WILLIAMS REALTY- PALM H.
Listing provided by Stellar MLS
$59,900
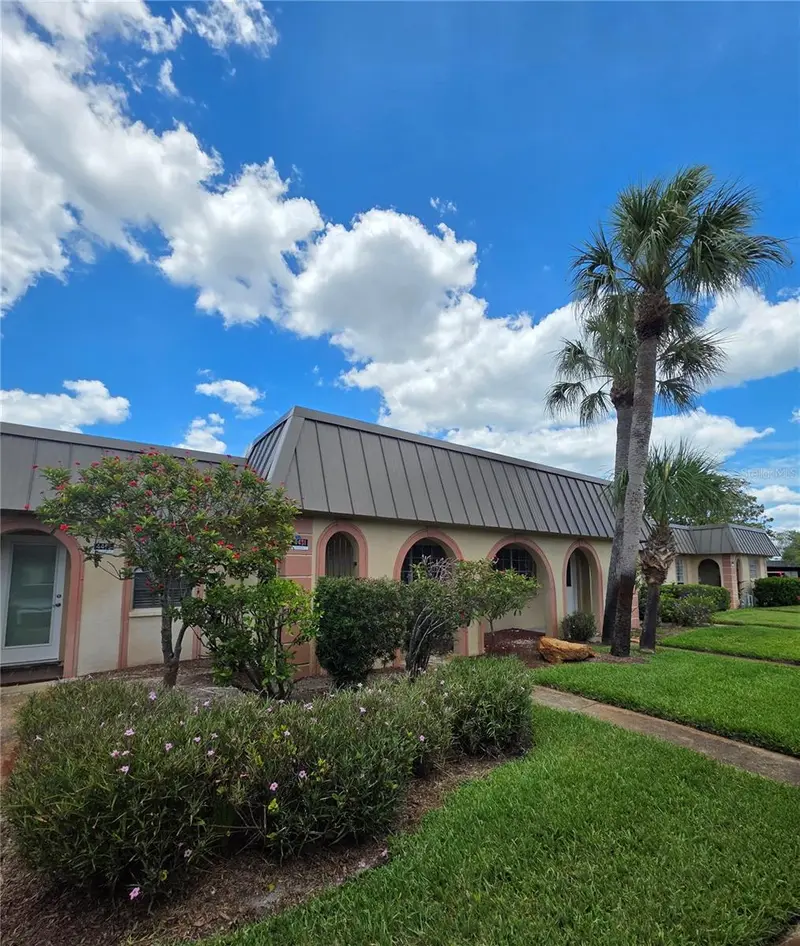
4233 Stratford Dr #D
New Port Richey, FL 34652
1 bd · 1 ba · 736 sqft
Gardens Beacon Square
MLS ID #W7883008, FLORIDA LUXURY REALTY INC.
Listing provided by Stellar MLS
$62,000
4461 Rustic Dr
New Port Richey, FL 34652
1 bd · 1 ba · 736 sqft
Gardens Beacon Square
MLS ID #W7884059, RE/MAX ALLIANCE GROUP.
Listing provided by Stellar MLS

Listings courtesy of Stellar MLS as distributed by MLS GRID
IDX information is provided exclusively for consumers’ personal, non-commercial use and may not be used for any purpose other than to identify prospective properties consumers may be interested in purchasing.
Based on information submitted to the MLS GRID as of August 4, 2026 at 7:37 PM ET. All data is obtained from various sources and may not have been verified by broker or MLS GRID. Supplied Open House Information is subject to change without notice. All information should be independently reviewed and verified for accuracy. Properties may or may not be listed by the office/agent presenting the information.
All or a portion of the multiple listing information is provided by Stellar MLS, from a copyrighted compilation of listings. The compilation of listings and each individual listing are © 2026 Stellar MLS. All rights reserved.
Ryan Solberg, Broker · MaxLife Realty LLC · FL License #BK3354351 · Equal Housing Opportunity · Full disclaimer · DMCA