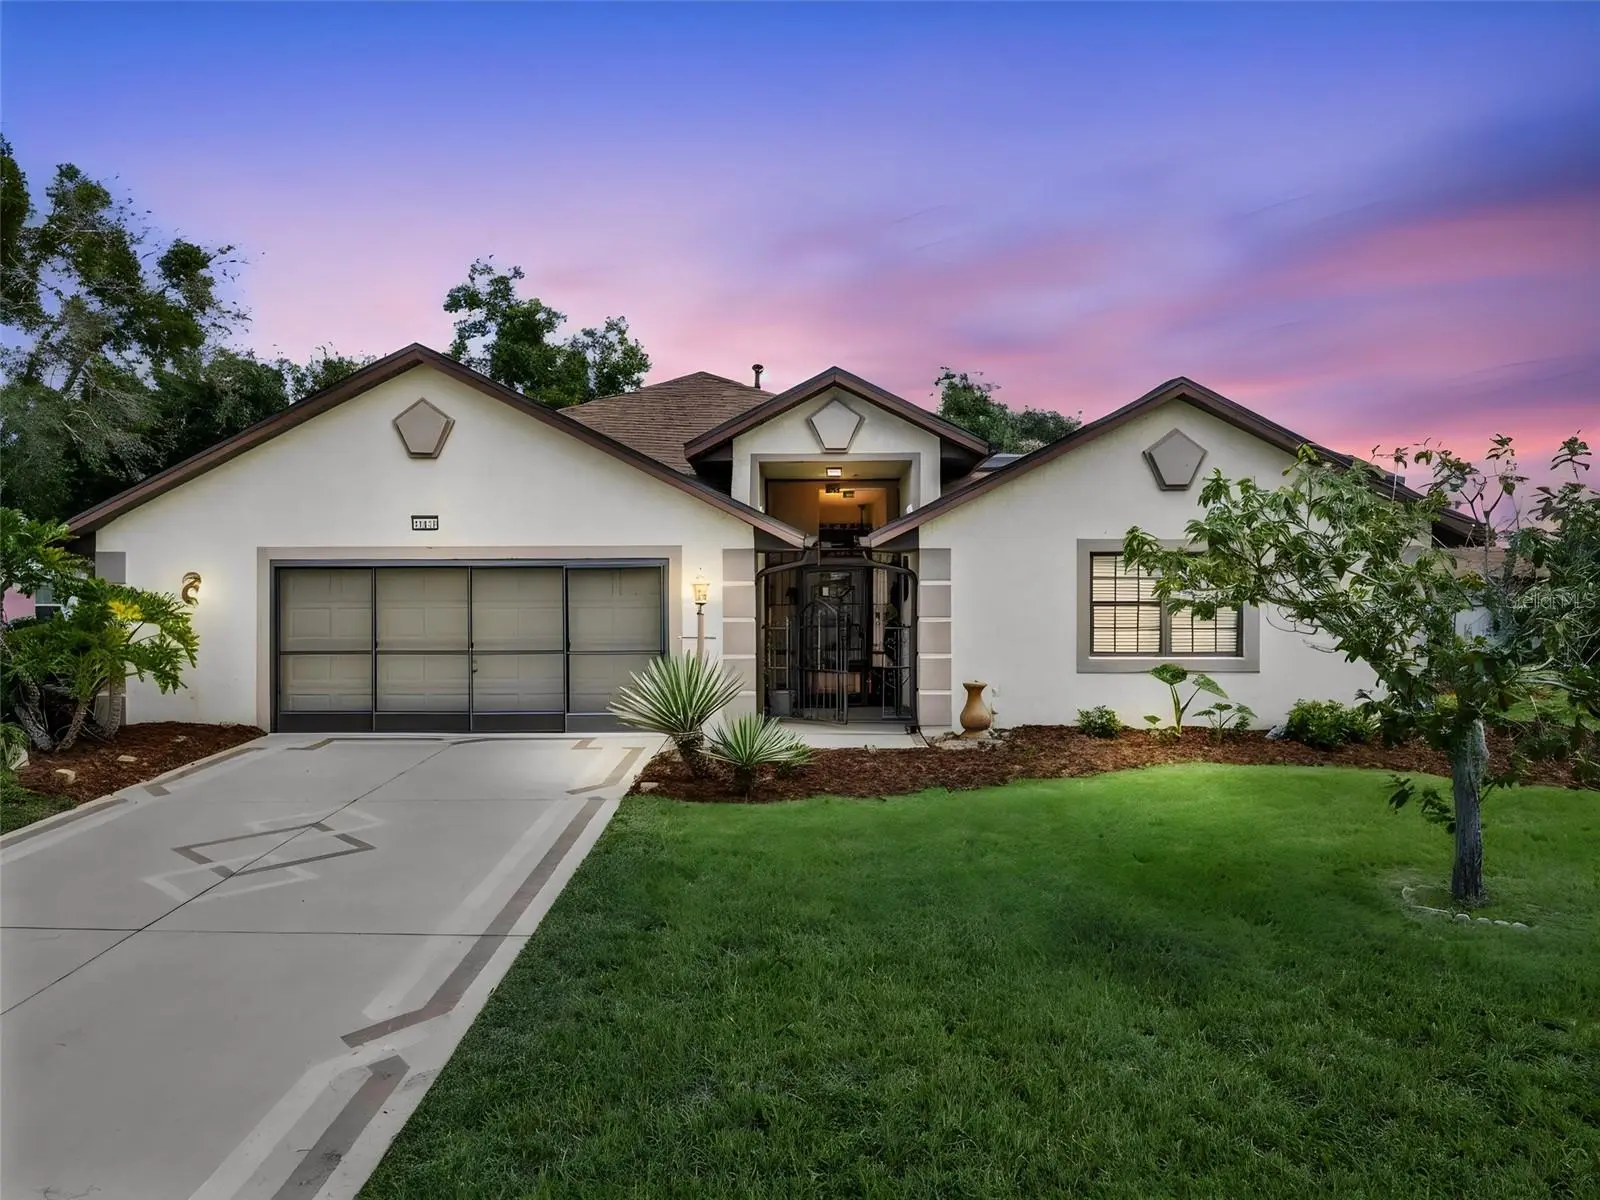



$325,000
21815 Tartan Street
Leesburg, FL 34748
Listing updated: August 11, 2026 at 1:27 PM ET
Listing courtesy of Florida Plus Realty, Llc · Tonya Tibbetts · MLS #G5115769 · Active · 352-901-9100Property type
Year built
Lot size
Price / sq ft
HOA dues
Days on market
Garage spaces
Flood zone
About this home
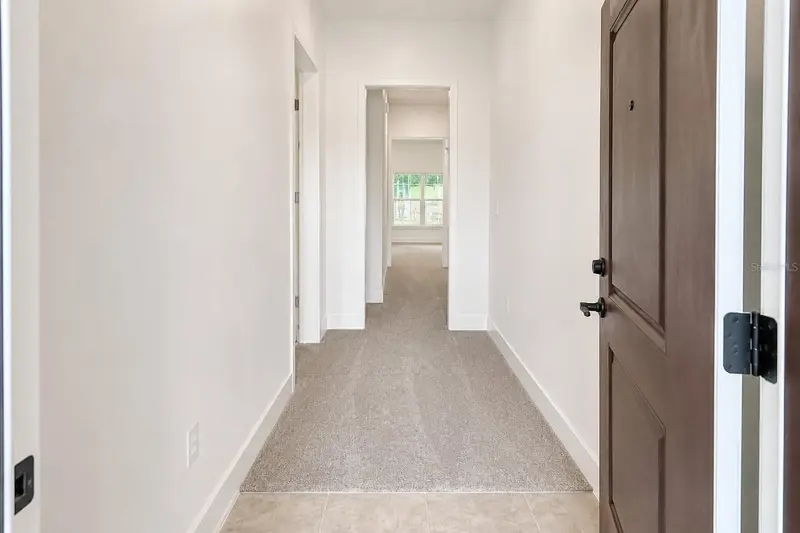
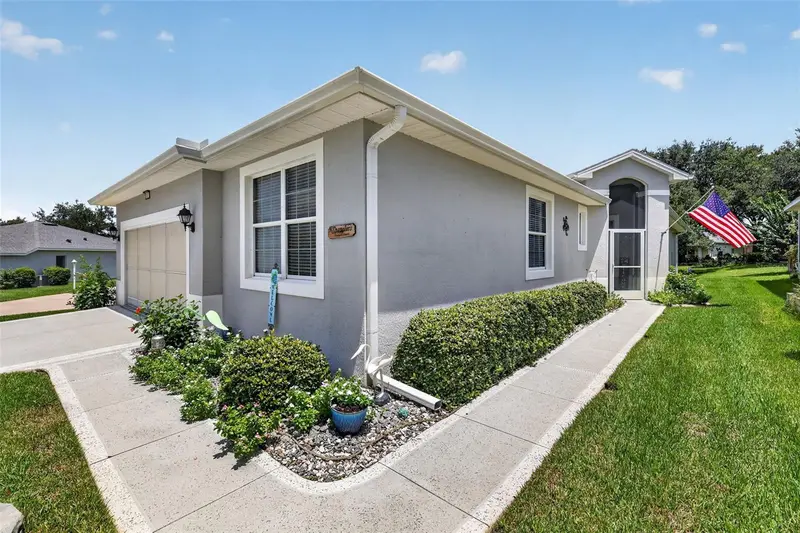
Virtually Staged. Desired Duke Model with 3 bedrooms, 3 baths, 2,369 sq. ft. under air, and an enclosed rear lanai overlooking peaceful pond views. This sought-after floor plan is known for its large private courtyard and separate casita ensuite—ideal for guests, multigenerational living, or anyone who appreciates a private retreat. The casita features a Murphy bed that conveys with the sale, a three-piece bath, walk-in closet, and its own temperature control. Situated on an oversized lot, this home offers a 2026 roof, irrigation, a whole-house generator, and an oversized 22 x 27 garage. Inside, the kitchen features granite counters, wood cabinetry, stainless steel appliances, and a dinette with charming courtyard views and lush garden scenery. Additional features include abundant closet space, solar skylights, sliders, engineered wood floors, high ceilings, and generous room sizes throughout. The primary suite offers a jetted tub and step-in shower, while the flexible bonus space is perfect for an office, music room, or reading retreat. Designed for entertaining, the Duke delivers spacious living areas, privacy, and spectacular pond views from nearly every room. Priced to find its buyer quickly—do not delay! Come tour this special home in Royal Highlands, a 55+ active, gated golf community offering two pools, a fitness center, Great Hall with entertainment stage and dance floor, courts, clubs, and more. Conveniently located near Florida’s Turnpike, MCO, attractions, historic districts, shopping, restaurants, medical facilities, and The Village Squares.
Estimated monthly payment
Estimate only. Taxes use the listing's reported amount where available; insurance is a Florida-average estimate. Your actual payment will vary — run a full calculation or talk to a lender.
Price & listing history0 days on market
- Status: ActiveAug 11, 2026
- Listed$325,000Aug 11, 2026
- Price increased$325,000
Facts & features
- Property type
- Residential
- Sub type
- Single Family Residence
- Status
- Active
- Days on market
- 0
- Subdivision
- Royal Highlands Ph 01b
- County
- Lake
- Year built
- 1998
- Living area
- 2,369 sq ft
- Price/sq ft
- $137
- Building area
- 4,189 sq ft (Public Records)
- Lot size
- 12,517 sq ft
- Lot category
- 1/4 to less than 1/2
- Flood zone
- X
- Garage
- 2 spaces
- Annual taxes
- $3,333 (2025)
- Parcel #
- 13-21-24-1810-000-46000
- Zoning
- PUD
- MLS #
- G5115769
Ask about this home
Have a question? Ask the broker directly.
Ryan Solberg answers personally — no call center, no spam. Your question goes straight to him.
Interior Details
- Bedrooms
- 3
- Full bathrooms
- 3
- Flooring
- Carpet, Ceramic Tile, Hardwood, Laminate
- Appliances
- Dishwasher, Disposal, Exhaust Fan, Freezer, Gas Water Heater, Ice Maker, Microwave, Range, Range Hood, Refrigerator
- Interior features
- Ceiling Fans(s), Eat-in Kitchen, High Ceilings, Primary Bedroom Main Floor, Solid Surface Counters, Solid Wood Cabinets, Split Bedroom, Stone Counters, Thermostat, Vaulted Ceiling(s), Walk-In Closet(s), Window Treatments
- Laundry
- Electric Dryer Hookup, Inside, Laundry Room, Washer Hookup
- Stories / Levels
- One
- Direction faces
- South
- In-law suite
- Yes
Heating & Cooling
- Heating
- Natural Gas, Zoned
- Cooling
- Central Air, Zoned
Parking
- Garage spaces
- 2
- Attached garage
- Yes
- Parking features
- Driveway, Golf Cart Parking, Ground Level, Oversized
HOA & Financial
- HOA fee
- $229 / Monthly
- Monthly HOA
- $229/mo
- Total monthly fees
- $229/mo
- Total annual fees
- $2,748
- HOA name
- KENESHIA SHEPHERD
- CDD
- No
- Homestead exemption
- Yes
- Min lease term
- 3 Months
- Listing terms
- Cash, Conventional, FHA, VA Loan
- Ownership
- Fee Simple
- Available for lease
- Yes
- Lease restrictions
- Yes
- Additional lease restrictions
- SEE HOA DOCUMENTS
- Approval process
- SEE HOA DOCUMENTS
Exterior & Construction
- Exterior features
- Courtyard, Lighting, Rain Gutters, Sliding Doors
- Construction materials
- Block, Stucco
- Roof
- Shingle
- Foundation
- Slab
- Waterfront
- Yes
- Water view
- Yes
- Road surface
- Paved
Utilities
- Sewer
- Public Sewer
- Water source
- Public
- Utilities
- BB/HS Internet Available, Cable Connected, Electricity Connected, Fiber Optics, Natural Gas Connected, Phone Available, Public, Sewer Connected, Underground Utilities, Water Connected
Community
- Pets allowed
- Cats OK, Dogs OK
- Senior community
- Yes
Room Details
| Room | Level | Dimensions |
|---|---|---|
| Great Room | First | 32.7x24 |
| Kitchen | First | 21.8x15.9 |
| Bonus Room | First | 7x14 |
| Primary Bedroom | First | 17.5x15.8 |
| Primary Bathroom | First | |
| Bedroom 2 | First | 15x10.2 |
| Bathroom 2 | First | |
| Laundry | First |
Listing Details
- Listing date
- 2026-08-11
- On market date
- 2026-08-11
- Original list price
- $325,000
- Occupant type
- Vacant
- MLS area
- 34748 - Leesburg
- Listing AOR
- Lake and Sumter
- Status changed
- 2026-08-11
- Tax legal description
- ROYAL HIGHLANDS PHASE 1-B SUB LOT 460 PB 39 PGS 32-36 ORB 2553 PG 278 ORB 2872 PG 2475 ORB 4505 PG 554
Flood risk
Minimal-risk area outside the mapped floodplain. Flood insurance is optional and typically low-cost.
Source: FEMA flood zone reported on the listing. Confirm current designation at FEMA Flood Map Service Center.
Location
Directions
SR27 TO MONARCH BLVD. ID REQUIRED AT GATE. TURN RIGHT ONTO KING JOHN STREET. TURN RIGHT ONTO KING JAMES AVE. TURN RIGHT ONTO TARTAN STREET. PROPERTY WILL BE ON THE LEFT. #21815
More homes like this
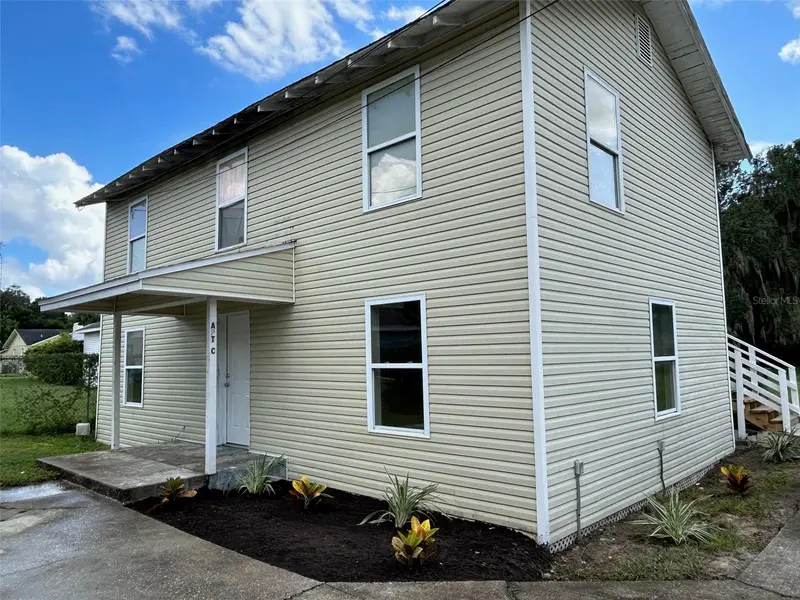
$569,000
400 S 6th St
Leesburg, FL 34748
8 bd · 7 ba · 3,009 sqft
Leesburg Hansons Sub
MLS ID #O6430991, TRIDENT REALTY.
Listing provided by Stellar MLS
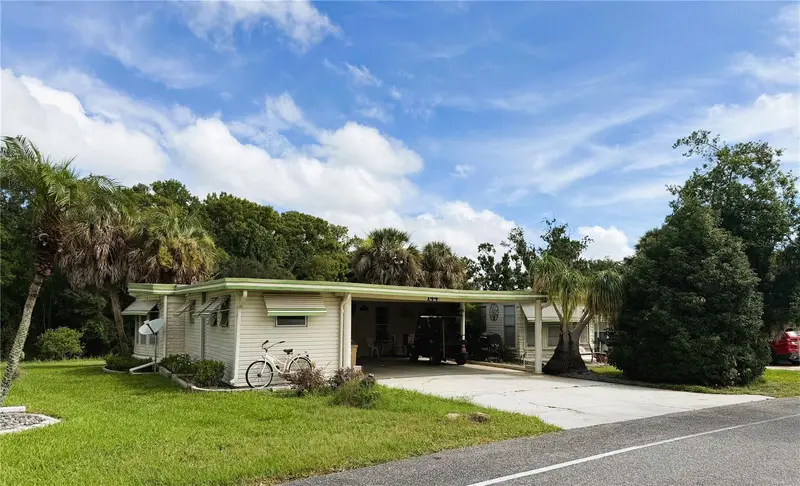
$119,000
144 Palo Verde Dr
Leesburg, FL 34748
2 bd · 2 ba · 1,408 sqft
Hawthorne At Leesburg A Coop
MLS ID #R4911772, BLACK TIE REAL ESTATE PROFESSIONALS, INC..
Listing provided by Stellar MLS
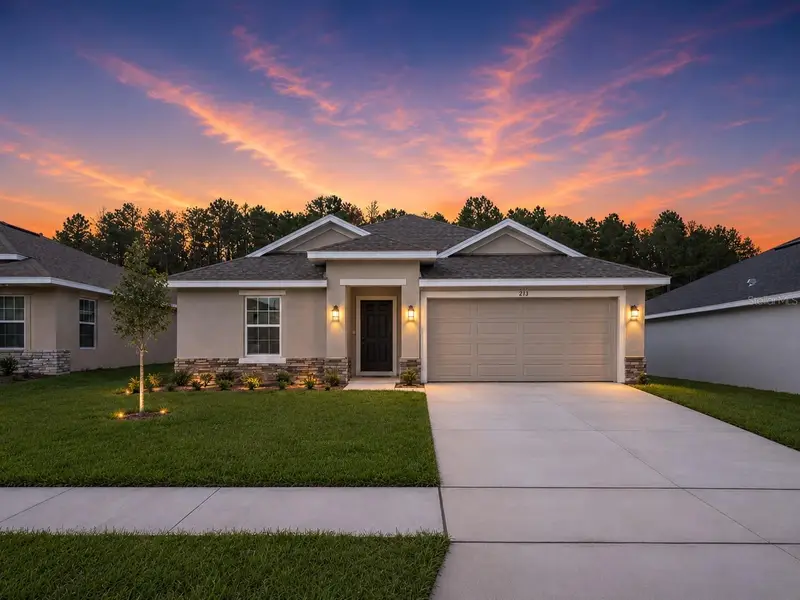
$333,900
259 Verny Grove Lane
Leesburg, FL 34748
3 bd · 2 ba · 1,512 sqft
Arbor Park
MLS ID #O6399952, ADAMS HOMES REALTY, INC.
Listing provided by Stellar MLS
$345,000
20512 Queen Alexandra Dr
Leesburg, FL 34748
3 bd · 2 ba · 2,008 sqft
Royal Highlands Ph 02-B Lt 1317 Pb 50 Pg
MLS ID #G5116320, VANGIE BERRY SIGNATURE REALTY.
Listing provided by Stellar MLS

Listings courtesy of Stellar MLS as distributed by MLS GRID
IDX information is provided exclusively for consumers’ personal, non-commercial use and may not be used for any purpose other than to identify prospective properties consumers may be interested in purchasing.
Based on information submitted to the MLS GRID as of August 11, 2026 at 1:27 PM ET. All data is obtained from various sources and may not have been verified by broker or MLS GRID. Supplied Open House Information is subject to change without notice. All information should be independently reviewed and verified for accuracy. Properties may or may not be listed by the office/agent presenting the information.
All or a portion of the multiple listing information is provided by Stellar MLS, from a copyrighted compilation of listings. The compilation of listings and each individual listing are © 2026 Stellar MLS. All rights reserved.
Ryan Solberg, Broker · MaxLife Realty LLC · FL License #BK3354351 · Equal Housing Opportunity · Full disclaimer · DMCA