


$665,000
8900 Sharon Drive
New Port Richey, FL 34654
Listing updated: July 30, 2026 at 4:02 PM ET
Listing courtesy of Real Broker, Llc · Robert Johnson · MLS #TB8534234 · Active · 855-450-0442Property type
Year built
Lot size
Price / sq ft
HOA dues
Days on market
Garage spaces
Flood zone
About this home
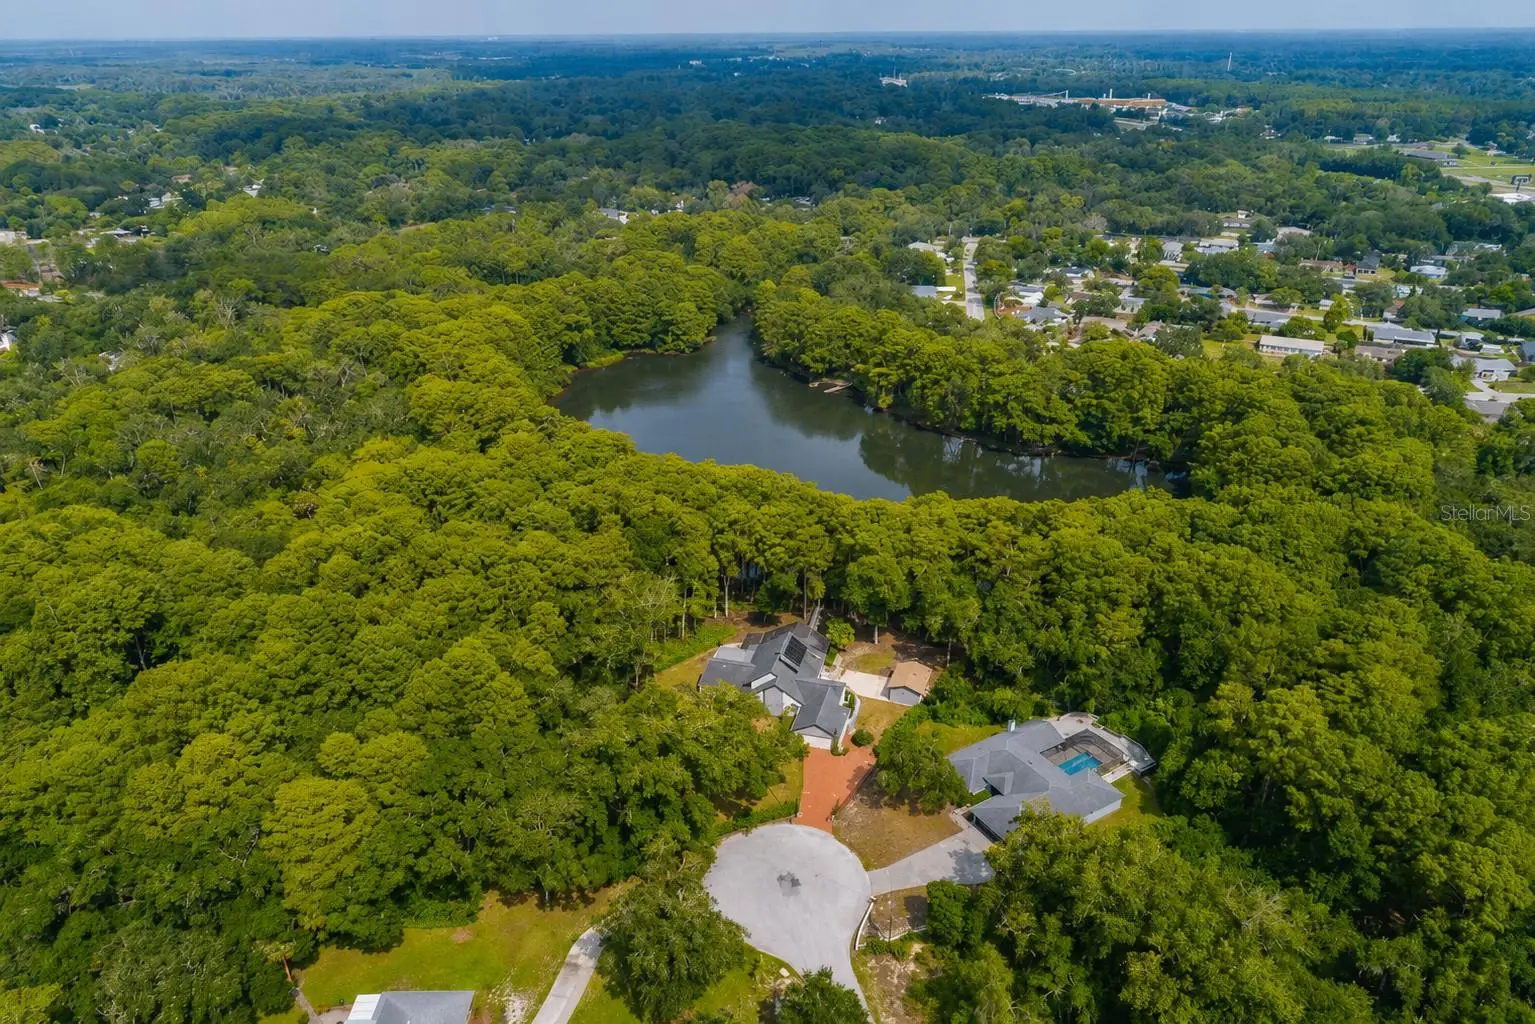
Welcome to your private lakeside paradise! Perfectly positioned on a quiet gated cul-de-sac, this exceptional waterfront estate offers 3 bedrooms, 2 bathrooms, plus a detached bonus room/suite—creating endless possibilities for multi-generational living, a private guest retreat, home office, studio, or game room. Nestled on 1.13 acres along the sparkling shores of Garden Lake, the property features its own private dock connected by a long boardwalk, providing the perfect setting for morning coffee, fishing, kayaking, or breathtaking sunset views. Inside, dramatic soaring ceilings and an impressive double-sided fireplace anchor the spacious living room, creating a warm and inviting centerpiece for the home. The open layout flows seamlessly into the oversized kitchen, now enhanced with brand-new stainless steel appliances, while still offering ample opportunity to customize the space with a large center island and your own designer finishes. The primary suite is tucked away in its own private wing, offering a peaceful retreat complete with a massive walk-in closet featuring custom built-ins and a beautifully renovated, brand-new en suite bathroom. An adjoining flex room provides the perfect space for a home office, fitness room, nursery, or private sitting area. Two generously sized guest bedrooms share a beautifully updated bathroom, providing comfortable accommodations for family and visitors. Step outside to an expansive screened lanai overlooking the large swimming pool and tranquil lake beyond. Whether hosting gatherings or enjoying a quiet evening outdoors, the peaceful waterfront setting is truly unforgettable. Adding even more versatility, the detached bonus room/suite (approximately 13'10" x 21'10") offers exceptional flexibility. Located just steps from the pool, it's perfect as a guest suite, pool house, media room, art studio, home gym, hobby space, or private office. With 2,879 square feet of interior living space, an incredible lakeside setting, thoughtful updates, and limitless potential, this rare Garden Lake property offers the opportunity to create the waterfront lifestyle you've always envisioned.
Estimated monthly payment
Estimate only. Taxes use the listing's reported amount where available; insurance is a Florida-average estimate. Your actual payment will vary — run a full calculation or talk to a lender.
Price & listing history0 days on market
- Status: ActiveJul 30, 2026
- Listed$665,000Jul 30, 2026
- Price increased$665,000
Facts & features
- Property type
- Residential
- Sub type
- Single Family Residence
- Status
- Active
- Days on market
- 0
- Subdivision
- Cranes Roost
- County
- Pasco
- Year built
- 1987
- Living area
- 2,879 sq ft
- Price/sq ft
- $231
- Building area
- 3,959 sq ft (Public Records)
- Lot size
- 49,458 sq ft
- Lot category
- 1 to less than 2
- Flood zone
- A, X (12101C0191G)
- Garage
- 2 spaces
- Pool
- Private pool
- Annual taxes
- $8,430 (2025)
- Parcel #
- 16-25-26-004.0-000.00-005.0
- Zoning
- PUD
- MLS #
- TB8534234
Ask about this home
Have a question? Ask the broker directly.
Ryan Solberg answers personally — no call center, no spam. Your question goes straight to him.
Interior Details
- Bedrooms
- 3
- Full bathrooms
- 2
- Flooring
- Laminate, Other, Tile
- Appliances
- Dishwasher, Microwave, Range, Refrigerator
- Interior features
- Cathedral Ceiling(s), Ceiling Fans(s), Chair Rail, High Ceilings, Open Floorplan, Primary Bedroom Main Floor, Walk-In Closet(s)
- Laundry
- Inside
- Stories / Levels
- One
- Direction faces
- Northwest
- Fireplace
- Yes
Heating & Cooling
- Heating
- Electric
- Cooling
- Central Air
Parking
- Garage spaces
- 2
- Attached garage
- Yes
HOA & Financial
- Total monthly fees
- $0/mo
- Total annual fees
- $0
- CDD
- No
- Homestead exemption
- Yes
- Min lease term
- No Minimum
- Listing terms
- Cash, Conventional, FHA, VA Loan
- Ownership
- Fee Simple
- Available for lease
- Yes
- Lease restrictions
- No
Exterior & Construction
- Exterior features
- Lighting
- Construction materials
- Stone
- Roof
- Shingle
- Foundation
- Slab
- Pool
- Private pool
- Waterfront
- Yes
- Water access
- Yes
- Water view
- Yes
- Road surface
- Asphalt
Utilities
- Sewer
- Septic Tank
- Water source
- Public
- Utilities
- BB/HS Internet Available, Cable Available, Electricity Connected
Community
- Pets allowed
- Yes
Schools
Letter grades: Florida DOE 2024–25 school grades (Orange, Seminole, Lake, Osceola, Brevard). Assigned schools from the listing agent — verify enrollment with the district.
Room Details
| Room | Level | Dimensions |
|---|---|---|
| Living Room | First | |
| Primary Bedroom | First | |
| Kitchen | First |
Listing Details
- Listing date
- 2026-07-30
- On market date
- 2026-07-30
- Original list price
- $665,000
- Occupant type
- Owner
- MLS area
- 34654 - New Port Richey
- Listing AOR
- Orlando Regional
- Status changed
- 2026-07-30
- Tax legal description
- CRANES ROOST UNIT 1 PB 20 PG 87 TRACT 5
Flood risk
FEMA Special Flood Hazard Area (1% annual-chance / “100-year” floodplain). Flood insurance is generally required by mortgage lenders.
Source: FEMA flood zone reported on the listing. Confirm current designation at FEMA Flood Map Service Center.
Location
Directions
Little Rd. N. from Ridge Rd. to Cranes Roost then E to Sharon Dr.
More homes like this
$326,700
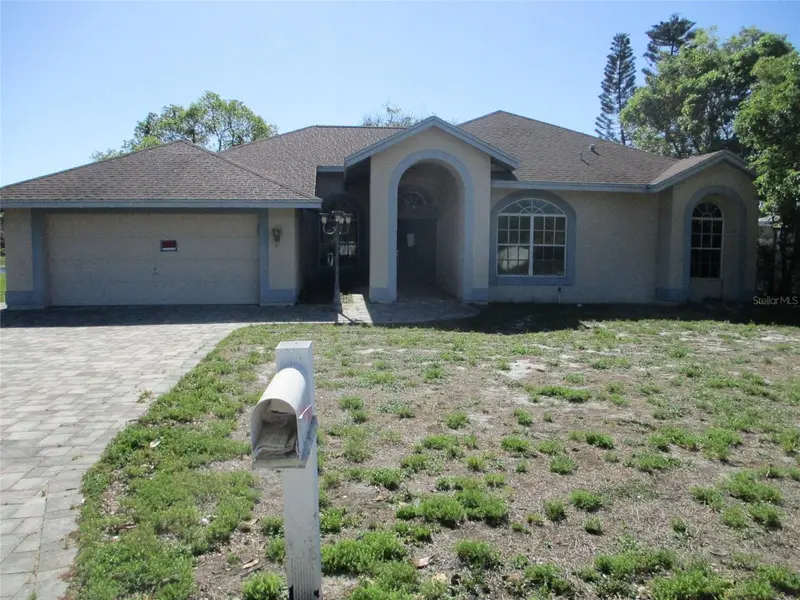
8904 Planters Ln
New Port Richey, FL 34654
3 bd · 2 ba · 2,330 sqft
Cranes Roost
MLS ID #W7885244, BAM REALTY ADVISORS INC.
Listing provided by Stellar MLS
$425,000
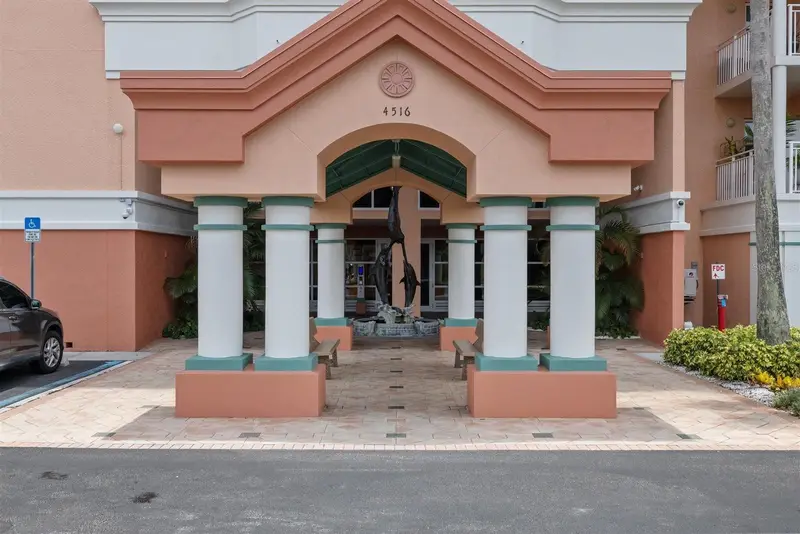
4516 Seagull Dr #804
New Port Richey, FL 34652
3 bd · 2 ba · 1,500 sqft
Seaview Place/Gulf Lndgs
MLS ID #W7888044, KELLER WILLIAMS REALTY- PALM HARBOR.
Listing provided by Stellar MLS
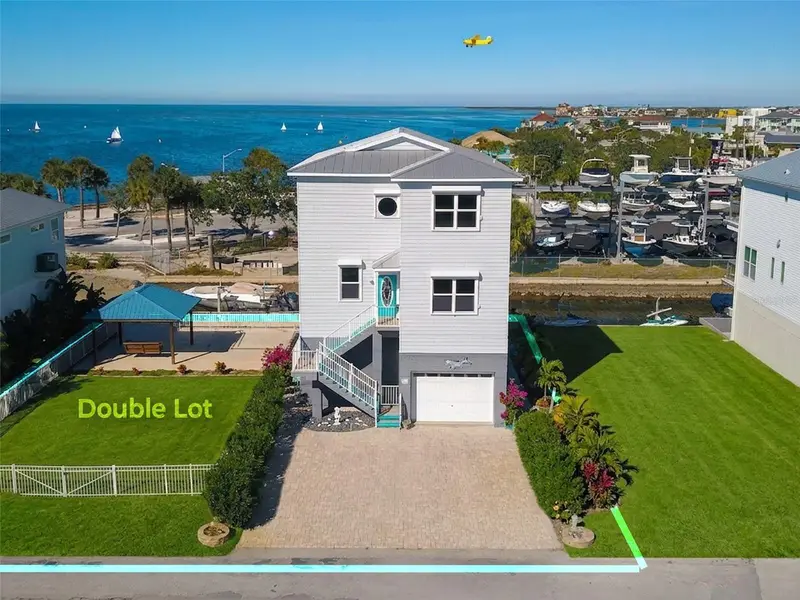
$899,000
6249 Lonnie Lee Ln
Hudson, FL 34667
4 bd · 4 ba · 2,760 sqft
Hudson Beach Estates
MLS ID #TB8455402, CHARLES RUTENBERG REALTY INC.
Listing provided by Stellar MLS
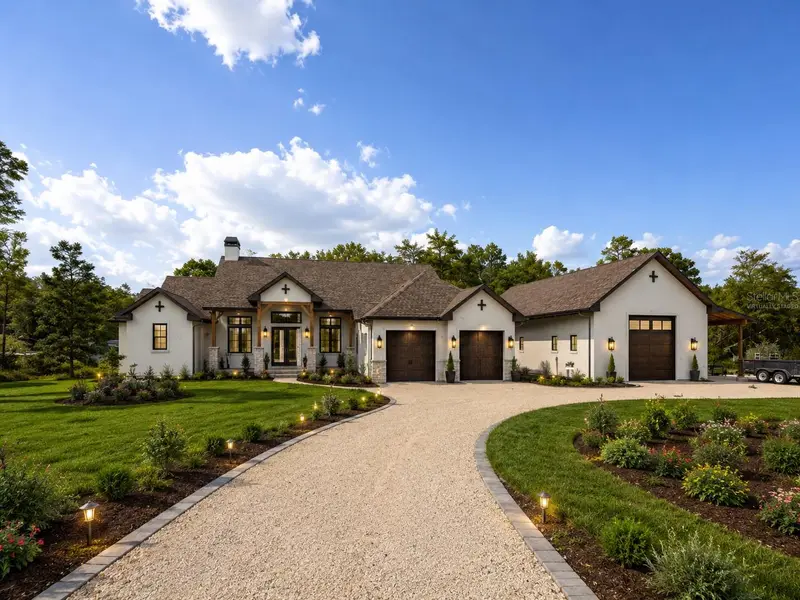
$849,000
7640 Mokena Ct
New Port Richey, FL 34654
4 bd · 5 ba · 3,958 sqft
Tanglewood East
MLS ID #W7887538, RE/MAX ALLIANCE GROUP.
Listing provided by Stellar MLS

Listings courtesy of Stellar MLS as distributed by MLS GRID
IDX information is provided exclusively for consumers’ personal, non-commercial use and may not be used for any purpose other than to identify prospective properties consumers may be interested in purchasing.
Based on information submitted to the MLS GRID as of July 30, 2026 at 4:02 PM ET. All data is obtained from various sources and may not have been verified by broker or MLS GRID. Supplied Open House Information is subject to change without notice. All information should be independently reviewed and verified for accuracy. Properties may or may not be listed by the office/agent presenting the information.
All or a portion of the multiple listing information is provided by Stellar MLS, from a copyrighted compilation of listings. The compilation of listings and each individual listing are © 2026 Stellar MLS. All rights reserved.
Ryan Solberg, Broker · MaxLife Realty LLC · FL License #BK3354351 · Equal Housing Opportunity · Full disclaimer · DMCA