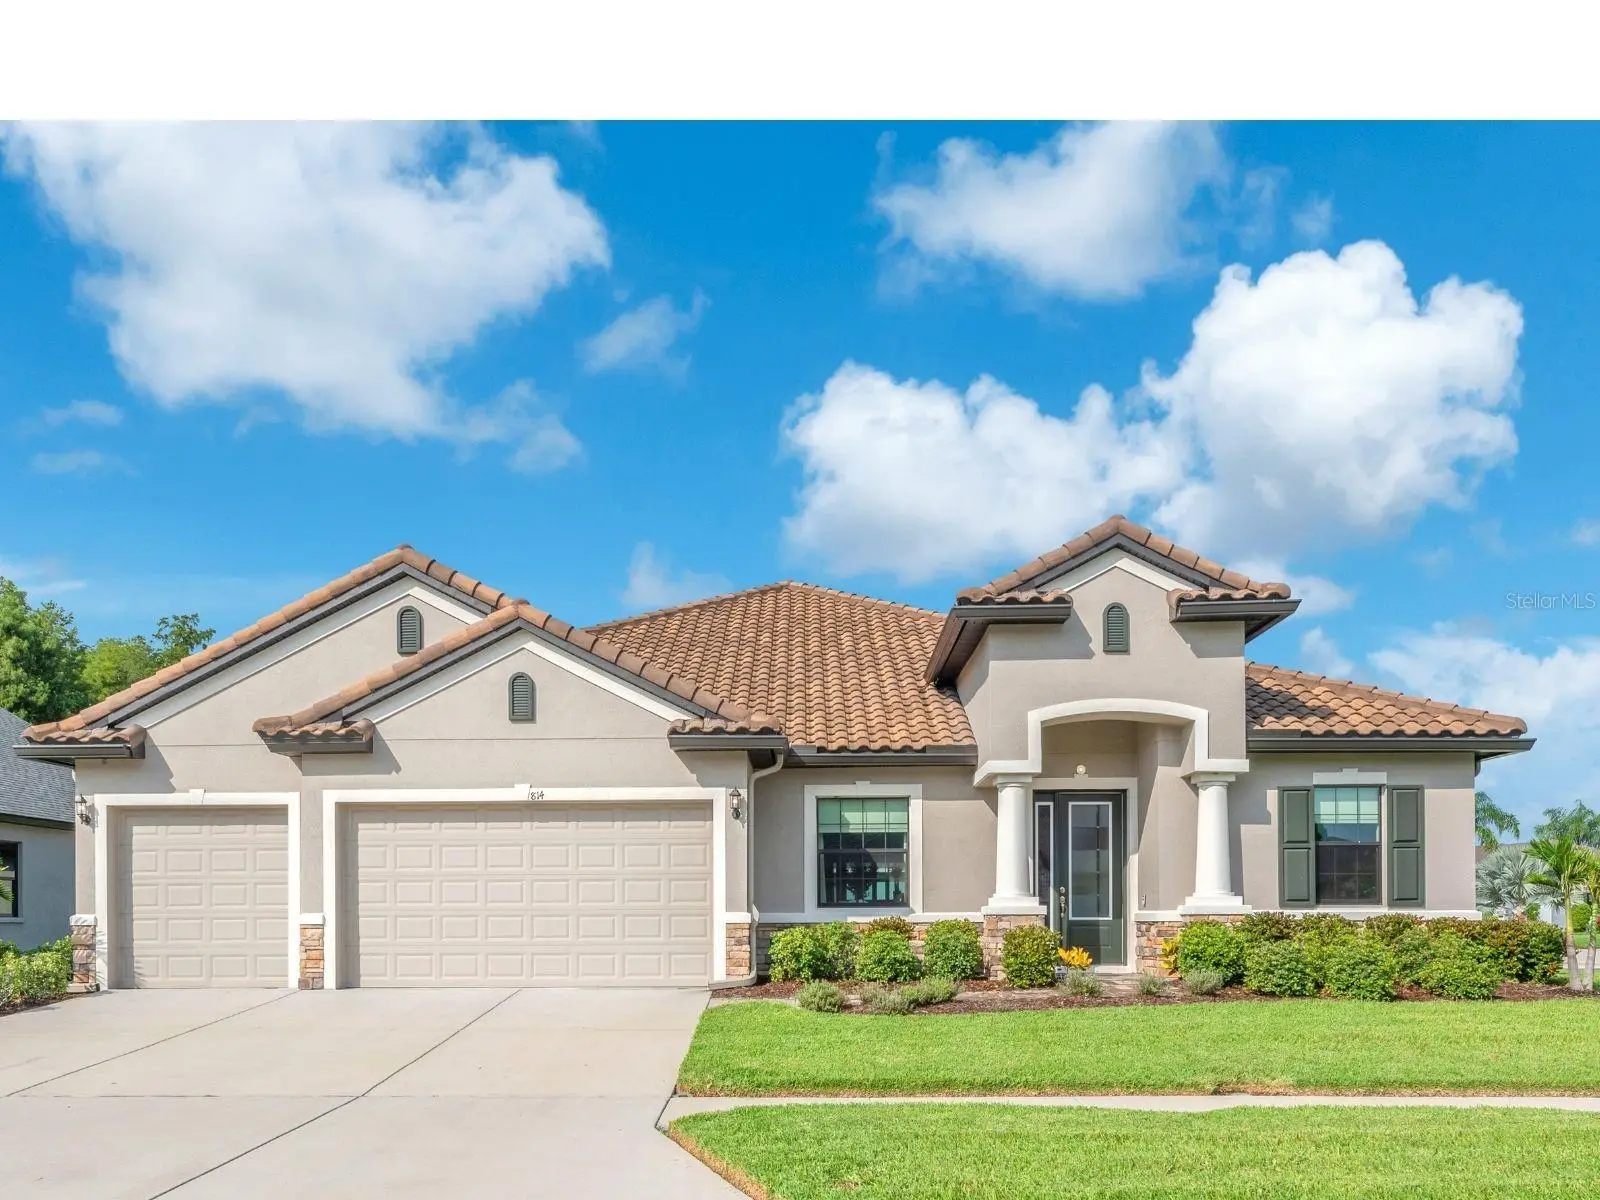



$699,900
814 Tirano Way
Sun City Center, FL 33573
Listing updated: August 3, 2026 at 12:04 PM ET
Listing courtesy of Keller Williams Suburban Tampa · Daniel Henzler · MLS #TB8534207 · Active · 813-684-9500Property type
Year built
Lot size
Price / sq ft
HOA dues
Days on market
Garage spaces
Flood zone
About this home
Welcome to La Paloma Village in the highly desirable Cypress Creek area of Sun City Center, where this exceptional 5-bedroom, 4-bathroom home with a 3-car garage offers luxury, comfort, and flexibility for today's lifestyle. Enjoy the added value of no CDD fees and a low HOA, all within a golf cart-friendly community. From the moment you arrive, the home's impressive curb appeal makes a lasting first impression. Enter through the elegant impact-rated frosted glass door and discover an open, light-filled floor plan with soaring ceilings, premium tile flooring throughout, tray ceilings and crown molding. A smart home automation system adds modern convenience, making everyday living effortless. Designed with privacy in mind, the thoughtfully planned four-way split bedroom layout offers comfortable accommodations for family and guests alike. The private guest suite at the rear of the home features its own full bathroom with direct access to the screened lanai, making it ideal for extended family, visitors, or multigenerational living. Two secondary bedrooms share a well-appointed hallway bath with a raised-height vanity, while an additional bedroom near the front of the home is conveniently located beside a full four-piece guest bathroom. The spacious owner's retreat is a true sanctuary, featuring an elegant tray ceiling, an oversized walk-in closet, and a luxurious ensuite bath complete with upgraded quartz vanity with dual sinks, a private water closet, and an oversized Roman-style walk-in shower finished with custom tile. At the heart of the home, the chef-inspired kitchen is both beautiful and functional. Premium Quartz Countertops, a custom tile backsplash, and an enormous center island with a stainless steel single-basin sink and seating for six create the perfect gathering place for family and friends. A stainless steel gas range and central cooktop with custom hood, double pantry, abundant cabinetry, and an adjoining casual dining area overlooking the backyard and screened lanai make entertaining and everyday living equally enjoyable. Open the telescoping sliding glass doors to seamlessly blend indoor and outdoor living. The extended screened lanai is designed for year-round Florida enjoyment, featuring durable paver decking, ceiling fan, and generous space for outdoor dining, relaxing, and entertaining that has been plumbed with a gas line and equipped with added electrical outlets for a future outdoor kitchen. This home is loaded with premium upgrades, including impact-rated windows, natural gas service, a tankless gas water heater, whole house water filtering system and roof, flooring, bathrooms, and ceiling premium upgrades. Residents of La Paloma Village enjoy a golf cart-friendly lifestyle surrounding the Cypress Creek Golf Club while remaining conveniently close to St. Joseph's Hospital–South, MacDill Air Force Base, Tampa International Airport, shopping, dining, and major highways. Perfectly situated between Tampa, St. Petersburg, and Sarasota, this location provides easy access to Florida's best beaches, entertainment, and employment centers. Low HOA NO CDD Schedule your private tour today
Estimated monthly payment
Estimate only. Taxes use the listing's reported amount where available; insurance is a Florida-average estimate. Your actual payment will vary — run a full calculation or talk to a lender.
Price & listing history0 days on market
- Status: ActiveAug 3, 2026
- Listed$699,900Aug 3, 2026
- Price increased$699,900
Facts & features
- Property type
- Residential
- Sub type
- Single Family Residence
- Status
- Active
- Days on market
- 0
- Subdivision
- La Paloma Village Ph 3b Un 2
- County
- Hillsborough
- Year built
- 2022
- Living area
- 3,138 sq ft
- Price/sq ft
- $223
- Building area
- 4,215 sq ft (Public Records)
- Lot size
- 12,736 sq ft
- Lot category
- 1/4 to less than 1/2
- Flood zone
- X
- Garage
- 3 spaces
- Annual taxes
- $9,418 (2025)
- Parcel #
- U-02-32-19-C3V-000002-00016.0
- Zoning
- PD
- MLS #
- TB8534207
Ask about this home
Have a question? Ask the broker directly.
Ryan Solberg answers personally — no call center, no spam. Your question goes straight to him.
Interior Details
- Bedrooms
- 4
- Full bathrooms
- 4
- Flooring
- Ceramic Tile
- Appliances
- Dishwasher, Disposal, Gas Water Heater, Microwave, Range, Range Hood, Tankless Water Heater, Water Softener
- Interior features
- Crown Molding, Eat-in Kitchen, High Ceilings, Kitchen/Family Room Combo, Living Room/Dining Room Combo, Open Floorplan, Primary Bedroom Main Floor, Smart Home, Split Bedroom, Stone Counters, Walk-In Closet(s), Window Treatments
- Laundry
- Gas Dryer Hookup, Laundry Room, Washer Hookup
- Stories / Levels
- One
- Direction faces
- Northeast
- In-law suite
- Yes
Heating & Cooling
- Heating
- Central, Electric
- Cooling
- Central Air
Parking
- Garage spaces
- 3
- Attached garage
- Yes
- Parking features
- Driveway, Garage Door Opener
HOA & Financial
- HOA fee
- $525 / Annually
- Monthly HOA
- $44/mo
- Total monthly fees
- $55/mo
- Total annual fees
- $660
- HOA name
- Unique Property Services / Peter Byrnes
- CDD
- No
- Homestead exemption
- Yes
- Min lease term
- 8-12 Months
- Listing terms
- Cash, Conventional, FHA, VA Loan
- Ownership
- Fee Simple
- Available for lease
- Yes
- Lease restrictions
- Yes
- Additional lease restrictions
- If leasing is the buyer's intention, have them check with the association for specifics.
- Approval process
- If leasing is the buyer's intention, have them check with the association for specifics.
Exterior & Construction
- Exterior features
- Rain Gutters, Sidewalk, Sliding Doors
- Construction materials
- Concrete, Stucco
- Roof
- Tile
- Foundation
- Slab
- Road surface
- Asphalt, Paved
Utilities
- Sewer
- Public Sewer
- Water source
- Public
- Utilities
- BB/HS Internet Available, Cable Available, Electricity Connected, Fire Hydrant, Natural Gas Connected, Phone Available, Sewer Connected, Underground Utilities, Water Connected
Community
- Pets allowed
- Yes
Room Details
| Room | Level | Dimensions |
|---|---|---|
| Living Room | First | 12x11 |
| Dining Room | First | 18x14 |
| Kitchen | First | 15x19 |
| Dinette | First | 15x11 |
| Family Room | First | 18x22 |
| Primary Bedroom | First | 14x25 |
| Bedroom 2 | First | 12x12 |
| Bedroom 3 | First | 12x12 |
| Bedroom 4 | First | 13x12 |
| Bedroom 5 | First | 13x13 |
Listing Details
- Listing date
- 2026-08-03
- On market date
- 2026-08-03
- Original list price
- $699,900
- Occupant type
- Owner
- MLS area
- 33573 - Sun City Center / Ruskin
- Listing AOR
- Suncoast Tampa
- Status changed
- 2026-08-03
- Tax legal description
- LA PALOMA VILLAGE UNIT 2 PHASE 3B LOT 16 BLOCK 2
Flood risk
Minimal-risk area outside the mapped floodplain. Flood insurance is optional and typically low-cost.
Source: FEMA flood zone reported on the listing. Confirm current designation at FEMA Flood Map Service Center.
Location
Directions
Take I-75 to exit 240A towards Sun City Center, take left at the light onto Cypress Creek Blvd, right after Home Depot onto Upper Creek Dr, immediate left into La Paloma subdivision, right onto Gaviota Dr, right onto Tirano Way, 814 first corner house on the right.
More homes like this
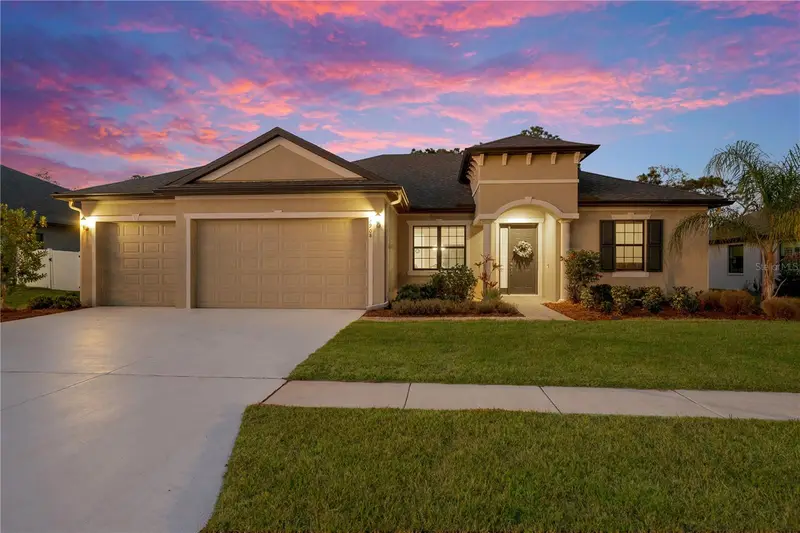
$594,999
3908 Gaviota Dr
Sun City Center, FL 33573
3 bd · 3 ba · 2,588 sqft
La Paloma Village Ph 3b Un 2
MLS ID #TB8533729, REAL BROKER, LLC.
Listing provided by Stellar MLS
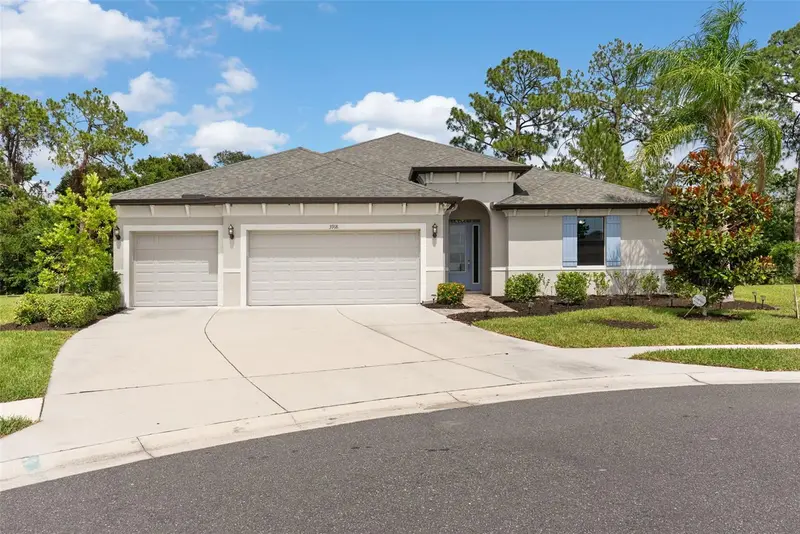
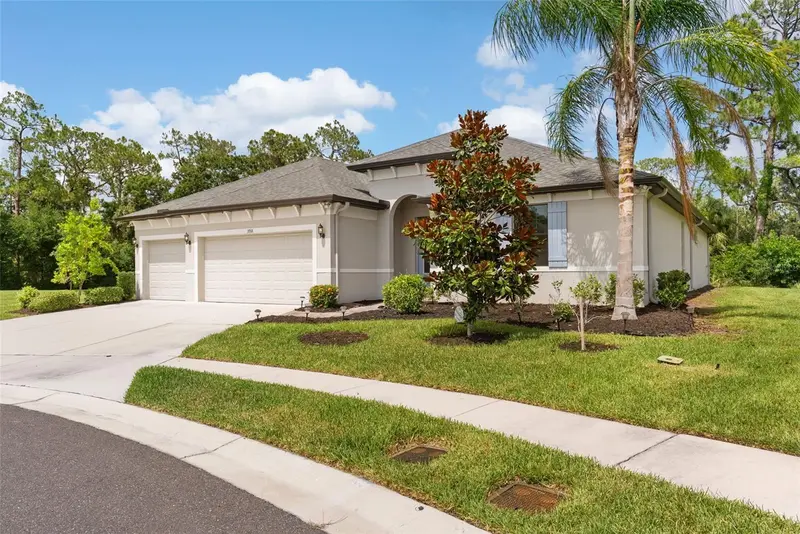
$595,000
3918 Gaviota Dr
Sun City Center, FL 33573
4 bd · 3 ba · 2,898 sqft
La Paloma Village Ph 3b Un 2
MLS ID #L4962269, TRIBUTE REALTY LLC.
Listing provided by Stellar MLS
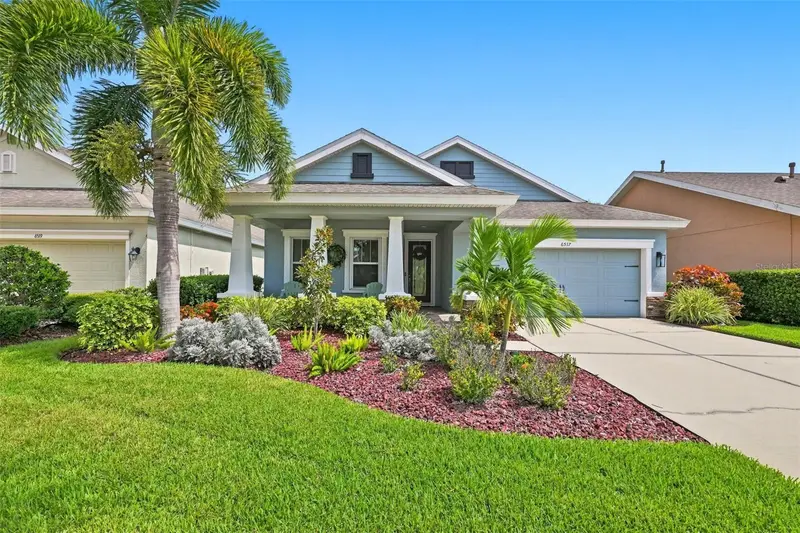
$422,500
6517 Nestall Ct
Apollo Beach, FL 33572
4 bd · 2 ba · 2,210 sqft
Waterset Ph 2a
MLS ID #TB8535305, CENTURY 21 BEGGINS ENTERPRISES.
Listing provided by Stellar MLS
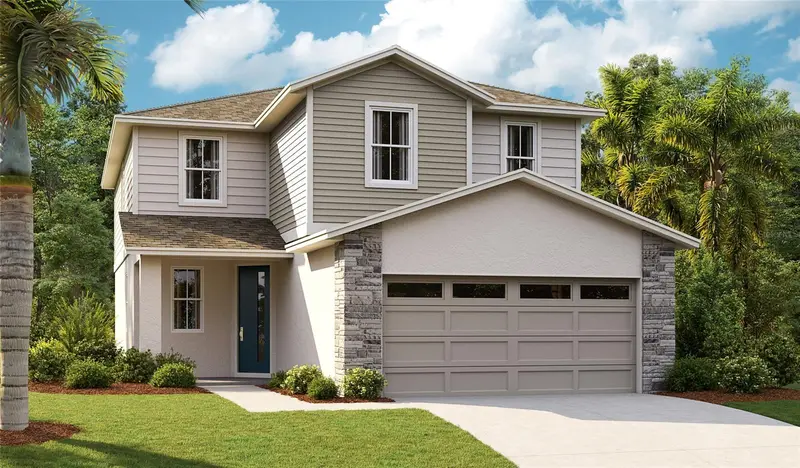
$489,999
5309 Spring Maiden Cir
Apollo Beach, FL 33572
5 bd · 3 ba · 2,350 sqft
Waterset
MLS ID #S5151467, AXEN REALTY, LLC.
Listing provided by Stellar MLS

Listings courtesy of Stellar MLS as distributed by MLS GRID
IDX information is provided exclusively for consumers’ personal, non-commercial use and may not be used for any purpose other than to identify prospective properties consumers may be interested in purchasing.
Based on information submitted to the MLS GRID as of August 3, 2026 at 12:04 PM ET. All data is obtained from various sources and may not have been verified by broker or MLS GRID. Supplied Open House Information is subject to change without notice. All information should be independently reviewed and verified for accuracy. Properties may or may not be listed by the office/agent presenting the information.
All or a portion of the multiple listing information is provided by Stellar MLS, from a copyrighted compilation of listings. The compilation of listings and each individual listing are © 2026 Stellar MLS. All rights reserved.
Ryan Solberg, Broker · MaxLife Realty LLC · FL License #BK3354351 · Equal Housing Opportunity · Full disclaimer · DMCA