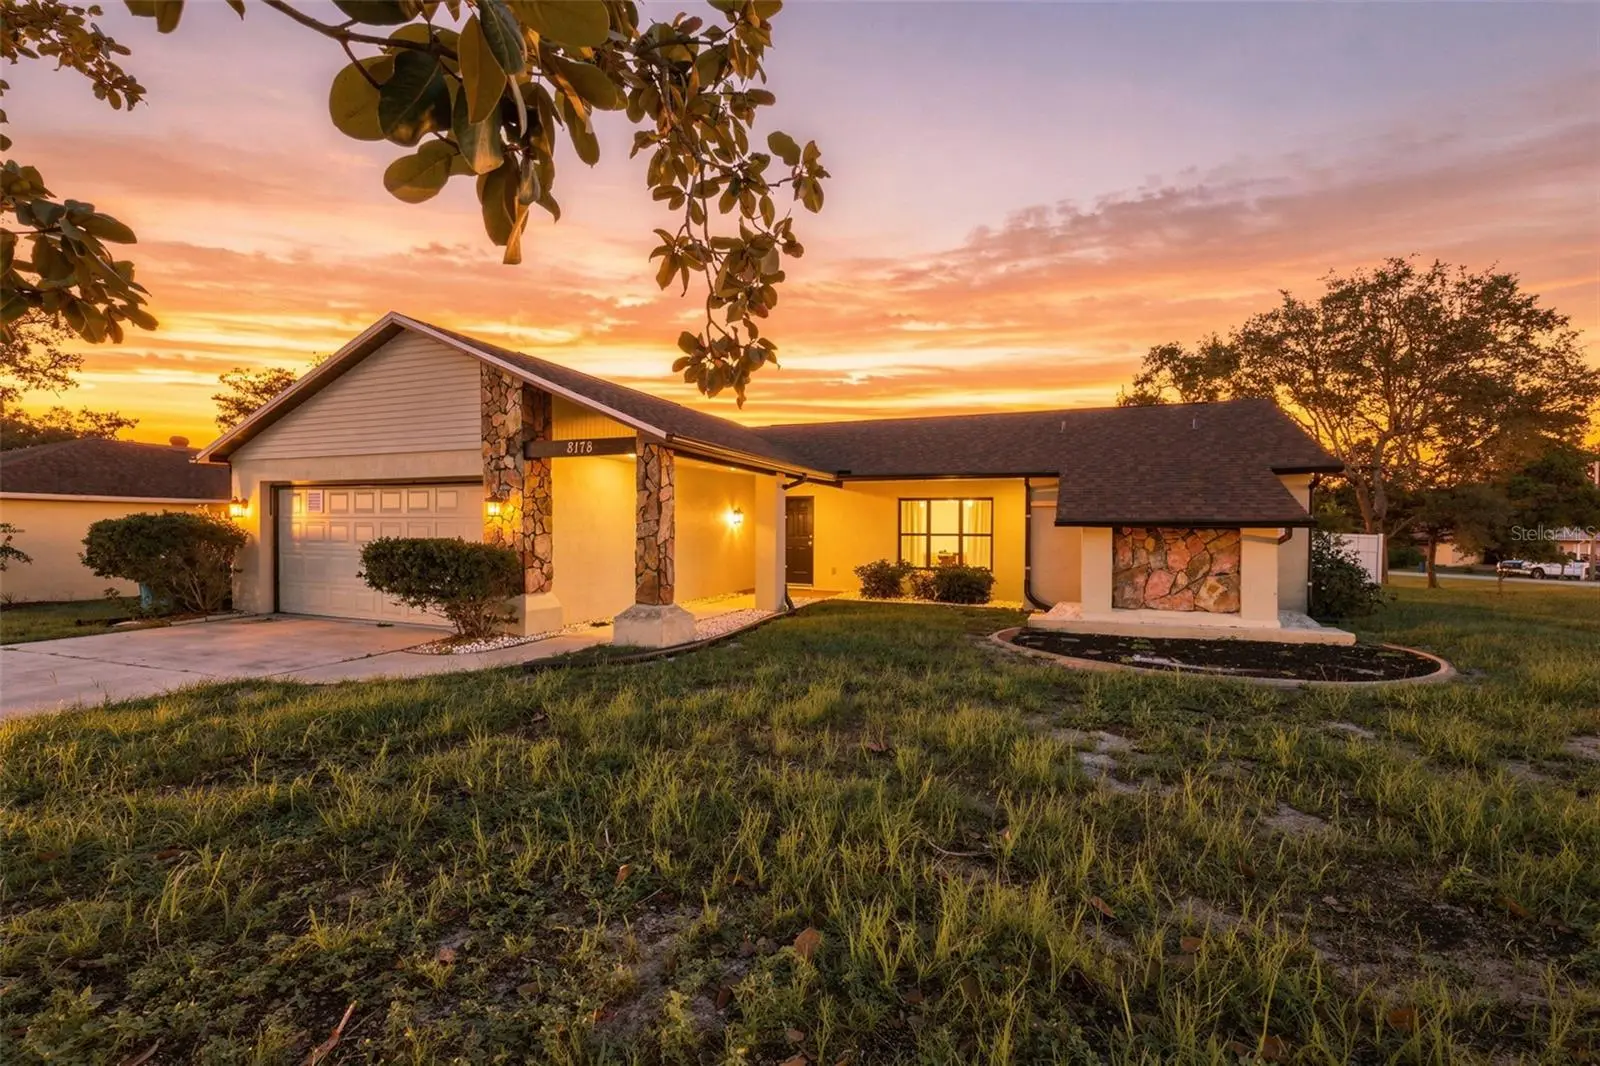



$290,000
8178 English Elm Circle
Spring Hill, FL 34606
Listing updated: August 10, 2026 at 3:37 PM ET
Listing courtesy of Re/Max Marketing Specialists · Ross Hardy · MLS #W7888103 · Active · 352-686-0540Property type
Year built
Lot size
Price / sq ft
HOA dues
Days on market
Garage spaces
Flood zone
About this home
Virtually Staged. Beautifully updated and thoughtfully maintained, this inviting 2-bedroom, 2-bath pool home sits on a 9,583 sq ft lot and combines modern updates with comfortable everyday living. Recent improvements include a new roof (2025), new water heater, new A/C (2021), completely remodeled kitchen (2022), fully renovated primary bathroom (2024), all new lanai screens (2025), and a privacy fence, giving buyers peace of mind for years to come. Timeless curb appeal welcomes you with floor-to-ceiling stone accents, a covered front entry, and a spacious two-car garage. Inside, the foyer features barn style closet doors and opens into a bright, open living room where vaulted ceilings, engineered hardwood flooring, and large front-facing windows create an airy atmosphere. At the heart of the home is the beautifully remodeled kitchen, designed for both style and function. It features engineered hardwood flooring, white shaker cabinetry, both granite and wood countertops, stainless steel appliances, and living room where vaulted ceilings, engineered hardwood flooring, and large front-facing windows create an airy atmosphere. At the heart of the home is the beautifully remodeled kitchen, designed for both style and function. It features engineered hardwood flooring, white shaker cabinetry, both granite and wood countertops, stainless steel appliances, and breakfast bar seating, while a coffee bar beneath a sunny bay window adds charm and additional workspace. The open layout keeps the kitchen connected to both the dining and living areas, making it ideal for entertaining or everyday life. The adjoining dining area continues the open-concept design beneath the vaulted ceiling. It is highlighted by a decorative pendant light and French doors that lead directly to the screened lanai, creating an effortless connection between indoor and outdoor living. Privately situated on its own side of the home, the primary suite offers ceramic tile flooring, a ceiling fan, a walk-in closet with frosted glass doors, and direct access to the pool through sliding glass doors. The renovated en-suite bathroom features a gray shaker vanity with a cultured marble countertop, wood-look tile flooring, a beautifully tiled walk-in shower with decorative accents and privacy wall in lieu of an enclosure, and a dressing area with open shelving for added storage. The secondary bedroom provides comfortable accommodations for family or guests with ceramic tile flooring, built in closet, a ceiling fan, and a large window overlooking the backyard. An updated guest bathroom features a marble-look tiled tub/shower combination, a modern vanity, and contemporary finishes. Completing the interior is a dedicated laundry room with overhead cabinetry, a utility sink, washer and dryer hookups, and convenient access to the garage. Step outside to your own private backyard retreat. The expansive covered, screened lanai features a white paneled ceiling, a ceiling fan, and generous space for outdoor dining and relaxation while overlooking the sparkling freeform in-ground pool. Surrounded by a full screen enclosure and complemented by a fully fenced backyard with additional green space for pets, gardening, or play, this outdoor setting is designed for year-round enjoyment. Well-positioned corner lot provides extra space and an open neighborhood setting. Combining extensive updates, an open floor plan, and exceptional outdoor living, this move-in-ready home is ready to be enjoyed from day one.
Estimated monthly payment
Estimate only. Taxes use the listing's reported amount where available; insurance is a Florida-average estimate. Your actual payment will vary — run a full calculation or talk to a lender.
Price & listing history8 days on market
- Status: ActiveAug 6, 2026
- Listed$295,000Jul 30, 2026
- Price reduced$290,000
Facts & features
- Property type
- Residential
- Sub type
- Single Family Residence
- Status
- Active
- Days on market
- 8
- Cumulative DOM
- 60
- Subdivision
- Forest Oaks Unit 1
- County
- Hernando
- Year built
- 1987
- Living area
- 1,225 sq ft
- Price/sq ft
- $237
- Building area
- 2,050 sq ft (Public Records)
- Lot size
- 9,583 sq ft
- Lot category
- 0 to less than 1/4
- Flood zone
- X (12053C0302D)
- Garage
- 2 spaces
- Pool
- Private pool
- Annual taxes
- $1,738 (2025)
- Parcel #
- R14 223 17 1769 0000 3410R14-223-17-1769-0000-3410
- Zoning
- PDP
- MLS #
- W7888103
Ask about this home
Have a question? Ask the broker directly.
Ryan Solberg answers personally — no call center, no spam. Your question goes straight to him.
Interior Details
- Bedrooms
- 2
- Full bathrooms
- 2
- Flooring
- Ceramic Tile, Hardwood
- Appliances
- Dishwasher, Electric Water Heater, Microwave, Refrigerator
- Interior features
- Ceiling Fans(s), High Ceilings, Other, Stone Counters
- Laundry
- Laundry Room
- Stories / Levels
- One
- Direction faces
- South
Heating & Cooling
- Heating
- Central, Heat Pump
- Cooling
- Central Air
Parking
- Garage spaces
- 2
- Attached garage
- Yes
- Parking features
- Garage Door Opener
HOA & Financial
- Total monthly fees
- $0/mo
- Total annual fees
- $0
- CDD
- No
- Listing terms
- Cash, Conventional, FHA, VA Loan
- Ownership
- Fee Simple
- Available for lease
- No
Exterior & Construction
- Exterior features
- Rain Gutters
- Construction materials
- Concrete, Stucco
- Roof
- Other
- Foundation
- Other
- Pool
- Private pool
- Road surface
- Asphalt
Utilities
- Sewer
- Private Sewer
- Water source
- Public
- Utilities
- BB/HS Internet Available, Cable Available, Cable Connected, Electricity Available, Electricity Connected, Water Available, Water Connected
Schools
Letter grades: Florida DOE 2024–25 school grades (Orange, Seminole, Lake, Osceola, Brevard). Assigned schools from the listing agent — verify enrollment with the district.
Room Details
| Room | Level | Dimensions |
|---|---|---|
| Kitchen | First | 10.5x16.3 |
| Living Room | First | 14.7x20.3 |
| Primary Bedroom | First | 11x12.7 |
Listing Details
- Listing date
- 2026-07-30
- On market date
- 2026-07-30
- Original list price
- $295,000
- Occupant type
- Vacant
- MLS area
- 34606 - Spring Hill/Brooksville/Weeki Wachee
- Listing AOR
- West Pasco
- Status changed
- 2026-08-06
- Tax legal description
- FOREST OAKS UNIT 4 LOT 341
Flood risk
Minimal-risk area outside the mapped floodplain. Flood insurance is optional and typically low-cost.
Source: FEMA flood zone reported on the listing. Confirm current designation at FEMA Flood Map Service Center.
Location
Directions
From US-19 (Commercial Way), turn onto Forest Oaks Boulevard and continue for approximately 1 mile. Turn right onto Harrow Road, then make an immediate left onto English Elm Circle. Continue straight and 8178 English Elm Circle will be on your left.
More homes like this
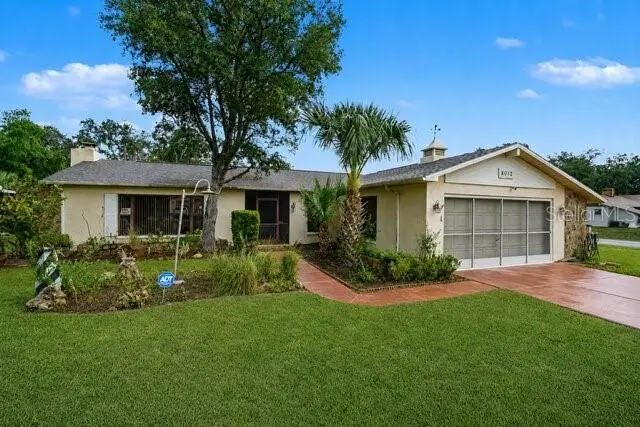
$275,000
8012 Pagoda Dr
Spring Hill, FL 34606
2 bd · 2 ba · 1,608 sqft
Forest Oaks Unit 1
MLS ID #TB8535461, MARK SPAIN REAL ESTATE.
Listing provided by Stellar MLS
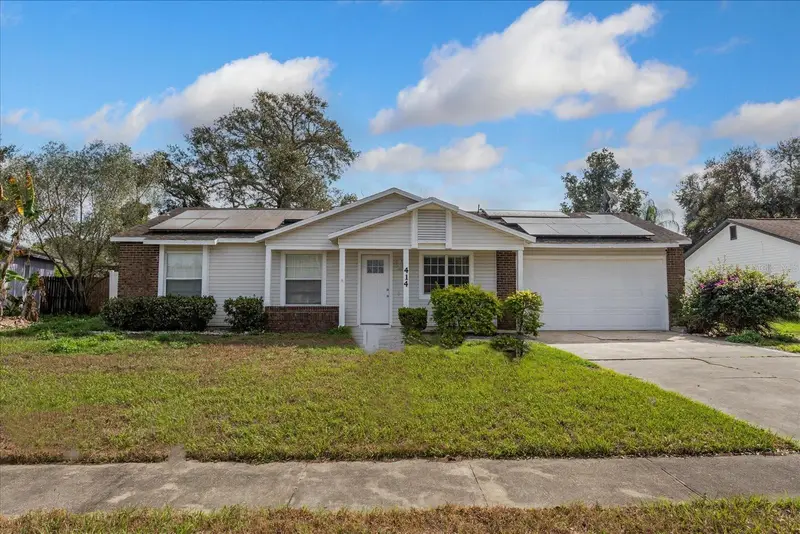
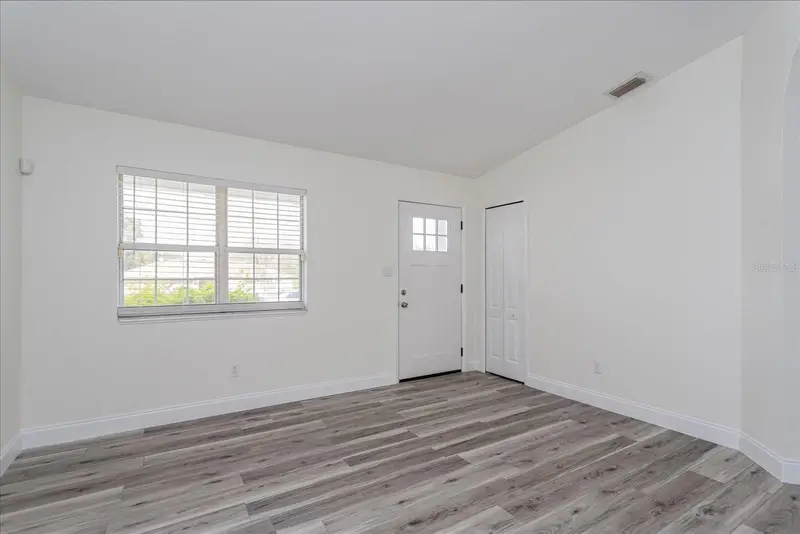
$350,000
414 Tranquille Oaks Dr
Ocoee, FL 34761
3 bd · 2 ba · 1,278 sqft
Forest Oaks Unit 1
MLS ID #O6406377, RE/MAX 200 REALTY.
Listing provided by Stellar MLS
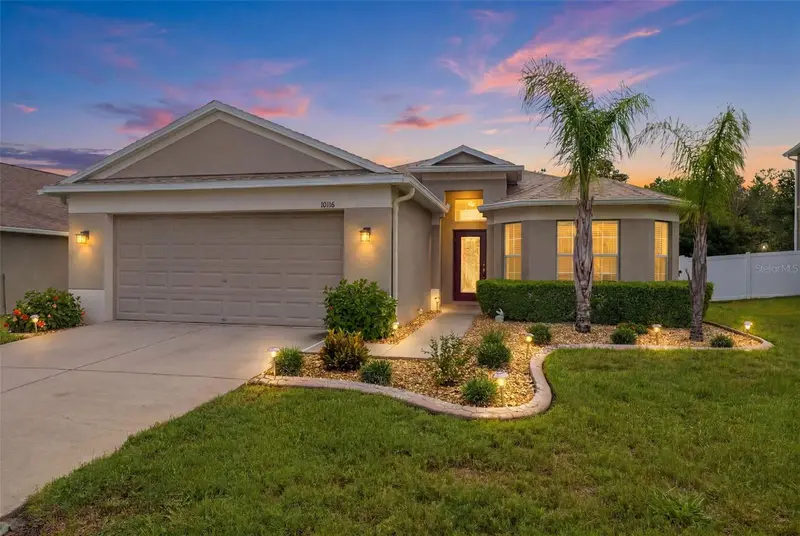
$329,900
10114 Ives Loop
Hudson, FL 34667
3 bd · 2 ba · 1,720 sqft
Briar Oaks Village 01
MLS ID #W7887545, SIRROM REALTY LLC.
Listing provided by Stellar MLS
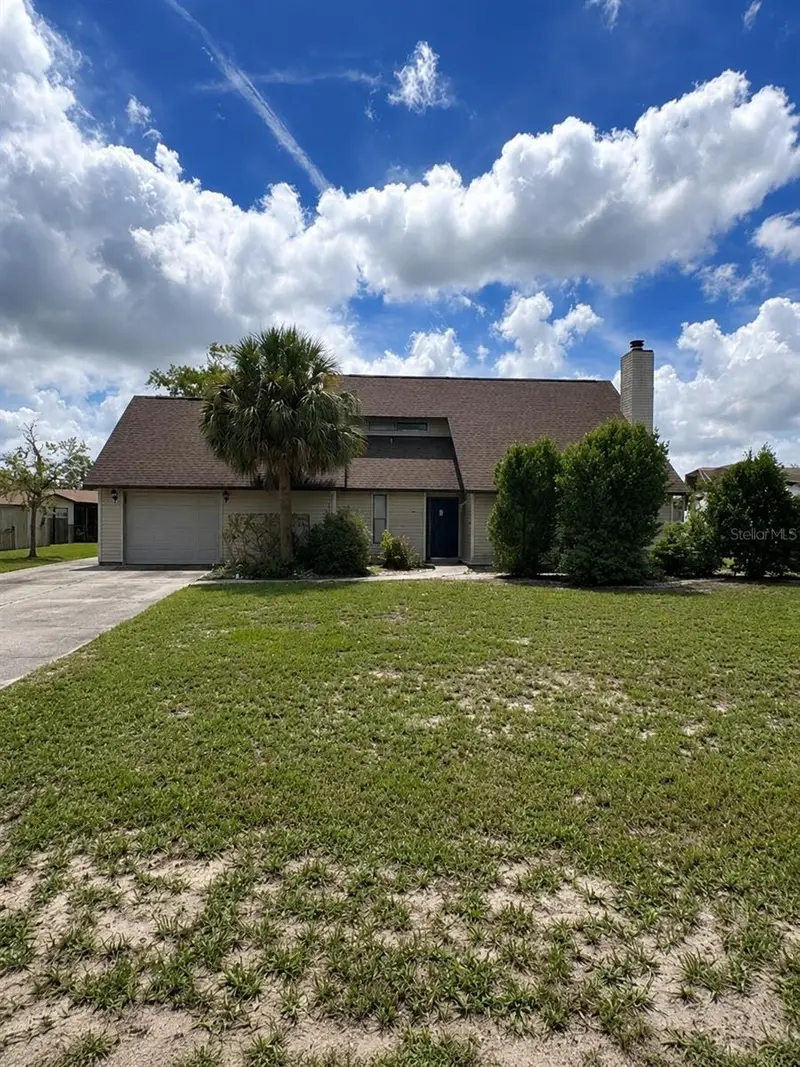
$230,000
7362 Edinburgh Way
Weeki Wachee, FL 34613
3 bd · 2 ba · 1,605 sqft
The Heather
MLS ID #A4702621, REALTY ONE GROUP MVP.
Listing provided by Stellar MLS

Listings courtesy of Stellar MLS as distributed by MLS GRID
IDX information is provided exclusively for consumers’ personal, non-commercial use and may not be used for any purpose other than to identify prospective properties consumers may be interested in purchasing.
Based on information submitted to the MLS GRID as of August 10, 2026 at 3:37 PM ET. All data is obtained from various sources and may not have been verified by broker or MLS GRID. Supplied Open House Information is subject to change without notice. All information should be independently reviewed and verified for accuracy. Properties may or may not be listed by the office/agent presenting the information.
All or a portion of the multiple listing information is provided by Stellar MLS, from a copyrighted compilation of listings. The compilation of listings and each individual listing are © 2026 Stellar MLS. All rights reserved.
Ryan Solberg, Broker · MaxLife Realty LLC · FL License #BK3354351 · Equal Housing Opportunity · Full disclaimer · DMCA