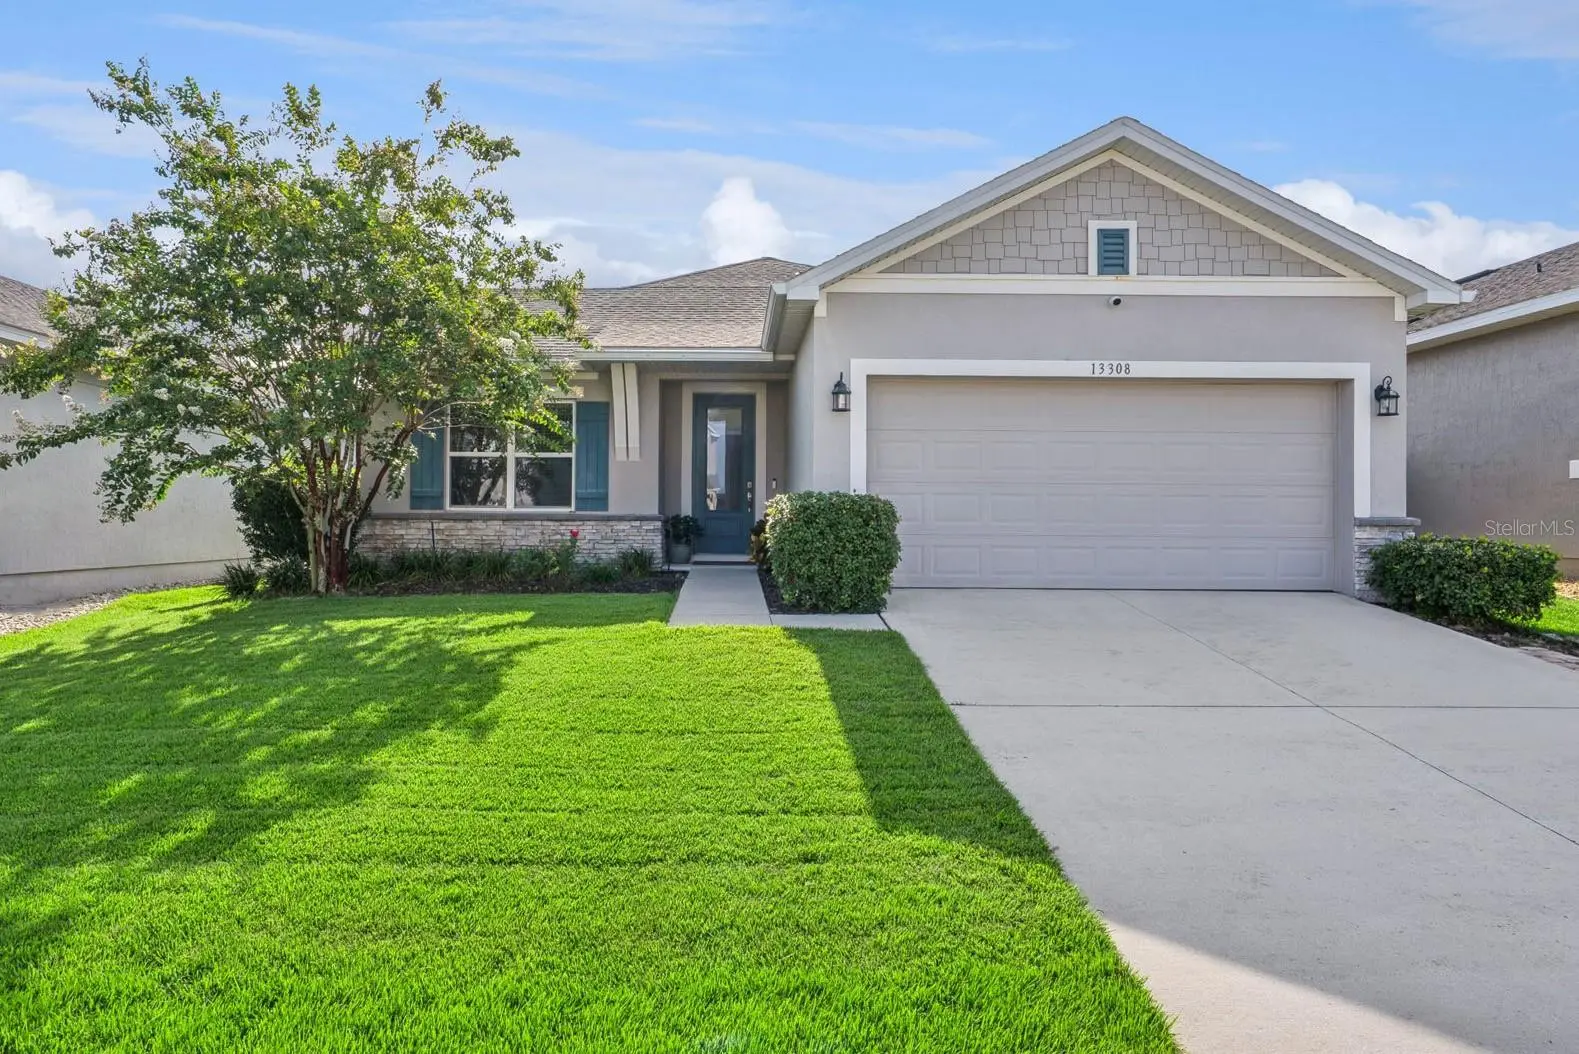



$495,000
13308 Magnolia Valley Drive
Clermont, FL 34711
Listing updated: July 30, 2026 at 4:07 PM ET
Listing courtesy of Keller Williams Elite Partners Iii Realty · Brandie Mathison-Klein · MLS #G5115761 · Active · 321-527-5111Property type
Year built
Lot size
Price / sq ft
HOA dues
Days on market
Garage spaces
Flood zone
About this home
Virtually Staged. Energy-efficient living meets everyday comfort in this beautifully maintained 3-bedroom, 2-bath home in the highly desirable John's Lake Landing community! A FULLY PAID-OFF SOLAR SYSTEM keeps the current average electric bill at just $32 per month, providing exceptional long-term value with no solar lease and no additional monthly solar payments. From the moment you arrive, the home's manicured landscaping creates an inviting first impression and enhances its attractive curb appeal. Step inside to discover a thoughtfully designed open floor plan where the living room, dining area, and kitchen flow effortlessly together, creating a comfortable space for everyday living and easy entertaining. Beautiful wood-look flooring extends throughout the main living areas, complemented by a neutral color palette that's ready for your personal style. The spacious kitchen is sure to impress with stainless steel appliances, a subway tile backsplash, pendant lighting, a pantry, and an oversized breakfast bar overlooking the main living spaces. The versatile flex space/office, offers even more possibilties for today's lifestyle. Simply add a closet to easily convert this space into a 4th bedroom, or utilize the space as a home office, playroom, fitness room, media room, craft room, or study. The spacious primary suite provides a relaxing retreat with a large walk-in closet, dual vanities, and a glass enclosed walk-in shower. Two additional bedrooms, a full bath, and a convenient indoor laundry room complete this well-designed floor plan. Step outside to the screened patio to enjoy your morning coffee, unwind after a long day, or entertain family and friends while overlooking the fully fenced backyard. The fence posts were reset in 2025, and there's plenty of room for pets, play, gardening, or future outdoor enhancements. Additional highlights include a spacious linen closet, two-car garage, and new gutters (2024). Residents of John's Lake Landing enjoy a community and playground, while the convenient location offers easy access to the Turnpike, shopping, dining, medical facilities, and other Central Florida attractions. Homes offering paid-off solar, exceptionally low utility costs, and flexible living space are hard to find—don't miss your opportunity to make this Clermont home your own! *Aerial photo property lines are an estimate and to be verified by buyer.
Estimated monthly payment
Estimate only. Taxes use the listing's reported amount where available; insurance is a Florida-average estimate. Your actual payment will vary — run a full calculation or talk to a lender.
Price & listing history0 days on market
- Status: ActiveJul 30, 2026
- Listed$495,000Jul 30, 2026
- Price increased$495,000
Facts & features
- Property type
- Residential
- Sub type
- Single Family Residence
- Status
- Active
- Days on market
- 0
- Cumulative DOM
- 34
- Subdivision
- Johns Lake Lndg Ph 4
- County
- Lake
- Year built
- 2019
- Living area
- 1,854 sq ft
- Price/sq ft
- $267
- Building area
- 2,526 sq ft (Public Records)
- Lot size
- 6,250 sq ft
- Lot category
- 0 to less than 1/4
- Flood zone
- X (12069C0595E)
- Garage
- 2 spaces
- Annual taxes
- $5,937 (2025)
- Parcel #
- 26-22-26-0207-000-05400
- MLS #
- G5115761
Ask about this home
Have a question? Ask the broker directly.
Ryan Solberg answers personally — no call center, no spam. Your question goes straight to him.
Interior Details
- Bedrooms
- 3
- Full bathrooms
- 2
- Flooring
- Carpet, Tile
- Appliances
- Dishwasher, Dryer, Microwave, Range, Refrigerator, Washer
- Interior features
- Ceiling Fans(s), Open Floorplan, Stone Counters, Walk-In Closet(s)
- Laundry
- Laundry Room
- Stories / Levels
- One
- Direction faces
- West
Heating & Cooling
- Heating
- Central
- Cooling
- Central Air
Parking
- Garage spaces
- 2
- Attached garage
- Yes
HOA & Financial
- HOA fee
- $450 / Semi-Annually
- Monthly HOA
- $75/mo
- Total monthly fees
- $75/mo
- Total annual fees
- $900
- HOA name
- Specialty Management Company/JR Krisanda
- CDD
- No
- Homestead exemption
- Yes
- Min lease term
- 8-12 Months
- Listing terms
- Cash, Conventional, FHA, VA Loan
- Ownership
- Fee Simple
- Available for lease
- Yes
- Lease restrictions
- Yes
- Additional lease restrictions
- Leasing restrictions have not been verified. It is buyer's responsibility to verify leasing restrictions with the HOA.
Exterior & Construction
- Exterior features
- Rain Gutters, Sidewalk, Sliding Doors
- Construction materials
- Block, Stucco
- Roof
- Shingle
- Foundation
- Slab
- Road surface
- Asphalt
Utilities
- Sewer
- Public Sewer
- Water source
- Public
- Utilities
- Electricity Connected, Sewer Connected, Water Connected
Community
- Pets allowed
- Yes
Room Details
| Room | Level | Dimensions |
|---|---|---|
| Living Room | First | 11x17 |
| Dining Room | First | 10x17 |
| Kitchen | First | 21x11 |
| Office | First | 15x10 |
| Primary Bedroom | First | 15x14 |
| Bedroom 2 | First | 10x12 |
| Bedroom 3 | First | 10x12 |
Listing Details
- Listing date
- 2026-07-26
- On market date
- 2026-07-30
- Original list price
- $495,000
- Occupant type
- Owner
- MLS area
- 34711 - Clermont
- Listing AOR
- Lake and Sumter
- Status changed
- 2026-07-30
- Tax legal description
- JOHN'S LAKE LANDING PHASE 4 PB 69 PG 65-70 LOT 54 ORB 6388 PG 57
Flood risk
Minimal-risk area outside the mapped floodplain. Flood insurance is optional and typically low-cost.
Source: FEMA flood zone reported on the listing. Confirm current designation at FEMA Flood Map Service Center.
Location
Directions
From SR-50 & the Turnpike, take 50 W. Turn left onto Magnolia Pointe Blvd, then take the 1st right. At the traffic circle, take the 2nd exit onto Good Hearth Blvd. Turn left onto Highland Woods Dr, left onto Hickory Wind Dr, right on to Magnolia Valley Dr. Home will be on the left.
More homes like this
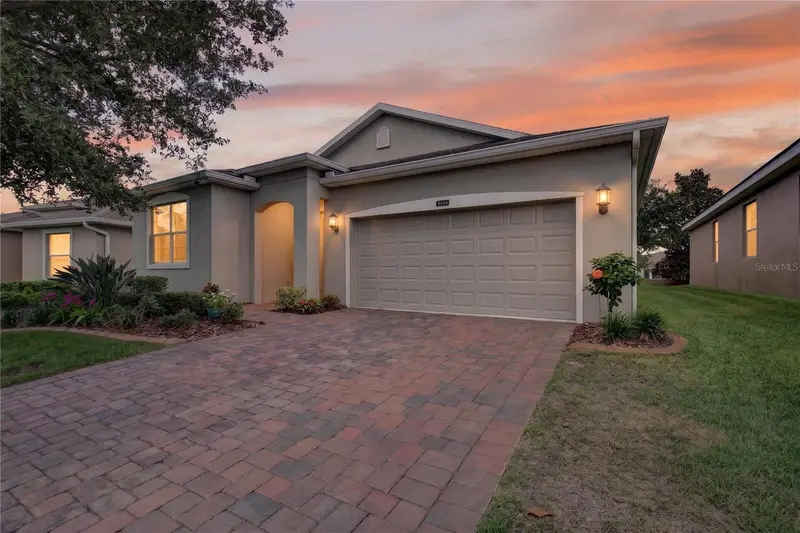
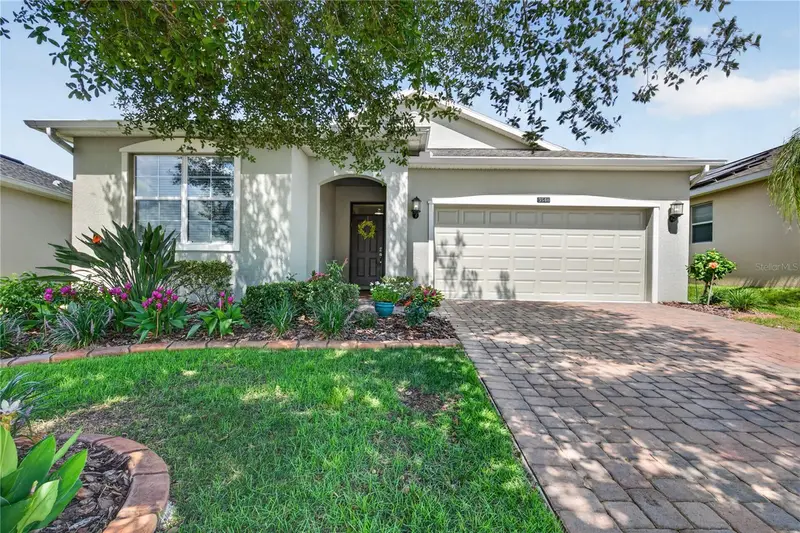
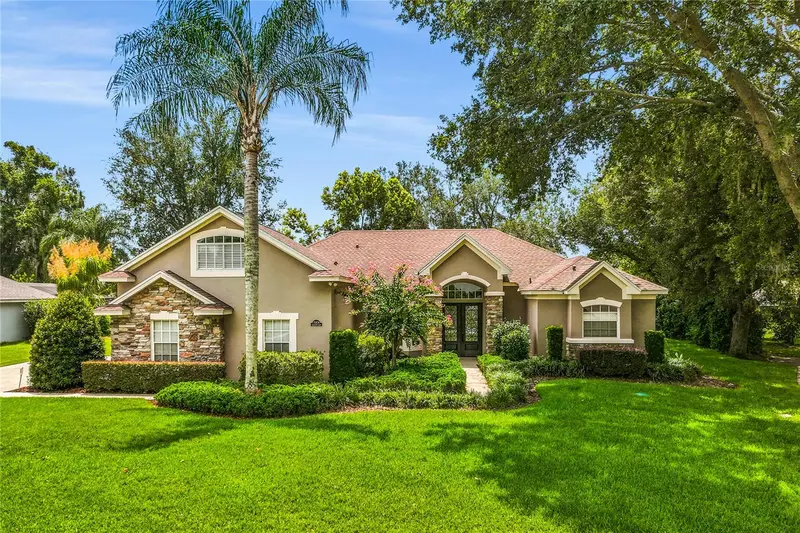
$415,000
3548 Kinley Brooke Ln
Clermont, FL 34711
3 bd · 2 ba · 1,860 sqft
Heritage Hills Ph 6a
MLS ID #O6410225, WATSON REALTY CORP., REALTORS.
Listing provided by Stellar MLS
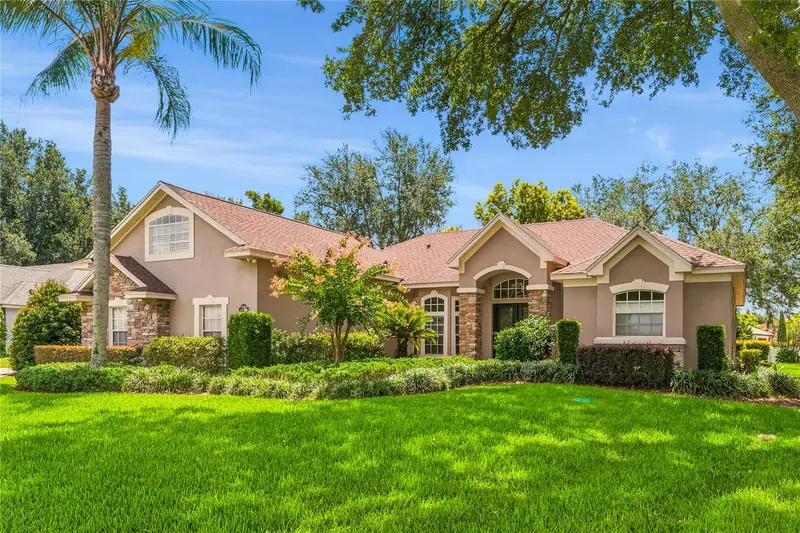
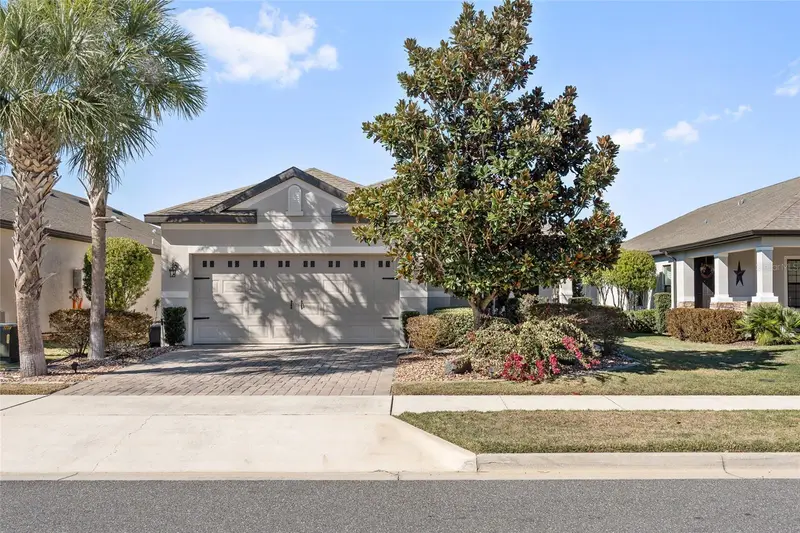
$675,000
12426 Lake View Ln
Clermont, FL 34711
4 bd · 3 ba · 3,260 sqft
Lake Ridge Club Sub
MLS ID #O6422551, RE/MAX CENTRAL REALTY.
Listing provided by Stellar MLS
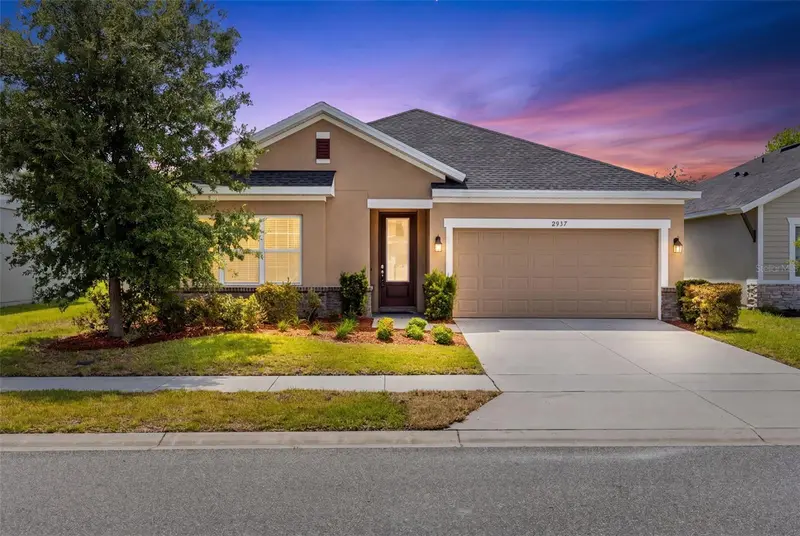
$479,000
2639 Stargrass Cir
Clermont, FL 34715
2 bd · 2 ba · 1,732 sqft
Highland Ranch Esplanade
MLS ID #O6379731, PREMIER SOTHEBYS INT'L REALTY.
Listing provided by Stellar MLS
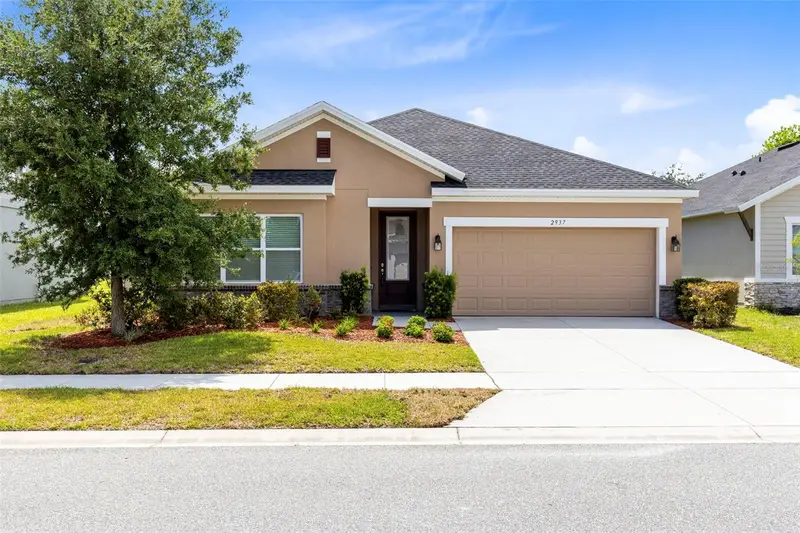
$459,000
2937 Deerberry Ln
Clermont, FL 34714
4 bd · 3 ba · 2,157 sqft
Serenoa Village 2 Phase 1b-1
MLS ID #S5151758, FLORIDA REALTY RESULTS LLC.
Listing provided by Stellar MLS

Listings courtesy of Stellar MLS as distributed by MLS GRID
IDX information is provided exclusively for consumers’ personal, non-commercial use and may not be used for any purpose other than to identify prospective properties consumers may be interested in purchasing.
Based on information submitted to the MLS GRID as of July 30, 2026 at 4:07 PM ET. All data is obtained from various sources and may not have been verified by broker or MLS GRID. Supplied Open House Information is subject to change without notice. All information should be independently reviewed and verified for accuracy. Properties may or may not be listed by the office/agent presenting the information.
All or a portion of the multiple listing information is provided by Stellar MLS, from a copyrighted compilation of listings. The compilation of listings and each individual listing are © 2026 Stellar MLS. All rights reserved.
Ryan Solberg, Broker · MaxLife Realty LLC · FL License #BK3354351 · Equal Housing Opportunity · Full disclaimer · DMCA