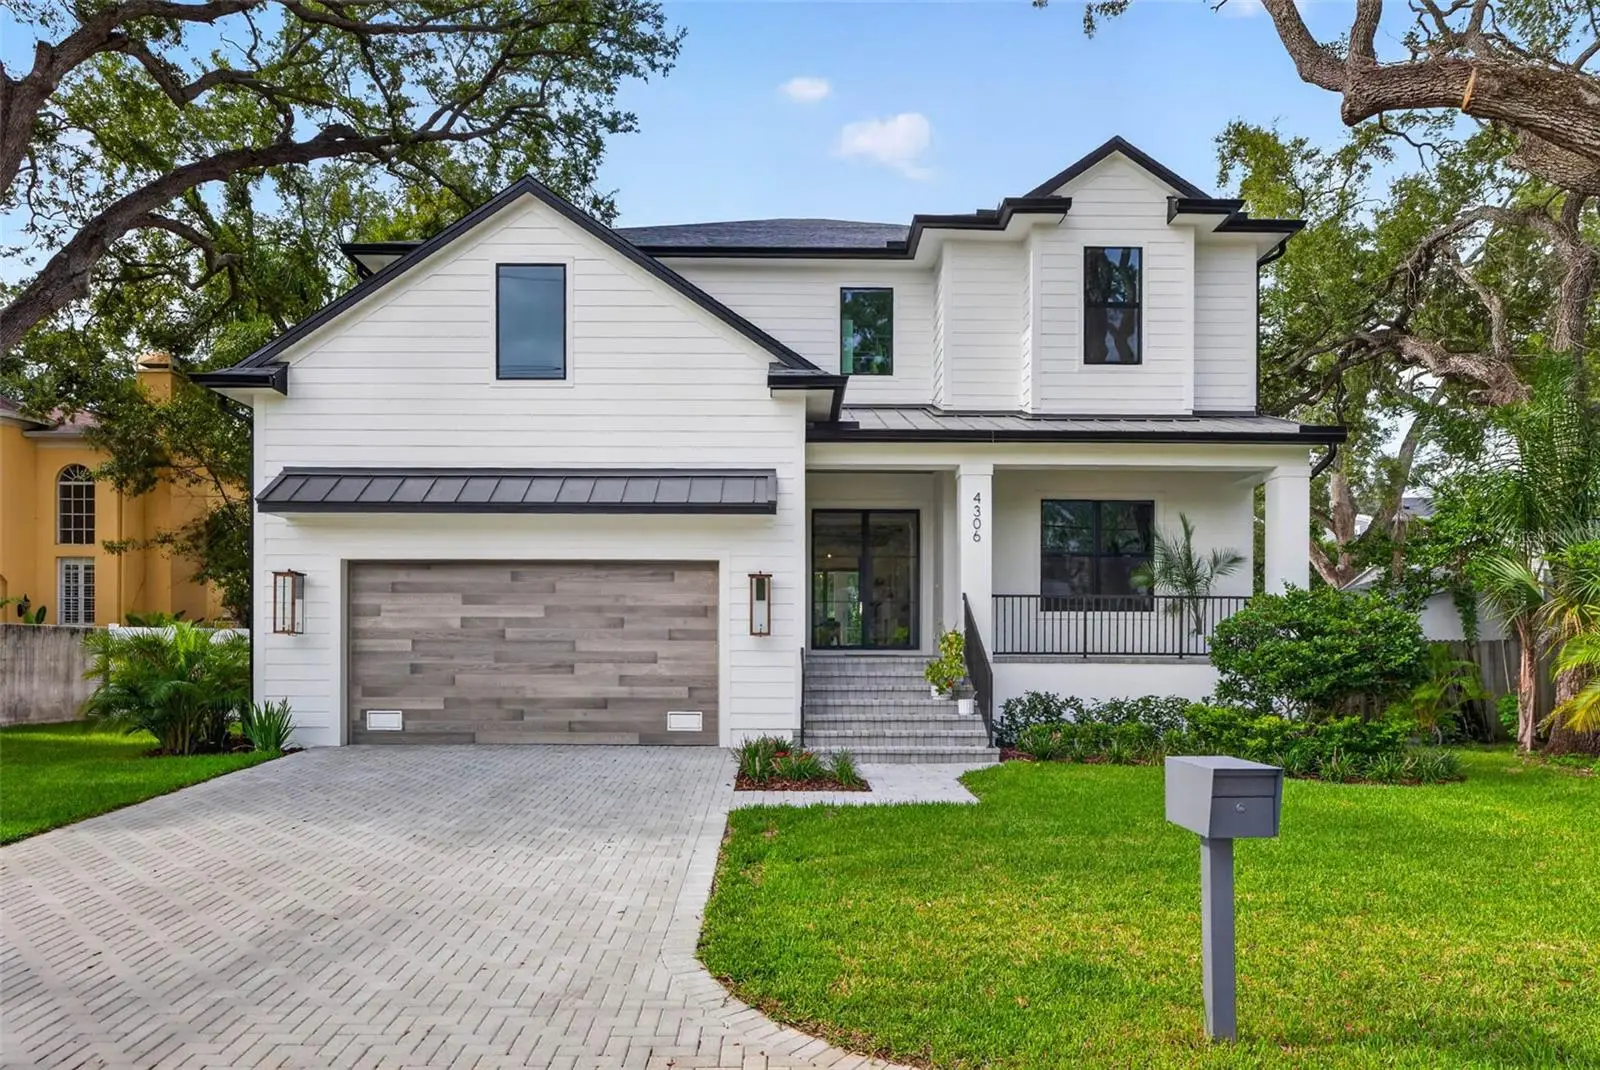



$2,200,000
4306 Corona Street
Tampa, FL 33629
Listing updated: August 1, 2026 at 2:07 PM ET
Listing courtesy of Compass Florida Llc · Kaitlyn Kellin · MLS #TB8534179 · Active · 727-380-2067Property type
Year built
Lot size
Price / sq ft
HOA dues
Days on market
Garage spaces
Flood zone
About this home
Why wait for new construction when you can move right into a home that's barely a year old? Built by Momentum Homes, this exceptional South Tampa residence offers all the benefits of a nearly new home without the wait, blending timeless craftsmanship, elevated design, and a sense of playful luxury that's rarely found in new construction. With 5 bedrooms, 4.5 bathrooms, a dedicated office, and a spacious bonus room, this thoughtfully designed home offers the flexibility to grow, entertain, and truly live. Beyond the striking modern glass entry doors, warm oak ceiling beams, layered textures, and carefully curated finishes create a home that feels sophisticated yet welcoming. The grand living room is anchored by a custom dry bar with a wine refrigerator, setting the tone for effortless entertaining, while the open-concept layout flows seamlessly into a chef's kitchen designed to impress. Premium Thermador appliances—including a natural gas cooktop, built-in double wall ovens, refrigerator, and microwave drawer—are paired with ceiling-height shaker cabinetry, quartz countertops, under-cabinet LED lighting, an oversized island, and an expansive walk-in pantry. A thoughtfully designed mudroom just off the garage keeps everyday life organized, while the dining area enjoys picturesque views of the resort-inspired backyard. A private office at the front of the home creates the perfect work-from-home retreat, library, or flex space. Tucked away on the first floor, the guest suite offers privacy for visitors with a full bath that also serves as a convenient pool bath, while a beautifully appointed powder room completes the main level. Upstairs, the primary suite evokes the feeling of a boutique luxury hotel. An expansive custom walk-in closet offers exceptional storage, while the spa-inspired bath features dual vanities, marble flooring, floor-to-ceiling marble tile, an oversized walk-in shower, and a freestanding soaking tub designed for quiet moments of relaxation. Two secondary bedrooms share a beautifully finished Jack and Jill bathroom, while the fifth bedroom enjoys its own private ensuite. The spacious bonus room provides endless versatility as a media room, playroom, fitness studio, or second living space. Antique white wood flooring extends throughout the upper level, adding warmth, texture, and timeless character. Expansive sliding glass doors blur the line between indoor and outdoor living, opening to a covered lanai complete with a fully equipped outdoor kitchen. Overlooking the heated saltwater pool and spa, this backyard was designed for everything from lively gatherings with friends to peaceful evenings under the Florida sky. Built on an elevated stem wall for added peace of mind, this home also features PGT impact windows, two 16 SEER heat pump HVAC systems, and two tankless gas water heaters—delivering both efficiency and lasting quality. Perfectly positioned within the coveted Mabry, Coleman, and Plant school district, this exceptional South Tampa residence offers more than beautiful finishes and functional design. It delivers a home filled with warmth, character, and thoughtful details—where modern luxury feels inviting, every space serves a purpose, and every day feels just a little more elevated.
Estimated monthly payment
Estimate only. Taxes use the listing's reported amount where available; insurance is a Florida-average estimate. Your actual payment will vary — run a full calculation or talk to a lender.
Price & listing history2 days on market
- Status: ActiveJul 30, 2026
- Listed$2,200,000Jul 30, 2026
- Price increased$2,200,000
Facts & features
- Property type
- Residential
- Sub type
- Single Family Residence
- Status
- Active
- Days on market
- 2
- Subdivision
- Maryland Manor 2nd Unit
- County
- Hillsborough
- Year built
- 2025
- Living area
- 4,137 sq ft
- Price/sq ft
- $532
- Building area
- 5,295 sq ft (Public Records)
- Lot size
- 9,000 sq ft
- Lot category
- 0 to less than 1/4
- Flood zone
- AE (12057C0342J)
- Garage
- 2 spaces
- Pool
- Private pool
- Annual taxes
- $7,701 (2025)
- Parcel #
- A-33-29-18-3TS-000049-00003.0
- Zoning
- RS-60
- MLS #
- TB8534179
Ask about this home
Have a question? Ask the broker directly.
Ryan Solberg answers personally — no call center, no spam. Your question goes straight to him.
Interior Details
- Bedrooms
- 5
- Full bathrooms
- 4
- Half bathrooms
- 1
- Flooring
- Hardwood, Tile, Travertine
- Appliances
- Bar Fridge, Built-In Oven, Convection Oven, Cooktop, Dishwasher, Disposal, Dryer, Gas Water Heater, Microwave, Range Hood, Refrigerator, Tankless Water Heater, Washer, Wine Refrigerator
- Interior features
- Built-in Features, Ceiling Fans(s), Dry Bar, High Ceilings, Kitchen/Family Room Combo, Open Floorplan, PrimaryBedroom Upstairs, Solid Surface Counters, Solid Wood Cabinets, Stone Counters, Thermostat, Walk-In Closet(s)
- Laundry
- Inside, Laundry Room, Upper Level
- Stories / Levels
- Two
- Direction faces
- North
- Fireplace
- Yes
- New construction
- Yes
Heating & Cooling
- Heating
- Central
- Cooling
- Central Air
Parking
- Garage spaces
- 2
- Attached garage
- Yes
- Parking features
- Driveway, Garage Door Opener, On Street
HOA & Financial
- Total monthly fees
- $0/mo
- Total annual fees
- $0
- CDD
- No
- Min lease term
- 1 Month
- Listing terms
- Cash, Conventional
- Ownership
- Fee Simple
- Available for lease
- Yes
- Lease restrictions
- No
- Additional lease restrictions
- VERIFY WITH CITY OF TAMPA
Exterior & Construction
- Exterior features
- Lighting, Outdoor Grill, Outdoor Kitchen, Rain Gutters, Sliding Doors
- Construction materials
- Block
- Roof
- Metal, Shingle
- Foundation
- Slab
- Pool
- Private pool
- Road surface
- Asphalt
Utilities
- Sewer
- Public Sewer
- Water source
- Public
- Utilities
- Public
Schools
Letter grades: Florida DOE 2024–25 school grades (Orange, Seminole, Lake, Osceola, Brevard). Assigned schools from the listing agent — verify enrollment with the district.
Room Details
| Room | Level | Dimensions |
|---|---|---|
| Family Room | First | 29x20 |
| Kitchen | First | 22x12 |
| Dining Room | First | 18x12 |
| Office | First | 14x12 |
| Balcony/Porch/Lanai | First | 23x17 |
| Primary Bedroom | Second | 23x16 |
| Bedroom 2 | First | 16x14 |
| Bedroom 3 | Second | 15x12 |
| Bedroom 4 | Second | 15x12 |
| Bedroom 5 | Second | 14x13 |
| Bonus Room | Second | 17x16 |
Listing Details
- Listing date
- 2026-07-30
- On market date
- 2026-07-30
- Original list price
- $2,200,000
- Occupant type
- Owner
- MLS area
- 33629 - Tampa / Palma Ceia
- Listing AOR
- Suncoast Tampa
- Status changed
- 2026-07-30
- Tax legal description
- MARYLAND MANOR 2ND UNIT LOT 3 AND E1/2 OF LOT 4 BLOCK 49
Flood risk
FEMA Special Flood Hazard Area (1% annual-chance / “100-year” floodplain). Flood insurance is generally required by mortgage lenders.
Source: FEMA flood zone reported on the listing. Confirm current designation at FEMA Flood Map Service Center.
Location
Directions
Heading west on W El Prado Blvd, turn right on S Hubert Ave, left on Corona St and the home is on the left.
More homes like this
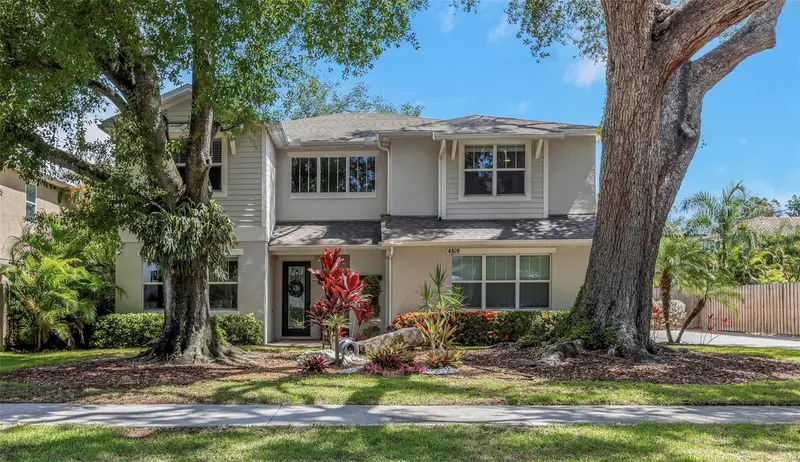
$1,680,000
4109 W Vasconia St
Tampa, FL 33629
5 bd · 5 ba · 3,696 sqft
Maryland Manor 2nd Unit
MLS ID #TB8523721, DALTON WADE INC.
Listing provided by Stellar MLS
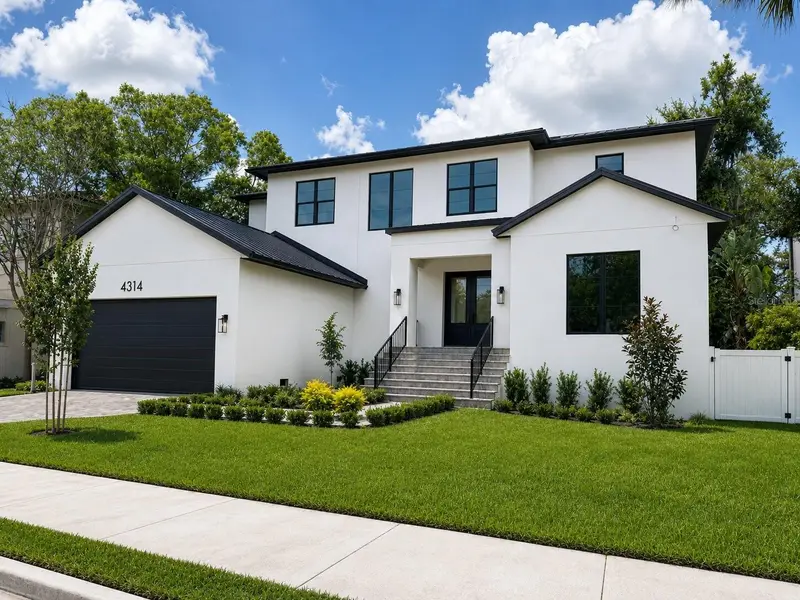
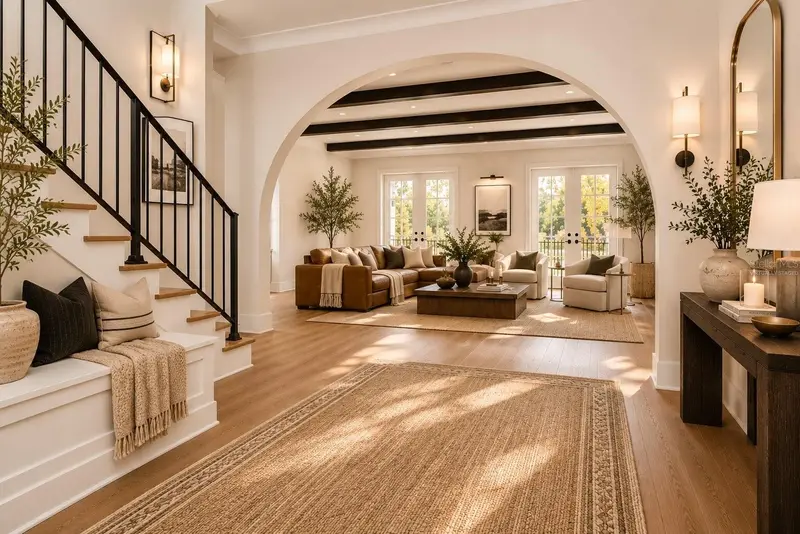
$2,024,625
4314 W Vasconia St
Tampa, FL 33629
5 bd · 6 ba · 4,406 sqft
Maryland Manor 2nd Unit
MLS ID #TB8514139, THE TONI EVERETT COMPANY.
Listing provided by Stellar MLS
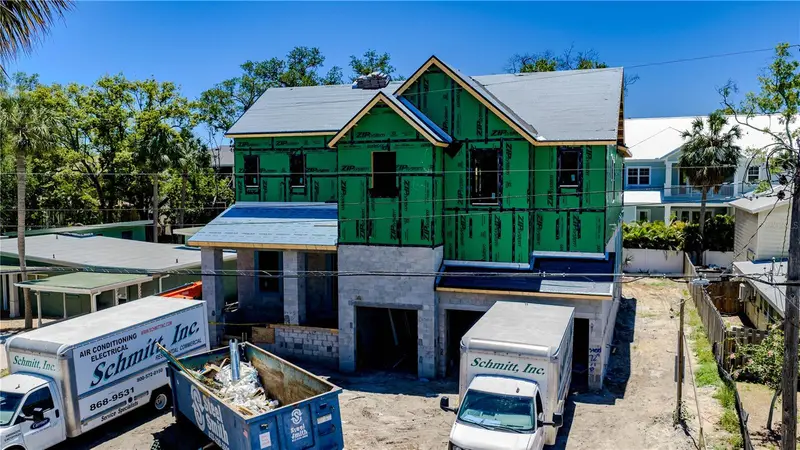
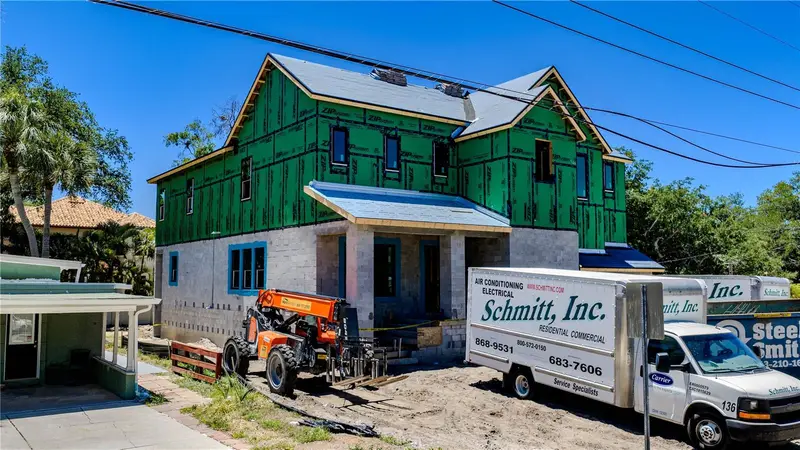
$2,399,000
4316 W Corona St
Tampa, FL 33629
5 bd · 5 ba · 4,582 sqft
Maryland Manor 2nd Unit
MLS ID #TB8483049, HOMES BY WESTBAY REALTY.
Listing provided by Stellar MLS
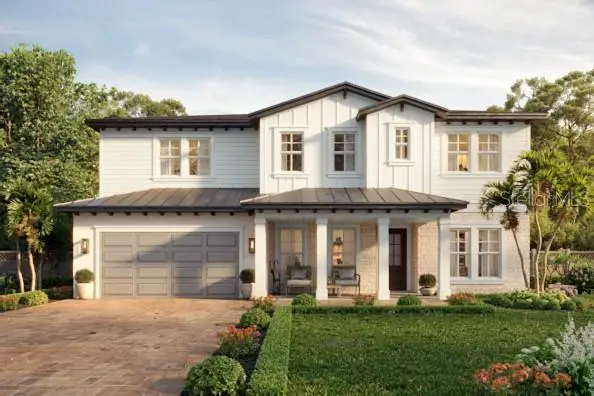
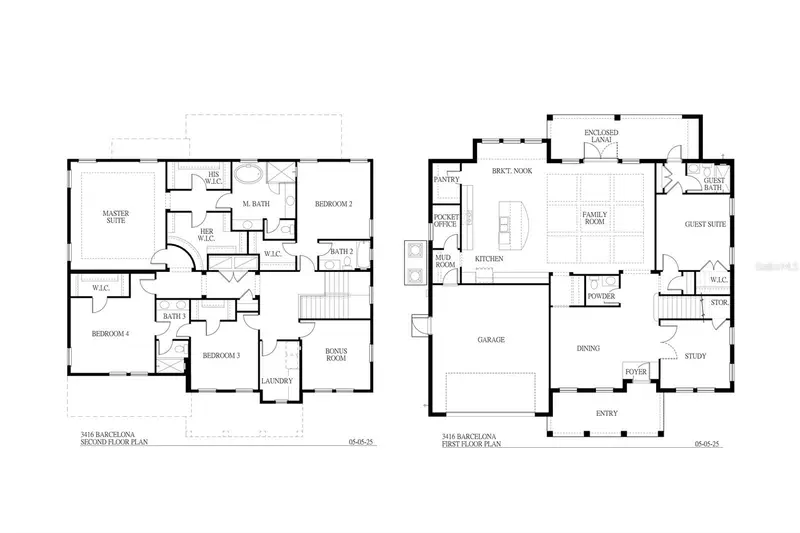
$2,499,000
4110 W San Luis St
Tampa, FL 33629
6 bd · 5 ba · 4,101 sqft
Maryland Manor 2nd Unit
MLS ID #TB8509609, MOBLEY REALTY, INC..
Listing provided by Stellar MLS

Listings courtesy of Stellar MLS as distributed by MLS GRID
IDX information is provided exclusively for consumers’ personal, non-commercial use and may not be used for any purpose other than to identify prospective properties consumers may be interested in purchasing.
Based on information submitted to the MLS GRID as of August 1, 2026 at 2:07 PM ET. All data is obtained from various sources and may not have been verified by broker or MLS GRID. Supplied Open House Information is subject to change without notice. All information should be independently reviewed and verified for accuracy. Properties may or may not be listed by the office/agent presenting the information.
All or a portion of the multiple listing information is provided by Stellar MLS, from a copyrighted compilation of listings. The compilation of listings and each individual listing are © 2026 Stellar MLS. All rights reserved.
Ryan Solberg, Broker · MaxLife Realty LLC · FL License #BK3354351 · Equal Housing Opportunity · Full disclaimer · DMCA