
$2,295,000
3548 Founders Club Drive
Sarasota, FL 34240
Listing updated: August 6, 2026 at 6:52 AM ET
Listing courtesy of Keller Williams On The Water S · Tricia Rudd · MLS #A4701527 · Active · 941-803-7522Property type
Year built
Lot size
Price / sq ft
HOA dues
Day on market
Garage spaces
Flood zone
About this home
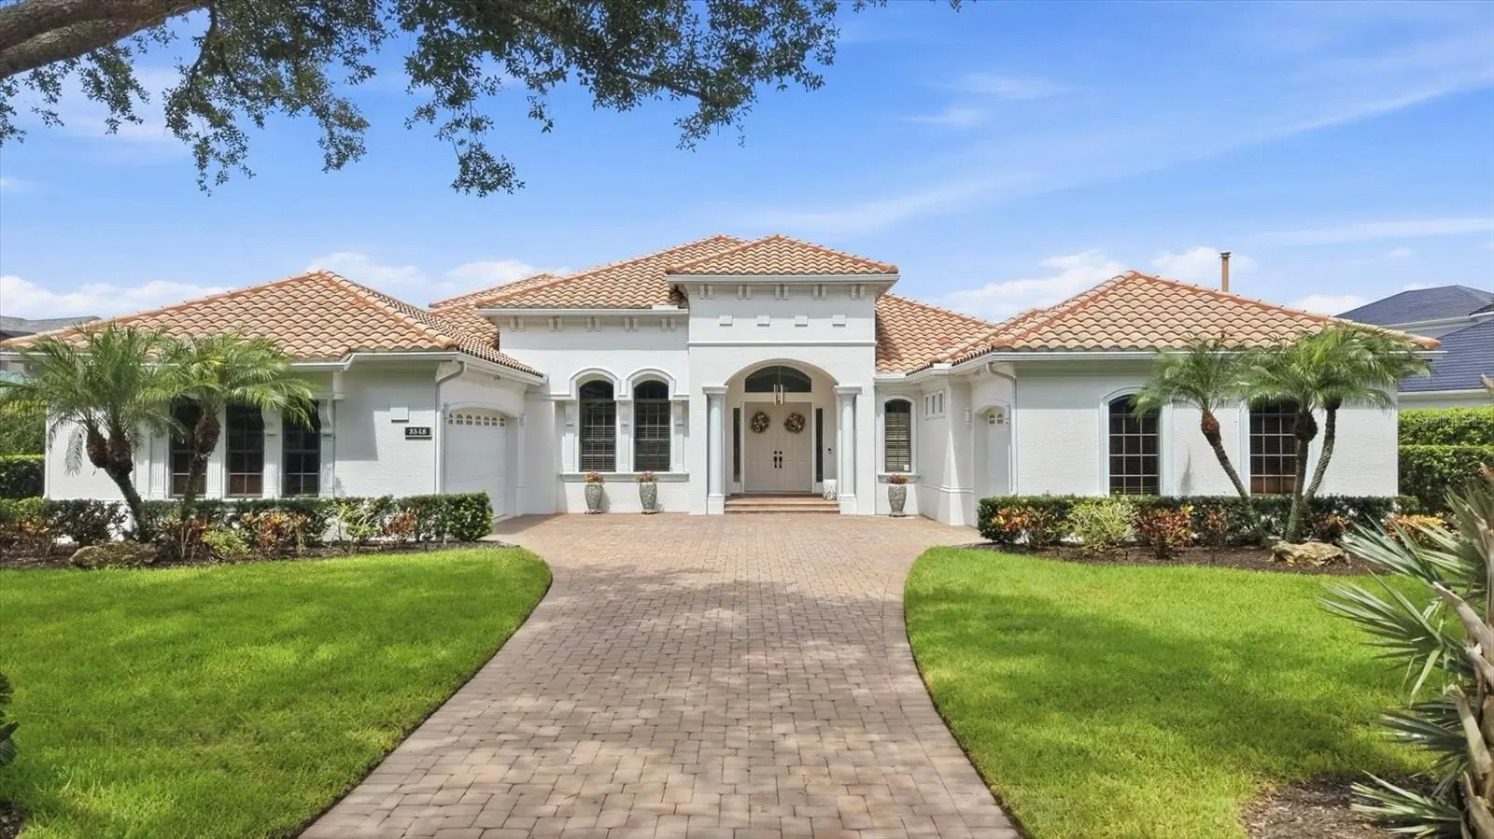
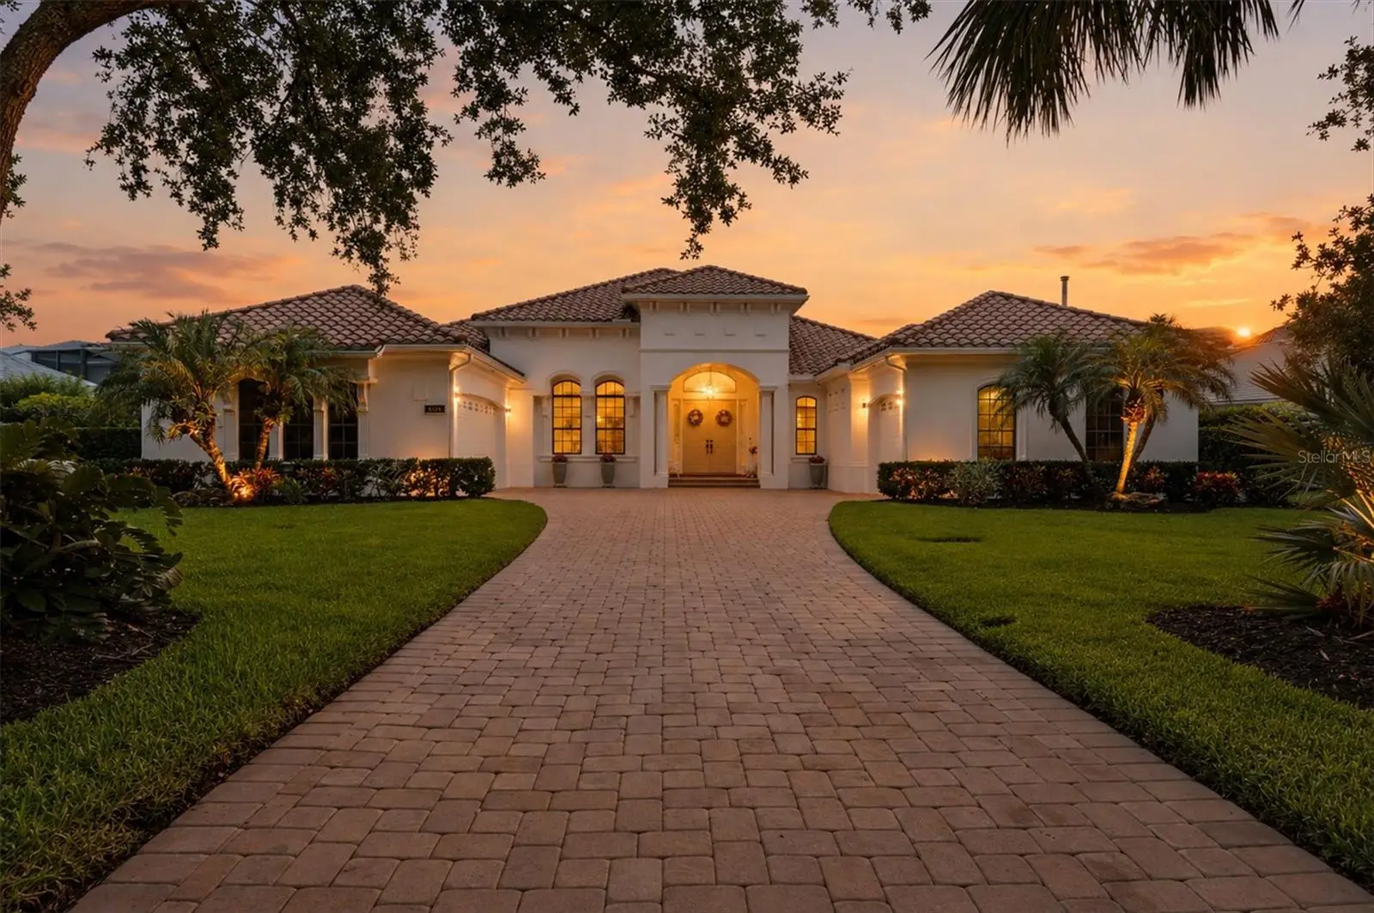
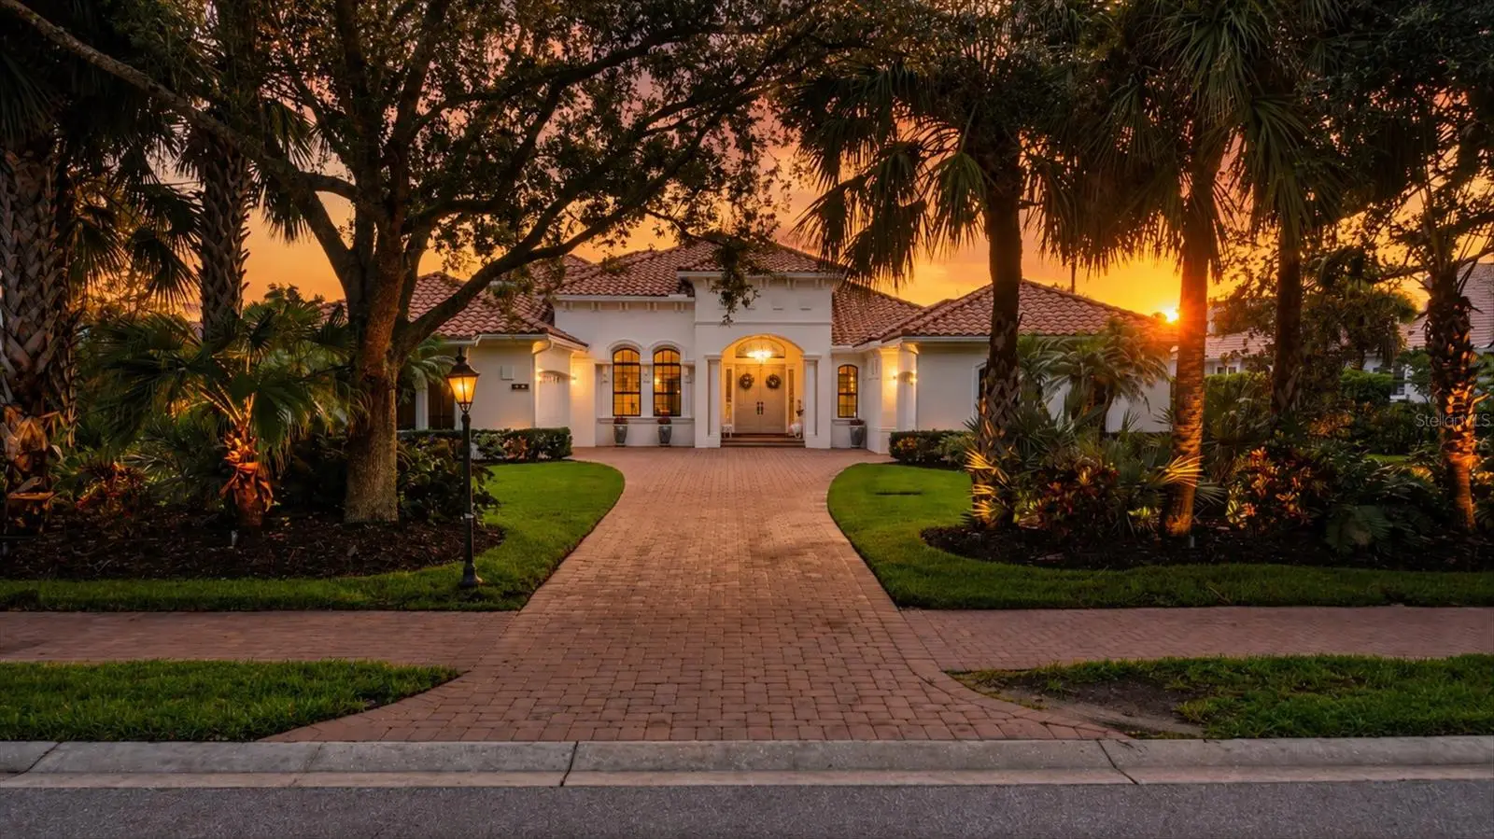
Welcome to The Founders Club, one of Sarasota's most prestigious private golf communities. Perfectly positioned on an exceptionally private ½-acre homesite with tranquil lake and preserve views, this custom Lee Wetherington estate offers an extraordinary blend of timeless elegance, refined craftsmanship, and effortless Florida living. Spanning over 5,400 square feet, this residence features 4 bedrooms, 4.5 baths, a private office, bonus room, and flexible safe room. Grand living spaces with soaring ceilings, solid-core doors, custom millwork, and impact-rated doors and windows create an exceptional sense of quality, while walls of glass seamlessly connect the sophisticated interiors to the breathtaking natural surroundings. The heart of the home is a beautifully renovated chef's kitchen, appointed with premium appliances, custom cabinetry, quartz countertops, a dramatic waterfall island, and an open design ideal for both everyday living and entertaining. The adjoining family room and expansive glass-enclosed Florida room, with a fireplace and wet bar, create an inviting space for year-round indoor-outdoor living. The luxurious primary suite is a true retreat, featuring dual custom walk-in closets and a stunning spa-inspired bathroom thoughtfully renovated with designer finishes, creating a serene, resort-like experience. Upstairs, a private guest suite with its own balcony offers comfortable accommodations and peaceful lake views. Outside, the resort-style heated pool and spa overlook tranquil water and preserve views, providing the perfect setting to relax and enjoy Sarasota's year-round sunshine. A 40-kilowatt whole-house natural gas generator offers exceptional comfort and peace of mind. The Founders Club offers an unparalleled lifestyle with just 262 homesites. Residents enjoy access to a recreation center offering yoga and pilates classes, as well as Har-Tru tennis courts, pickleball, basketball, sand volleyball, and a kid's playground. Membership at the Founders Golf Club is optional offering both golf and social memberships. The renowned Robert Trent Jones Jr. golf course offers members easy tee times and is one of the only walkable courses in the region. Members enjoy a a grand Southern-style clubhouse, fine dining, a year-round social calendar, and a 24/7 fitness facility. It’s more than a home—it’s a lifestyle curated for those who appreciate understated luxury and quiet prestige. All just minutes from exquisite dining, shopping, and the vibrant art scene of downtown Sarasota, as well as Sarasota's incredible beaches.
Estimated monthly payment
Estimate only. Taxes use the listing's reported amount where available; insurance is a Florida-average estimate. Your actual payment will vary — run a full calculation or talk to a lender.
Price & listing history1 days on market
- Status: ActiveAug 5, 2026
- Listed$2,295,000Aug 5, 2026
- Price increased$2,295,000
Facts & features
- Property type
- Residential
- Sub type
- Single Family Residence
- Status
- Active
- Days on market
- 1
- Cumulative DOM
- 344
- Subdivision
- Founders Club
- County
- Sarasota
- Year built
- 2006
- Living area
- 5,426 sq ft
- Price/sq ft
- $423
- Building area
- 6,641 sq ft (Public Records)
- Lot size
- 28,075 sq ft
- Lot category
- 1/2 to less than 1
- Flood zone
- X
- Garage
- 3 spaces
- Pool
- Private pool
- Annual taxes
- $10,982 (2024)
- Parcel #
- 0222030099
- Zoning
- OUE2
- MLS #
- A4701527
Ask about this home
Have a question? Ask the broker directly.
Ryan Solberg answers personally — no call center, no spam. Your question goes straight to him.
Interior Details
- Bedrooms
- 4
- Full bathrooms
- 4
- Half bathrooms
- 1
- Flooring
- Carpet, Tile
- Appliances
- Built-In Oven, Cooktop, Dishwasher, Disposal, Dryer, Microwave, Range Hood, Refrigerator, Washer, Water Purifier
- Interior features
- Built-in Features, Ceiling Fans(s), Coffered Ceiling(s), Crown Molding, High Ceilings, Kitchen/Family Room Combo, Open Floorplan, Primary Bedroom Main Floor, Solid Surface Counters, Solid Wood Cabinets, Split Bedroom, Stone Counters, Walk-In Closet(s), Window Treatments
- Laundry
- Inside, Laundry Room
- Stories / Levels
- Two
- Direction faces
- East
- Fireplace
- Yes
Heating & Cooling
- Heating
- Central, Zoned
- Cooling
- Central Air, Zoned
Parking
- Garage spaces
- 3
- Attached garage
- Yes
- Parking features
- Driveway, Garage Door Opener, Garage
HOA & Financial
- HOA fee
- $5,990 / Annually
- Monthly HOA
- $499/mo
- Total monthly fees
- $499/mo
- Total annual fees
- $5,990
- HOA name
- CHARLES LOW
- CDD
- No
- Homestead exemption
- Yes
- Min lease term
- 1-2 Years
- Listing terms
- Cash, Conventional
- Ownership
- Fee Simple
- Available for lease
- Yes
- Lease restrictions
- Yes
- Additional lease restrictions
- BUYER/BUYER AGENT TO VERIFY WITH HOA CONTACT.
- Approval process
- BUYER/BUYER AGENT TO VERIFY WITH HOA CONTACT.
Exterior & Construction
- Exterior features
- Hurricane Shutters, Private Mailbox, Rain Gutters, Sidewalk, Sliding Doors
- Construction materials
- Block, Stucco
- Roof
- Tile
- Foundation
- Slab
- Pool
- Private pool
- Water access
- Yes
- Water view
- Yes
- Road surface
- Asphalt
Utilities
- Sewer
- Public Sewer
- Water source
- Public
- Utilities
- Cable Connected, Electricity Connected, Natural Gas Connected, Sewer Connected, Underground Utilities, Water Connected
Community
- Pets allowed
- Cats OK, Dogs OK, Yes
Schools
Letter grades: Florida DOE 2024–25 school grades (Orange, Seminole, Lake, Osceola, Brevard). Assigned schools from the listing agent — verify enrollment with the district.
Room Details
| Room | Level | Dimensions |
|---|---|---|
| Primary Bedroom | First | 19x13 |
| Bedroom 2 | First | 15x11 |
| Bedroom 3 | First | 13x13 |
| Bedroom 4 | Second | 11x12 |
| Bonus Room | Second | 18x18 |
| Dining Room | First | 18x12 |
| Family Room | First | 18x18 |
| Kitchen | First | 15x19 |
| Living Room | First | 16x16 |
| Office | First | 15x13 |
| Foyer | First | 13x12 |
| Game Room | First | 15x12 |
| Florida Room | First | 27x17 |
| Den | First | 13x15 |
Listing Details
- Listing date
- 2026-08-04
- On market date
- 2026-08-05
- Original list price
- $2,295,000
- Occupant type
- Owner
- MLS area
- 34240 - Sarasota
- Listing AOR
- Sarasota - Manatee
- Status changed
- 2026-08-05
- Tax legal description
- LOT O-4, FOUNDERS CLUB
Flood risk
Minimal-risk area outside the mapped floodplain. Flood insurance is optional and typically low-cost.
Source: FEMA flood zone reported on the listing. Confirm current designation at FEMA Flood Map Service Center.
Location
Directions
Exit 210 Fruitville Road heading east to Founders Club on the right. Stop at the guard gate and then around the circle to the left side of Founders Club Drive.
More homes like this
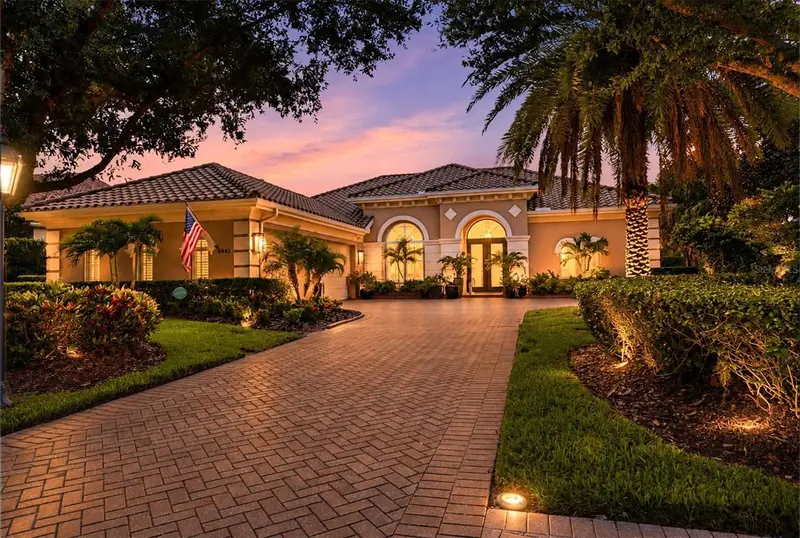
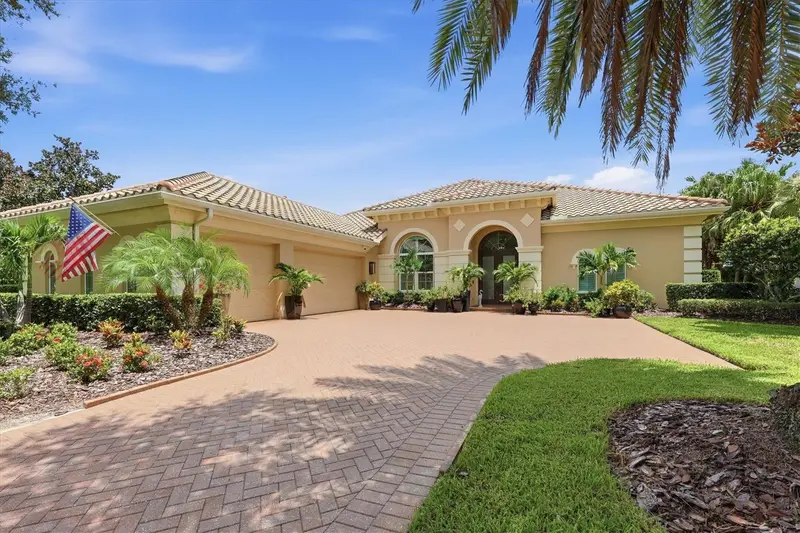
$1,850,000
3342 Founders Club Dr
Sarasota, FL 34240
3 bd · 3 ba · 2,880 sqft
Founders Club
MLS ID #A4701311, KELLER WILLIAMS ON THE WATER S.
Listing provided by Stellar MLS
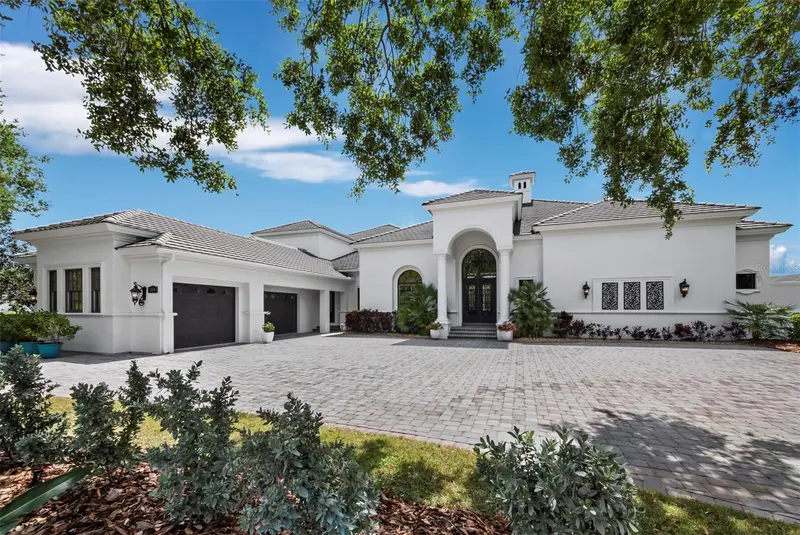
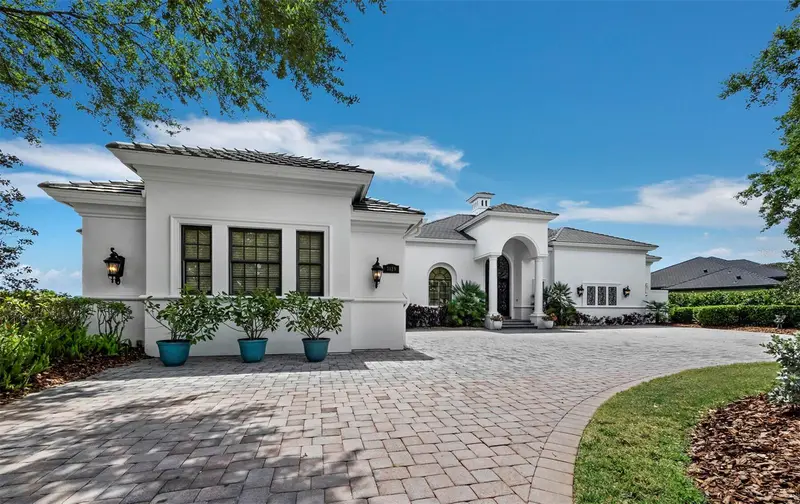
$2,895,000
3129 Founders Club Dr
Sarasota, FL 34240
3 bd · 5 ba · 5,742 sqft
Founders Club
MLS ID #A4689202, PREMIER SOTHEBY'S INTERNATIONAL REALTY.
Listing provided by Stellar MLS
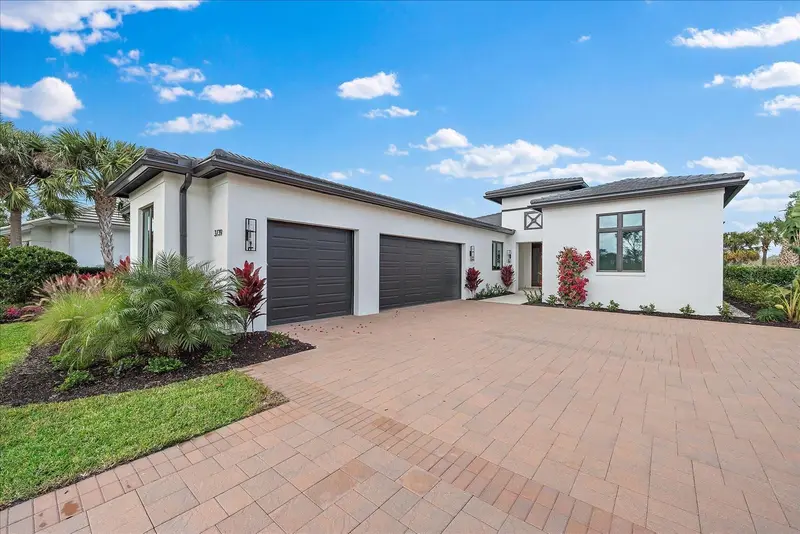
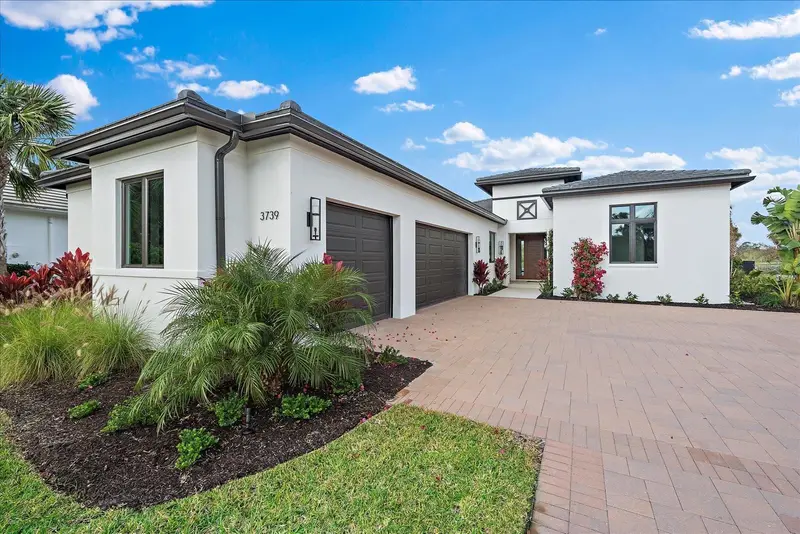
$2,999,000
3739 Caledonia Ln
Sarasota, FL 34240
3 bd · 5 ba · 3,323 sqft
Founders Club
MLS ID #A4596324, THE FOUNDERS CLUB REALTY LLC.
Listing provided by Stellar MLS
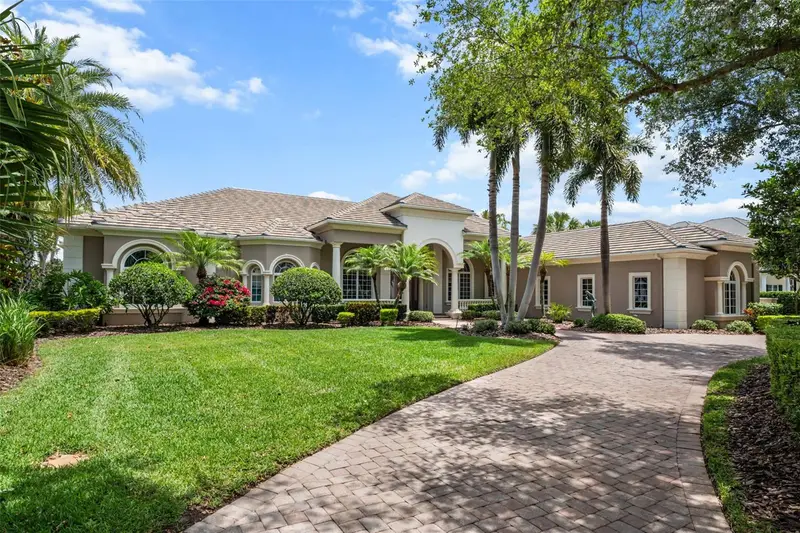
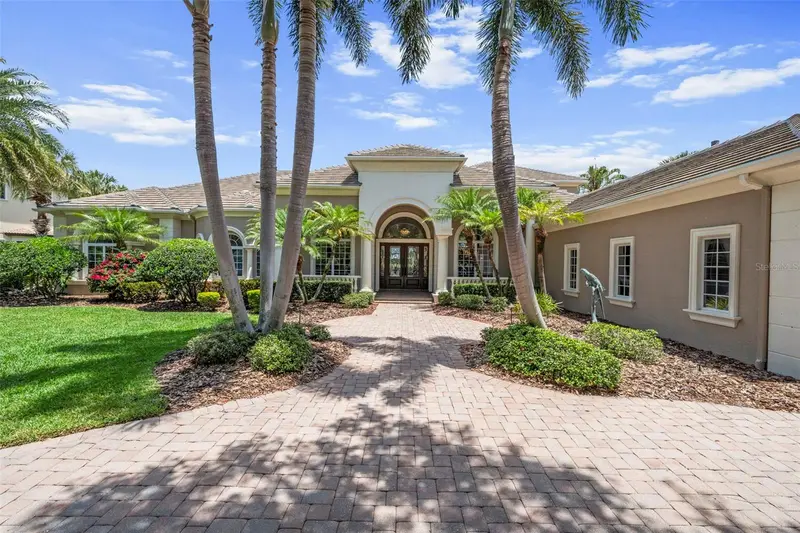
$3,200,000
4085 Founders Club Dr
Sarasota, FL 34240
5 bd · 6 ba · 6,798 sqft
Founders Club
MLS ID #A4667067, WILLIAM RAVEIS REAL ESTATE.
Listing provided by Stellar MLS

Listings courtesy of Stellar MLS as distributed by MLS GRID
IDX information is provided exclusively for consumers’ personal, non-commercial use and may not be used for any purpose other than to identify prospective properties consumers may be interested in purchasing.
Based on information submitted to the MLS GRID as of August 6, 2026 at 6:52 AM ET. All data is obtained from various sources and may not have been verified by broker or MLS GRID. Supplied Open House Information is subject to change without notice. All information should be independently reviewed and verified for accuracy. Properties may or may not be listed by the office/agent presenting the information.
All or a portion of the multiple listing information is provided by Stellar MLS, from a copyrighted compilation of listings. The compilation of listings and each individual listing are © 2026 Stellar MLS. All rights reserved.
Ryan Solberg, Broker · MaxLife Realty LLC · FL License #BK3354351 · Equal Housing Opportunity · Full disclaimer · DMCA