
$339,900
1014 34th Drive
Palmetto, FL 34221
Listing updated: September 18, 2026 at 9:32 PM ET
Listing courtesy of Lpt Realty, Llc · Serene Klomp · MLS #A4701511 · Active · 877-366-2213Property type
Year built
Lot size
Price / sq ft
HOA dues
Days on market
Garage spaces
Flood zone
About this home
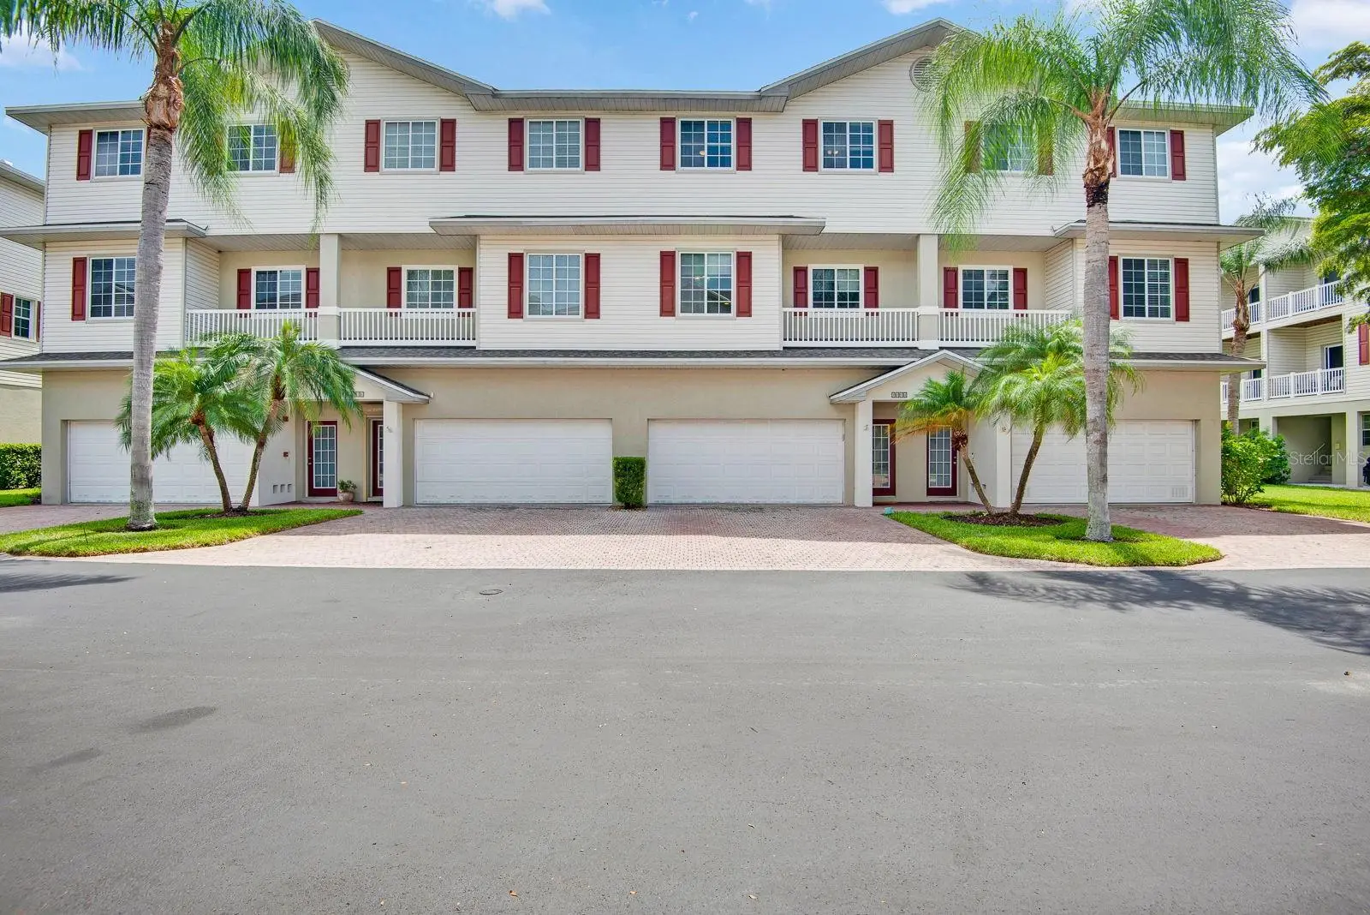
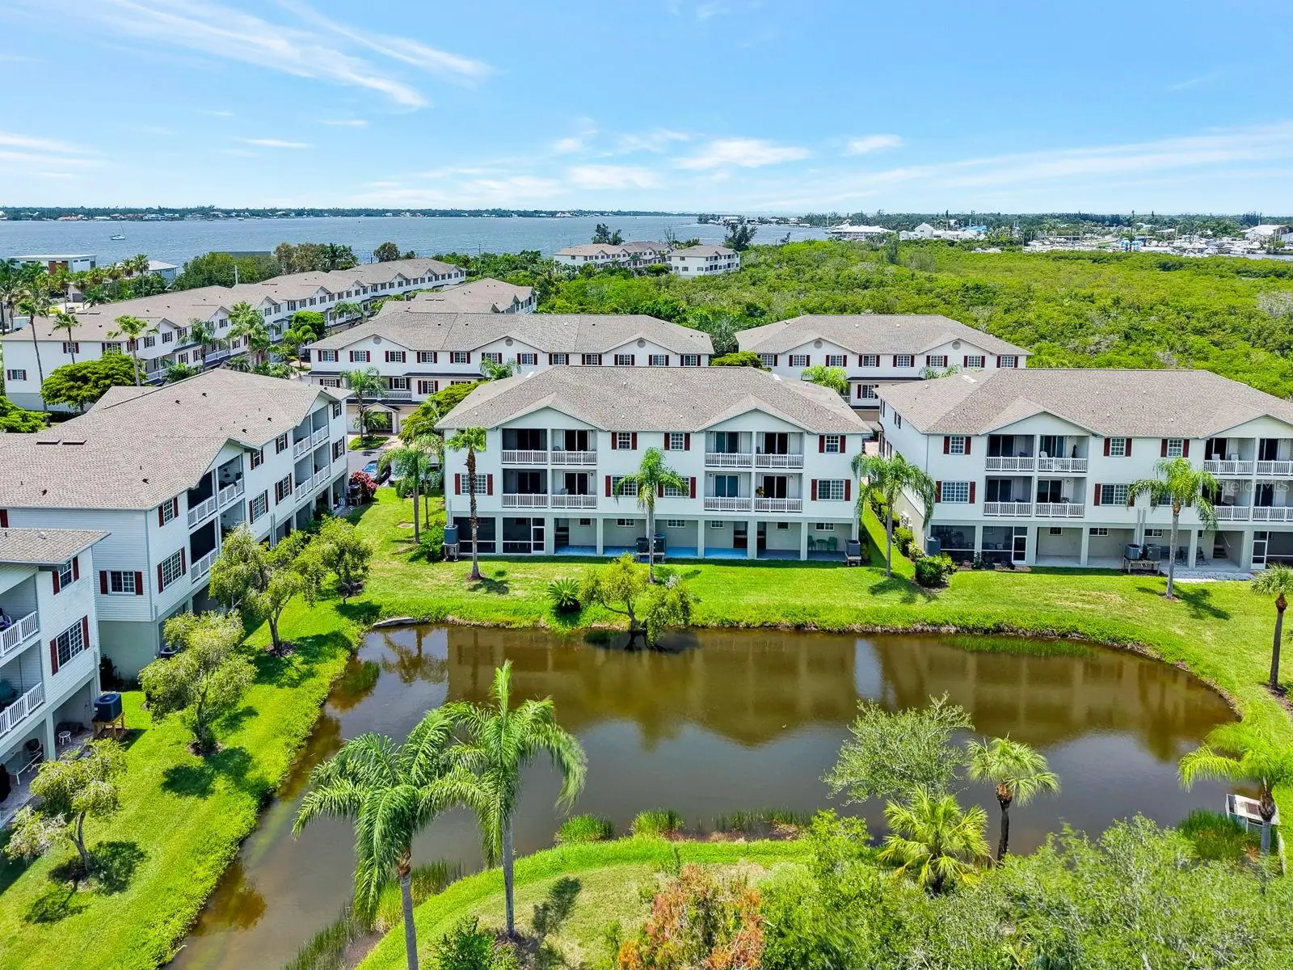
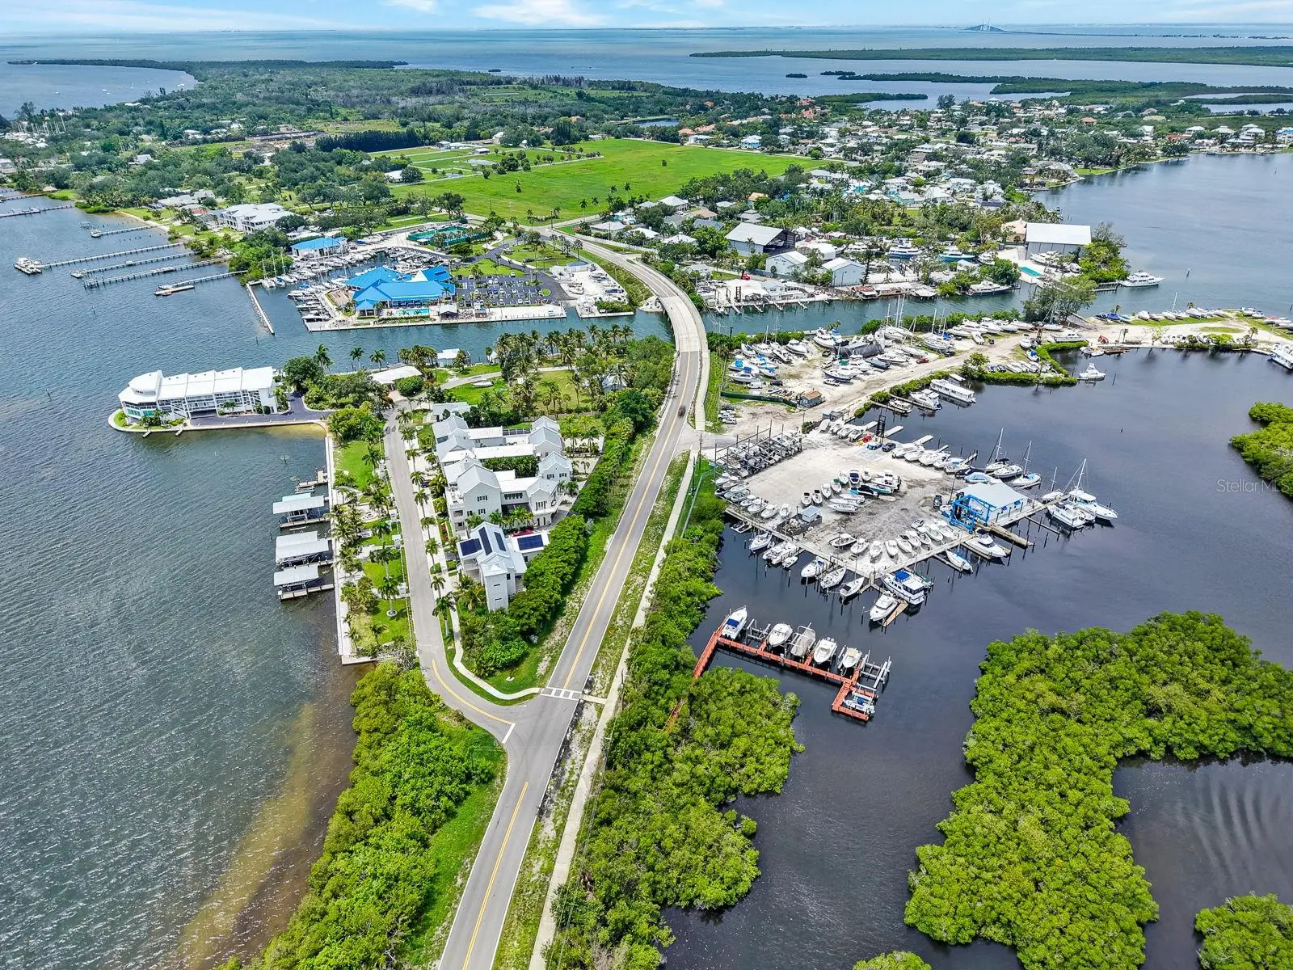
Price Reduction -- Enjoy the convenience of a PRIVATE ELEVATOR serving all four levels in this beautifully maintained inside-unit townhome, offering over 2,600 square feet of living space, three private outdoor living areas, and peaceful preserve and water views in Riverbay Townhomes at Terra Ceia Bay. A VERSATILE PRIVATE SUITE features a built-in closet, full bathroom with a walk-in shower, elevator access, and direct access to a covered patio, ideal for guests, multigenerational living, or a private home office. The OPEN-CONCEPT living and dining area is designed for both everyday living and entertaining, featuring bamboo flooring, crown molding, 10-foot ceilings, and direct access to a covered balcony overlooking the peaceful preserve, mangroves, and water. The adjoining kitchen features granite countertops, wood cabinetry, a center island, ample workspace, and an inviting layout that keeps everyone connected while preparing meals or entertaining family and friends. The spacious primary suite offers two walk-in closets, a private covered balcony, and an UPDATED PRIMARY BATHROOM (2025), while two additional bedrooms, a full bathroom, and a conveniently located laundry area complete the upper level. Thoughtfully maintained and updated, the home features a new roof (2022), kitchen appliances (2022), Trane HVAC with a new air handler, hurricane-impact garage door, EV charging outlet, waterproofed upper balconies, additional storage, and regularly scheduled HVAC maintenance. As an inside unit, the home also offers added energy efficiency, and there are NO CDD fees. Residents enjoy a community pool, fishing dock, kayak launch, scenic walking trails, and a nearby marina where boat slips may be available for purchase, providing convenient access to the Manatee River, Terra Ceia Bay, the Intracoastal Waterway, and the Gulf of Mexico. Whether you enjoy boating, fishing, kayaking, or simply relaxing by the water, Riverbay offers the laid-back Florida lifestyle so many buyers are searching for. Conveniently located near golf courses, local waterfront dining, Ellenton Premium Outlets, Bradenton Riverwalk, Emerson Point Preserve, Anna Maria Island, and Sarasota-Bradenton, St. Pete-Clearwater, and Tampa International Airports, this home is perfectly positioned to enjoy the best of Florida's Gulf Coast. Whether you're searching for a full-time residence, seasonal getaway, or investment opportunity, this thoughtfully maintained townhome offers the space, flexibility, and waterfront lifestyle that's becoming increasingly difficult to find.
Estimated monthly payment
Estimate only. Taxes use the listing's reported amount where available; insurance is a Florida-average estimate. Your actual payment will vary — run a full calculation or talk to a lender.
Price & listing history49 days on market
- Status: ActiveJul 31, 2026
- Listed$345,000Jul 31, 2026
- Price reduced$339,900
Facts & features
- Property type
- Residential
- Sub type
- Townhouse
- Status
- Active
- Days on market
- 49
- Subdivision
- Riverbay Twnhms Ph One
- County
- Manatee
- Year built
- 2004
- Living area
- 2,604 sq ft
- Price/sq ft
- $131
- Building area
- 3,408 sq ft (Public Records)
- Lot size
- 2,248 sq ft
- Lot category
- 0 to less than 1/4
- Flood zone
- AE (12081C0163F)
- Garage
- 2 spaces
- Annual taxes
- $3,944 (2025)
- Parcel #
- 2959110709
- Zoning
- PD
- MLS #
- A4701511
Ask about this home
Have a question? Ask the broker directly.
Ryan Solberg answers personally — no call center, no spam. Your question goes straight to him.
Interior Details
- Bedrooms
- 4
- Full bathrooms
- 3
- Half bathrooms
- 1
- Flooring
- Bamboo, Carpet, Ceramic Tile
- Appliances
- Dishwasher, Disposal, Dryer, Electric Water Heater, Ice Maker, Microwave, Range, Refrigerator, Washer
- Interior features
- Ceiling Fans(s), Crown Molding, Eat-in Kitchen, Elevator, High Ceilings, Living Room/Dining Room Combo, PrimaryBedroom Upstairs, Solid Wood Cabinets, Thermostat, Walk-In Closet(s)
- Laundry
- Electric Dryer Hookup, Inside, Laundry Closet, Upper Level, Washer Hookup
- Stories / Levels
- Three Or More
- Direction faces
- West
Heating & Cooling
- Heating
- Central, Electric
- Cooling
- Central Air
Parking
- Garage spaces
- 2
- Attached garage
- Yes
- Parking features
- Driveway, Electric Vehicle Charging Station(s), Garage Door Opener, Ground Level, Guest
HOA & Financial
- HOA fee
- $426 / Monthly
- Monthly HOA
- $426/mo
- Total monthly fees
- $426/mo
- Total annual fees
- $5,112
- HOA name
- Advanced Management of SW FL / Brenda Maneiro
- CDD
- No
- Homestead exemption
- Yes
- Min lease term
- 3 Months
- Listing terms
- Cash, Conventional, FHA, VA Loan
- Ownership
- Fee Simple
- Available for lease
- Yes
- Lease restrictions
- Yes
- Additional lease restrictions
- Tenant application & HOA approval required prior to occupancy. Leasing application fee applies. See Documents
- Approval process
- See documents: Application and fee needed to approval by HOA
Exterior & Construction
- Exterior features
- Balcony, Private Entrance, Storage
- Construction materials
- Concrete, Stucco, Vinyl Siding
- Roof
- Shingle
- Foundation
- Block, Slab
- Waterfront
- Yes
- Water access
- Yes
- Water view
- Yes
- Road surface
- Asphalt
Utilities
- Sewer
- Public Sewer
- Water source
- Public
- Utilities
- BB/HS Internet Available, Electricity Connected, Public, Sewer Connected, Sprinkler Recycled, Water Connected
Community
- Pets allowed
- Cats OK, Dogs OK, Yes
Schools
Letter grades: Florida DOE 2024–25 school grades (Orange, Seminole, Lake, Osceola, Brevard). Assigned schools from the listing agent — verify enrollment with the district.
Room Details
| Room | Level | Dimensions |
|---|---|---|
| Living Room | Third | 25x30 |
| Kitchen | Third | |
| Primary Bedroom | Upper | 15x16 |
| Primary Bathroom | Upper | |
| Bedroom 2 | Upper | 12.5x12 |
| Bedroom 3 | Upper | 12.5x12 |
| Bedroom 4 | Second | 16.5x12.5 |
Listing Details
- Listing date
- 2026-07-28
- On market date
- 2026-07-31
- Original list price
- $345,000
- Occupant type
- Owner
- MLS area
- 34221 - Palmetto/Rubonia
- Listing AOR
- Orlando Regional
- Status changed
- 2026-07-31
- Tax legal description
- LOT 14 RIVERBAY TOWNHOMES PHASE ONE PI#29591.1070/9
Flood risk
FEMA Special Flood Hazard Area (1% annual-chance / “100-year” floodplain). Flood insurance is generally required by mortgage lenders.
Source: FEMA flood zone reported on the listing. Confirm current designation at FEMA Flood Map Service Center.
Location
Directions
From I-75 take Exit 224 for US-301 toward Ellenton/Palmetto. Head west on US-301 toward Palmetto. Continue straight for about 4 miles (US-301 becomes 10th Street W). Turn right onto 34th Drive W at the entrance to RiverBay Townhomes. The townhome is the first building on your right after the stop sign.
More homes like this
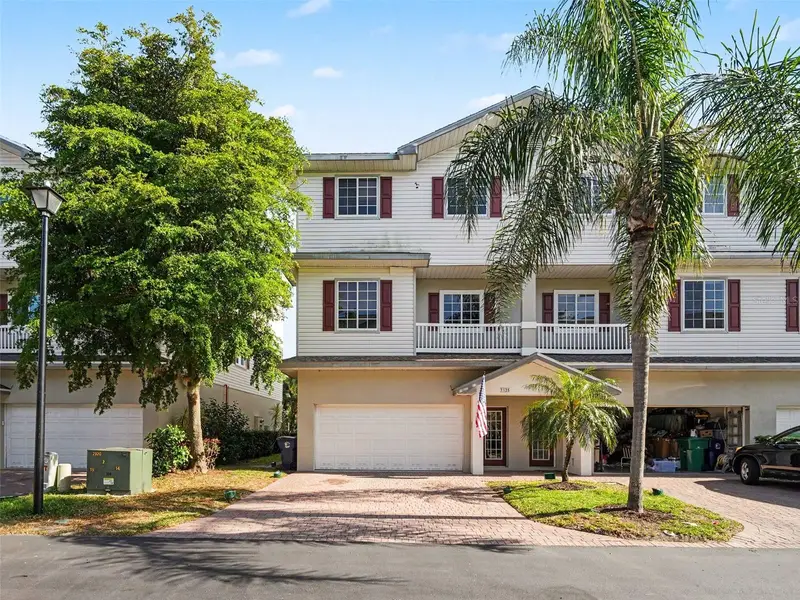
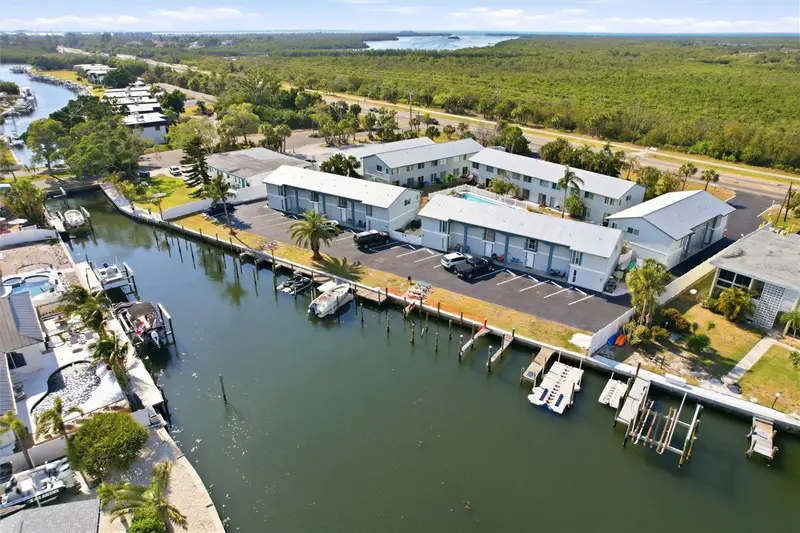
$275,000
3325 10th Ln W
Palmetto, FL 34221
4 bd · 4 ba · 2,604 sqft
Riverbay Twnhms Ph One
MLS ID #O6406527, MARK SPAIN REAL ESTATE.
Listing provided by Stellar MLS
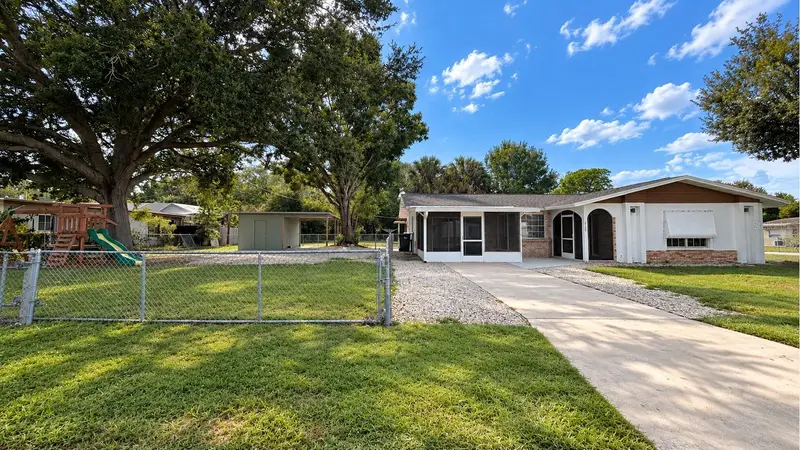
$220,000
10125 Manatee Ave W #A4
Bradenton, FL 34209
2 bd · 2 ba · 1,336 sqft
Townhouses In The Cay
MLS ID #A4700861, RIVER HILLS PROPERTIES, LLC B.
Listing provided by Stellar MLS
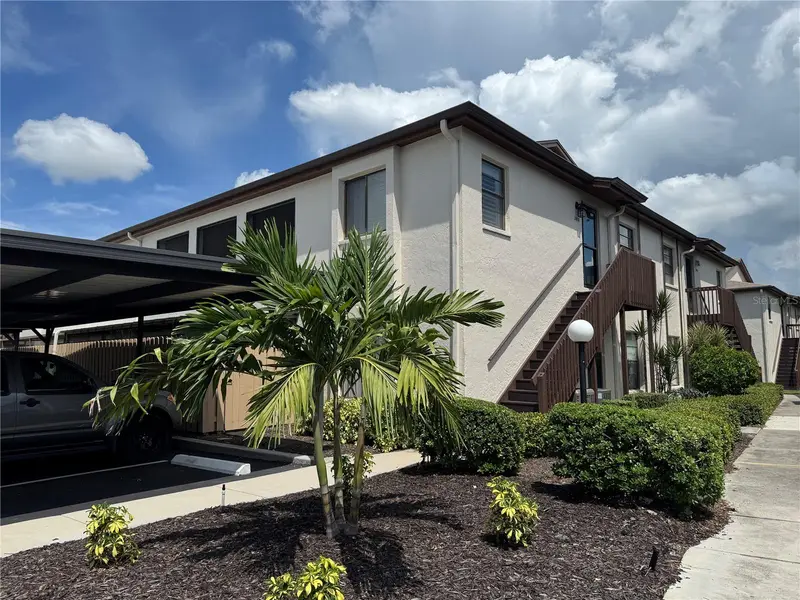
$422,000
5102 21st St W
Bradenton, FL 34207
2 bd · 2 ba · 1,491 sqft
Holiday Heights 2nd Add
MLS ID #A4706591, EXP REALTY LLC.
Listing provided by Stellar MLS
$204,500
2813 W 74th St W #2202
Bradenton, FL 34209
2 bd · 2 ba · 1,130 sqft
Country Village Sec 9
MLS ID #A4705770, ALL BROKERS REALTY, INC..
Listing provided by Stellar MLS

Listings courtesy of Stellar MLS as distributed by MLS GRID
IDX information is provided exclusively for consumers’ personal, non-commercial use and may not be used for any purpose other than to identify prospective properties consumers may be interested in purchasing.
Based on information submitted to the MLS GRID as of September 18, 2026 at 9:32 PM ET. All data is obtained from various sources and may not have been verified by broker or MLS GRID. Supplied Open House Information is subject to change without notice. All information should be independently reviewed and verified for accuracy. Properties may or may not be listed by the office/agent presenting the information.
All or a portion of the multiple listing information is provided by Stellar MLS, from a copyrighted compilation of listings. The compilation of listings and each individual listing are © 2026 Stellar MLS. All rights reserved.
Ryan Solberg, Broker · MaxLife Realty LLC · FL License #BK3354351 · Equal Housing Opportunity · Full disclaimer · DMCA