
$485,000
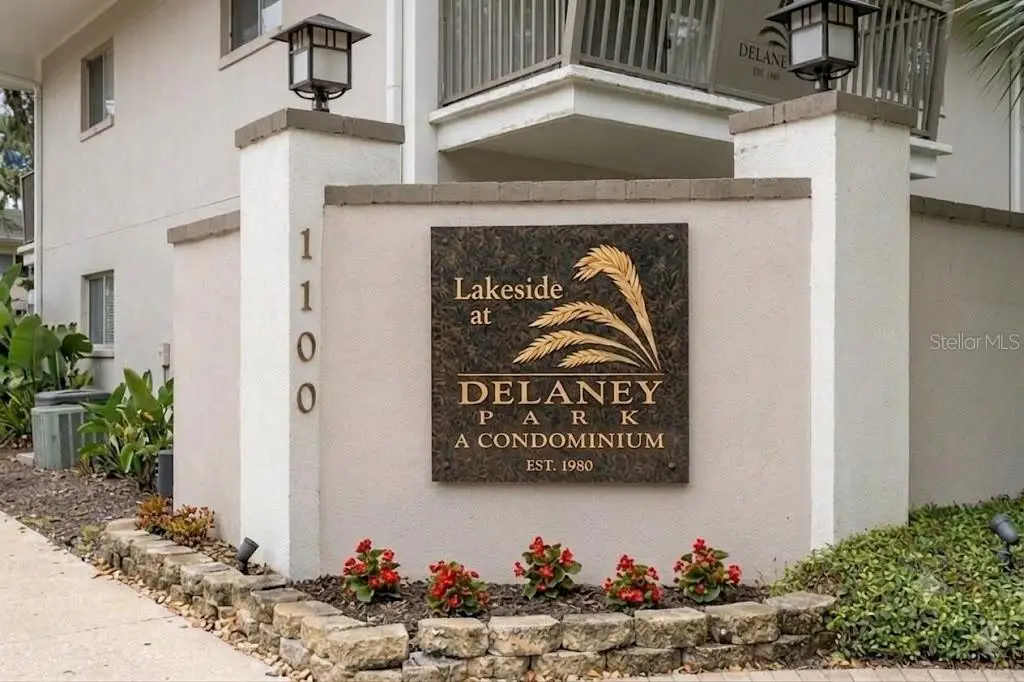
1100 Delaney Avenue
Orlando, FL 32806
Listing updated: September 2, 2026 at 6:46 PM ET
Listing courtesy of White Whale Real Estate · Rebecca Henry · MLS #NS1088874 · Active · 388-689-5171Property type
Year built
Lot size
Price / sq ft
HOA dues
Days on market
Flood zone
About this home
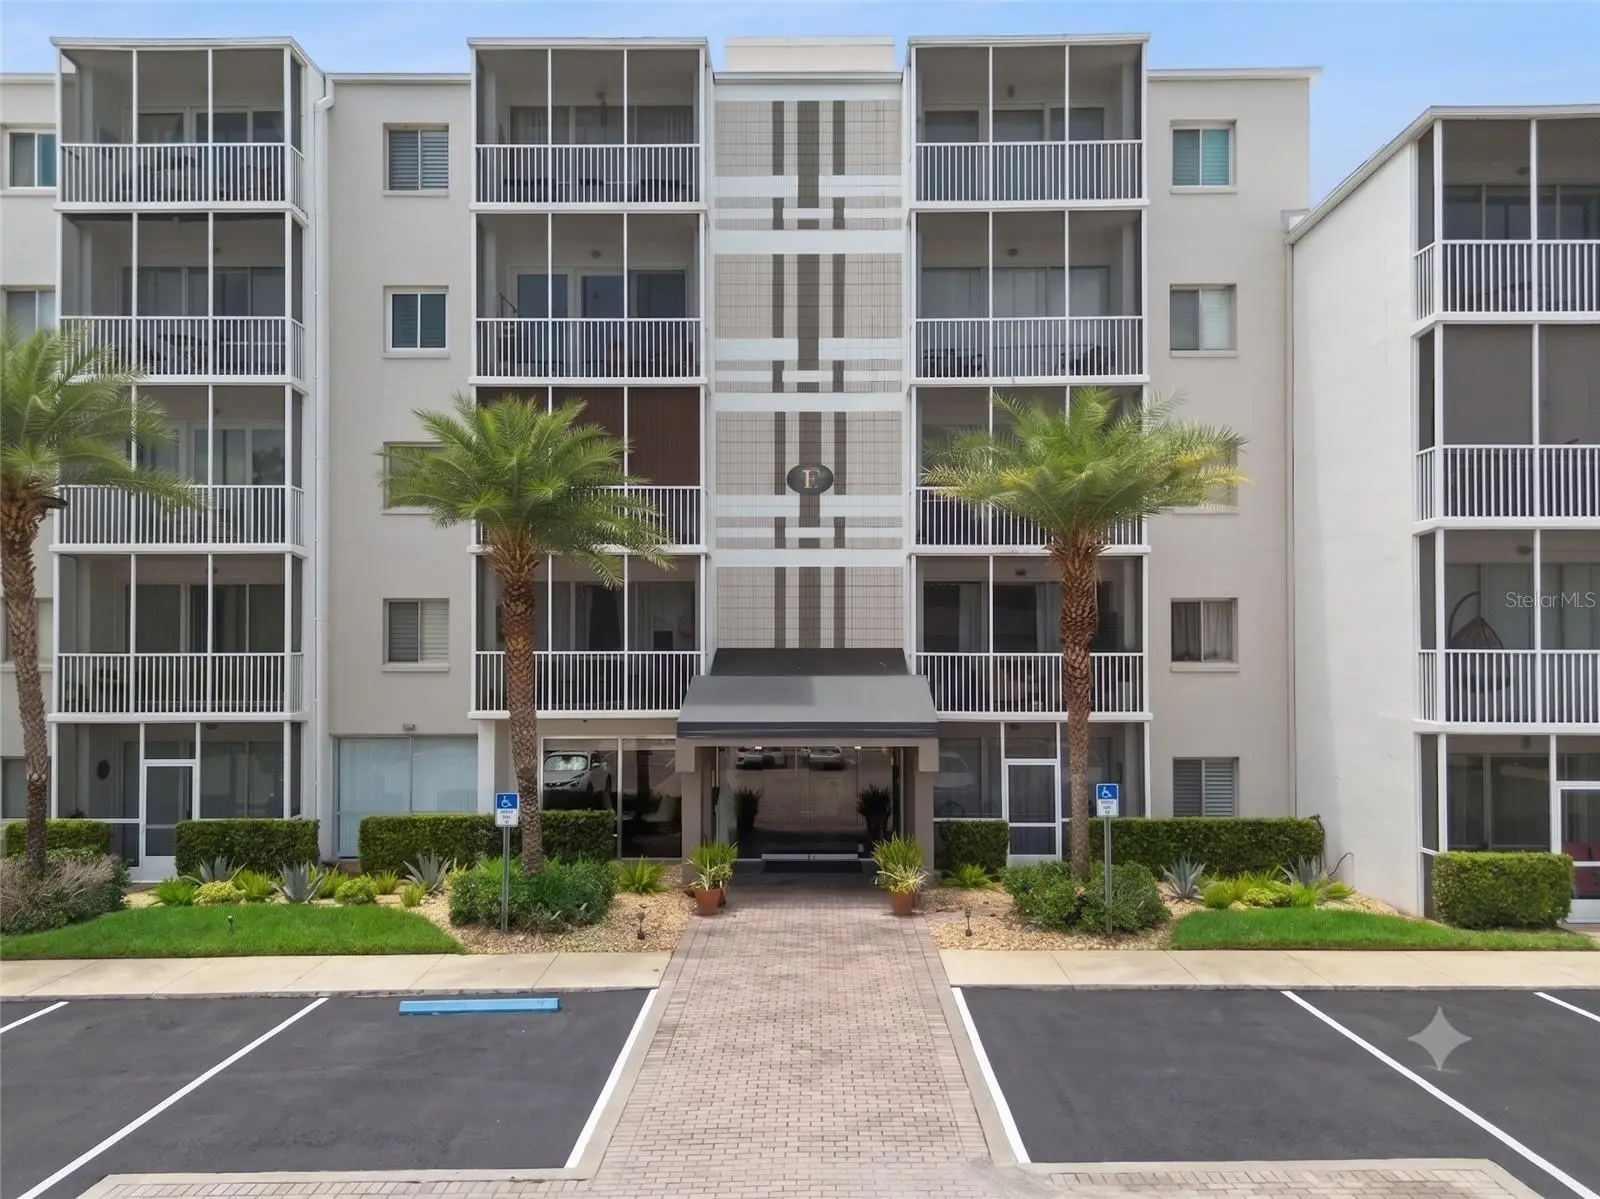
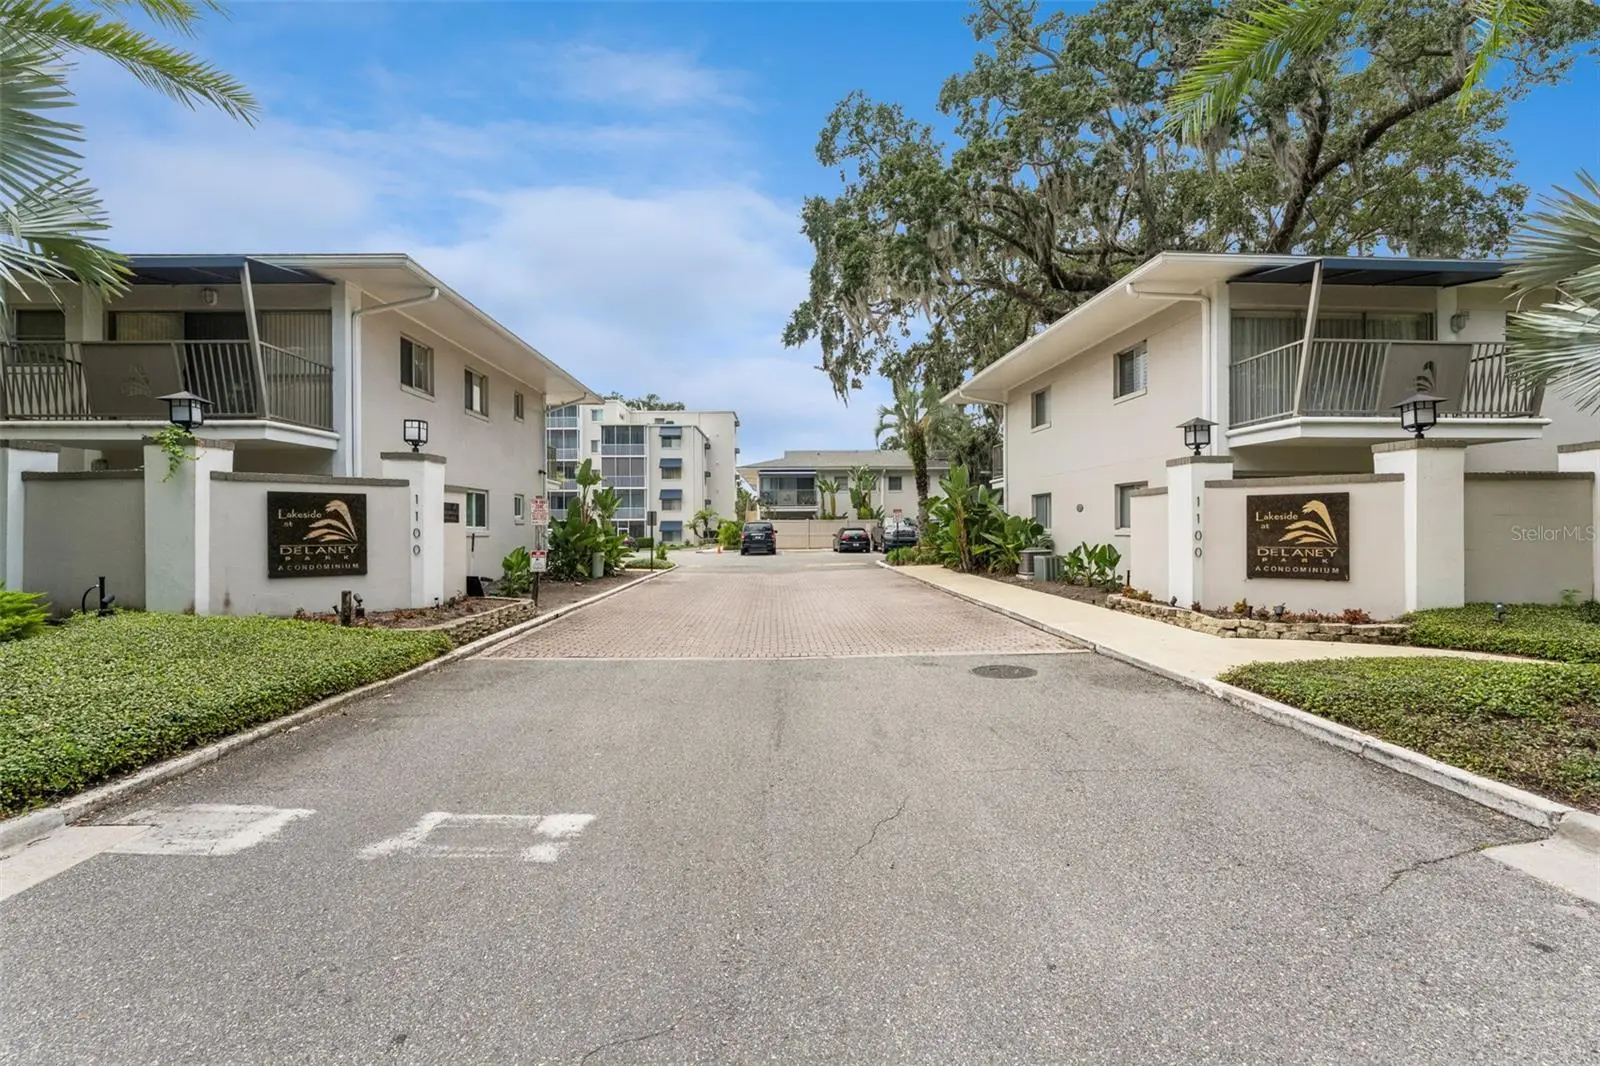
An exceptional opportunity to own this STUNNING, PREMIER PENTHOUSE unit at Lakeside at Delaney Park—a truly rare opportunity to own one of Downtown Orlando’s most exceptional homes! This is a distinguished 3-bedroom, 2-bathroom residence positioned among a lush canopy of mature trees with panoramic views of Lake Copeland. Designed to blend indoor comfort with outdoor living, the expansive layout features floor-to-ceiling access to private balconies from every bedroom as well as the main living space. These generous exterior spaces offer an ideal setting for morning coffee, evening entertaining, or taking in quiet sunsets over the water. Inside, natural light pours through new sliding glass doors into a floor plan elevated by elegant tile flooring, modern renovated bathrooms, and a beautifully customized primary walk-in closet. Beyond the living quarters, everyday convenience is anchored by a rare double storage area directly outside the front door, providing abundant space for bicycles, recreational gear, and seasonal decor. The lifestyle continues throughout the community grounds, where vibrant, resort-style landscaping creates a serene retreat complete with a sparkling pool and a fully equipped fitness center. Positioned directly across from Delaney Park, residents enjoy immediate access to playgrounds, tennis courts, baseball fields, open green space, and shaded walking paths right outside their doorstep. The location offers unmatched proximity to the heart of the city, sitting less than a mile from Orlando Health and just minutes from Lake Eola, Thornton Park, the Dr. Phillips Center for the Performing Arts, and a broad array of award-winning dining, boutique shopping, and major commuter routes. Combining generous private outdoor space, modern updates, exceptional storage, and iconic downtown views, this property represents a rare ownership opportunity in one of Orlando's most sought-after historic neighborhoods. Schedule your private tour today to experience everything this penthouse has to offer! ALL INFORMATION IS DEEMED RELIABLE BUT NOT GUARANTEED; MEASUREMENTS ARE APPROXIMATE AND BUYERS OR THEIR AGENTS SHOULD VERIFY ALL CRITICAL DETAILS.
Estimated monthly payment
Estimate only. Taxes use the listing's reported amount where available; insurance is a Florida-average estimate. Your actual payment will vary — run a full calculation or talk to a lender.
Price & listing history23 days on market
- Status: ActiveSep 2, 2026
- Listed$485,000Jul 30, 2026
- Price increased$485,000
Facts & features
- Property type
- Residential
- Sub type
- Condominium
- Status
- Active
- Days on market
- 23
- Cumulative DOM
- 85
- Subdivision
- Lakeside At Delaney Park Condo
- County
- Orange
- Year built
- 1964
- Living area
- 1,650 sq ft
- Price/sq ft
- $294
- Lot size
- 11,681 sq ft
- Lot category
- 1/4 to less than 1/2
- Flood zone
- X (12095C0265F)
- Annual taxes
- $5,837 (2025)
- Parcel #
- PARCEL 36-22-29-4820-06-500X
- Zoning
- RESI
- MLS #
- NS1088874
Ask about this home
Have a question? Ask the broker directly.
Ryan Solberg answers personally — no call center, no spam. Your question goes straight to him.
Interior Details
- Bedrooms
- 3
- Full bathrooms
- 2
- Flooring
- Tile
- Appliances
- Built-In Oven, Cooktop, Dishwasher, Disposal, Electric Water Heater, Microwave, Refrigerator
- Interior features
- Ceiling Fans(s), Eat-in Kitchen, Solid Wood Cabinets, Stone Counters, Thermostat, Walk-In Closet(s)
- Laundry
- Inside
- Stories / Levels
- One
- Direction faces
- East
Heating & Cooling
- Heating
- Central
- Cooling
- Central Air
Parking
- Carport
- Yes
HOA & Financial
- HOA fee
- $741 / Monthly
- Monthly HOA
- $741/mo
- Total monthly fees
- $741/mo
- Total annual fees
- $8,892
- HOA name
- Trident Management/Brie Hutchinson
- CDD
- No
- Min lease term
- 1-2 Years
- Listing terms
- Cash, Conventional, FHA, VA Loan
- Ownership
- Fee Simple
- Available for lease
- Yes
- Lease restrictions
- Yes
- Additional lease restrictions
- Please verify restrictions with the association.
Exterior & Construction
- Exterior features
- Awning(s), Balcony, Lighting, Storage
- Construction materials
- Block, Concrete
- Roof
- Membrane
- Foundation
- Slab
- Water view
- Yes
- Road surface
- Asphalt
Utilities
- Sewer
- Public Sewer
- Water source
- Public
- Utilities
- BB/HS Internet Available, Public
Community
- Pets allowed
- Cats OK, Dogs OK
Schools
Letter grades: Florida DOE 2024–25 school grades (Orange, Seminole, Lake, Osceola, Brevard). Assigned schools from the listing agent — verify enrollment with the district.
Room Details
| Room | Level | Dimensions |
|---|---|---|
| Living Room | First | 22x17 |
| Dining Room | First | 17x14 |
| Kitchen | First | 24x10 |
| Den | First | 10x10 |
| Primary Bedroom | First | 20x14 |
Listing Details
- Listing date
- 2026-07-29
- On market date
- 2026-07-30
- Original list price
- $485,000
- Occupant type
- Vacant
- MLS area
- 32806 - Orlando/Delaney Park/Crystal Lake
- Listing AOR
- New Smyrna Beach Board of Realtors
- Status changed
- 2026-09-02
- Tax legal description
- LAKESIDE AT DELANEY PARK CONDO 7008/0001 UNIT F500
Flood risk
Minimal-risk area outside the mapped floodplain. Flood insurance is optional and typically low-cost.
Source: FEMA flood zone reported on the listing. Confirm current designation at FEMA Flood Map Service Center.
Location
Directions
Head South on I-4, and take Exit 83 onto Anderson Street, and turn left. Turn right on Delaney Avenue, and Lakeside at Delaney Park will be on your right. Condo is in Building F, which is the tall one in the back.
More homes like this
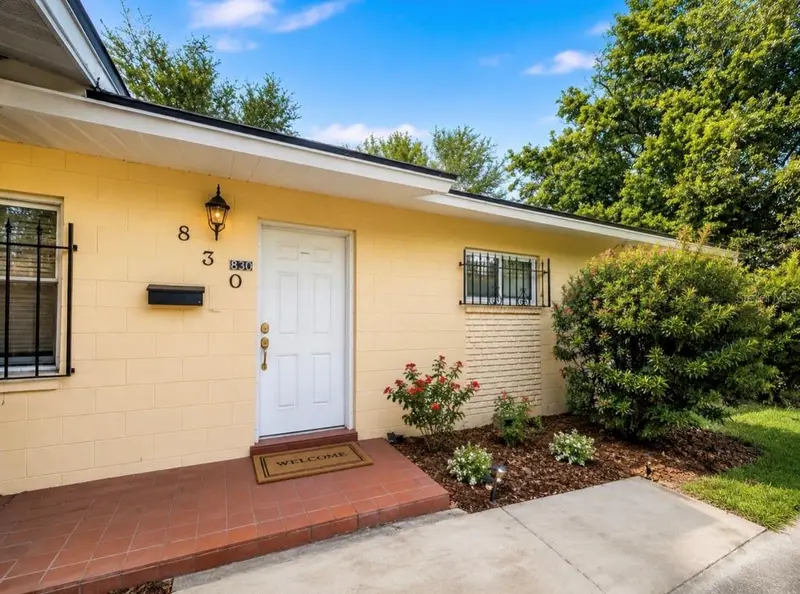
$350,000
830 Royal Oak Dr
Orlando, FL 32809
5 bd · 3 ba · 1,900 sqft
Skylake Oakridge Sec
MLS ID #O6438897, AGENT TRUST REALTY CORPORATION.
Listing provided by Stellar MLS
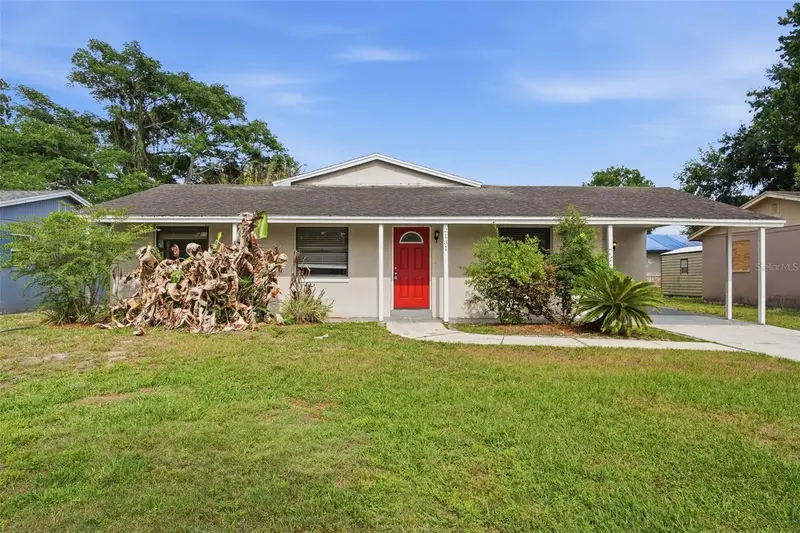
$319,410
2131 Messina Ave
Orlando, FL 32811
4 bd · 3 ba · 1,697 sqft
Richmond Heights
MLS ID #O6438489, MAINSTAY BROKERAGE LLC.
Listing provided by Stellar MLS
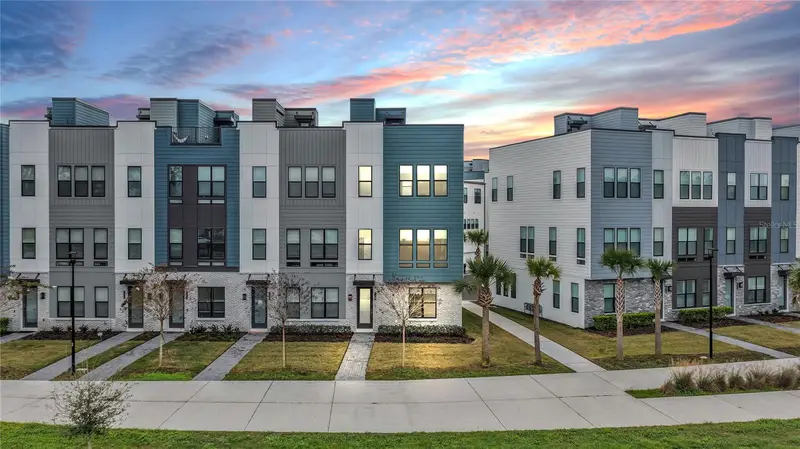
$660,000
2402 Addalia Aly
Orlando, FL 32804
4 bd · 4 ba · 2,085 sqft
Brix At The Packing District
MLS ID #O6438106, KELLER WILLIAMS REALTY AT THE PARKS.
Listing provided by Stellar MLS
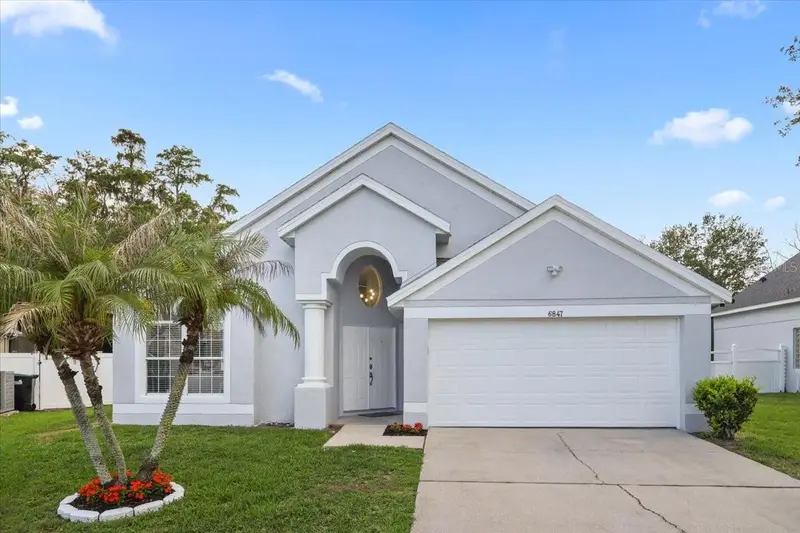
$540,000
6847 Bouganvillea Crescent Dr
Orlando, FL 32809
4 bd · 2 ba · 1,905 sqft
Lake Gloria Preserve Ph 01b
MLS ID #O6408753, LPT REALTY, LLC.
Listing provided by Stellar MLS

Listings courtesy of Stellar MLS as distributed by MLS GRID
IDX information is provided exclusively for consumers’ personal, non-commercial use and may not be used for any purpose other than to identify prospective properties consumers may be interested in purchasing.
Based on information submitted to the MLS GRID as of September 2, 2026 at 6:46 PM ET. All data is obtained from various sources and may not have been verified by broker or MLS GRID. Supplied Open House Information is subject to change without notice. All information should be independently reviewed and verified for accuracy. Properties may or may not be listed by the office/agent presenting the information.
All or a portion of the multiple listing information is provided by Stellar MLS, from a copyrighted compilation of listings. The compilation of listings and each individual listing are © 2026 Stellar MLS. All rights reserved.
Ryan Solberg, Broker · MaxLife Realty LLC · FL License #BK3354351 · Equal Housing Opportunity · Full disclaimer · DMCA