
$549,900
725 Sea Duck Drive
Daytona Beach, FL 32119
Listing updated: September 7, 2026 at 1:03 PM ET
Listing courtesy of Realty Pros Assured · Alex Bittner · MLS #FC320313 · Active · 386-677-7653Property type
Year built
Lot size
Price / sq ft
HOA dues
Days on market
Garage spaces
Flood zone
About this home
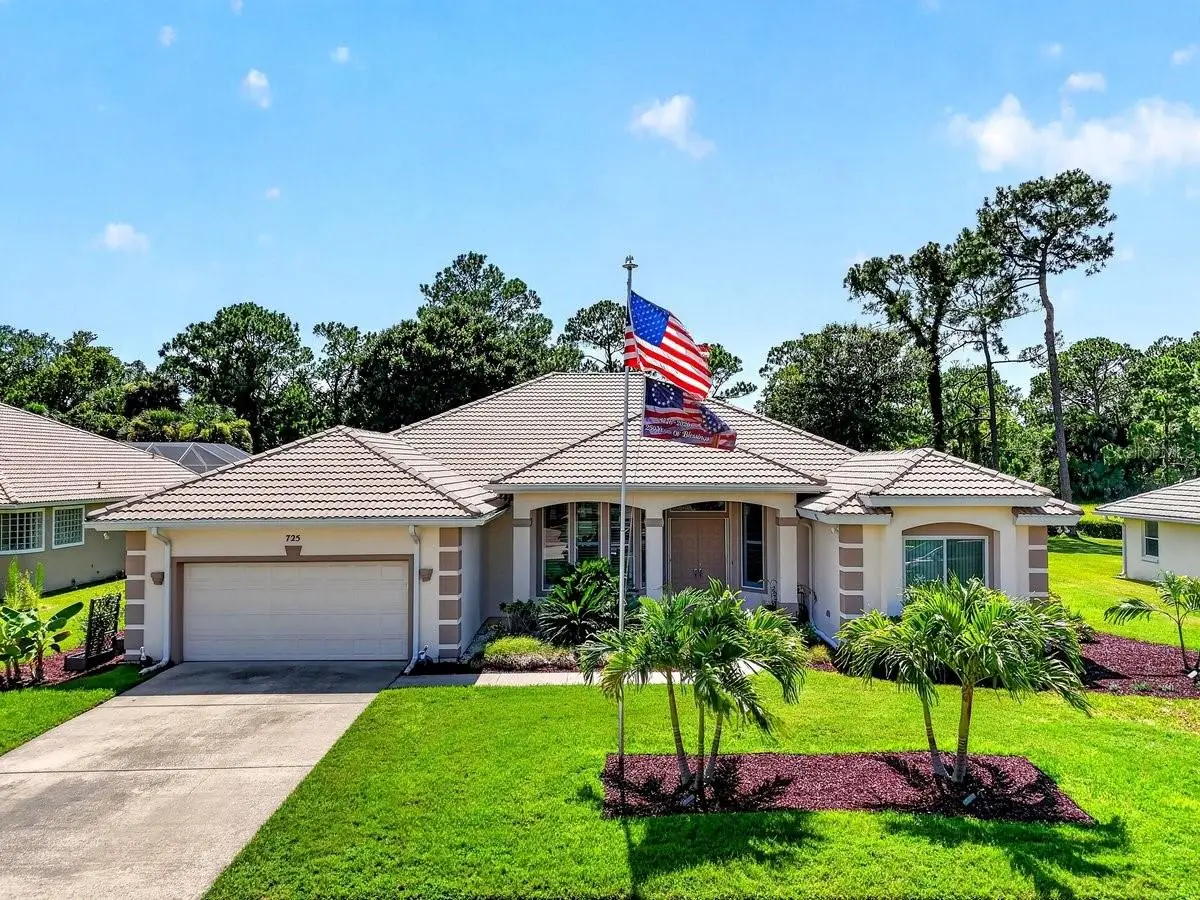
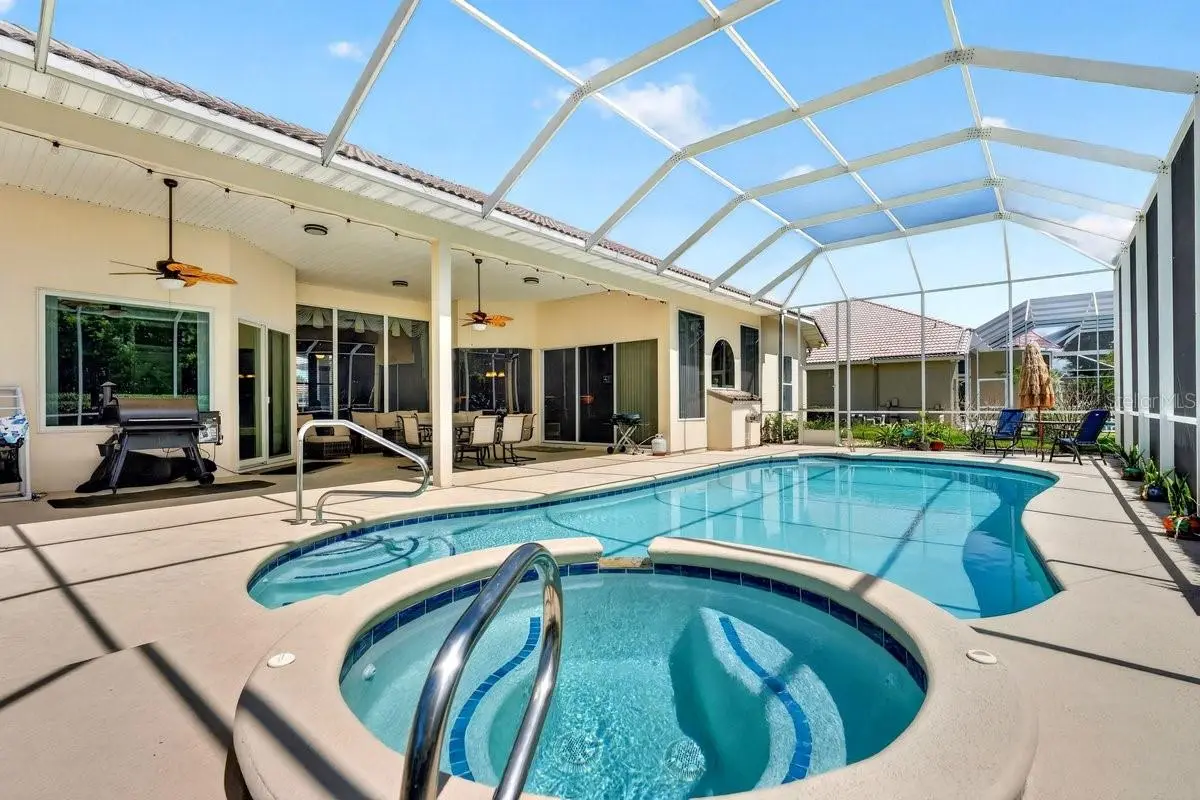
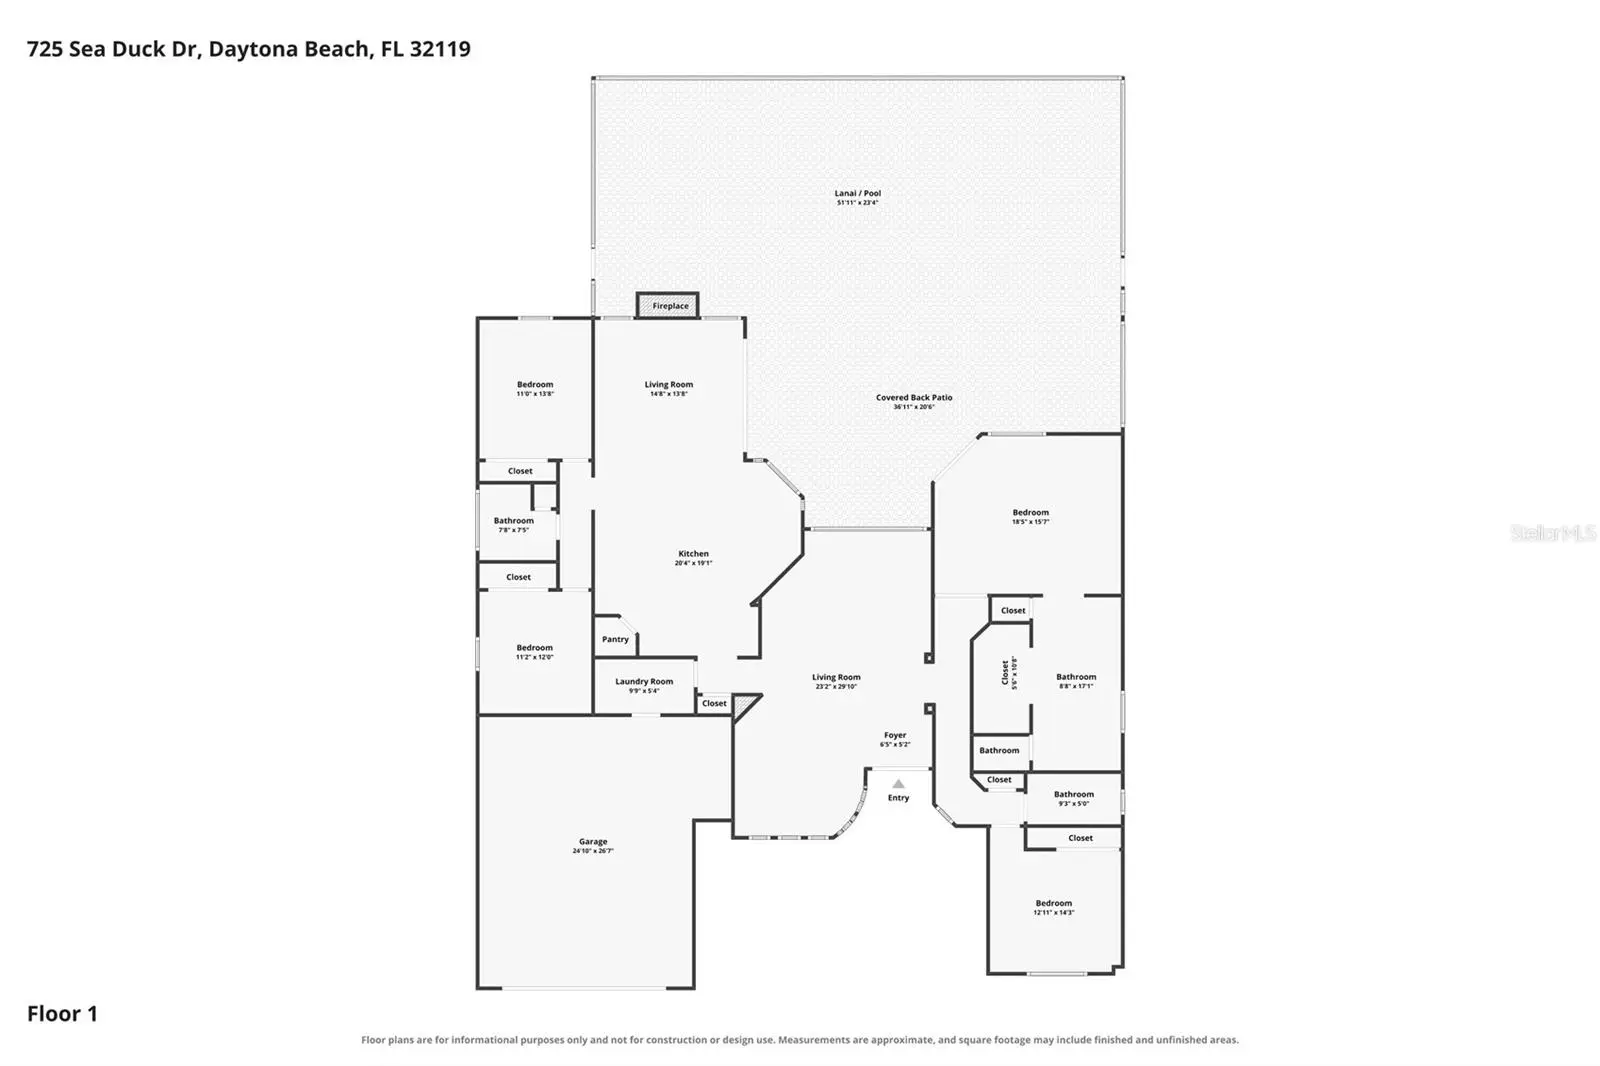
Easy Florida living starts here in The Estates of gated Pelican Bay. This single-story 4-bedroom, 3-bath pool home is designed for laid-back days, open gathering spaces, and seamless indoor-outdoor living. Slide open to a huge screened lanai where the extra-large pool becomes the center of morning coffee, weekend cookouts, and quiet evenings after the beach. Inside, the open concept layout feels relaxed and welcoming, with newer GE Profile appliances and fresh granite counters adding a polished touch. Major lifestyle upgrades are already in place, including a resurfaced pool, replaced electric pool heater, and new screen enclosure in 2020, plus whole-home water filtration and wiring for a whole-home generator. Tucked within one of Daytona Beach's established gated communities, this home offers the privacy, comfort, and coastal ease that make everyday life feel like a retreat. Pelican Bay is a golf course community with 18-hole course and tennis courts just minutes from the beach!
Estimated monthly payment
Estimate only. Taxes use the listing's reported amount where available; insurance is a Florida-average estimate. Your actual payment will vary — run a full calculation or talk to a lender.
Price & listing history40 days on market
- Status: ActiveJul 30, 2026
- Listed$595,000Jul 29, 2026
- Price reduced$549,900
Facts & features
- Property type
- Residential
- Sub type
- Single Family Residence
- Status
- Active
- Days on market
- 40
- Subdivision
- Pelican Bay Ph 06 Unit 02
- County
- Volusia
- Year built
- 1996
- Living area
- 2,673 sq ft
- Price/sq ft
- $206
- Building area
- 4,054 sq ft (Public Records)
- Lot size
- 14,192 sq ft
- Lot category
- 1/4 to less than 1/2
- Flood zone
- X500 (12127C0368H)
- Garage
- 2 spaces
- Pool
- Private pool
- Annual taxes
- $5,616 (2025)
- Parcel #
- 6201-03-00-0560
- Zoning
- R1
- MLS #
- FC320313
Ask about this home
Have a question? Ask the broker directly.
Ryan Solberg answers personally — no call center, no spam. Your question goes straight to him.
Interior Details
- Bedrooms
- 4
- Full bathrooms
- 3
- Flooring
- Carpet, Luxury Vinyl
- Appliances
- Dishwasher, Electric Water Heater, Microwave, Range, Refrigerator, Water Purifier
- Interior features
- Ceiling Fans(s), Eat-in Kitchen, High Ceilings, Kitchen/Family Room Combo, Open Floorplan, Primary Bedroom Main Floor, Solid Surface Counters, Split Bedroom, Stone Counters, Walk-In Closet(s)
- Laundry
- Electric Dryer Hookup, Inside, Laundry Room, Washer Hookup
- Stories / Levels
- One
- Direction faces
- East
- Fireplace
- Yes
Heating & Cooling
- Heating
- Central, Electric
- Cooling
- Central Air
Parking
- Garage spaces
- 2
- Attached garage
- Yes
- Parking features
- Garage Door Opener, Oversized
HOA & Financial
- HOA fee
- $1,000 / Annually
- Monthly HOA
- $83/mo
- Total monthly fees
- $83/mo
- Total annual fees
- $1,000
- HOA name
- https://pbdbhoa.com/
- CDD
- No
- Homestead exemption
- Yes
- Min lease term
- 6 Months
- Listing terms
- Cash, Conventional, FHA, VA Loan
- Ownership
- Fee Simple
- Available for lease
- Yes
- Lease restrictions
- Yes
- Additional lease restrictions
- Confirm lease regulations with HOA and local city regulations
Exterior & Construction
- Construction materials
- Block, Stucco
- Roof
- Tile
- Foundation
- Slab
- Pool
- Private pool
- Road surface
- Paved
Utilities
- Sewer
- Public Sewer
- Water source
- Public
- Utilities
- BB/HS Internet Available, Electricity Connected, Sewer Connected, Sprinkler Meter, Water Connected
Community
- Pets allowed
- Cats OK, Dogs OK
Room Details
| Room | Level | Dimensions |
|---|---|---|
| Primary Bedroom | First | 18x15 |
| Bedroom 2 | First | 14x12 |
| Bedroom 3 | First | 13x11 |
| Bedroom 4 | First | 12x11 |
| Living Room | First | 29x23 |
| Kitchen | First | 20x20 |
| Family Room | First | 14x13 |
| Laundry | First | 9x5 |
Listing Details
- Listing date
- 2026-07-29
- On market date
- 2026-07-29
- Original list price
- $595,000
- Occupant type
- Owner
- MLS area
- 32119 - Daytona Beach/S Daytona Beach
- Listing AOR
- West Volusia
- Status changed
- 2026-07-30
- Tax legal description
- LOT 56 PELICAN BAY PHASE VI UNIT II MB 43 PGS 48-51 INC PER OR 4125 PG 1514 PER OR 6251 PGS 4202-4203 PER OR 6897 PG 4949 PER OR 7033 PG 3983 PER OR 7882 PG 1084 PER OR 7920 PG 2878 PER OR 7930 PG 0947
Flood risk
Moderate-risk area (0.2% annual-chance / “500-year” floodplain). Flood insurance is recommended but usually not required.
Source: FEMA flood zone reported on the listing. Confirm current designation at FEMA Flood Map Service Center.
Location
Directions
Beville Rd to Pelican Bay Dr to Sea Duck Dr
More homes like this
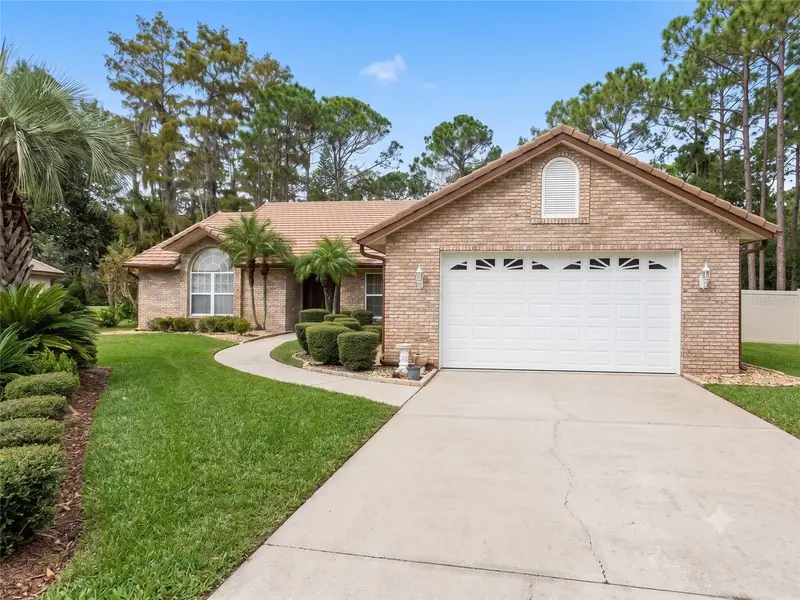
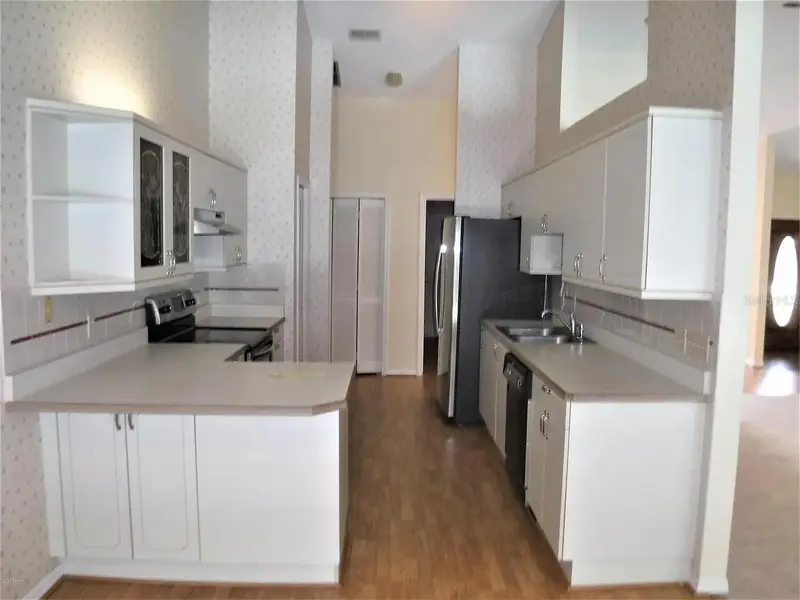
$349,999
105 Marbled Godwit Ct
Daytona Beach, FL 32119
3 bd · 2 ba · 2,568 sqft
Pelican Bay Ph 06 Unit 02
MLS ID #TB8536765, RICHARD PETERS REALTY LLC.
Listing provided by Stellar MLS
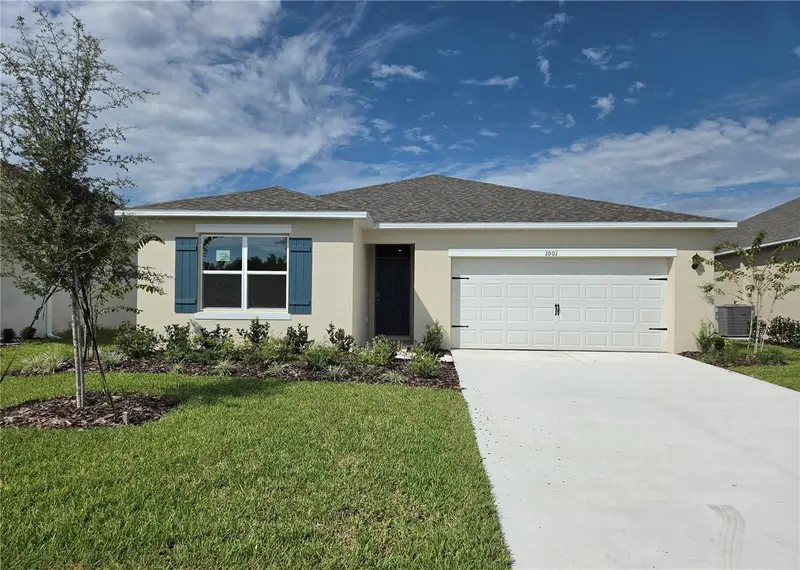
$400,000
1001 Champion Rdg Dr
Daytona Beach, FL 32124
5 bd · 3 ba · 2,077 sqft
Ironwood
MLS ID #O6400621, DR HORTON REALTY OF CENTRAL FLORIDA LLC.
Listing provided by Stellar MLS
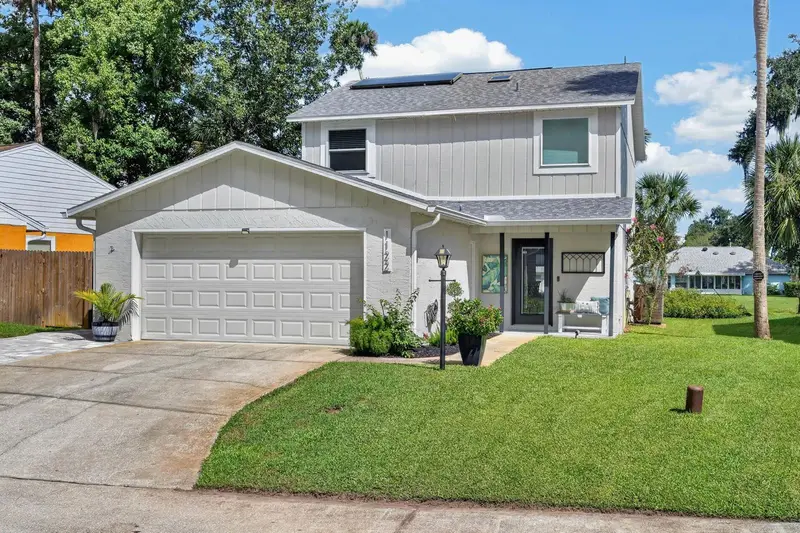
$330,000
1122 Meditation Loop
Port Orange, FL 32129
4 bd · 2 ba · 1,646 sqft
Bennetts Hammock Rep Tr 02
MLS ID #V4951202, KELLER WILLIAMS RLTY FL. PARTN.
Listing provided by Stellar MLS
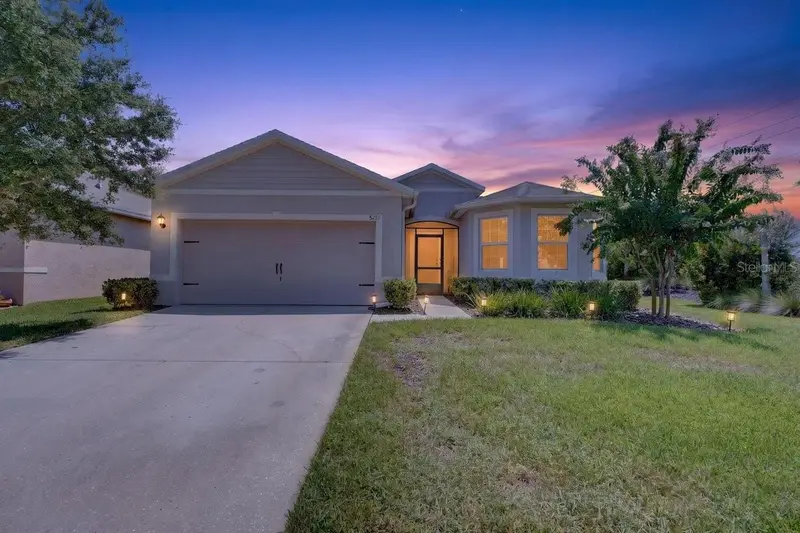
$359,900
5349 Sandpine Haven Ln
Port Orange, FL 32128
3 bd · 2 ba · 1,750 sqft
Hawks Preserve/Port Orange Pla
MLS ID #NS1089091, RE/MAX SIGNATURE.
Listing provided by Stellar MLS

Listings courtesy of Stellar MLS as distributed by MLS GRID
IDX information is provided exclusively for consumers’ personal, non-commercial use and may not be used for any purpose other than to identify prospective properties consumers may be interested in purchasing.
Based on information submitted to the MLS GRID as of September 7, 2026 at 1:03 PM ET. All data is obtained from various sources and may not have been verified by broker or MLS GRID. Supplied Open House Information is subject to change without notice. All information should be independently reviewed and verified for accuracy. Properties may or may not be listed by the office/agent presenting the information.
All or a portion of the multiple listing information is provided by Stellar MLS, from a copyrighted compilation of listings. The compilation of listings and each individual listing are © 2026 Stellar MLS. All rights reserved.
Ryan Solberg, Broker · MaxLife Realty LLC · FL License #BK3354351 · Equal Housing Opportunity · Full disclaimer · DMCA